

$2,498,000
2,578
SQ FT
$969
SQ/FT
1113 Lincoln Court
@ Lincoln Ave - 10 - Willow Glen, San Jose

- 4 Bed
- 4 (3/1) Bath
- 2 Park
- 2,578 sqft
- San Jose
-

-
Sat Aug 15, 1:30 pm - 4:00 pm
-
Sun Aug 16, 1:30 pm - 4:00 pm
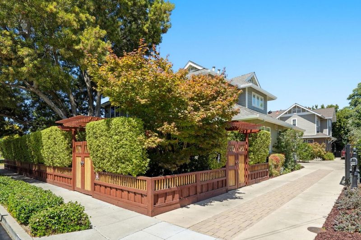
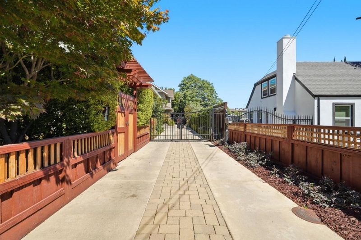
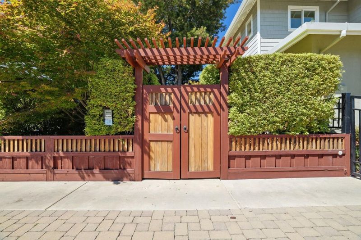
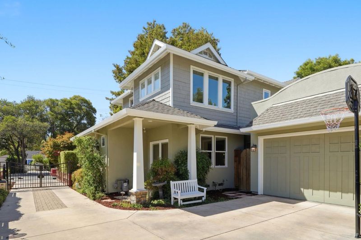
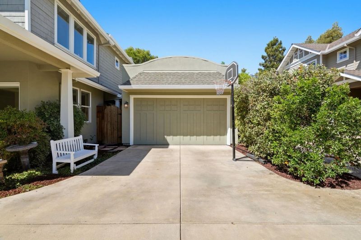
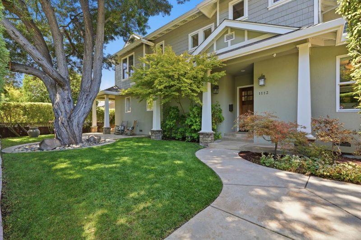
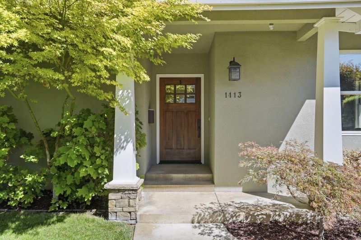
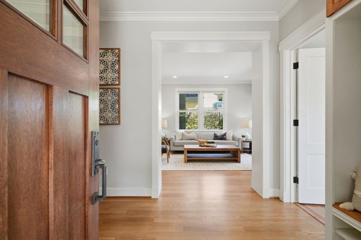
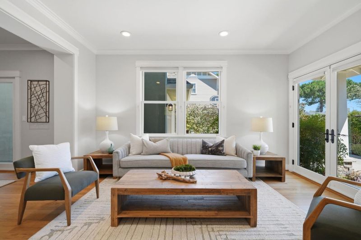
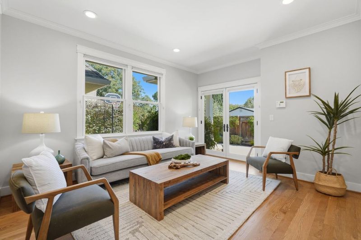
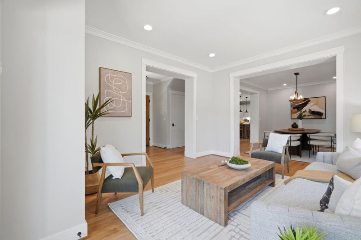
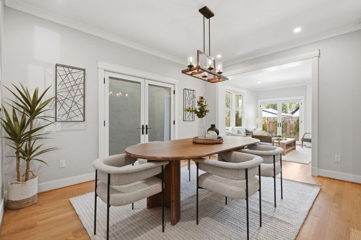
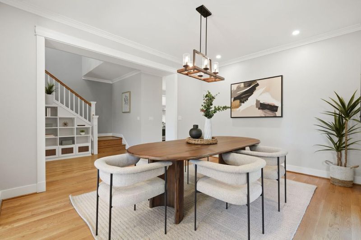
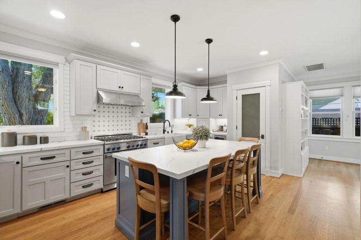
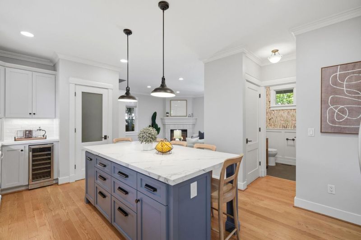
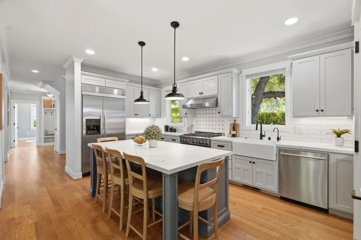
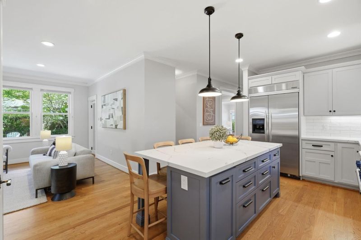
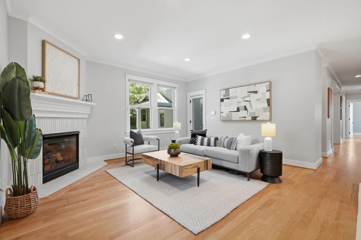
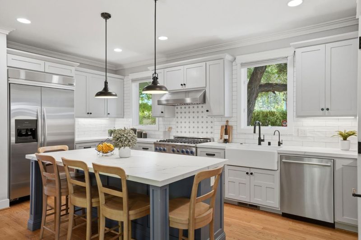
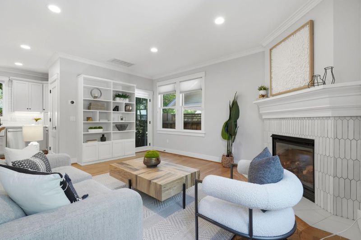
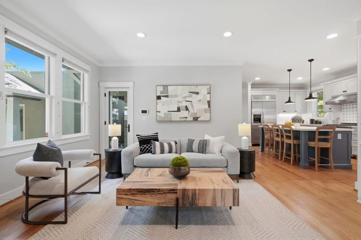
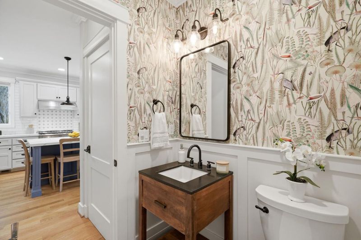
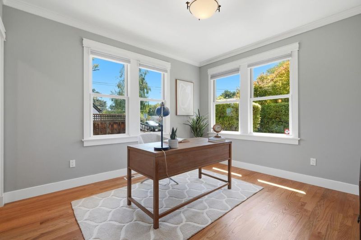
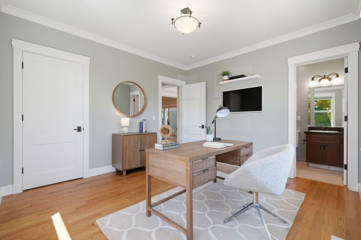
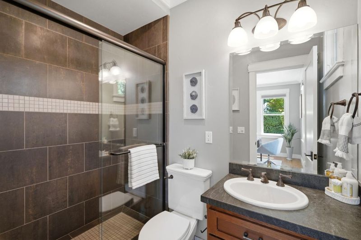
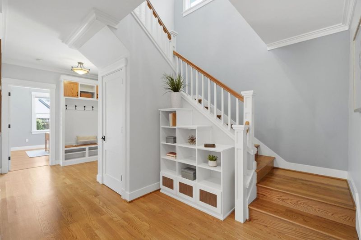
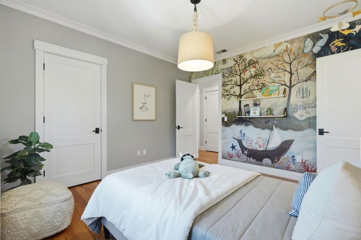
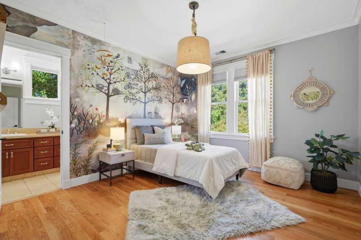
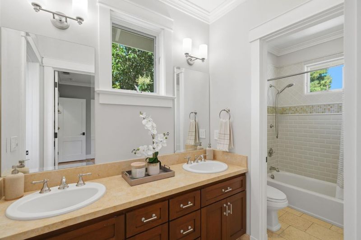
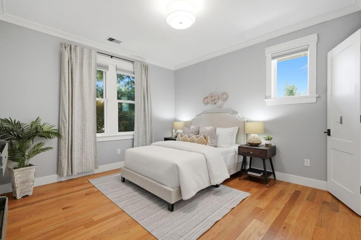
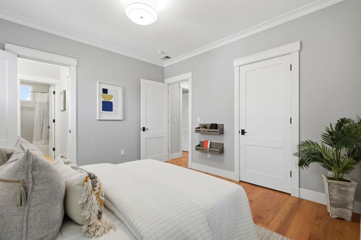
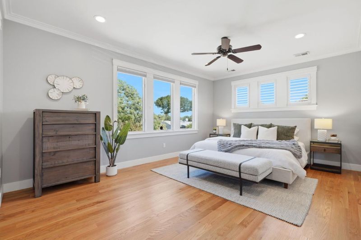
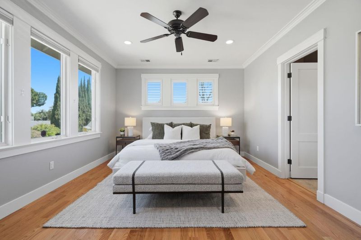
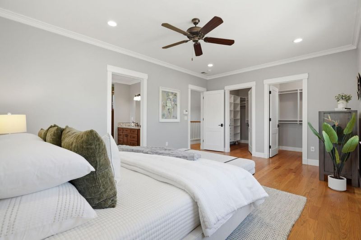
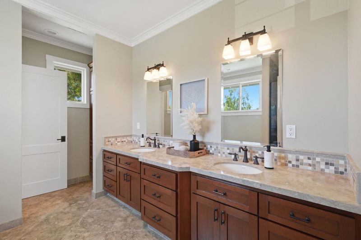
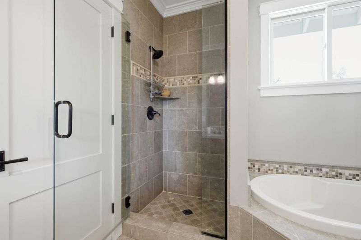
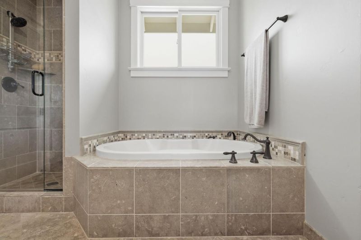
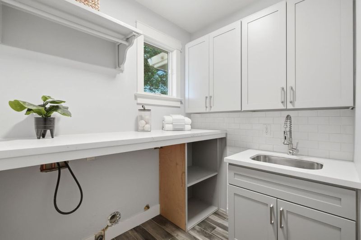
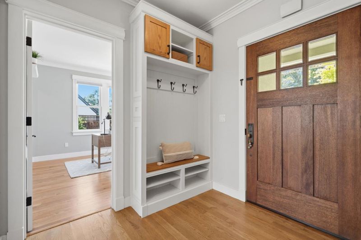
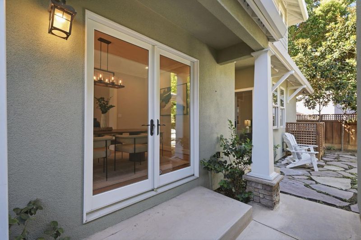
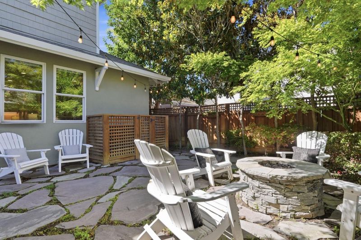
Tucked into the heart of Willow Glen, just one mile from downtown, 1113 Lincoln Court blends timeless Craftsman charm with modern comfort. Set behind a fully gated entry, the home welcomes you with a beautifully landscaped front yard framed by mature trees and lush greenery, creating a private and peaceful outdoor retreat. Inside, the thoughtfully designed 2,578 square foot floor plan features four bedrooms and three and a half bathrooms, including a desirable main level guest suite. Formal living and dining rooms lead to a beautifully remodeled kitchen that opens directly to the spacious family room and backyard, creating an effortless setting for everyday living and entertaining. Upstairs, two secondary bedrooms, a full bathroom, convenient laundry room, and spacious primary suite provide comfort and privacy. The primary retreat features a spa inspired bathroom with a soaking tub and dual walk in closets. A detached two car garage, inviting outdoor spaces, and thoughtful updates throughout complete the home. Just moments from the shops, restaurants, cafes, farmers market, and community events along Lincoln Avenue, this exceptional residence offers the charm, convenience, and lifestyle that make Willow Glen one of Silicon Valley's most sought after neighborhoods.

- Days on Market
- 0 days
- Current Status
- Active
- Original Price
- $2,498,000
- List Price
- $2,498,000
- On Market Date
- Aug 11, 2026
- Property Type
- Single Family Home
- Area
- 10 - Willow Glen
- Zip Code
- 95125
- MLS ID
- ML82057252
- APN
- 439-08-074
- Year Built
- 2006
- Stories in Building
- 2
- Possession
- COE
- Data Source
- MLSL
- Origin MLS System
- MLSListings, Inc.
Willow Glen Middle School
Public 6-8 Middle
Students: 1225 Distance: 0.3mi
Willow Glen High School
Public 9-12 Secondary
Students: 1737 Distance: 0.4mi
Schallenberger Elementary School
Public K-5 Elementary
Students: 570 Distance: 0.8mi
Presentation High School
Private 9-12 Secondary, Religious, All Female
Students: 750 Distance: 0.8mi
My School at Cathedral of Faith
Private PK-1 Preschool Early Childhood Center, Elementary, Religious, Nonprofit
Students: NA Distance: 0.8mi
Hammer Montessori At Galarza Elementary School
Public K-5 Elementary
Students: 326 Distance: 0.8mi
- Bed
- 4
- Bath
- 4 (3/1)
- Shower over Tub - 1, Stall Shower - 2+, Tub in Primary Bedroom
- Parking
- 2
- Detached Garage, Electric Gate, Gate / Door Opener
- SQ FT
- 2,578
- SQ FT Source
- Unavailable
- Lot SQ FT
- 5,515.0
- Lot Acres
- 0.126607 Acres
- Kitchen
- 220 Volt Outlet, Dishwasher, Garbage Disposal, Hookups - Gas, Island, Oven - Gas, Oven Range, Pantry, Refrigerator
- Cooling
- Central AC
- Dining Room
- Breakfast Bar, Eat in Kitchen, Formal Dining Room
- Disclosures
- Natural Hazard Disclosure
- Family Room
- Separate Family Room, Kitchen / Family Room Combo
- Flooring
- Hardwood, Tile
- Foundation
- Concrete Perimeter
- Fire Place
- Family Room, Gas Log
- Heating
- Forced Air, Gas
- Laundry
- Gas Hookup, Electricity Hookup (220V), In Utility Room
- Views
- Neighborhood
- Possession
- COE
- Architectural Style
- Craftsman
- Fee
- Unavailable
MLS and other Information regarding properties for sale as shown in Theo have been obtained from various sources such as sellers, public records, agents and other third parties. This information may relate to the condition of the property, permitted or unpermitted uses, zoning, square footage, lot size/acreage or other matters affecting value or desirability. Unless otherwise indicated in writing, neither brokers, agents nor Theo have verified, or will verify, such information. If any such information is important to buyer in determining whether to buy, the price to pay or intended use of the property, buyer is urged to conduct their own investigation with qualified professionals, satisfy themselves with respect to that information, and to rely solely on the results of that investigation.
School data provided by GreatSchools. School service boundaries are intended to be used as reference only. To verify enrollment eligibility for a property, contact the school directly.