

$2,590,000
3,163
SQ FT
$819
SQ/FT
2980 Warm Springs Road
@ Bennett Valley Rd - Sonoma, Glen Ellen

- 3 Bed
- 4 (3/2) Bath
- 6 Park
- 3,163 sqft
- Glen Ellen
-

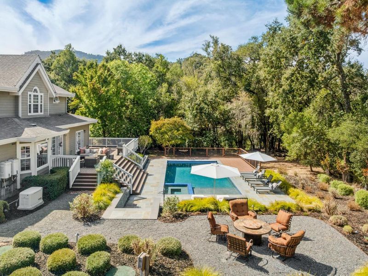
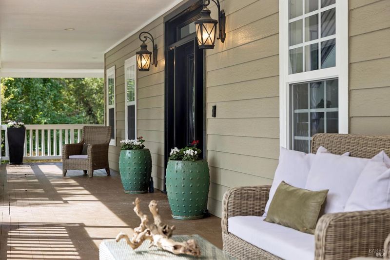
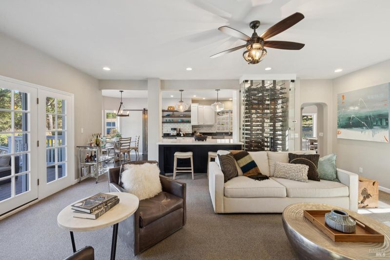
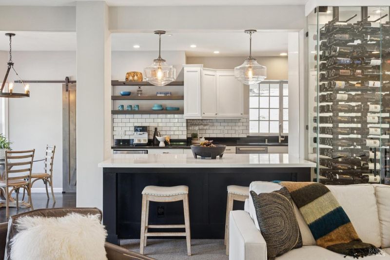
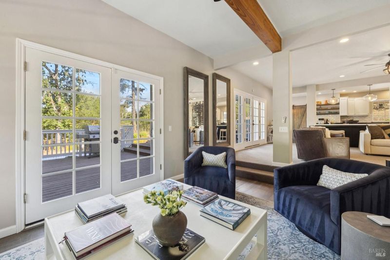
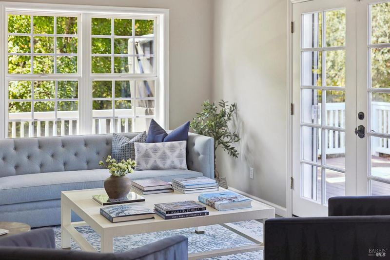
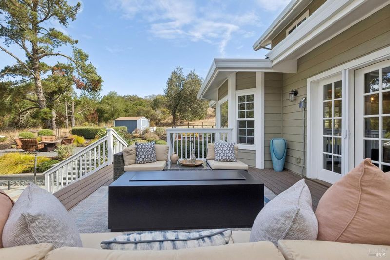
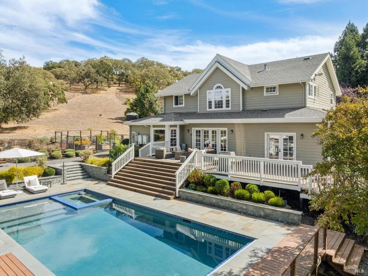
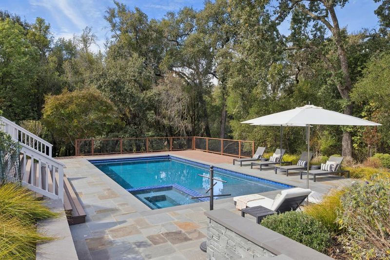
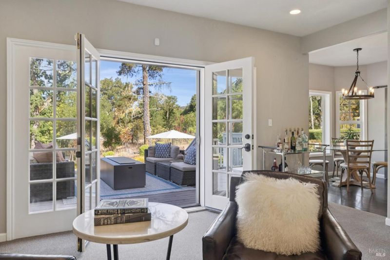
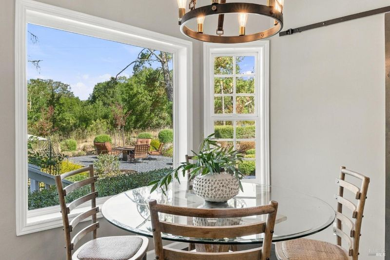
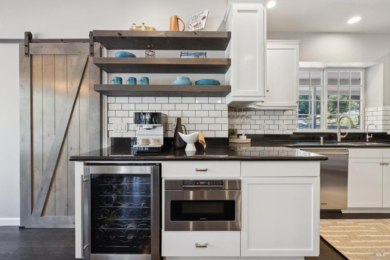
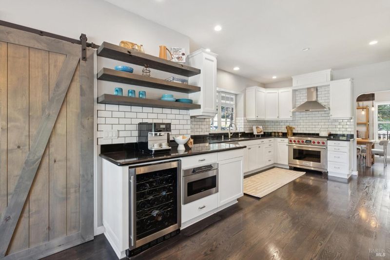
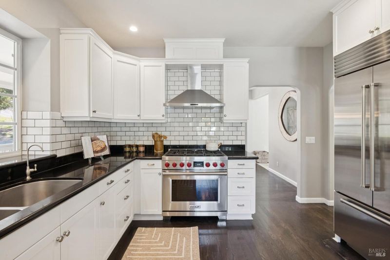
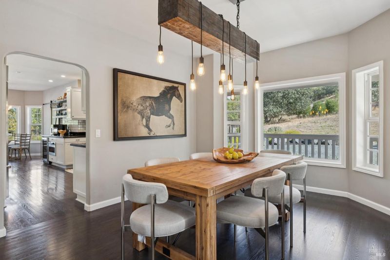
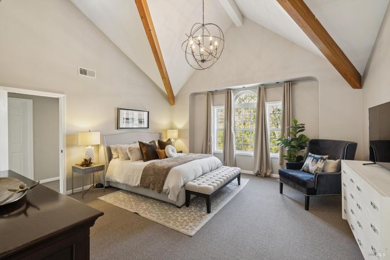
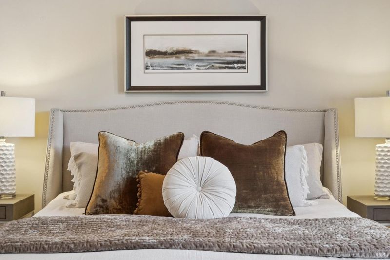
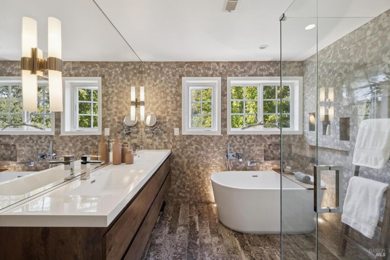
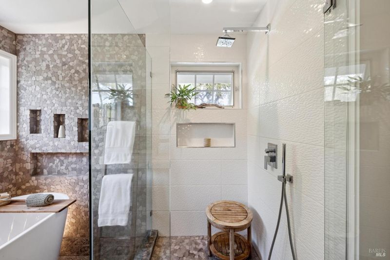
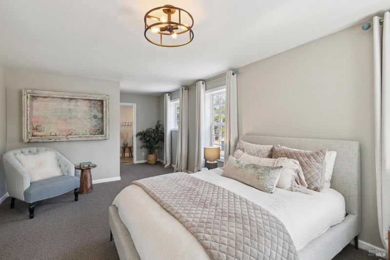
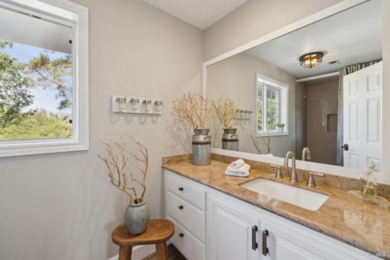
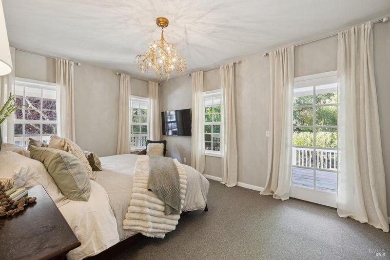
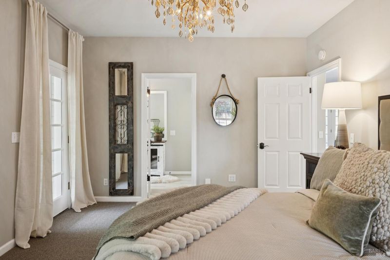
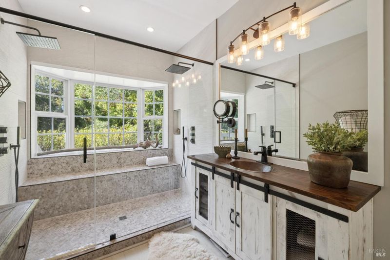
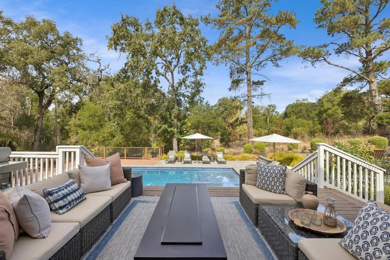
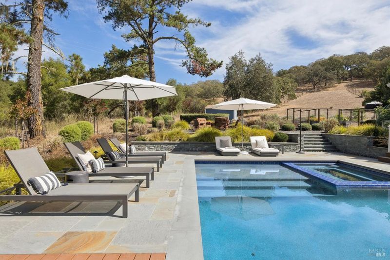
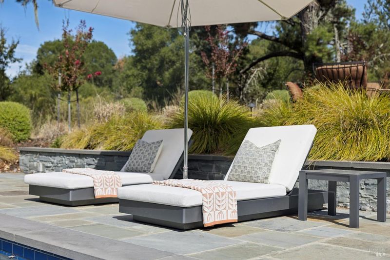
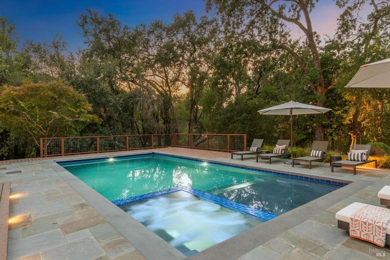
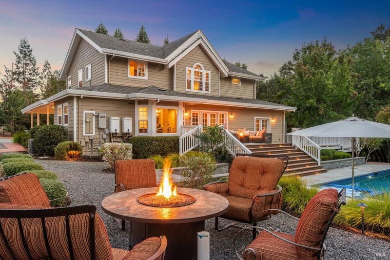
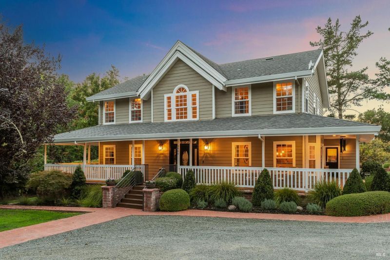
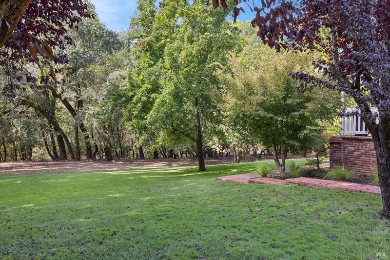
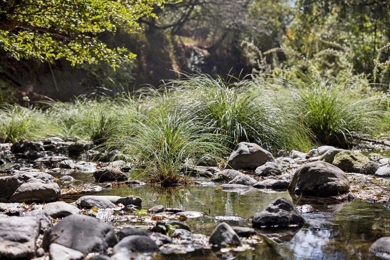
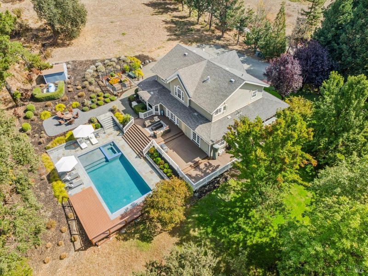
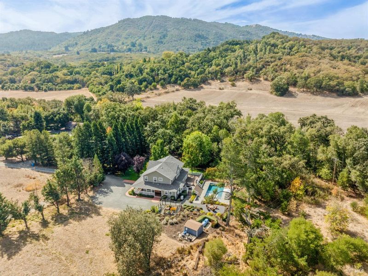
Set within a protected Sonoma Valley setting where mature trees, wildlife, and Sonoma Creek shape the landscape, 2980 Warm Springs Road offers privacy and a genuine connection to nature on approximately 2.36 acres. The 3,163 sq ft residence embraces a classic wine country style with an open-concept layout and three spacious en suite bedrooms. The kitchen was recently updated with Sub-Zero, Wolf, Cove, Sharp, and Zephyr appliances, and a custom wine display holds approximately 180 bottles. Outside, a wraparound porch, spacious deck and the newly built pool are framed by lush, low-maintenance gardens that attract butterflies and hummingbirds, with raised redwood garden beds and deer fencing extending toward Sonoma Creek beyond. Ideal full-time or getaway residence with short term rental (STR) permit eligibility - buyer to confirm directly with Sonoma County PRMD. Close in proximity to shopping, renowned restaurants, wineries, spas, outdoor recreation and parks. Recent improvements include the pool, updated kitchen, custom wine storage, EV charger, upgraded laundry, crawl-space moisture barrier, water-softening upgrades, and a storage shed.

- Days on Market
- 4 days
- Current Status
- Active
- Original Price
- List Price
- $2,590,000
- On Market Date
- Oct 7, 2026
- Property Type
- Single Family Residence
- Area
- Sonoma
- Zip Code
- 95442
- MLS ID
- 326083202
- APN
- 053190052000
- Year Built
- 1993
- Stories in Building
- 2
- Possession
- Close Of Escrow
- Data Source
- BAREIS
- Origin MLS System
Dunbar Elementary School
Public K-5 Elementary
Students: 198 Distance: 1.7mi
Kenwood Elementary School
Public K-6 Elementary
Students: 138 Distance: 2.6mi
Archbishop Hanna High School
Private 8-12 Secondary, Religious, All Male
Students: 100 Distance: 4.8mi
Sonoma Charter School
Charter K-8 Elementary
Students: 205 Distance: 5.2mi
Altimira Middle School
Public 6-8 Middle
Students: 468 Distance: 5.4mi
Woodland Star Charter School
Charter K-8 Elementary, Coed
Students: 251 Distance: 5.4mi
- Bed
- 3
- Bath
- 4 (3/2)
- Multiple Shower Heads, Tile
- Parking
- 6
- Electric Vehicle Charging Station(s), RV Possible, Uncovered Parking Spaces 2+
- SQ FT
- 3,163
- SQ FT Source
- Assessor Auto-Fill
- Lot SQ FT
- 102,802.0
- Lot Acres
- 2.36 Acres
- Pool Info
- Pool Cover, Pool/Spa Combo, Salt Water
- Kitchen
- Butlers Pantry, Kitchen Island, Pantry Closet, Stone Counters
- Cooling
- Ceiling Fan(s), Central Air
- Dining Room
- Formal Area
- Disclosures
- Standard
- Living Room
- Deck Attached, View
- Foundation
- Concrete Perimeter
- Heating
- Central
- Laundry
- Dryer Included, Ground Floor, Washer Included
- Upper Level
- Bedroom(s), Full Bath(s), Primary Bedroom, Retreat
- Main Level
- Dining Room, Family Room, Kitchen, Living Room, Primary Bedroom, Partial Bath(s), Retreat, Street Entrance
- Views
- Hills, Mountain(s), Panoramic
- Possession
- Close Of Escrow
- Basement
- None
- Architectural Style
- Farmhouse
- Fee
- $0
MLS and other Information regarding properties for sale as shown in Theo have been obtained from various sources such as sellers, public records, agents and other third parties. This information may relate to the condition of the property, permitted or unpermitted uses, zoning, square footage, lot size/acreage or other matters affecting value or desirability. Unless otherwise indicated in writing, neither brokers, agents nor Theo have verified, or will verify, such information. If any such information is important to buyer in determining whether to buy, the price to pay or intended use of the property, buyer is urged to conduct their own investigation with qualified professionals, satisfy themselves with respect to that information, and to rely solely on the results of that investigation.
School data provided by GreatSchools. School service boundaries are intended to be used as reference only. To verify enrollment eligibility for a property, contact the school directly.