

$3,288,000
1,890
SQ FT
$1,740
SQ/FT
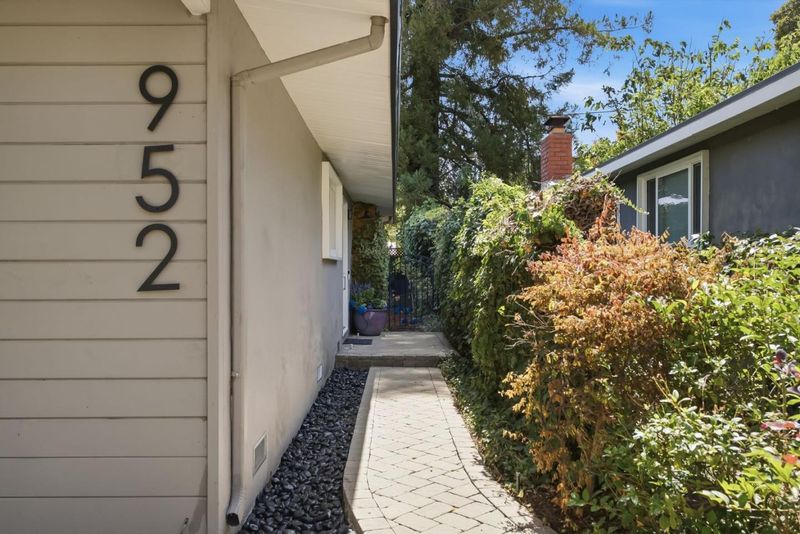
952 Dennis Drive
@ Burnham Way - 233 - South Palo Alto, Palo Alto

- 4 Bed
- 3 Bath
- 2 Park
- 1,890 sqft
- Palo Alto
-

-
Sat Aug 29, 1:30 pm - 4:30 pm
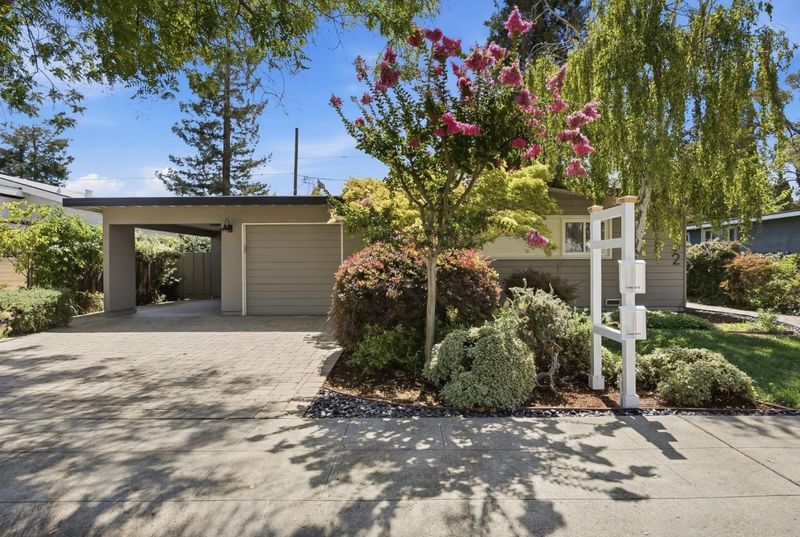
Modern Home in Palo Alto
-
Sun Aug 30, 1:30 pm - 4:30 pm
Modern Home in Palo Alto
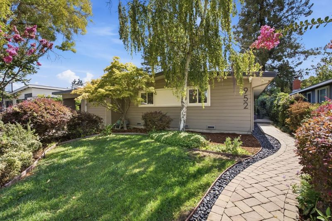

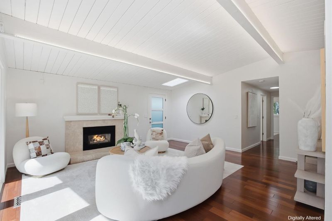
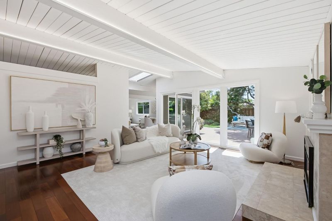
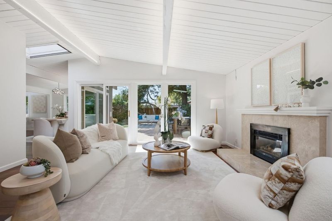
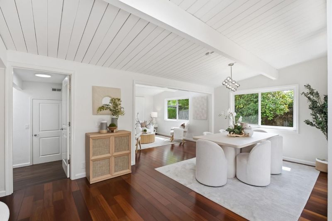
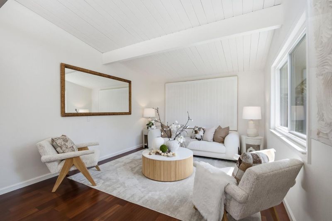
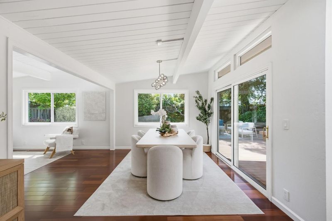
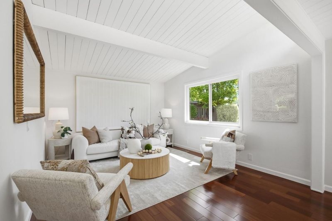
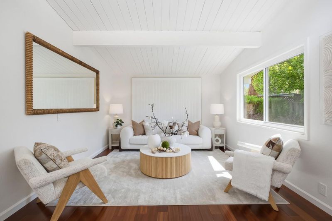
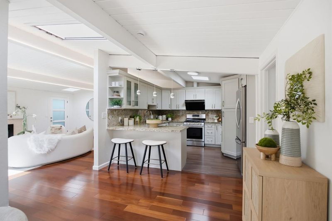
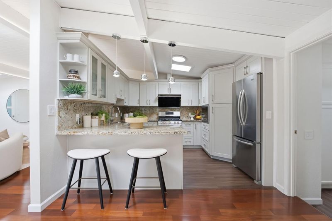
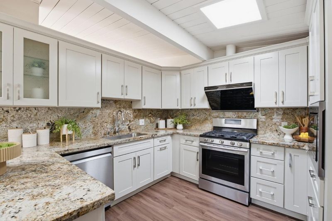
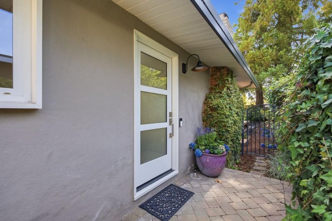
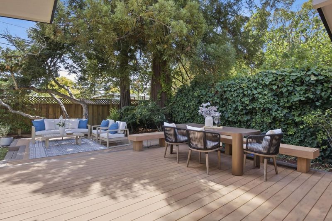
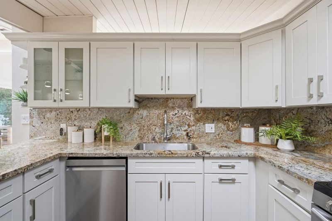
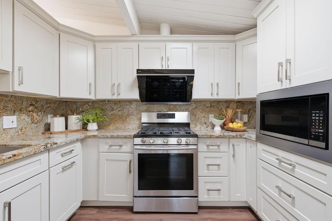
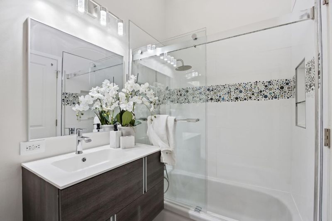
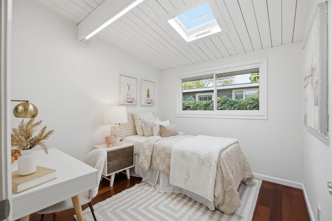
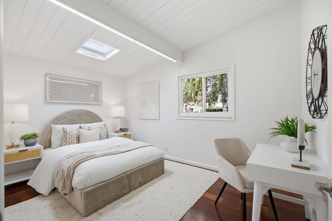
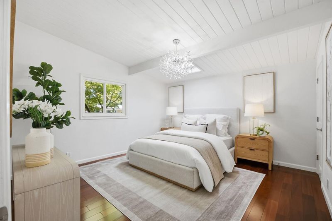
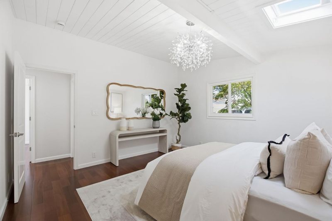
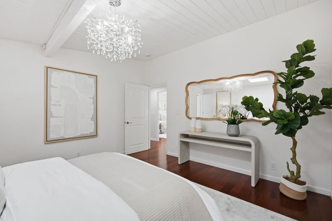
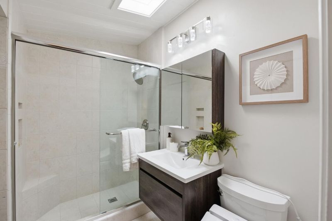
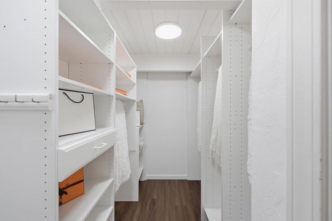
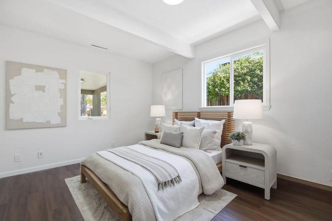
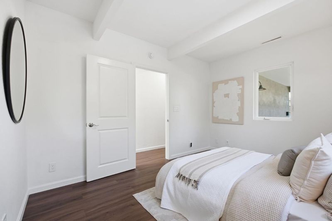
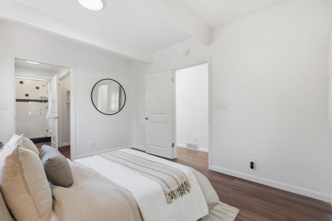
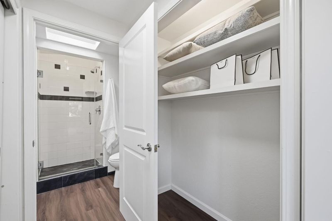
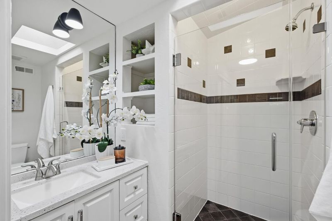
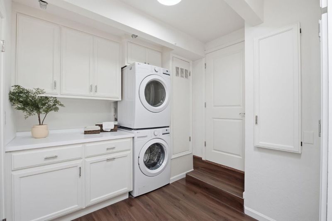
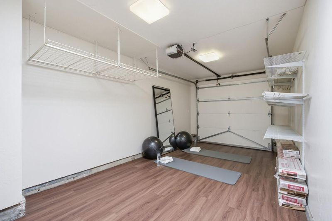
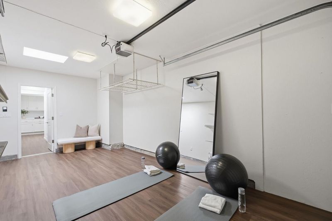
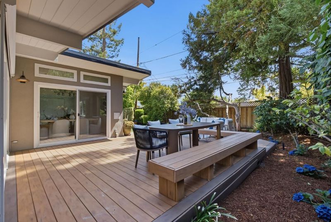
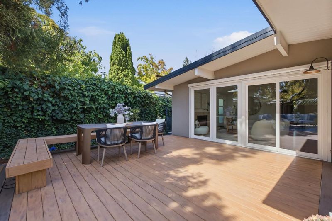
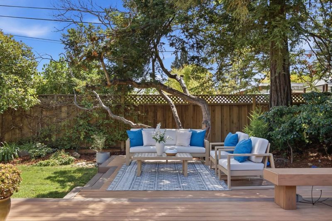
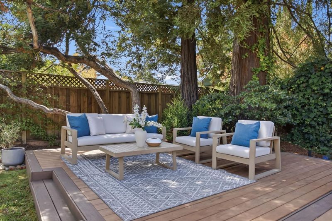
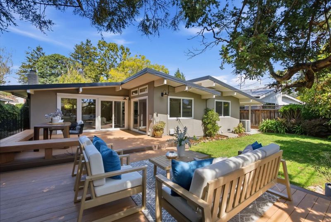
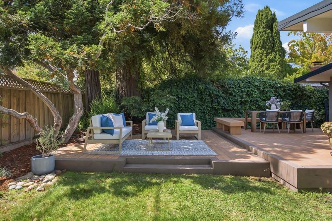
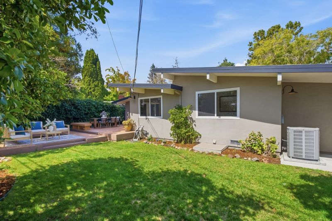
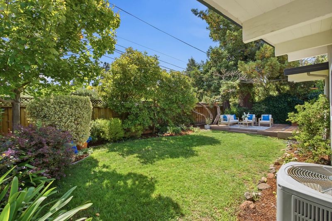
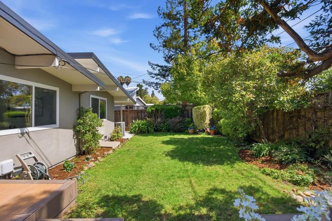
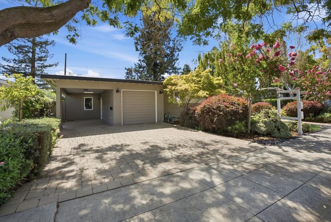
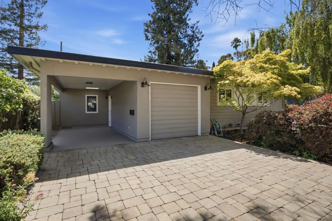
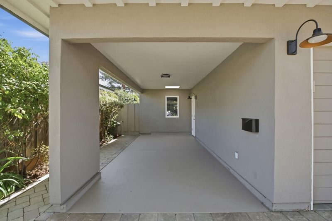
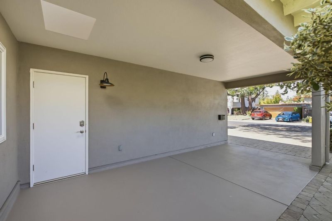
Don't miss this modern home in a prime and convenient location! Abundant natural light with many windows, skylights & vaulted ceilings. Central A/C & heating. Design perfectly blends mid-century details such as slatted, beamed ceilings, with modern amenities. Living/dining/family room open layout caters to todays living. Remodeled Chefs kitchen with breakfast bar, white cabinets, dramatic granite counter tops and backsplash, and stainless steel appliances including a 5-burner gas range. Quality finishes showcase a stylish gas fireplace, a stunning crystal chandelier and built-in cabinets. Elegant primary suite featuring a roomy walk-in closet with organizers, and a contemporary bathroom with floating vanity and oversized rain shower. Nearby, two comfortable guest bedrooms share a modern hall bath with a shower over tub. Separate junior suite on the other side of the house for privacy. Pantry & laundry room off the kitchen. Wood and wide plank floors, tiles. Finished one-car garage for flexible use. All common areas open to the private backyard and deck, an oasis of mature landscaping and lawn, ideal for outdoor dining and relaxation. Easy access to 101, Caltrain, Stanford & leading tech campuses. Acclaimed Palo Alto schools. Ready to move in today!

- Days on Market
- 0 days
- Current Status
- Active
- Original Price
- $3,288,000
- List Price
- $3,288,000
- On Market Date
- Aug 24, 2026
- Property Type
- Single Family Home
- Area
- 233 - South Palo Alto
- Zip Code
- 94303
- MLS ID
- ML82058775
- APN
- 127-03-120
- Year Built
- 1954
- Stories in Building
- 1
- Possession
- Unavailable
- Data Source
- MLSL
- Origin MLS System
- MLSListings, Inc.
Ohlone Elementary School
Public K-5 Elementary
Students: 560 Distance: 0.2mi
Stratford School
Private K-5 Coed
Students: 202 Distance: 0.3mi
Emerson
Private 1-5 Preschool Early Childhood Center, Montessori, Elementary, Middle, Coed
Students: 15 Distance: 0.4mi
David Starr Jordan Middle School
Public 6-8 Middle
Students: 1050 Distance: 0.5mi
Torah Academy
Private 6-7 Religious, Nonprofit
Students: 9 Distance: 0.5mi
Torah Academy
Private 4-5 Preschool Early Childhood Center, Elementary, Religious, All Male, Coed
Students: 6 Distance: 0.5mi
- Bed
- 4
- Bath
- 3
- Granite, Shower and Tub, Skylight, Tile, Primary - Stall Shower(s)
- Parking
- 2
- Attached Garage, Carport
- SQ FT
- 1,890
- SQ FT Source
- Unavailable
- Lot SQ FT
- 6,086.0
- Lot Acres
- 0.139715 Acres
- Kitchen
- Cooktop - Gas, Countertop - Granite, Garbage Disposal, Oven - Built-In, Refrigerator
- Cooling
- Central AC
- Dining Room
- Formal Dining Room
- Disclosures
- Natural Hazard Disclosure
- Family Room
- Separate Family Room
- Flooring
- Tile, Wood
- Foundation
- Concrete Perimeter and Slab, Post and Pier
- Fire Place
- Living Room
- Heating
- Central Forced Air
- Laundry
- Washer / Dryer, Inside
- Fee
- Unavailable
MLS and other Information regarding properties for sale as shown in Theo have been obtained from various sources such as sellers, public records, agents and other third parties. This information may relate to the condition of the property, permitted or unpermitted uses, zoning, square footage, lot size/acreage or other matters affecting value or desirability. Unless otherwise indicated in writing, neither brokers, agents nor Theo have verified, or will verify, such information. If any such information is important to buyer in determining whether to buy, the price to pay or intended use of the property, buyer is urged to conduct their own investigation with qualified professionals, satisfy themselves with respect to that information, and to rely solely on the results of that investigation.
School data provided by GreatSchools. School service boundaries are intended to be used as reference only. To verify enrollment eligibility for a property, contact the school directly.