

$4,999,999
5,040
SQ FT
$992
SQ/FT
10 Joaquin Road
@ Alpine Rd - 260 - Alpine / Uplands (Los Trancos), Portola Valley

- 4 Bed
- 4 (3/1) Bath
- 2 Park
- 5,040 sqft
- PORTOLA VALLEY
-

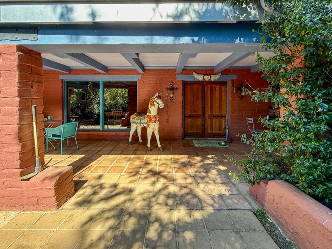
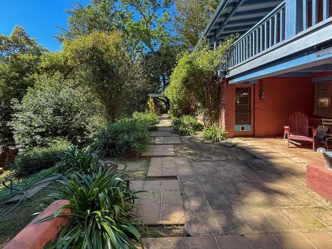
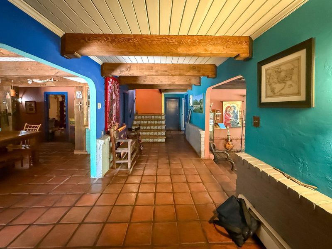
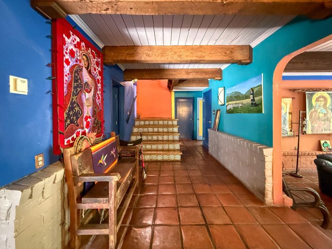
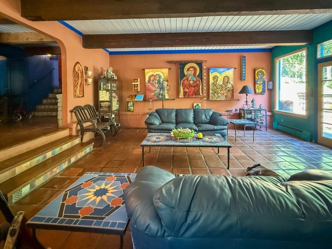
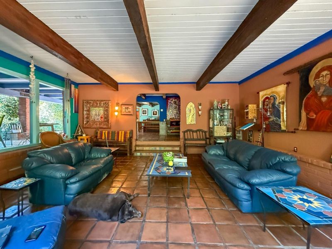
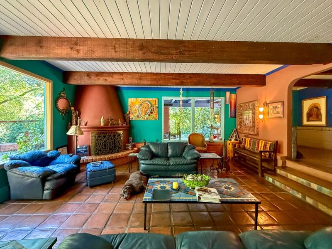
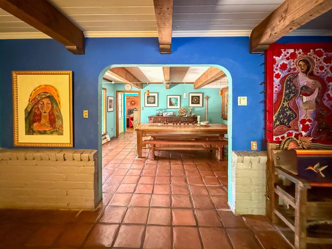
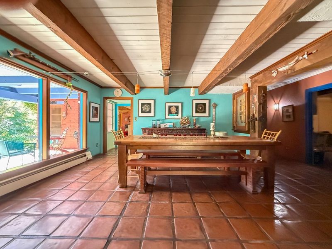
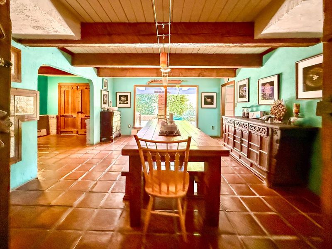
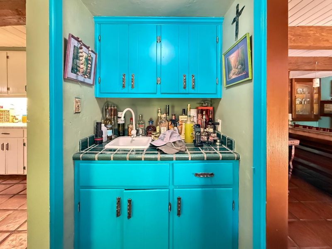
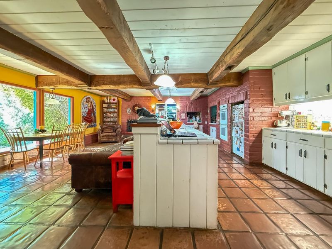
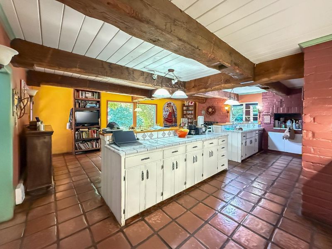
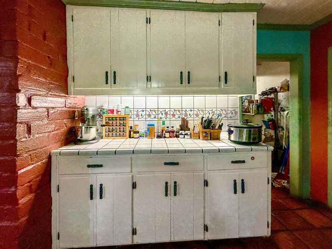
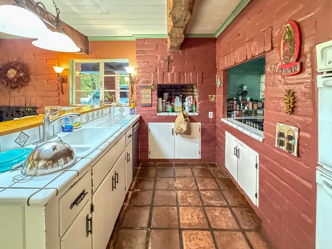
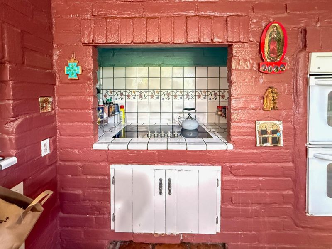
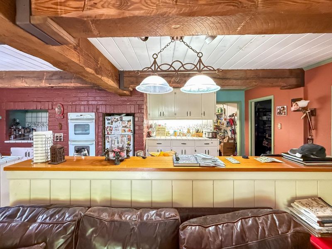
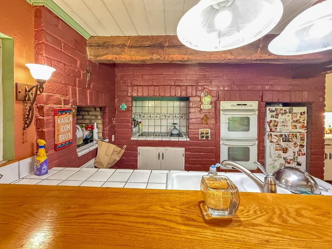
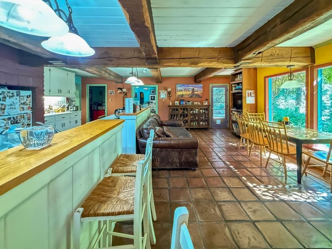
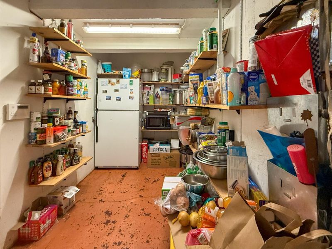
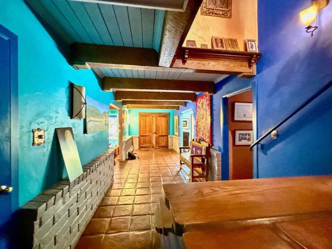
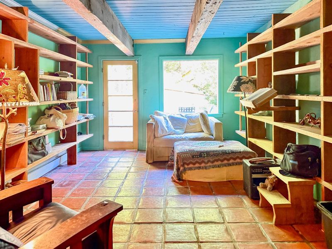
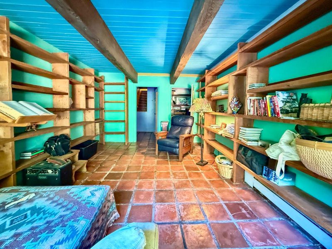
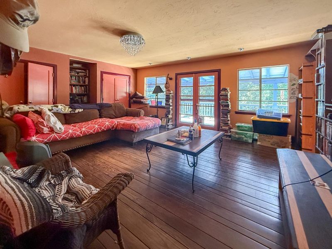
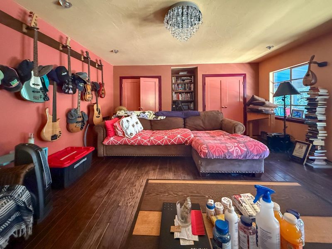
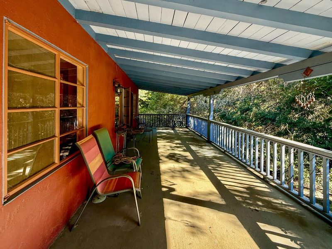
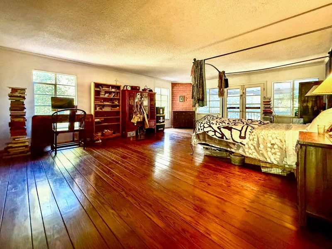
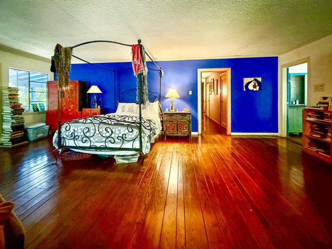
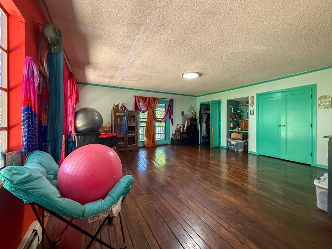
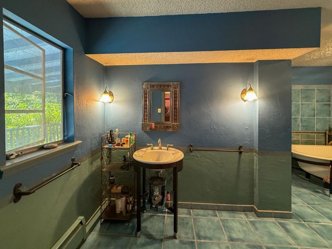
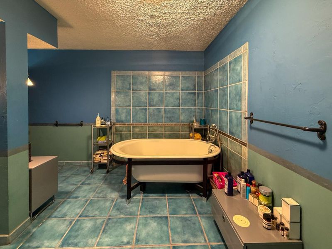
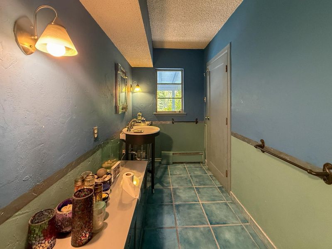
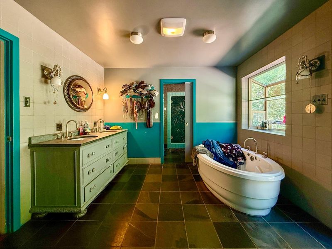
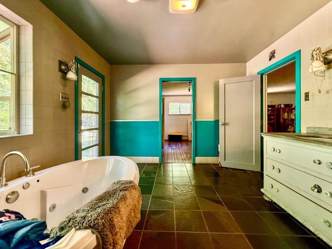
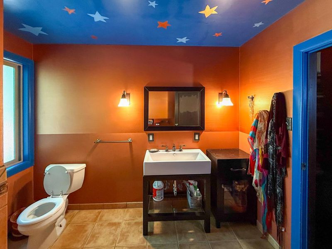
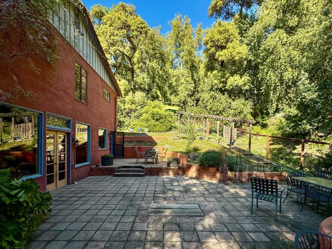
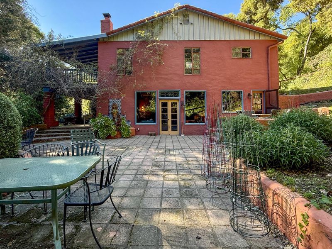
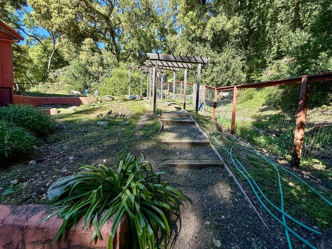
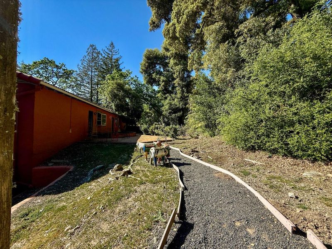
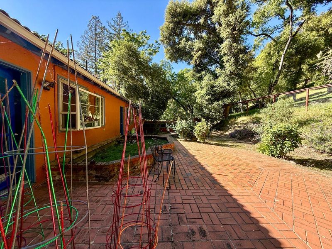
A rare expression of Old World Spanish architecture awaits on approximately 3.13 private acres in Portola Valley. Built in 1963, this distinctive adobe residence offers approximately 5,040 square feet, five bedrooms, and three-and-a-half baths, with a sense of character seldom encountered in Silicon Valley. Original architectural details, richly textured adobe and brickwork, and a Spanish tile roof evoke the warmth of a secluded Mediterranean retreat. Generous living and gathering spaces, a formal dining room, fireplaces, and an expansive upper-level wraparound deck create opportunities to enjoy the homes remarkable setting. Multiple patios overlook natural surroundings, while mature landscaping and generous grounds offer privacy, tranquility, and room to envision the next chapter. Preserved in largely original condition, the home invites a discerning buyer to celebrate its authentic craftsmanship or undertake a considered restoration. Located in the Portola Valley school district, this is a compelling opportunity to own a substantial estate property where land, architecture, and peaceful surroundings take center stage.

- Days on Market
- 0 days
- Current Status
- Active
- Original Price
- $4,999,999
- List Price
- $4,999,999
- On Market Date
- Oct 9, 2026
- Property Type
- Single Family Home
- Area
- 260 - Alpine / Uplands (Los Trancos)
- Zip Code
- 94028
- MLS ID
- ML82060764
- APN
- 080-130-220
- Year Built
- 1963
- Stories in Building
- 2
- Possession
- Unavailable
- Data Source
- MLSL
- Origin MLS System
- MLSListings, Inc.
Corte Madera School
Public 4-8 Middle
Students: 309 Distance: 1.8mi
Woodside Priory
Private 6-12 Combined Elementary And Secondary, Religious, Coed
Students: 375 Distance: 2.3mi
Ormondale Elementary School
Public K-3 Elementary
Students: 266 Distance: 2.8mi
Creekside 21st Century Learning Lab
Private 4-5
Students: 16 Distance: 3.2mi
Woodland School
Private PK-8 Elementary, Nonprofit
Students: 275 Distance: 4.1mi
Pinewood School Upper Campus
Private 7-12 Secondary, Nonprofit
Students: 304 Distance: 4.6mi
- Bed
- 4
- Bath
- 4 (3/1)
- Shower over Tub - 1, Stall Shower - 2+, Tubs - 2+
- Parking
- 2
- Attached Garage, Off-Street Parking
- SQ FT
- 5,040
- SQ FT Source
- Unavailable
- Lot SQ FT
- 136,128.0
- Lot Acres
- 3.125069 Acres
- Pool Info
- Spa / Hot Tub
- Kitchen
- 220 Volt Outlet, Dishwasher, Garbage Disposal, Microwave, Oven - Self Cleaning, Oven Range - Built-In
- Cooling
- None
- Dining Room
- Formal Dining Room
- Disclosures
- Natural Hazard Disclosure
- Family Room
- Kitchen / Family Room Combo
- Foundation
- Concrete Slab
- Fire Place
- Family Room, Living Room, Wood Burning
- Heating
- Baseboard, Gas
- Views
- Neighborhood
- Architectural Style
- Spanish
- Fee
- Unavailable
MLS and other Information regarding properties for sale as shown in Theo have been obtained from various sources such as sellers, public records, agents and other third parties. This information may relate to the condition of the property, permitted or unpermitted uses, zoning, square footage, lot size/acreage or other matters affecting value or desirability. Unless otherwise indicated in writing, neither brokers, agents nor Theo have verified, or will verify, such information. If any such information is important to buyer in determining whether to buy, the price to pay or intended use of the property, buyer is urged to conduct their own investigation with qualified professionals, satisfy themselves with respect to that information, and to rely solely on the results of that investigation.
School data provided by GreatSchools. School service boundaries are intended to be used as reference only. To verify enrollment eligibility for a property, contact the school directly.