

$1,798,000
2,127
SQ FT
$845
SQ/FT
5761-5763 Preston Drive
@ Camden - 14 - Cambrian, San Jose

- 5 Bed
- 3 Bath
- 2 Park
- 2,127 sqft
- SAN JOSE
-

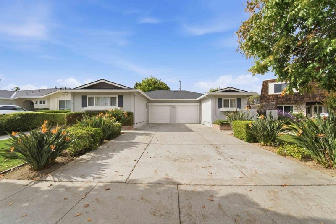
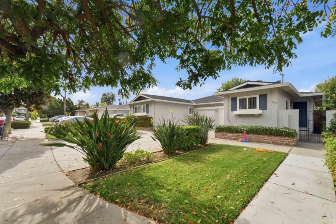
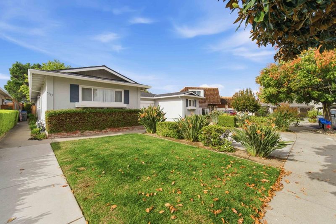
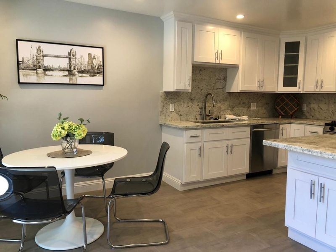
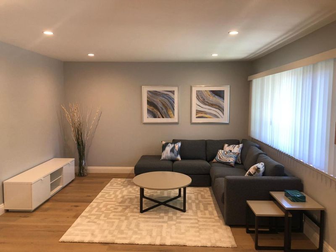
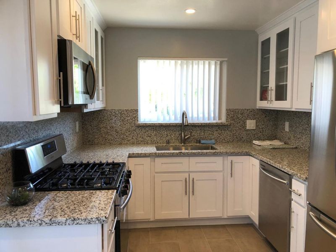
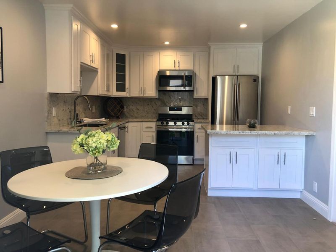
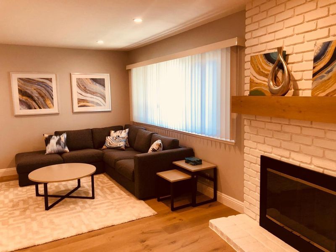
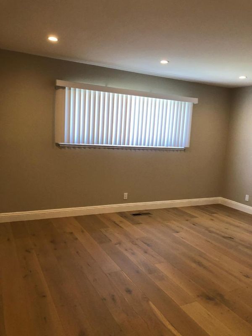
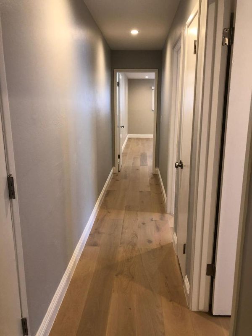
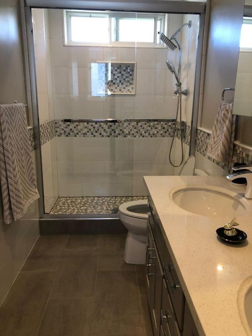
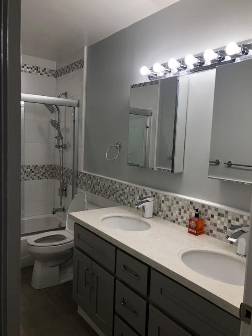
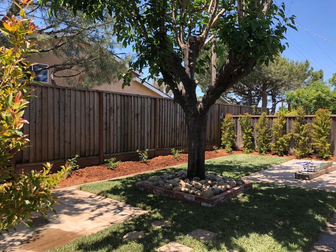
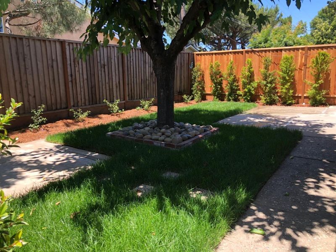
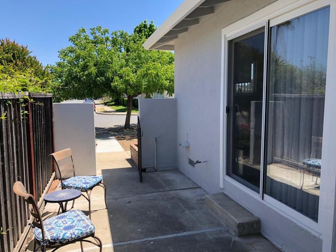
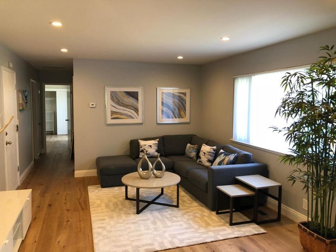
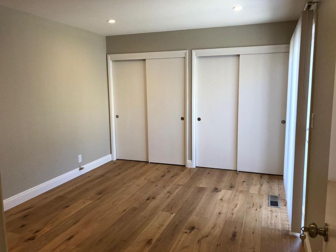
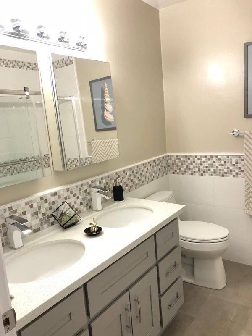
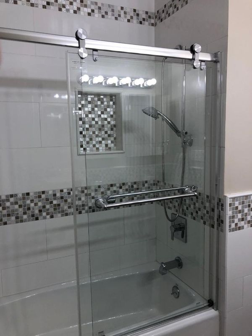
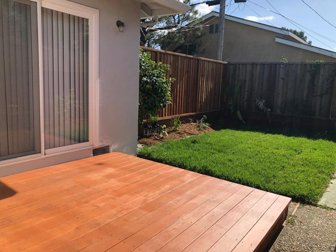
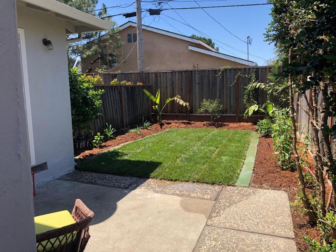
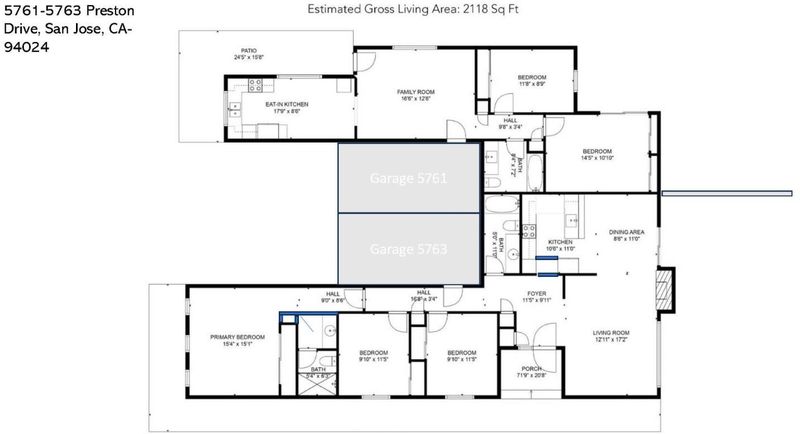
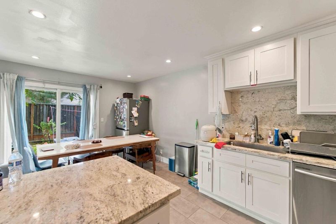
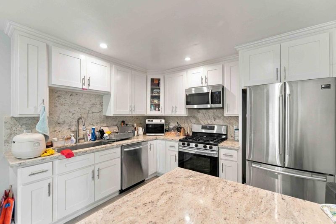
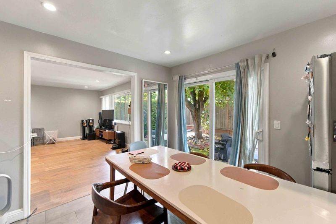
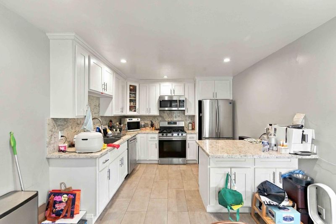
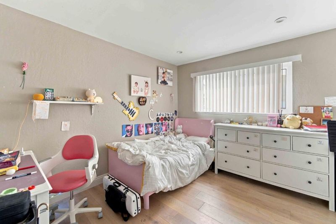
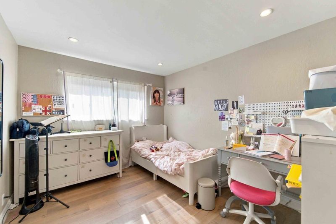
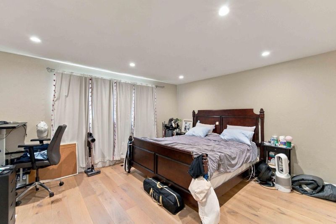
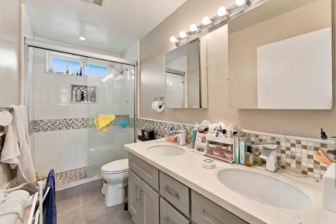
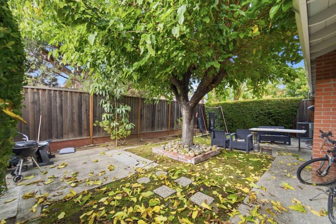
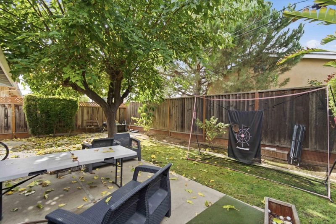
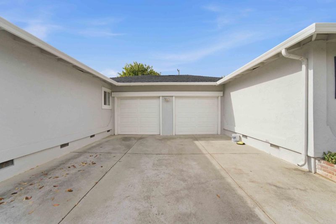
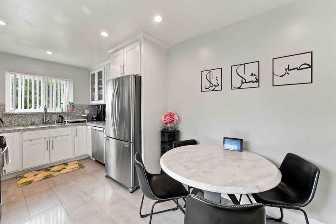
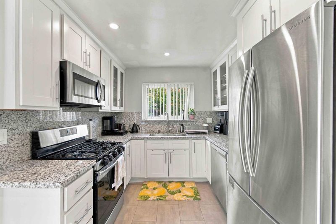
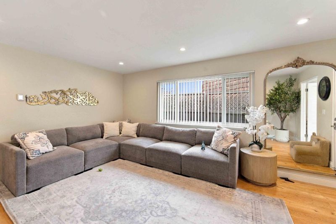
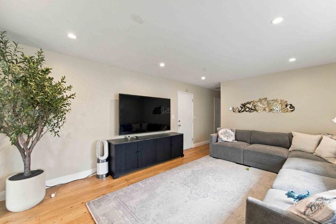
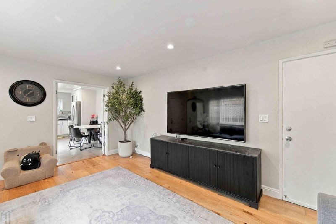
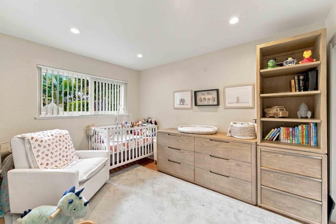
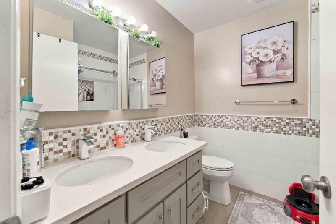
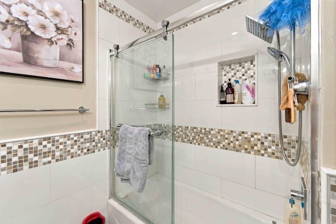
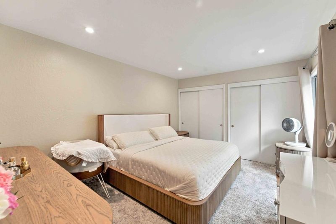
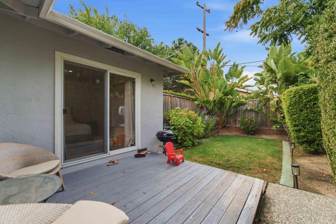
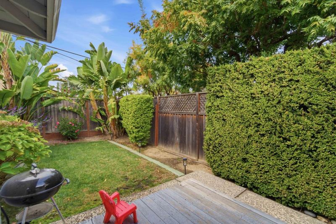
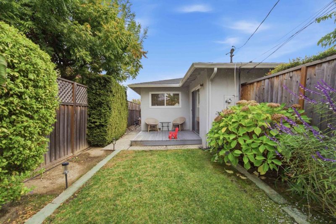
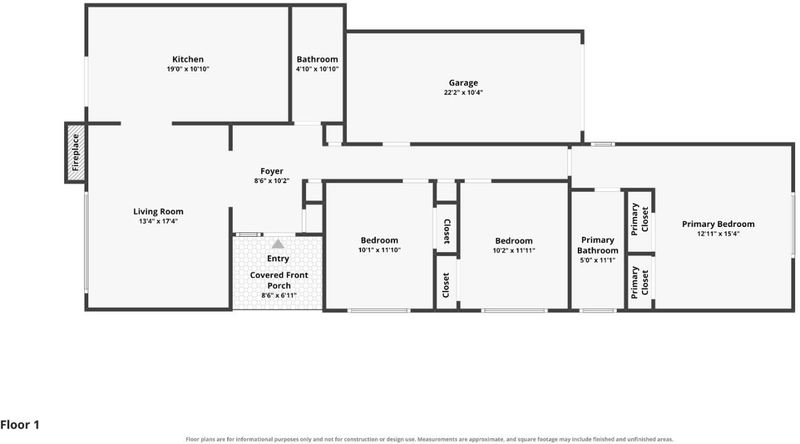
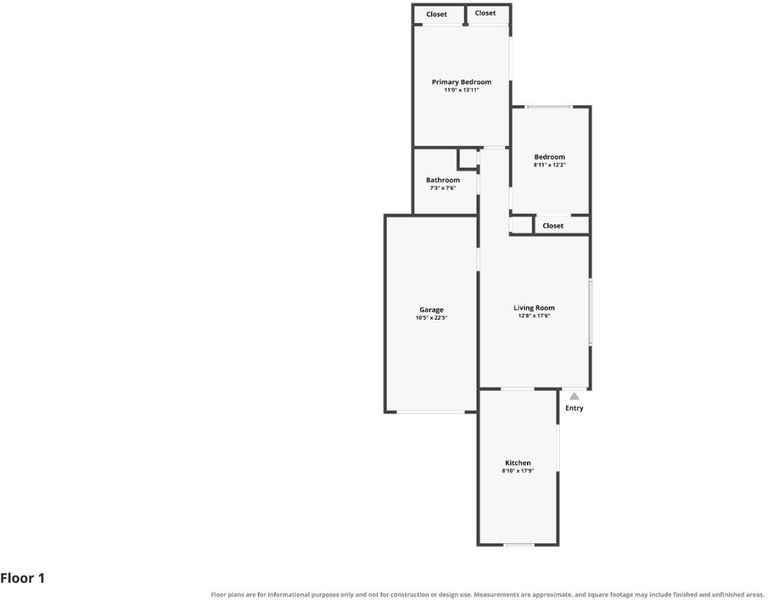
A fantastic opportunity to own a trophy duplex in a great San Jose neighborhood! Situated on an approximately 6,720 square foot lot, this single story property offers approximately 2,127 square feet of living space with two beautifully remodeled residences, each with its own private backyard and one-car garage, providing the comfort and privacy of a single-family home. The three-bedroom, two-bathroom residence offers approximately 1,227 square feet, while the two-bedroom, one-bathroom residence features approximately 900 square feet. Both homes underwent extensive renovations in 2018, including beautiful new kitchens and bathrooms, high-end hardwood flooring, updated appliances, individual laundry, central heating and air conditioning, and whole-house fans. Additional improvements include updated copper plumbing, interior and exterior paint, and a new roof in 2023. Outside, both residences enjoy beautifully landscaped private backyards with updated irrigation and fencing, including a wooden deck for the two-bedroom unit. Whether you're looking for an investment property, a home with rental income, or a place for extended family, this is a rare opportunity to own a truly special property with two separate and very comfortable living spaces!

- Days on Market
- 0 days
- Current Status
- Active
- Original Price
- $1,798,000
- List Price
- $1,798,000
- On Market Date
- Nov 10, 2026
- Property Type
- Single Family Home
- Area
- 14 - Cambrian
- Zip Code
- 95124
- MLS ID
- ML82066562
- APN
- 567-14-077
- Year Built
- 1970
- Stories in Building
- 1
- Possession
- Negotiable
- Data Source
- MLSL
- Origin MLS System
- MLSListings, Inc.
Almaden Preparatory School
Private PK-8 Elementary, Coed
Students: NA Distance: 0.2mi
Beacon
Private 6-12 Combined Elementary And Secondary, Coed
Students: NA Distance: 0.2mi
Champion School
Private PK-8 Coed
Students: 200 Distance: 0.2mi
Beacon School
Private 4-12
Students: 46 Distance: 0.2mi
Champion School
Private PK-11 Coed
Students: 141 Distance: 0.2mi
Highland Institute for Better Education
Private K-12
Students: NA Distance: 0.5mi
- Bed
- 5
- Bath
- 3
- Parking
- 2
- Attached Garage
- SQ FT
- 2,127
- SQ FT Source
- Unavailable
- Lot SQ FT
- 6,720.0
- Lot Acres
- 0.15427 Acres
- Kitchen
- Countertop - Synthetic, Dishwasher, Microwave, Refrigerator
- Cooling
- Central AC
- Dining Room
- Other
- Disclosures
- Natural Hazard Disclosure
- Family Room
- Kitchen / Family Room Combo, Separate Family Room
- Flooring
- Hardwood, Tile
- Foundation
- Crawl Space
- Fire Place
- Wood Burning
- Heating
- Central Forced Air
- Laundry
- Washer / Dryer
- Possession
- Negotiable
- Fee
- Unavailable
MLS and other Information regarding properties for sale as shown in Theo have been obtained from various sources such as sellers, public records, agents and other third parties. This information may relate to the condition of the property, permitted or unpermitted uses, zoning, square footage, lot size/acreage or other matters affecting value or desirability. Unless otherwise indicated in writing, neither brokers, agents nor Theo have verified, or will verify, such information. If any such information is important to buyer in determining whether to buy, the price to pay or intended use of the property, buyer is urged to conduct their own investigation with qualified professionals, satisfy themselves with respect to that information, and to rely solely on the results of that investigation.
School data provided by GreatSchools. School service boundaries are intended to be used as reference only. To verify enrollment eligibility for a property, contact the school directly.