


$1,895,000
3,820
SQ FT
$496
SQ/FT
2413 Browning St
@ Dwight Way - Poets Corner, Berkeley

- 5 Bed
- 3 Bath
- 0 Park
- 3,820 sqft
- Berkeley
-

-
Sun Oct 11, 2:00 pm - 4:00 pm
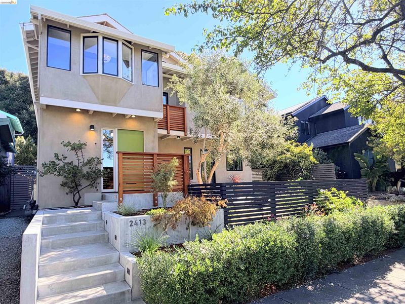
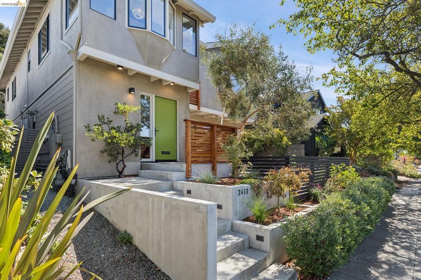
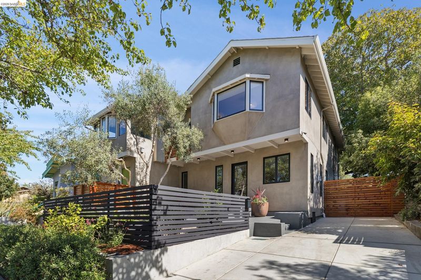
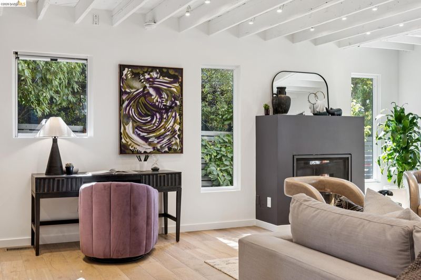
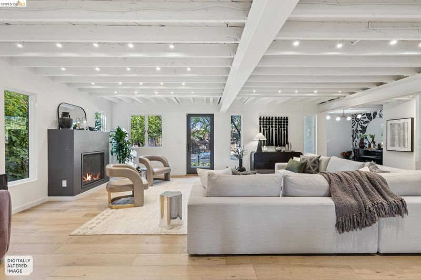
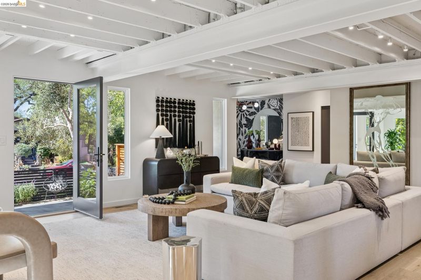
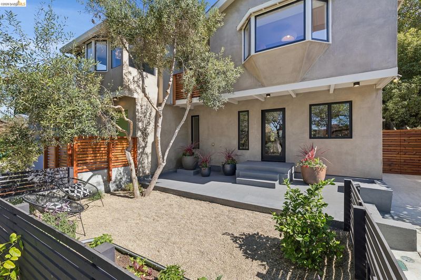
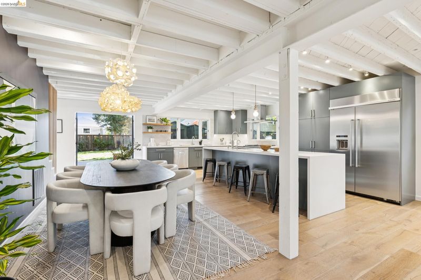
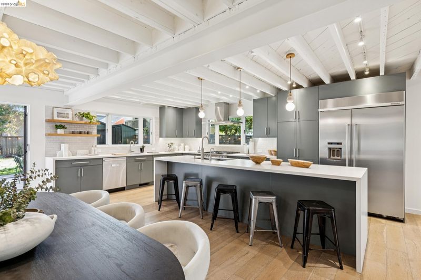
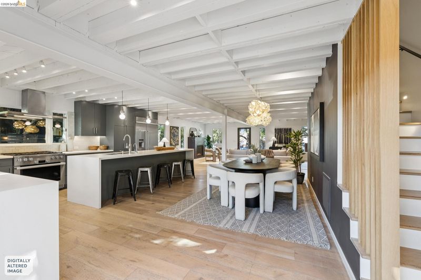
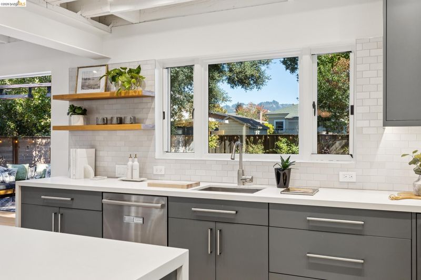
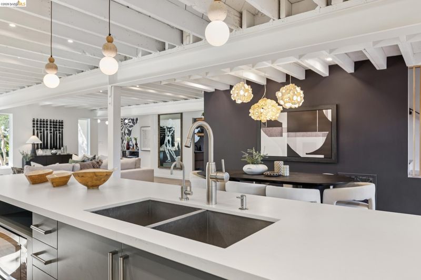
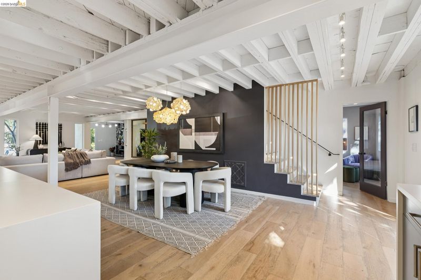
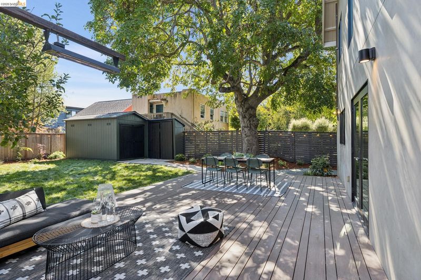
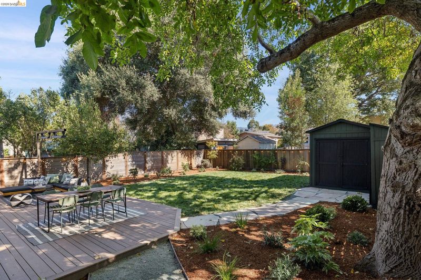
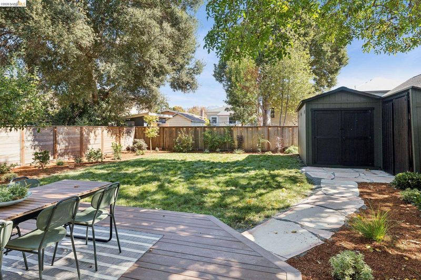
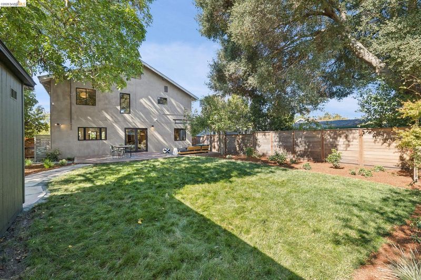
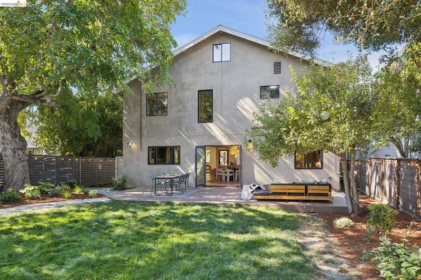
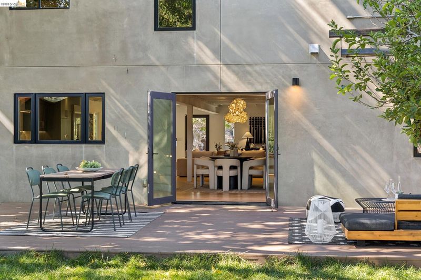
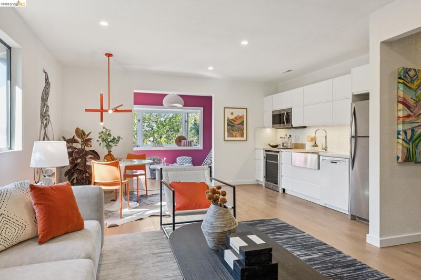
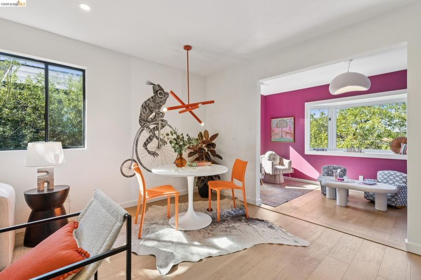
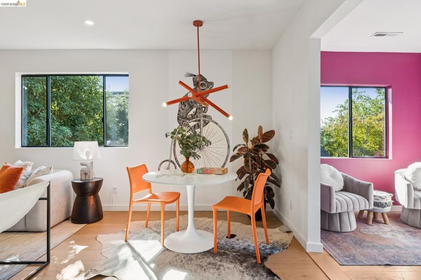
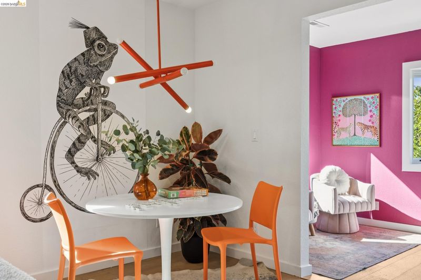
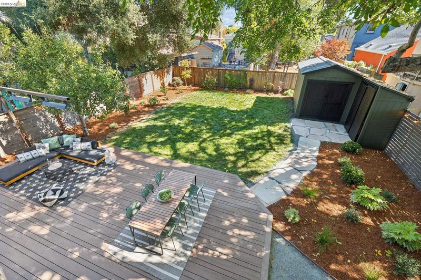
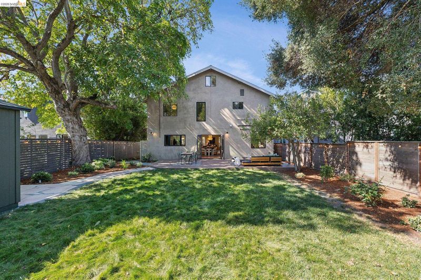
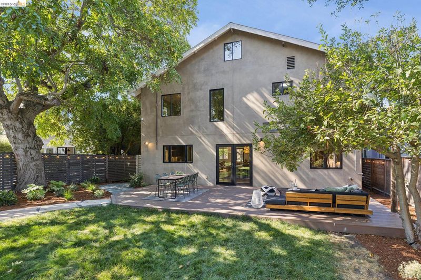
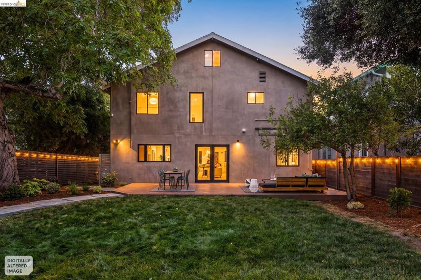
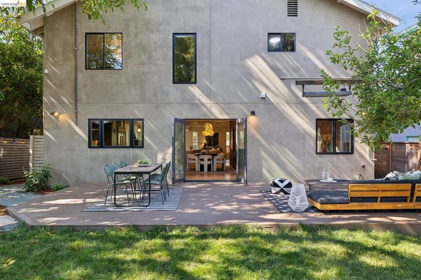
Big, bold, artful, and completely unexpected, 2413 Browning Street brings an eclectic modern design, a wildly expansive amount of space, and a backyard that dreams are made of.
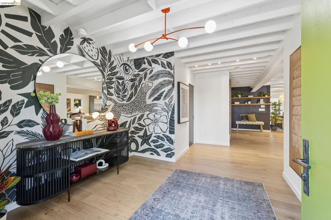
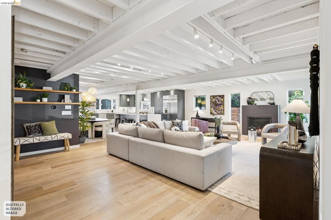
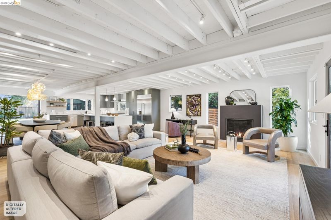
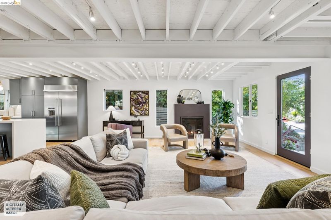
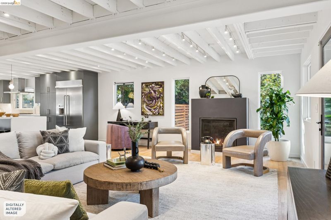
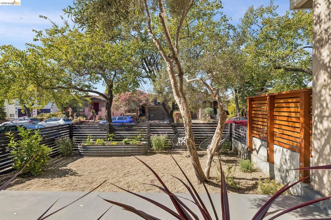
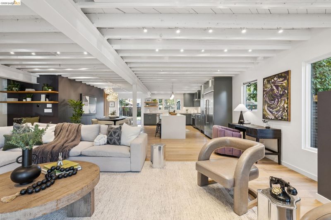
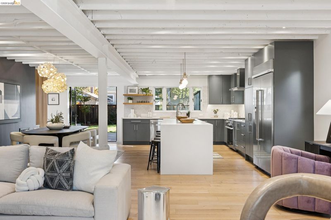
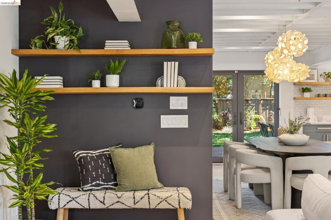
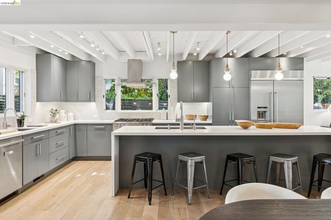
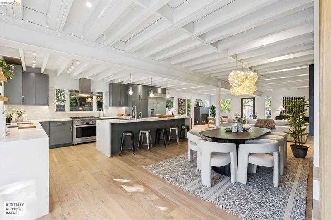
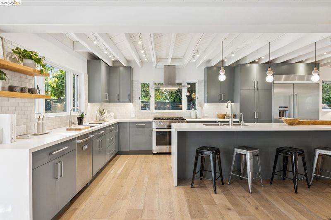
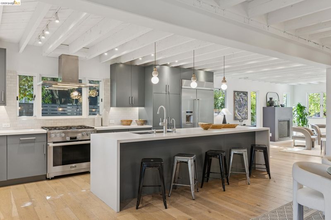
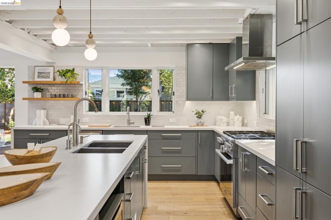
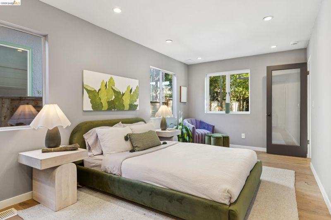
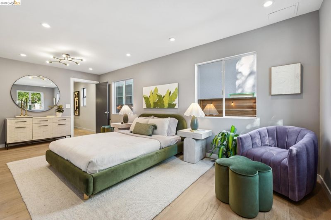
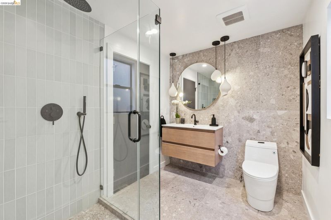
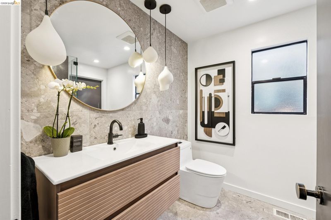
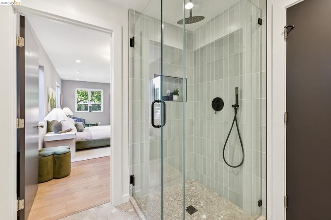
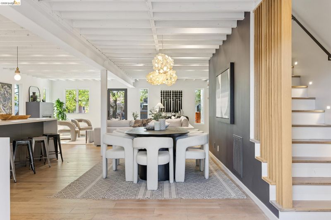
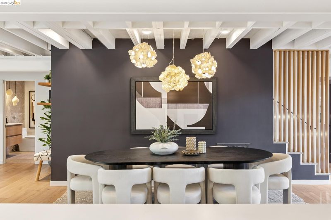
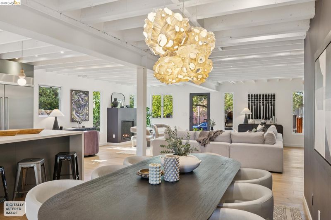
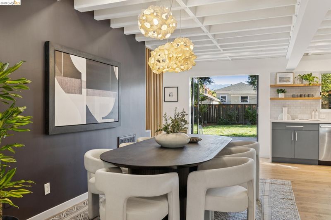
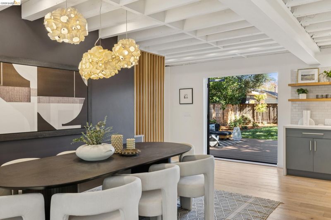
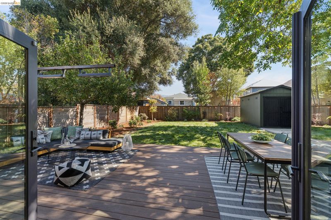
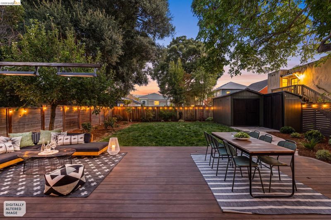
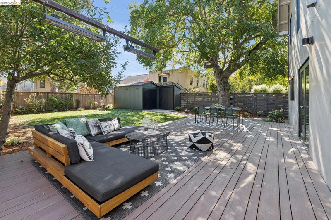
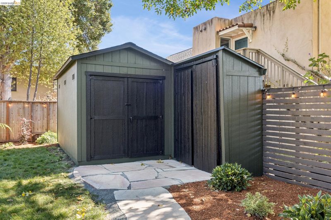
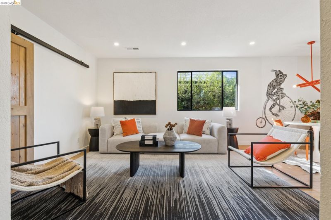
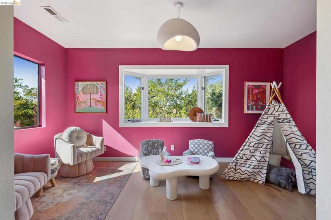
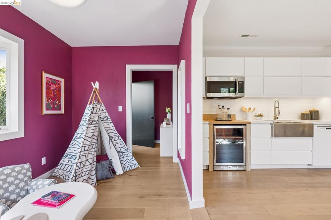
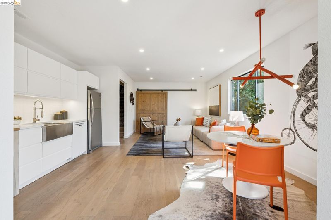
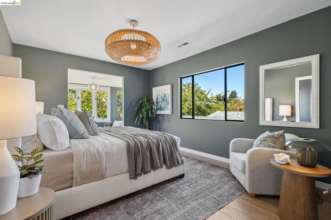
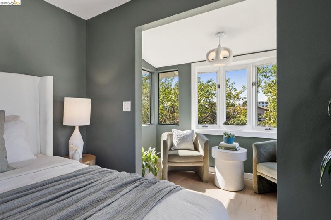
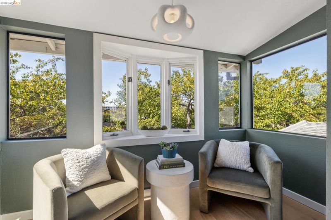
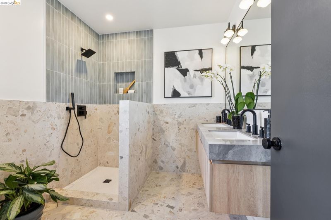
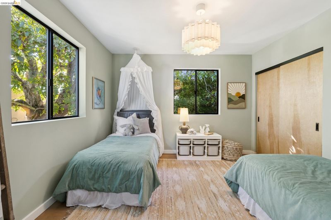
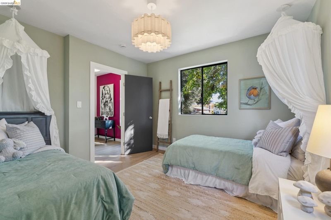
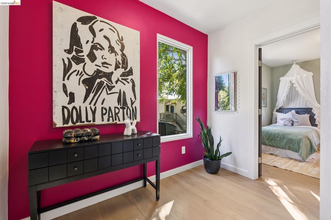
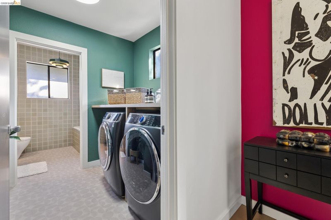
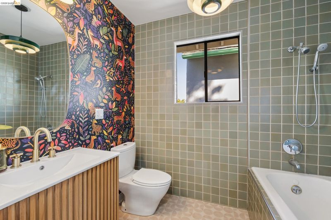
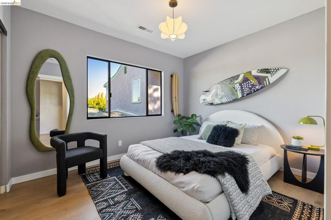
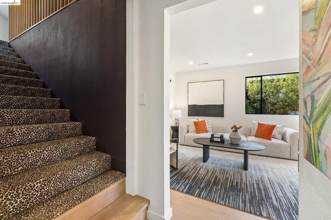
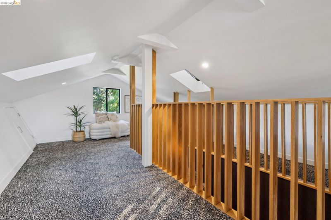
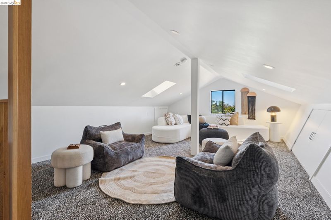
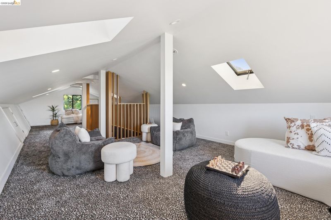
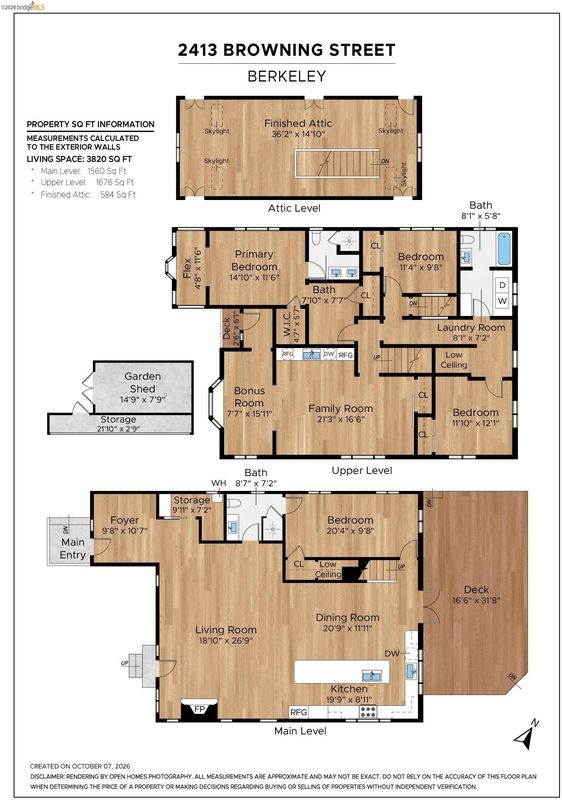
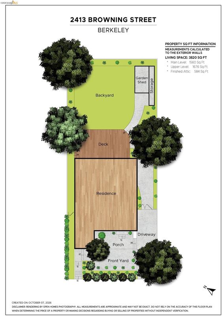
Big, bold, artful, and completely unexpected, 2413 Browning Street brings an eclectic modern design, a wildly expansive amount of space, and a backyard that dreams are made of to the heart of Berkeley’s Poet’s Corner. Part SoHo loft, part artist enclave, part fabulous entertaining house, it has scale and flexibility rarely found, and a personality entirely its own. With 5 BR, 3 BA, finished attic, party room, sunrooms, 3367sf of living space on a 6000sf lot, this is a house that invites you to live a little bigger. The main living space is large, open, airy, and graciously spills out to the enormous grassy backyard. Distinct living, dining, and kitchen spaces are defined, yet seamlessly connected. The open wood and steel beam ceilings give it that SoHo vibe, and crisp white walls are boldly accented, taking your eye around the great room. The kitchen is anchored with warm cabinetry and an expansive island, while the fireplace creates an inviting space to lounge. Food happens everywhere; dinner parties at the table, breakfast at the island, and a big neighborhood BBQ out back. This is the house everyone gathers, kids live in their own universe, and art inspires itself. The second level creates an easy everyday rhythm with 3BR, 2BA all on one level. And a spacious “party room” with a kitchenette opens up an entirely different layer of possibility: family room, guest quarters, studio, media room, junior ADU potential, or whatever wonderfully unconventional idea comes next. The primary en suite is graciously modern and fresh with large closets, a sunroom, and gorgeous new bathroom. Just when you think there couldn’t be anymore surprises, upstairs is a converted attic with spirited animal print carpet, white oak slatted railings, and tons of storage, making it feel like its own little world. Generous rooms, unexpected volumes, and something new and delightful around every corner give the house an energy that feels polished and sophisticated, yet comfortable and cozy all the same. Poet’s Corner is a much beloved, flat, accessible neighborhood with warmth, character, and community. Near North Berkeley BART, 80, Strawberry Creek Park, cafes, and shops. Solar panels, HES 10.

- Current Status
- New
- Original Price
- $1,895,000
- List Price
- $1,895,000
- On Market Date
- Oct 7, 2026
- Property Type
- Detached
- D/N/S
- Poets Corner
- Zip Code
- 94702
- MLS ID
- 41150557
- APN
- 561931341
- Year Built
- 1947
- Stories in Building
- 3
- Possession
- Close Of Escrow
- Data Source
- MAXEBRDI
- Origin MLS System
- Bridge AOR
Realm Charter Middle School
Charter 6-8
Students: 187 Distance: 0.4mi
Longfellow Arts And Technology Middle School
Public 6-8 Middle
Students: 460 Distance: 0.5mi
The Berkeley School
Private K-8 Montessori, Elementary, Coed
Students: 280 Distance: 0.5mi
Longfellow Arts And Technology Middle School
Public 6-8 Middle
Students: 497 Distance: 0.5mi
Rosa Parks Environmental Science Magnet School
Public K-5 Elementary
Students: 449 Distance: 0.5mi
Rosa Parks Environmental Science Magnet School
Public K-5 Elementary
Students: 440 Distance: 0.5mi
- Bed
- 5
- Bath
- 3
- Parking
- 0
- Off Street, Parking Spaces, Side Yard Access
- SQ FT
- 3,820
- SQ FT Source
- Graphic Artist
- Lot SQ FT
- 6,000.0
- Lot Acres
- 0.14 Acres
- Pool Info
- None
- Kitchen
- Dishwasher, Gas Range, Microwave, Refrigerator, Dryer, Washer, Tankless Water Heater, Stone Counters, Eat-in Kitchen, Disposal, Gas Range/Cooktop, Kitchen Island, Updated Kitchen
- Cooling
- No Air Conditioning
- Disclosures
- Disclosure Package Avail
- Entry Level
- Exterior Details
- Garden, Back Yard, Front Yard, Garden/Play, Side Yard
- Flooring
- Hardwood Flrs Throughout, Engineered Wood
- Foundation
- Fire Place
- Gas Starter, Living Room
- Heating
- Zoned, Natural Gas
- Laundry
- Dryer, Gas Dryer Hookup, Laundry Room, Washer, Electric
- Upper Level
- 3 Bedrooms, 2 Baths, Primary Bedrm Suite - 1, Laundry Facility, Other
- Main Level
- 1 Bedroom, 1 Bath, Main Entry
- Possession
- Close Of Escrow
- Architectural Style
- Contemporary, Craftsman
- Non-Master Bathroom Includes
- Tile, Tub, Updated Baths, Stone
- Construction Status
- Existing
- Additional Miscellaneous Features
- Garden, Back Yard, Front Yard, Garden/Play, Side Yard
- Location
- Level, Back Yard, Landscaped
- Roof
- Shingle
- Water and Sewer
- Public
- Fee
- Unavailable
MLS and other Information regarding properties for sale as shown in Theo have been obtained from various sources such as sellers, public records, agents and other third parties. This information may relate to the condition of the property, permitted or unpermitted uses, zoning, square footage, lot size/acreage or other matters affecting value or desirability. Unless otherwise indicated in writing, neither brokers, agents nor Theo have verified, or will verify, such information. If any such information is important to buyer in determining whether to buy, the price to pay or intended use of the property, buyer is urged to conduct their own investigation with qualified professionals, satisfy themselves with respect to that information, and to rely solely on the results of that investigation.
School data provided by GreatSchools. School service boundaries are intended to be used as reference only. To verify enrollment eligibility for a property, contact the school directly.