

$547,000
1,743
SQ FT
$314
SQ/FT
8805 Kelsey Dr
@ lujan - Other, Elk Grove

- 3 Bed
- 2 Bath
- 2 Park
- 1,743 sqft
- Elk Grove
-

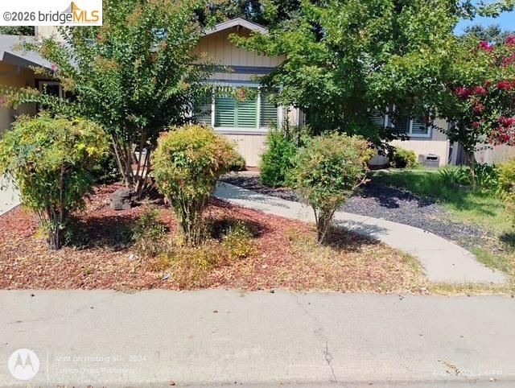
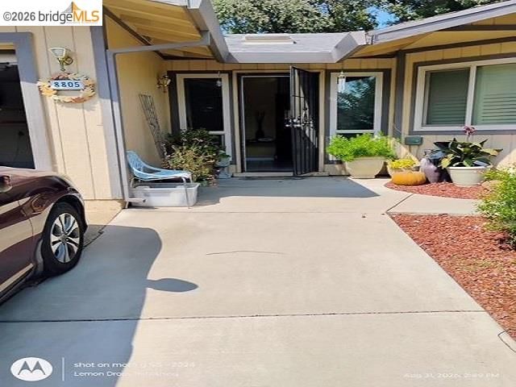
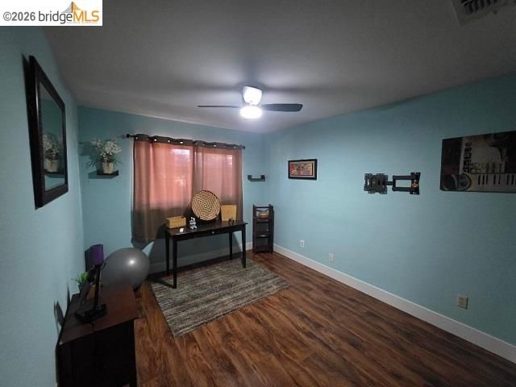
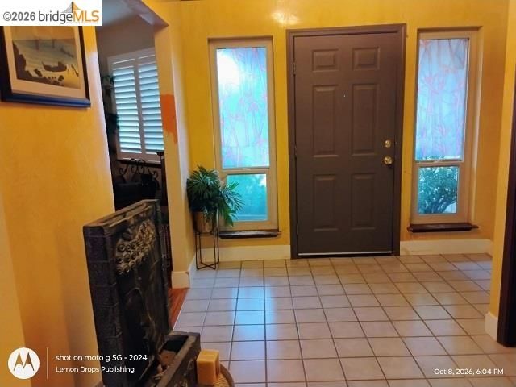
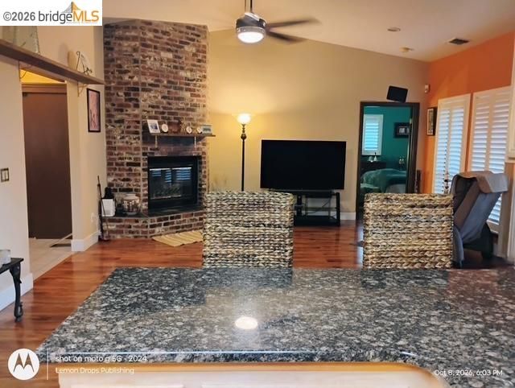
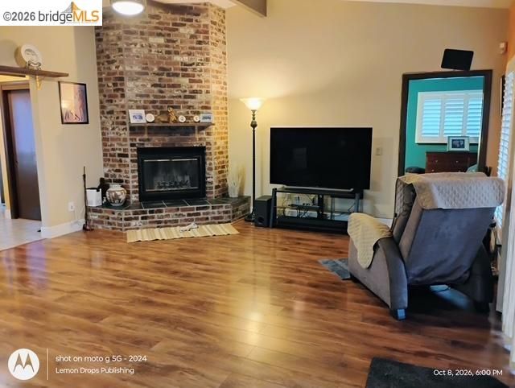
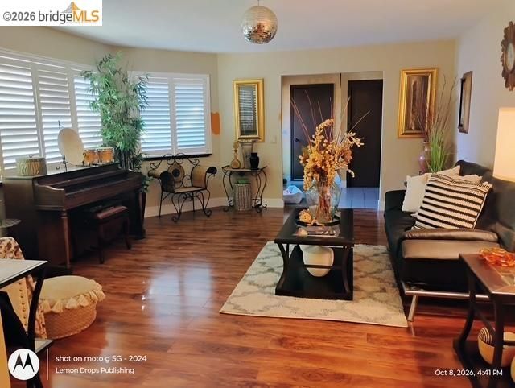
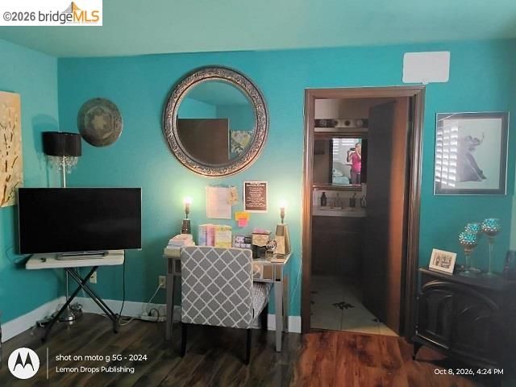
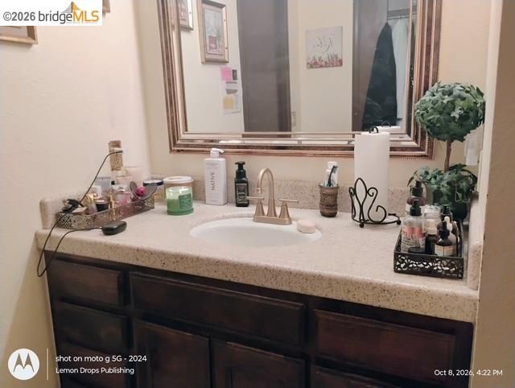
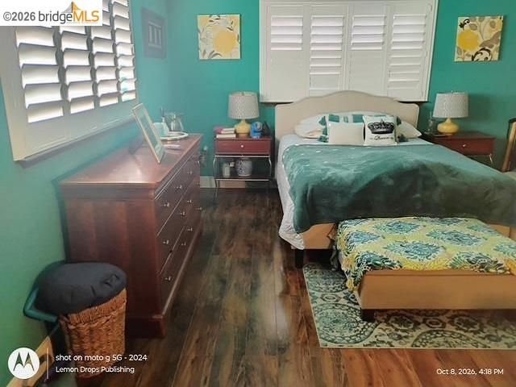
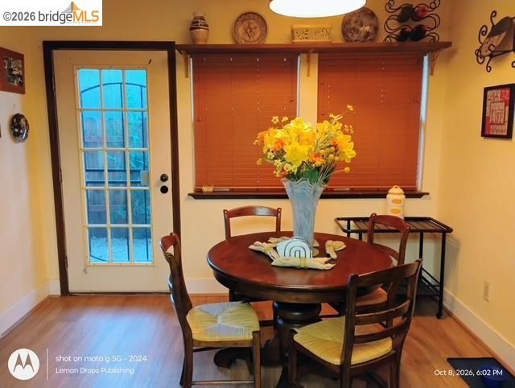
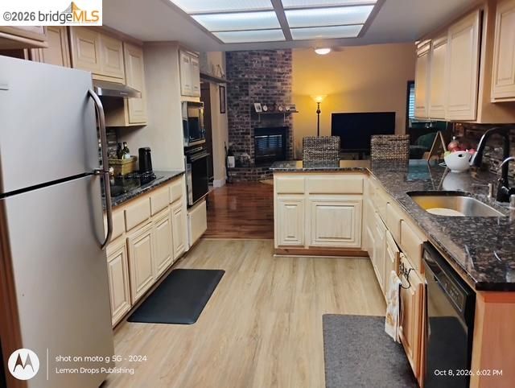
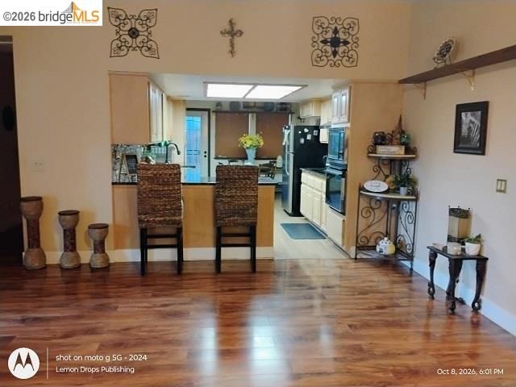
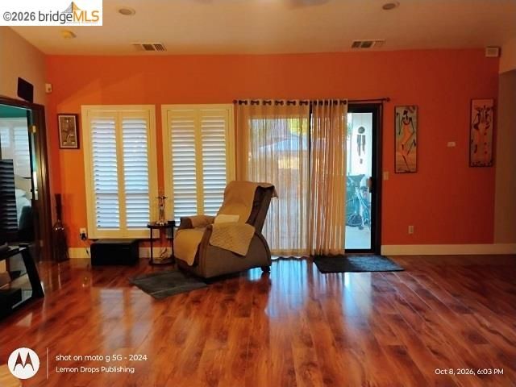
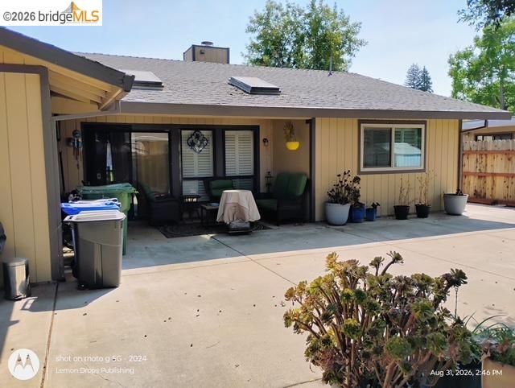
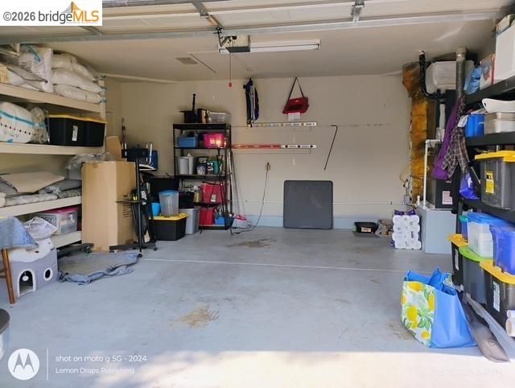
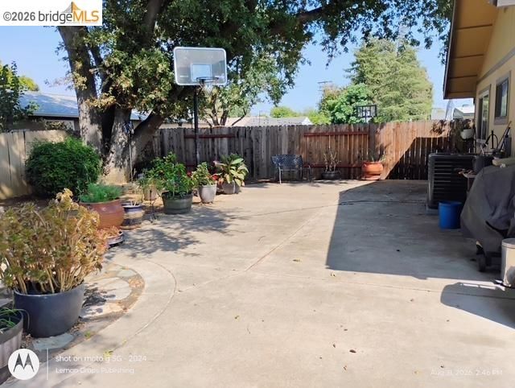
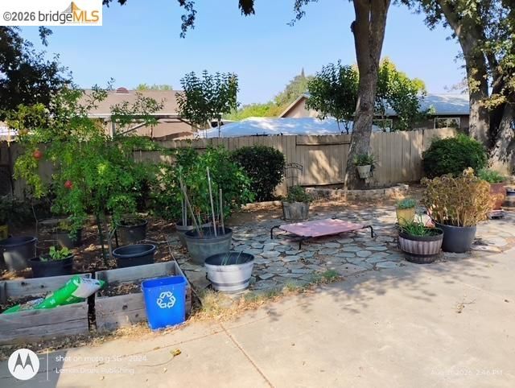
Welcome to 8805 Kelsey Drive, a 3-bedroom, 2-bath home offering approximately 1,743 sq. ft. of living space, a 2-car garage, and a generous lot in a desirable, established Elk Grove neighborhood. Location is one of this home's highlights. Enjoy the convenience of nearby schools within walking distance, Sutter and Kaiser medical facilities, and easy access to Highway 99 for commuting throughout the Sacramento region. Shopping, dining, and everyday conveniences are just minutes away, including Costco, Whole Foods Market, restaurants, retail centers, and numerous major stores. Whether you're looking for an established neighborhood, convenient location, or a home with the opportunity to make it your own, 8805 Kelsey Drive is one to watch. Seller may give partial credit for rate buy down.

- Current Status
- New
- Original Price
- $547,000
- List Price
- $547,000
- On Market Date
- Oct 8, 2026
- Property Type
- Detached
- D/N/S
- Other
- Zip Code
- 95624
- MLS ID
- 41150591
- APN
- 1250420042000
- Year Built
- 1987
- Stories in Building
- 1
- Possession
- Close Of Escrow, Immediate
- Data Source
- MAXEBRDI
- Origin MLS System
- Bridge AOR
James A. Mckee Elementary School
Public K-6 Elementary
Students: 533 Distance: 0.2mi
California Montessori Project - Elk Grove Campus School
Charter K-8 Elementary
Students: 501 Distance: 0.5mi
Joseph Kerr Middle School
Public 7-8 Middle
Students: 921 Distance: 0.5mi
Ellen Feickert Elementary School
Public K-6 Elementary, Yr Round
Students: 612 Distance: 0.6mi
Jessie Baker School
Public K-12 Special Education
Students: 168 Distance: 0.6mi
King's Academy
Private 1-12 Religious, Coed
Students: 26 Distance: 0.8mi
- Bed
- 3
- Bath
- 2
- Parking
- 2
- Attached
- SQ FT
- 1,743
- SQ FT Source
- Assessor Auto-Fill
- Lot SQ FT
- 7,739.0
- Lot Acres
- 0.18 Acres
- Pool Info
- None
- Kitchen
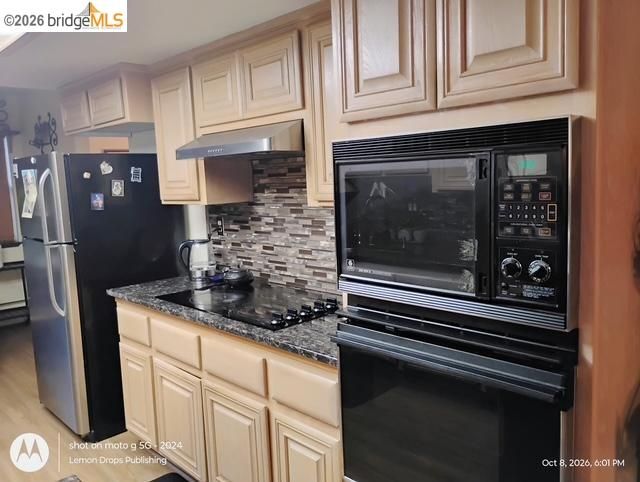
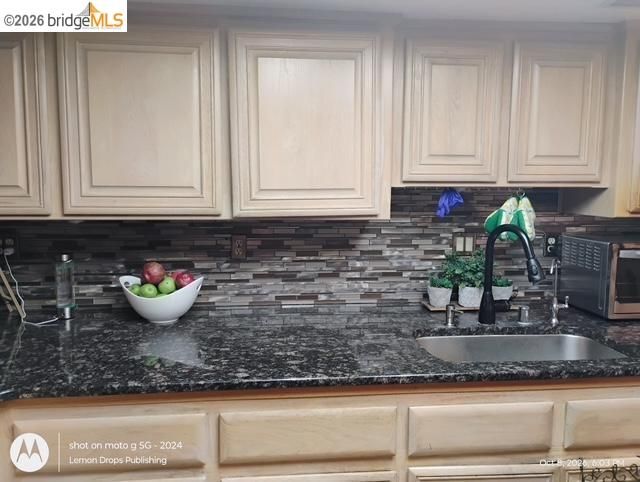
- Dishwasher, Double Oven, Gas Range, Range, Counter - Solid Surface, Gas Range/Cooktop, Range/Oven Built-in, Updated Kitchen
- Cooling
- Central Air
- Disclosures
- Nat Hazard Disclosure
- Entry Level
- Exterior Details
- Back Yard, Front Yard, Garden/Play, Side Yard
- Flooring
- Hardwood, Laminate, Tile
- Foundation
- Fire Place
- Living Room
- Heating
- Gravity
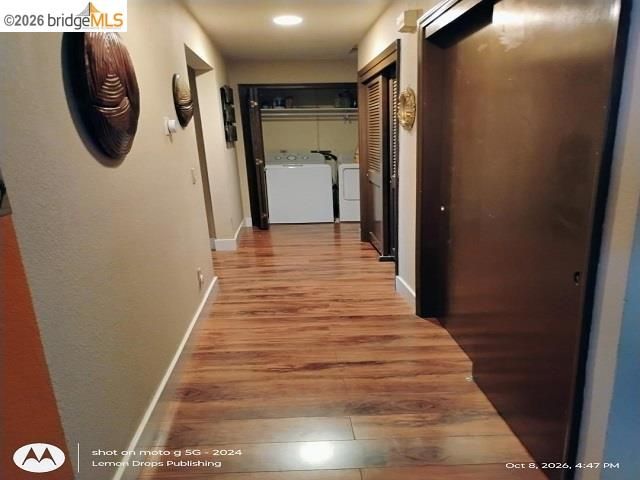
- Laundry
- Gas Dryer Hookup, Laundry Room
- Main Level
- 3 Bedrooms, 2 Baths, Primary Bedrm Suite - 1, Main Entry
- Possession
- Close Of Escrow, Immediate
- Architectural Style
- Contemporary
- Construction Status
- Existing
- Additional Miscellaneous Features
- Back Yard, Front Yard, Garden/Play, Side Yard
- Location
- Level, Premium Lot
- Roof
- Composition Shingles
- Water and Sewer
- Public, Meter on Site
- Fee
- Unavailable
MLS and other Information regarding properties for sale as shown in Theo have been obtained from various sources such as sellers, public records, agents and other third parties. This information may relate to the condition of the property, permitted or unpermitted uses, zoning, square footage, lot size/acreage or other matters affecting value or desirability. Unless otherwise indicated in writing, neither brokers, agents nor Theo have verified, or will verify, such information. If any such information is important to buyer in determining whether to buy, the price to pay or intended use of the property, buyer is urged to conduct their own investigation with qualified professionals, satisfy themselves with respect to that information, and to rely solely on the results of that investigation.
School data provided by GreatSchools. School service boundaries are intended to be used as reference only. To verify enrollment eligibility for a property, contact the school directly.