



$599,000
915
SQ FT
$655
SQ/FT
7531 Greenly Dr
@ Columbian - King Estates, Oakland

- 2 Bed
- 1 Bath
- 2 Park
- 915 sqft
- Oakland
-

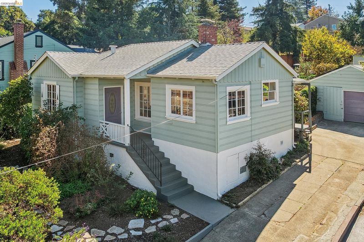
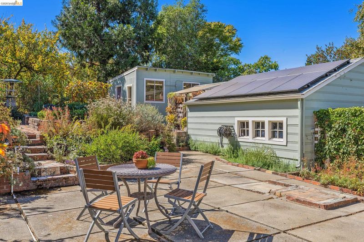
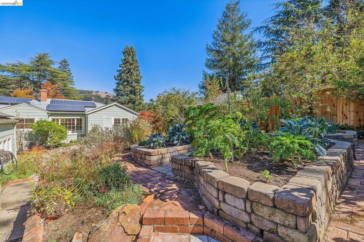
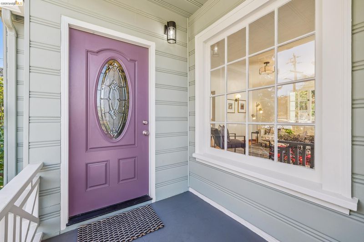
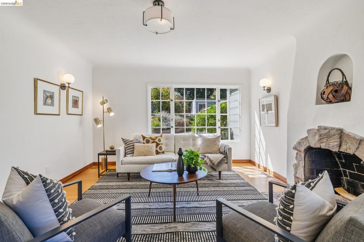
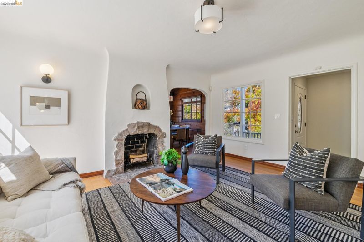
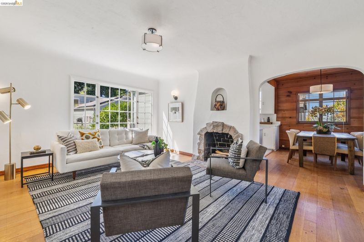
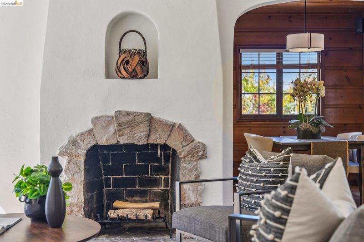
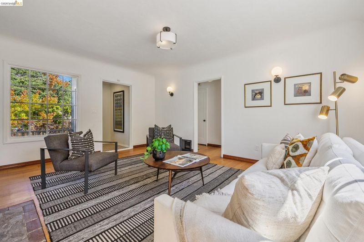
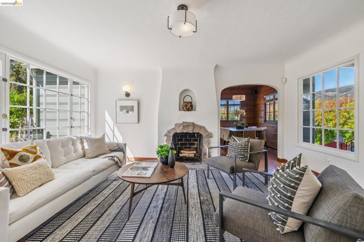
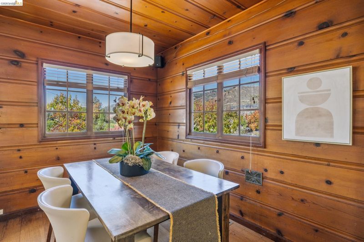
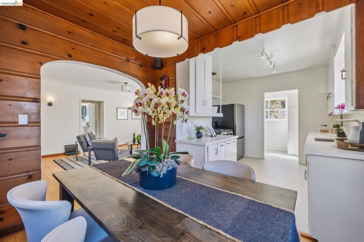
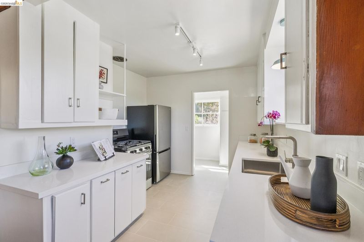
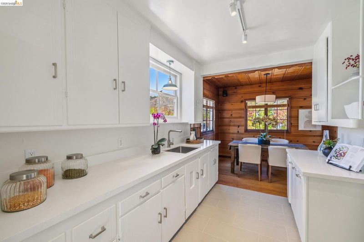
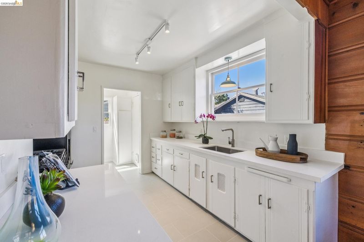
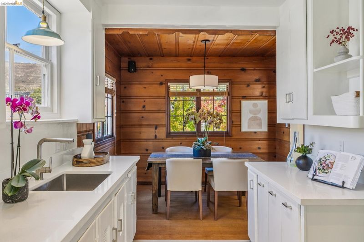
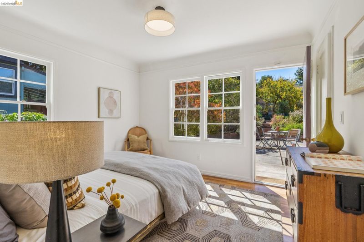
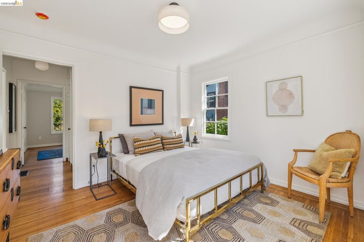
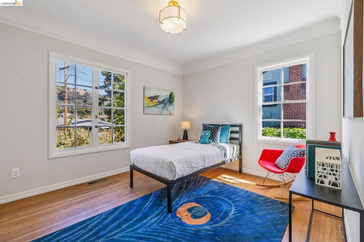
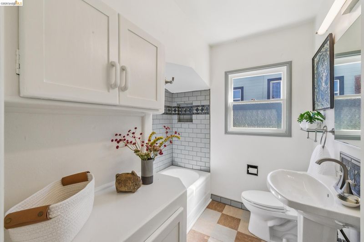
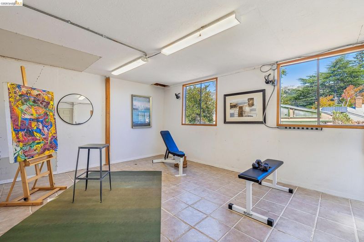
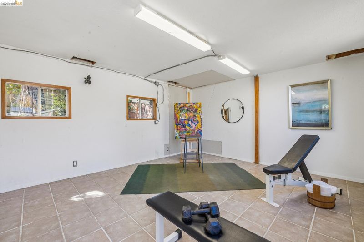
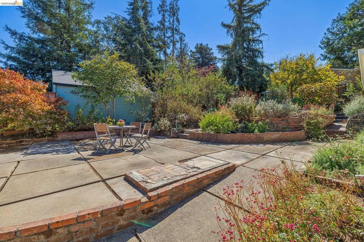
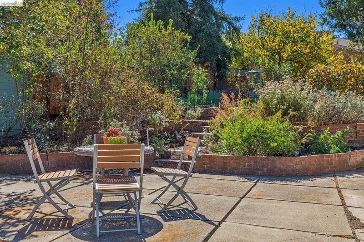
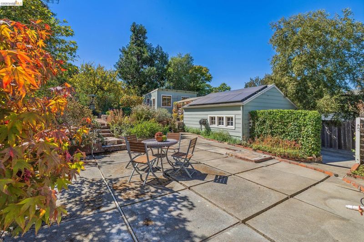
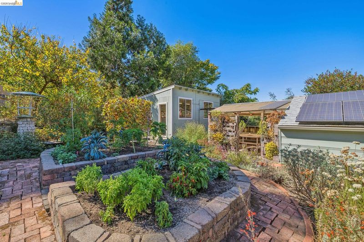
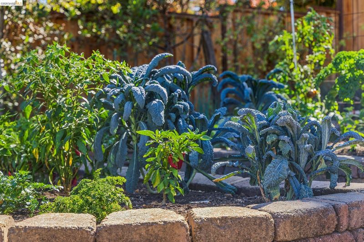
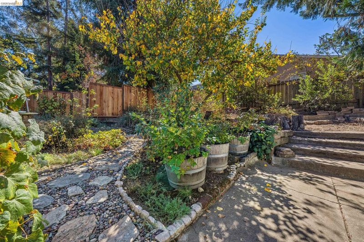
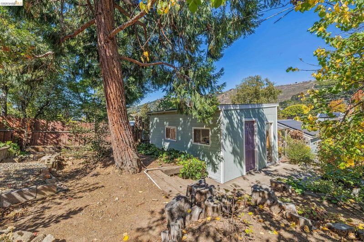
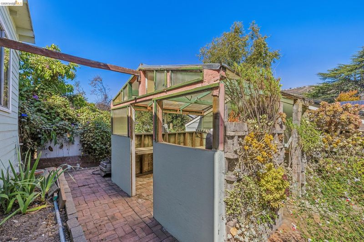
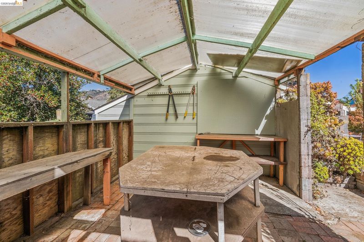
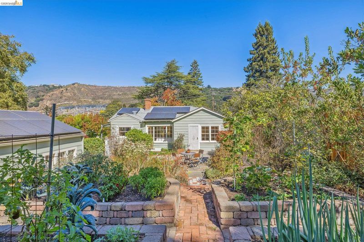
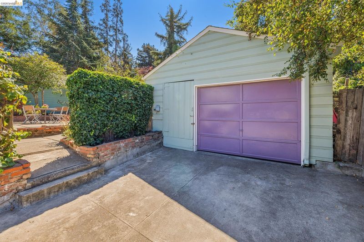
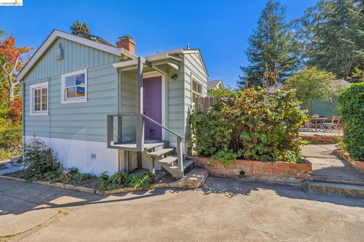
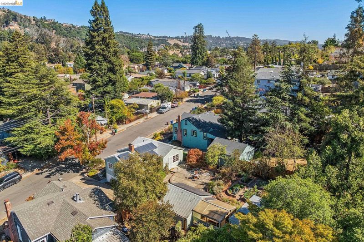
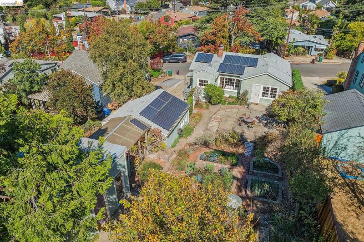
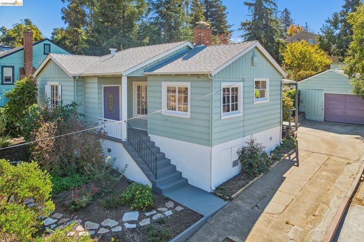
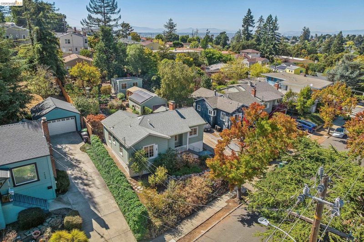
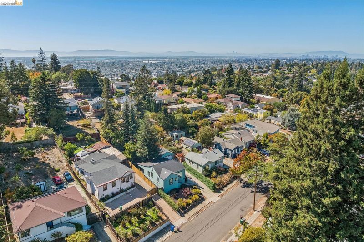
Nestled in the desirable King Estates neighborhood, this charming two-bedroom, one-bathroom cottage sits on an expansive, lushly landscaped lot. Lovingly maintained by a master gardener, the property features a thriving array of California native plants that offer year-round beauty. Elevated above the street, the home provides a peaceful retreat complete with scenic views of surrounding treetops and hillsides. The home seamlessly blends classic architectural charm with modern upgrades. Interior highlights include original random-plank oak floors, a warm knotty pine dining room, classic coved ceilings, and a focal-point arched stone fireplace in the living room. Recent improvements offer turn-key peace of mind, featuring a modern heat pump, updated electrical system, solar power, and a thoughtfully refreshed kitchen. An outdoor sanctuary and a gardener’s dream, the grounds offer extraordinary potential for entertaining or relaxation. Additional structures include a detached garage with workshop space, a dedicated greenhouse, and a versatile back studio ready to be transformed into your ideal home office, creative space, or guest retreat.

- Current Status
- Active
- Original Price
- $599,000
- List Price
- $599,000
- On Market Date
- Oct 2, 2026
- Property Type
- Detached
- D/N/S
- King Estates
- Zip Code
- 94605
- MLS ID
- 41150144
- APN
- 40A34397
- Year Built
- 1938
- Stories in Building
- 1
- Possession
- Close Of Escrow
- Data Source
- MAXEBRDI
- Origin MLS System
- Bridge AOR
Burckhalter Elementary School
Public K-5 Elementary
Students: 249 Distance: 0.3mi
Parker Elementary School
Public K-8 Elementary
Students: 314 Distance: 0.5mi
Bay Area Technology School
Charter 6-12 Secondary, Coed
Students: 299 Distance: 0.7mi
Rudsdale Continuation School
Public 9-12 Continuation
Students: 255 Distance: 0.7mi
Independent Study, Sojourner Truth School
Public K-12 Opportunity Community
Students: 166 Distance: 0.7mi
Oakland Unity Middle
Charter 6-8
Students: 184 Distance: 0.7mi
- Bed
- 2
- Bath
- 1
- Parking
- 2
- Detached, Off Street, Workshop in Garage
- SQ FT
- 915
- SQ FT Source
- Measured
- Lot SQ FT
- 7,300.0
- Lot Acres
- 0.17 Acres
- Pool Info
- None
- Kitchen
- Gas Range, Free-Standing Range, Refrigerator, Stone Counters, Gas Range/Cooktop, Range/Oven Free Standing, Updated Kitchen
- Cooling
- Heat Pump
- Disclosures
- Other - Call/See Agent
- Entry Level
- Exterior Details
- Garden, Back Yard, Front Yard, Garden/Play, Storage, Terraced Back, Landscape Back, Landscape Front
- Flooring
- Hardwood Flrs Throughout, Tile
- Foundation
- Fire Place
- Living Room, Wood Burning
- Heating
- Heat Pump
- Laundry
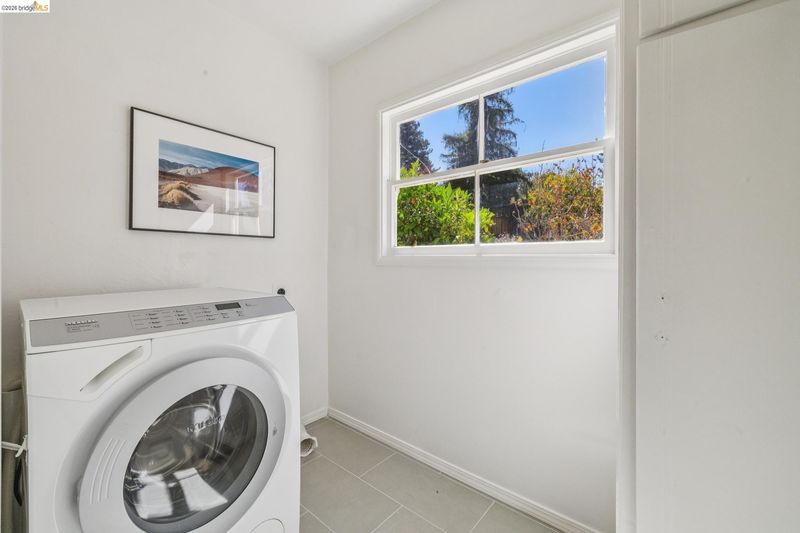
- Hookups Only, Laundry Closet, Washer
- Main Level
- 2 Bedrooms, 1 Bath, Laundry Facility, Main Entry
- Views
- Hills
- Possession
- Close Of Escrow
- Basement
- Crawl Space
- Architectural Style
- Cottage
- Construction Status
- Existing
- Additional Miscellaneous Features
- Garden, Back Yard, Front Yard, Garden/Play, Storage, Terraced Back, Landscape Back, Landscape Front
- Location
- Premium Lot, Sloped Up, Back Yard, Front Yard, Landscaped
- Roof
- Composition Shingles
- Water and Sewer
- Public
- Fee
- Unavailable
MLS and other Information regarding properties for sale as shown in Theo have been obtained from various sources such as sellers, public records, agents and other third parties. This information may relate to the condition of the property, permitted or unpermitted uses, zoning, square footage, lot size/acreage or other matters affecting value or desirability. Unless otherwise indicated in writing, neither brokers, agents nor Theo have verified, or will verify, such information. If any such information is important to buyer in determining whether to buy, the price to pay or intended use of the property, buyer is urged to conduct their own investigation with qualified professionals, satisfy themselves with respect to that information, and to rely solely on the results of that investigation.
School data provided by GreatSchools. School service boundaries are intended to be used as reference only. To verify enrollment eligibility for a property, contact the school directly.