

$1,698,000
1,668
SQ FT
$1,018
SQ/FT
1299 Yosemite Avenue
@ Tillman - 9 - Central San Jose, San Jose

- 2 Bed
- 2 Bath
- 4 Park
- 1,668 sqft
- San Jose
-

-
Sat Jul 11, 1:00 pm - 4:00 pm
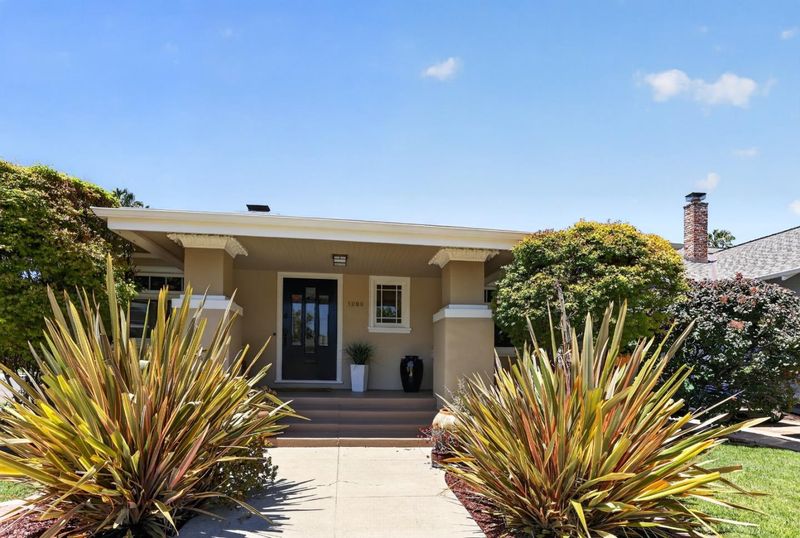
First Open this weekend! Curb Appeal meets Charm at this 1920 Prairie Craftsman in Hanchett Park!
-
Sun Jul 12, 12:00 pm - 3:00 pm
First Open this weekend! Curb Appeal meets Charm at this 1920 Prairie Craftsman in Hanchett Park!
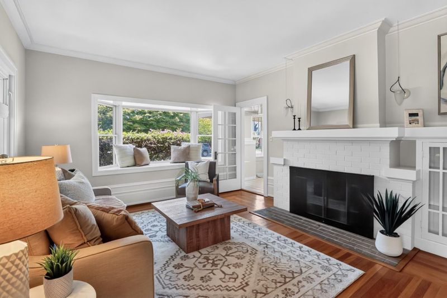
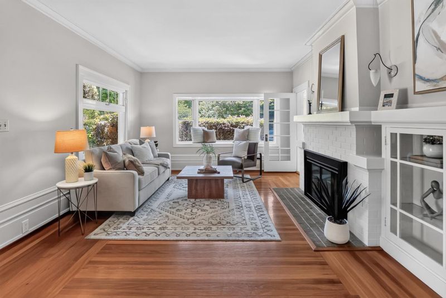
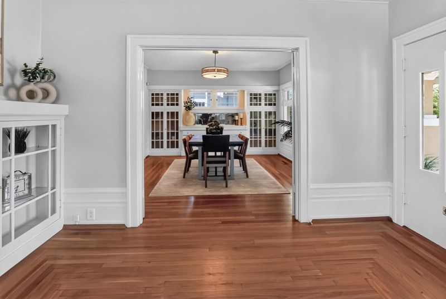
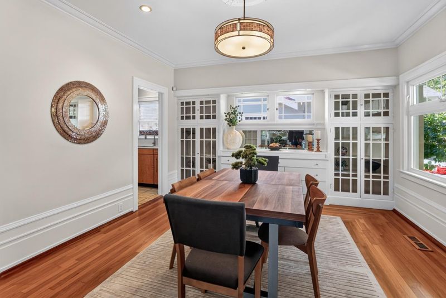
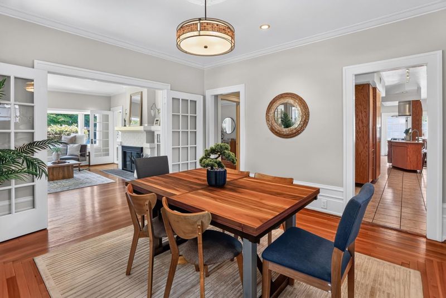
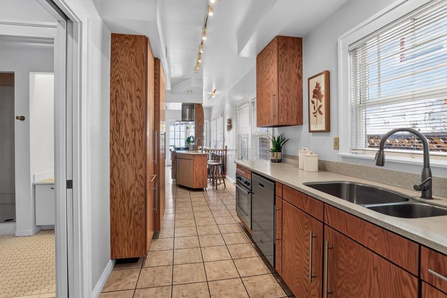
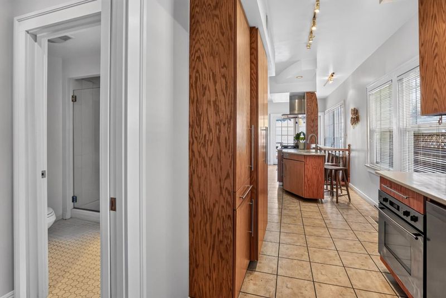
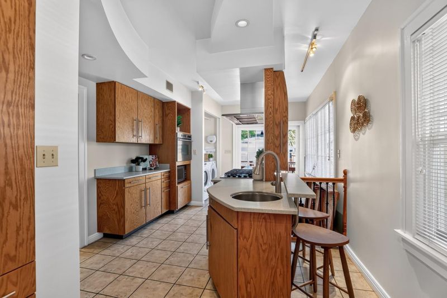
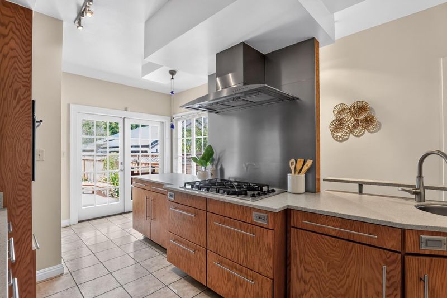
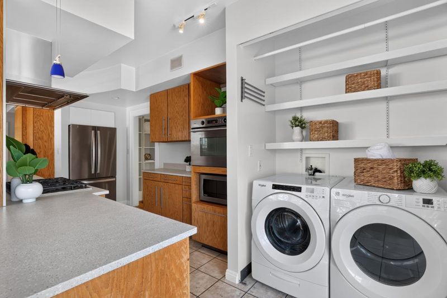
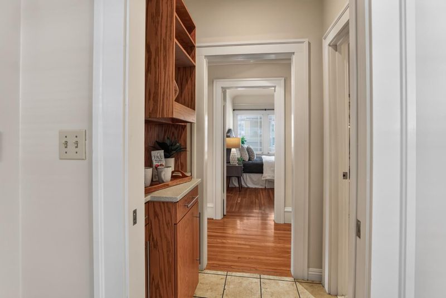
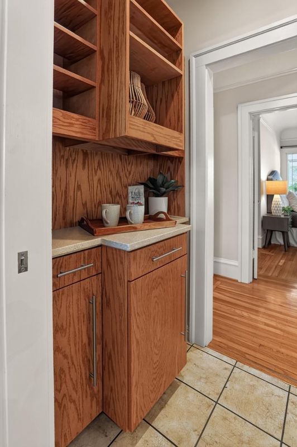
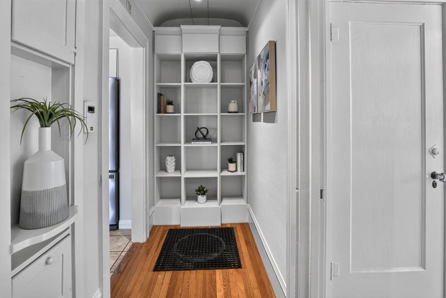
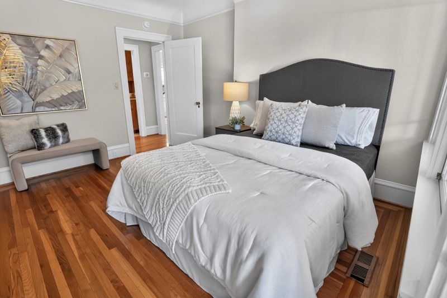
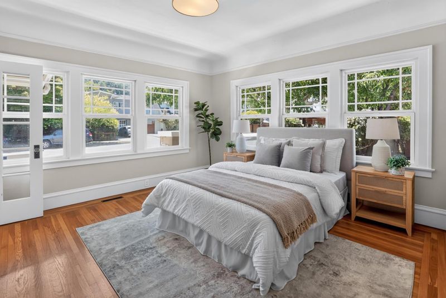
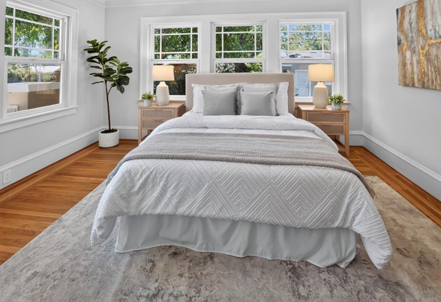
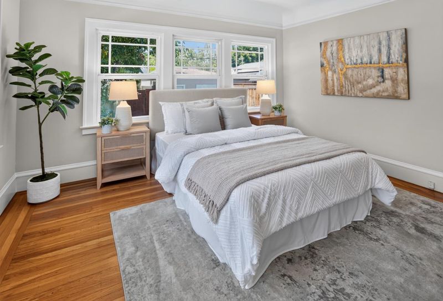
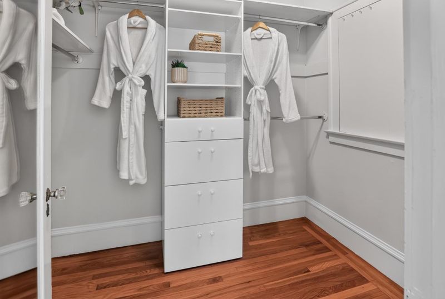
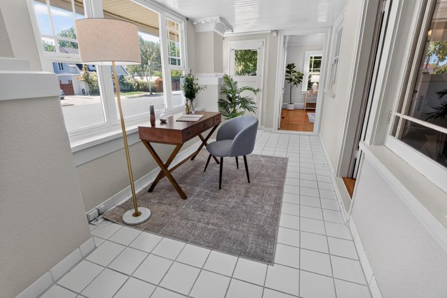
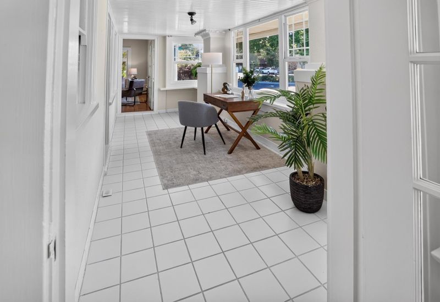
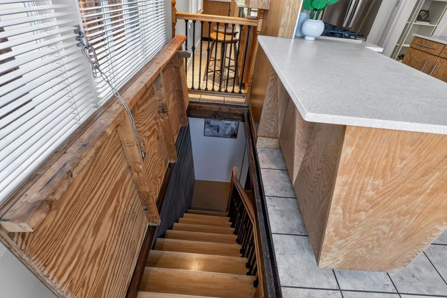
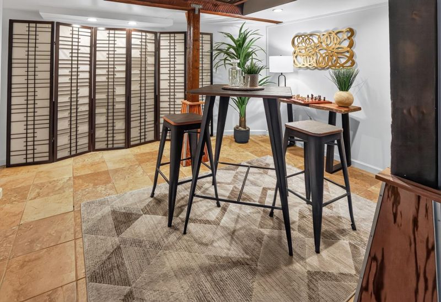
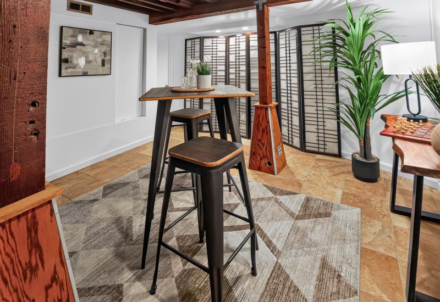
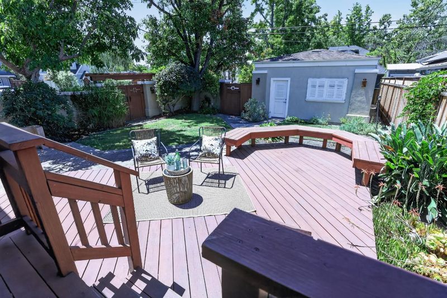
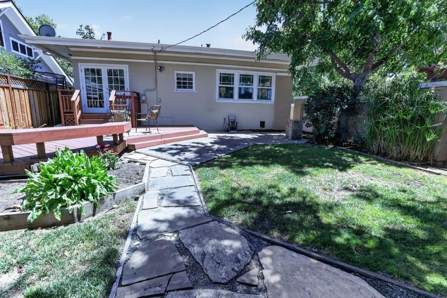
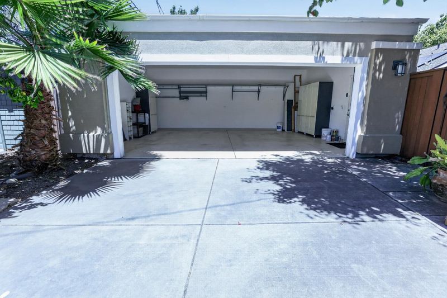
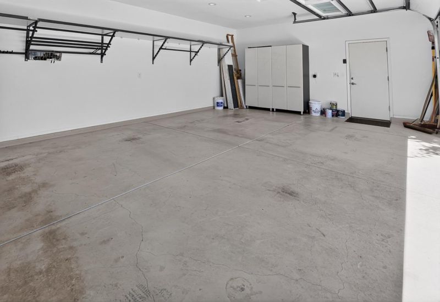
This 2 Bedroom/2 Bath Prairie Style Craftsman built in 1920 is located in the Shasta/Hanchett Park Neighborhood, not far from the Rose Garden. Lots of curb appeal here...This charming bungalow is situated on a corner lot with a 2 car detached garage and private back yard oasis. Large chef's kitchen has lots of counter space, prep sink, plenty of cabinet storage, and stainless steel appliances. Beautiful hardwood floors, wood burning fireplace, and original built-ins in the living and dining rooms complete the warm feeling of the home. There is a sunroom that functions well as a home office, craft room, or whatever you my be dreaming of. Finished partial basement offers tons more storage possibilities; Also use as a game room, wine cellar/tasting room, exercise/yoga room, or...? Great location with easy commute access, Diridon, SAP, Downtown San Jose, The Alameda, Dining, Santana Row, and Valley Fair.

- Days on Market
- 2 days
- Current Status
- Active
- Original Price
- $1,698,000
- List Price
- $1,698,000
- On Market Date
- Jul 9, 2026
- Property Type
- Single Family Home
- Area
- 9 - Central San Jose
- Zip Code
- 95126
- MLS ID
- ML82053743
- APN
- 261-26-057
- Year Built
- 1920
- Stories in Building
- 1
- Possession
- COE
- Data Source
- MLSL
- Origin MLS System
- MLSListings, Inc.
St. Leo the Great Catholic School
Private PK-8 Elementary, Religious, Coed
Students: 230 Distance: 0.2mi
Alternative Private Schooling
Private 1-12 Coed
Students: NA Distance: 0.3mi
Njeri's Morning Glory School and Art Center
Private PK-5 Coed
Students: 20 Distance: 0.3mi
Perseverance Preparatory
Charter 5-8
Students: NA Distance: 0.3mi
Herbert Hoover Middle School
Public 6-8 Middle
Students: 1082 Distance: 0.5mi
Abraham Lincoln High School
Public 9-12 Secondary
Students: 1805 Distance: 0.6mi
- Bed
- 2
- Bath
- 2
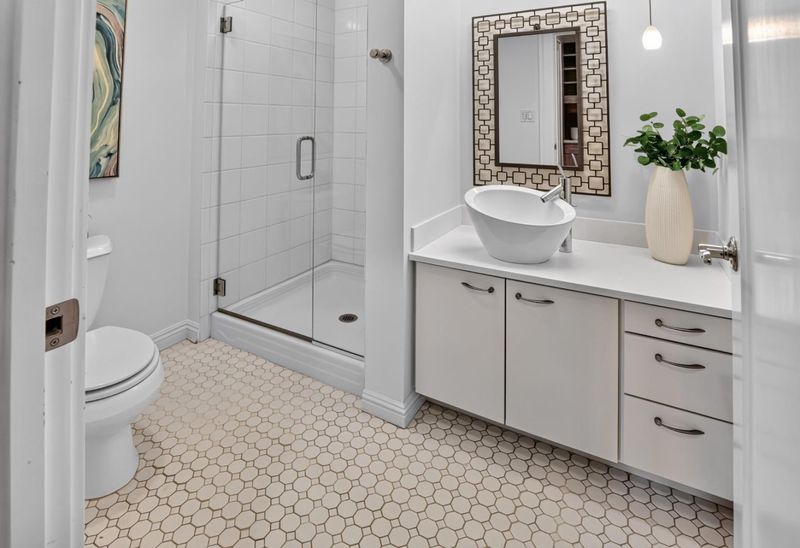
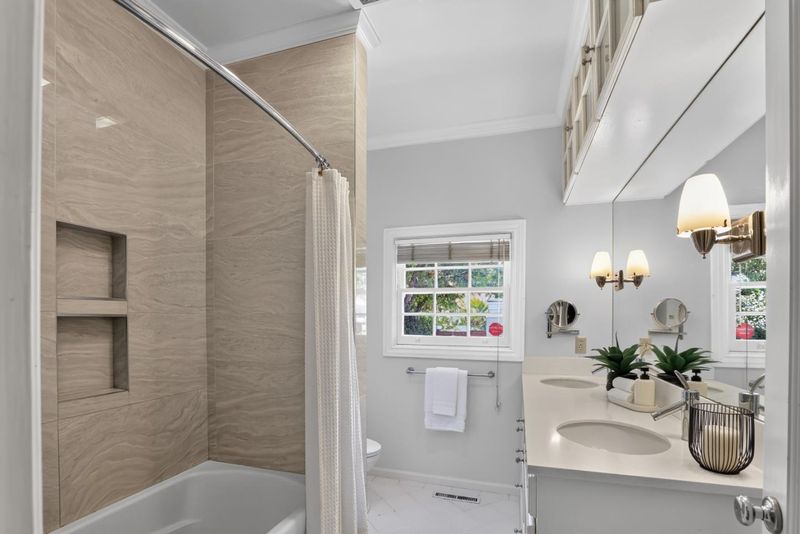
- Shower and Tub, Updated Bath
- Parking
- 4
- Detached Garage, Gate / Door Opener
- SQ FT
- 1,668
- SQ FT Source
- Unavailable
- Lot SQ FT
- 5,772.0
- Lot Acres
- 0.132507 Acres
- Kitchen
- Cooktop - Gas, Dishwasher, Garbage Disposal, Hood Over Range, Island, Island with Sink, Microwave, Refrigerator
- Cooling
- Central AC
- Dining Room
- Formal Dining Room
- Disclosures
- NHDS Report
- Family Room
- No Family Room
- Flooring
- Hardwood, Vinyl / Linoleum
- Foundation
- Concrete Slab, Crawl Space
- Fire Place
- Wood Burning
- Heating
- Forced Air, Gas
- Laundry
- Washer / Dryer
- Views
- Neighborhood
- Possession
- COE
- Architectural Style
- Prairie
- Fee
- Unavailable
MLS and other Information regarding properties for sale as shown in Theo have been obtained from various sources such as sellers, public records, agents and other third parties. This information may relate to the condition of the property, permitted or unpermitted uses, zoning, square footage, lot size/acreage or other matters affecting value or desirability. Unless otherwise indicated in writing, neither brokers, agents nor Theo have verified, or will verify, such information. If any such information is important to buyer in determining whether to buy, the price to pay or intended use of the property, buyer is urged to conduct their own investigation with qualified professionals, satisfy themselves with respect to that information, and to rely solely on the results of that investigation.
School data provided by GreatSchools. School service boundaries are intended to be used as reference only. To verify enrollment eligibility for a property, contact the school directly.