


$2,750,000
4,543
SQ FT
$605
SQ/FT
11530 Spur Road
@ Whip Road - 75 - Pasadera, Laguna Seca, Bay Ridge, Hidden Hills, Monterey

- 5 Bed
- 4 (3/1) Bath
- 5 Park
- 4,543 sqft
- MONTEREY
-

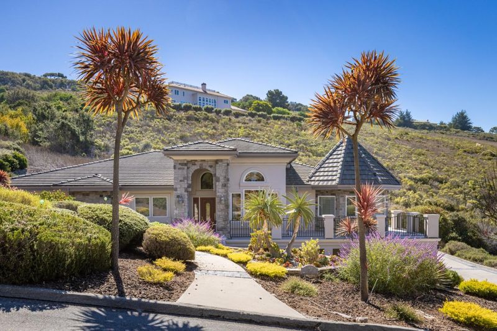
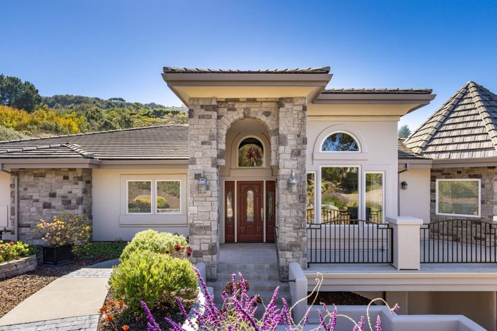
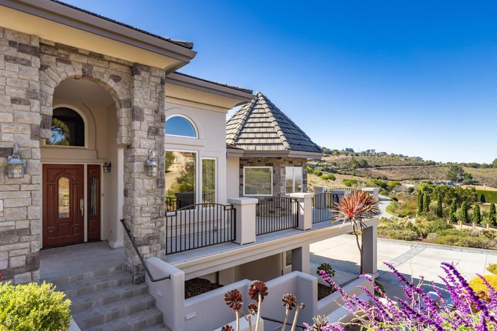
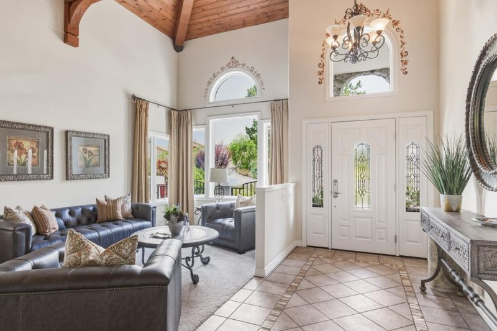
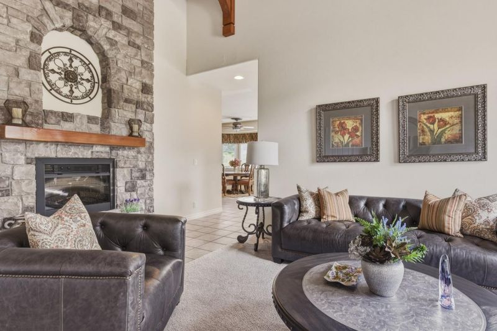
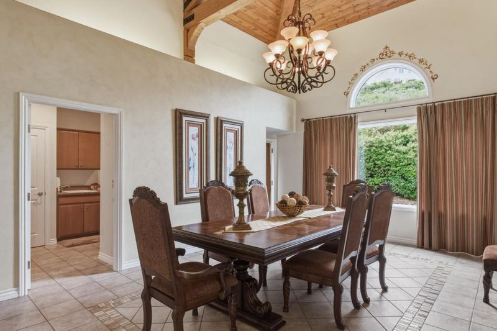
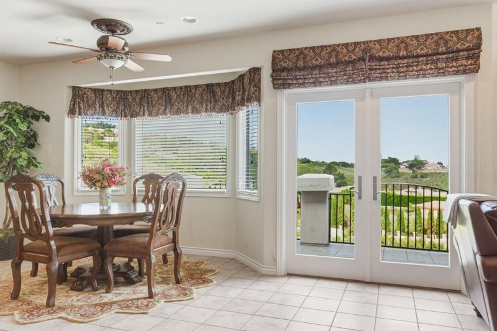
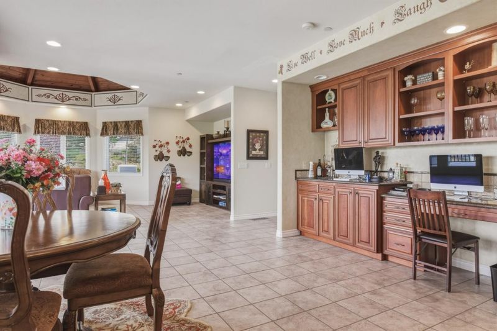
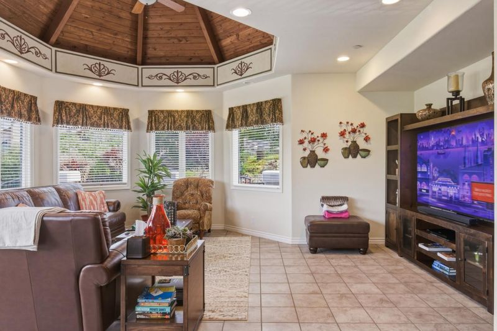
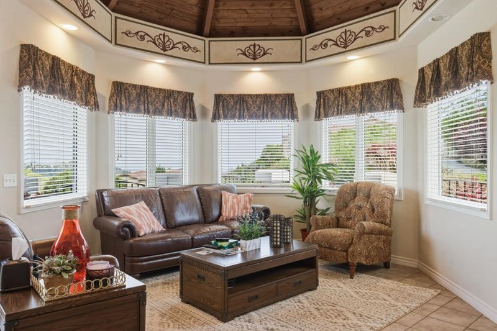
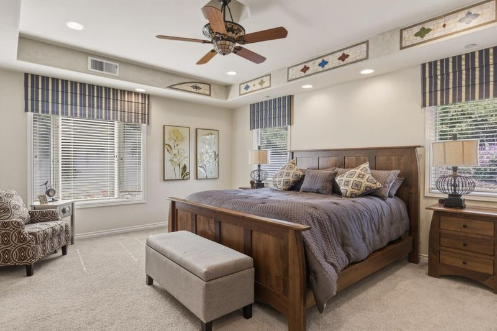
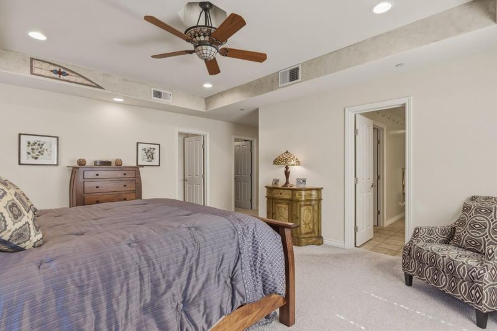
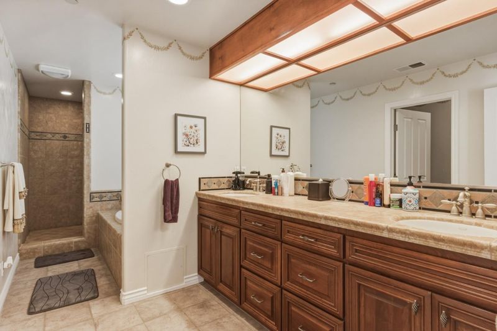
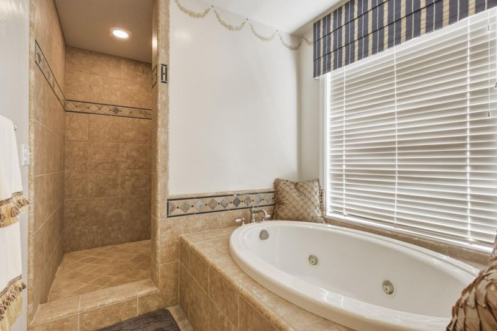
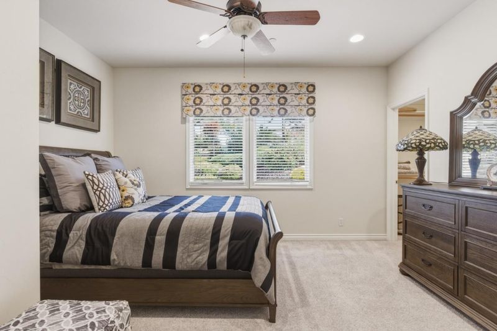
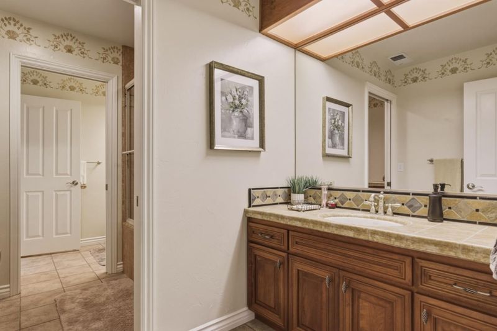
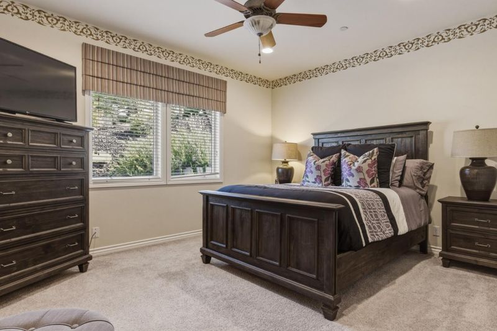
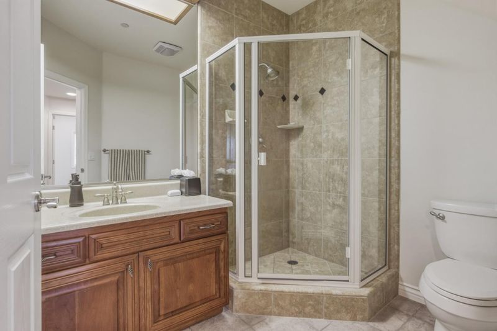
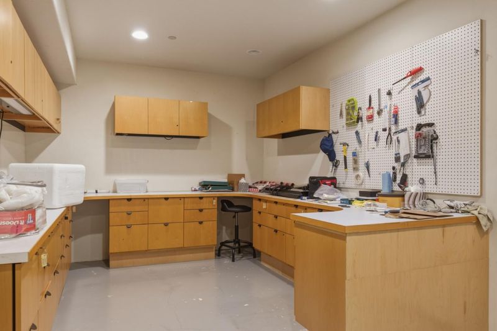
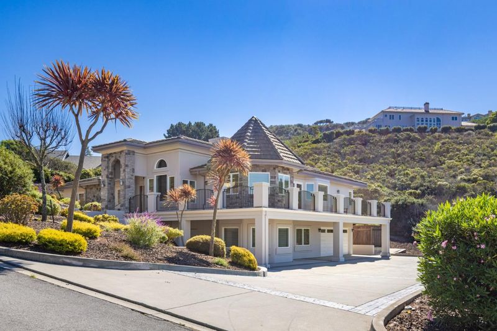
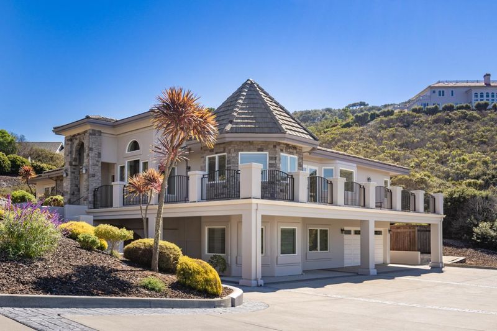
Perched on over 2 pristine acres in the desirable Halcyon Heights subdivision this beautifully maintained home offers views of the Ocean, mountains and sparkling city lights. Designed for both comfortable everyday living and effortless entertaining, the spacious 4,543 sq. ft. residence features 5 bedrooms, 3.5 baths, generous living areas and abundant storage throughout. The thoughtfully designed floor plan includes spacious closets, ample built in storage, and a workshop area in the garage, ideal for hobbies, projects or additional functionality. Large windows frame the picturesque surroundings, creating a seamless connection to the home's peaceful pastoral setting. Enjoy the best of both worlds-serene country living just 10 minutes from Monterey and located within the highly regarded Washington Union School District. The low maintenance, drought resistant landscaping enhances the property's natural beauty while supporting easy upkeep and sustainable living. A rare opportunity to own a private retreat with stunning vistas, exceptional space, and an unbeatable location along the Central Coast.

- Days on Market
- 5 days
- Current Status
- Active
- Original Price
- $2,750,000
- List Price
- $2,750,000
- On Market Date
- Oct 7, 2026
- Property Type
- Single Family Home
- Area
- 75 - Pasadera, Laguna Seca, Bay Ridge, Hidden Hills
- Zip Code
- 93940
- MLS ID
- ML82063821
- APN
- 416-141-008-000
- Year Built
- 2004
- Stories in Building
- 2
- Possession
- COE
- Data Source
- MLSL
- Origin MLS System
- MLSListings, Inc.
York School
Private 8-12 Secondary, Religious, Coed
Students: 230 Distance: 2.3mi
Washington Elementary School
Public 4-5 Elementary
Students: 198 Distance: 3.1mi
San Benancio Middle School
Public 6-8 Middle
Students: 317 Distance: 3.1mi
Carmel Adult
Public n/a Adult Education
Students: NA Distance: 3.9mi
Carmel Valley High School
Public 9-12 Continuation
Students: 14 Distance: 4.1mi
All Saints' Day School
Private PK-8 Elementary, Religious, Coed
Students: 174 Distance: 4.1mi
- Bed
- 5
- Bath
- 4 (3/1)
- Double Sinks, Granite, Shower and Tub
- Parking
- 5
- Attached Garage, Guest / Visitor Parking, Uncovered Parking, Workshop in Garage
- SQ FT
- 4,543
- SQ FT Source
- Unavailable
- Lot SQ FT
- 99,055.0
- Lot Acres
- 2.27399 Acres
- Kitchen
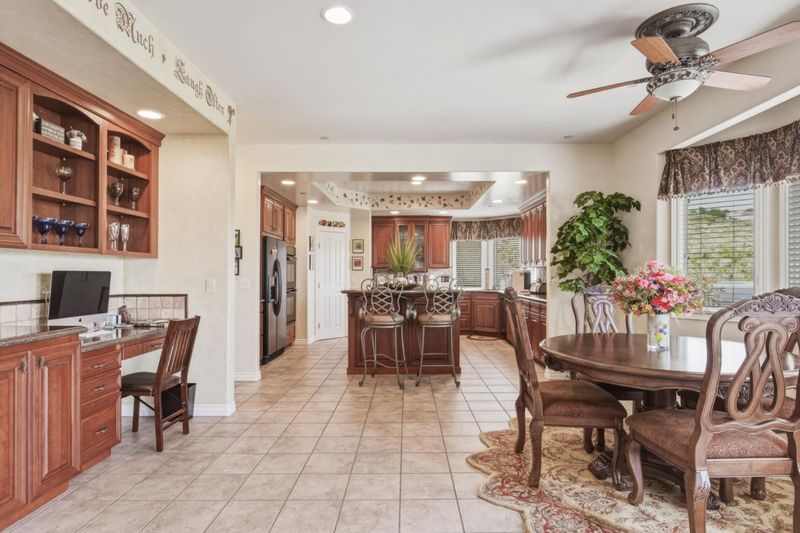
- Cooktop - Electric, Countertop - Marble, Dishwasher, Garbage Disposal, Ice Maker, Island, Microwave, Oven - Built-In, Oven Range - Built-In, Pantry, Refrigerator
- Cooling
- Ceiling Fan, Central AC
- Dining Room
- Breakfast Bar, Breakfast Nook, Formal Dining Room
- Disclosures
- Natural Hazard Disclosure
- Family Room
- Kitchen / Family Room Combo
- Flooring
- Carpet, Tile
- Foundation
- Concrete Slab, Foundation Moisture Barrier, Reinforced Concrete
- Fire Place
- Gas Log, Gas Starter, Living Room, Wood Burning
- Heating
- Central Forced Air, Gas, Propane
- Laundry
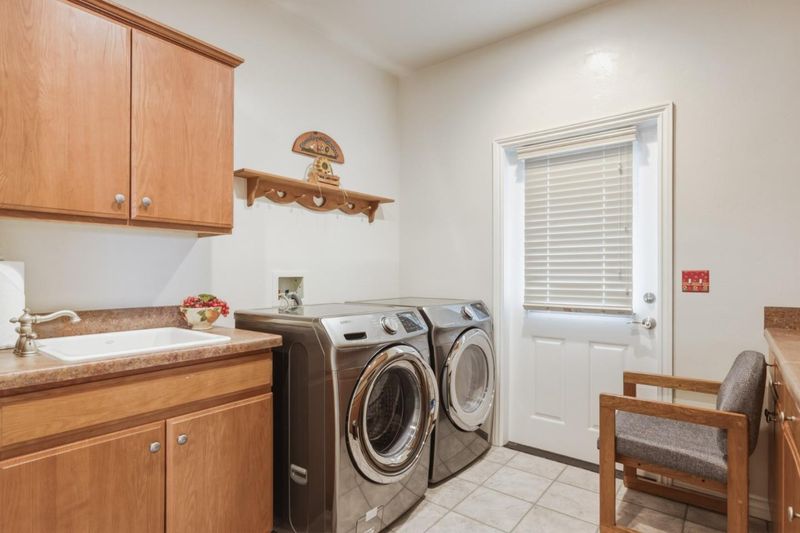
- Dryer, Gas Hookup, In Utility Room, Tub / Sink, Upper Floor, Washer
- Views
- Bay, City Lights, Forest / Woods, Ocean
- Possession
- COE
- Architectural Style
- Traditional
- * Fee
- $260
- Name
- Thelander
- *Fee includes
- Electricity, Maintenance - Exterior, and Management Fee
MLS and other Information regarding properties for sale as shown in Theo have been obtained from various sources such as sellers, public records, agents and other third parties. This information may relate to the condition of the property, permitted or unpermitted uses, zoning, square footage, lot size/acreage or other matters affecting value or desirability. Unless otherwise indicated in writing, neither brokers, agents nor Theo have verified, or will verify, such information. If any such information is important to buyer in determining whether to buy, the price to pay or intended use of the property, buyer is urged to conduct their own investigation with qualified professionals, satisfy themselves with respect to that information, and to rely solely on the results of that investigation.
School data provided by GreatSchools. School service boundaries are intended to be used as reference only. To verify enrollment eligibility for a property, contact the school directly.