



$925,000
1,392
SQ FT
$665
SQ/FT
57 Danville Oak Pl
@ Danville Blvd - Danville Oaks, Danville

- 3 Bed
- 2 Bath
- 1 Park
- 1,392 sqft
- Danville
-

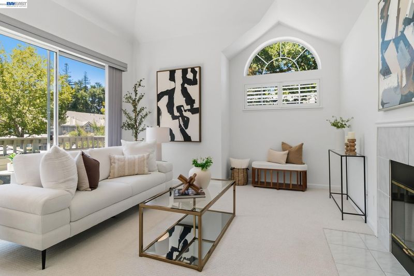
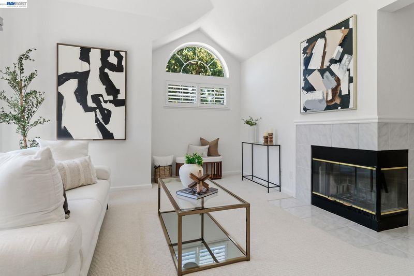
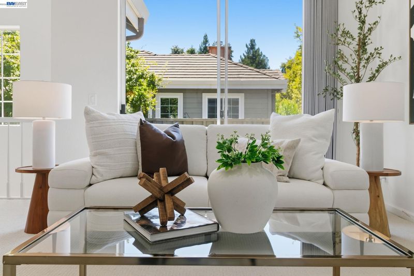
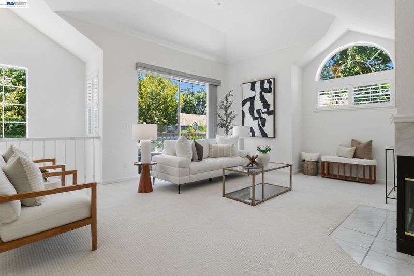
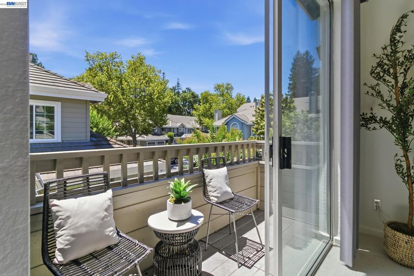
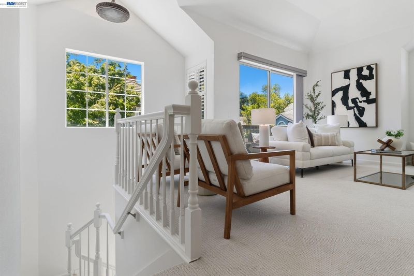
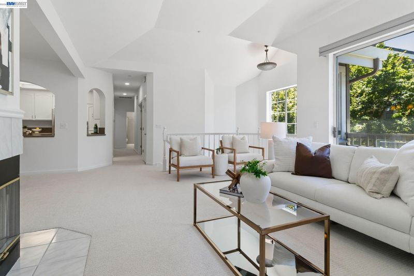
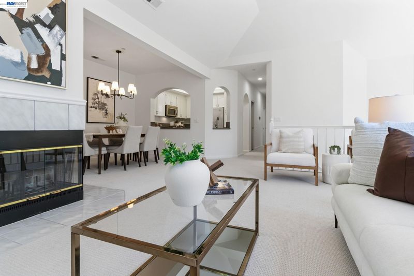
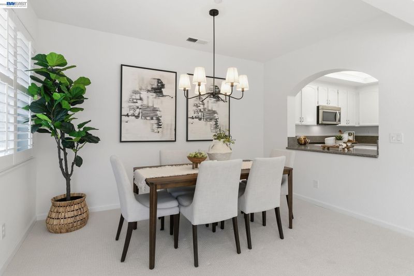
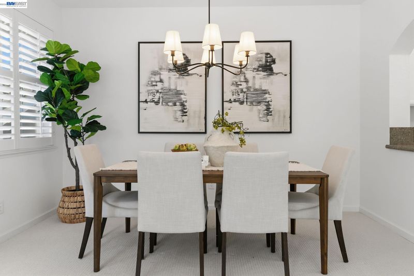
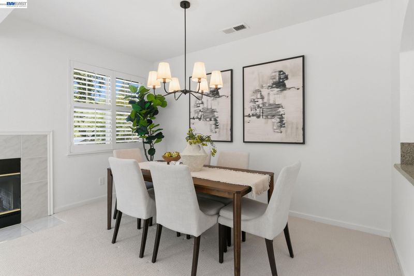
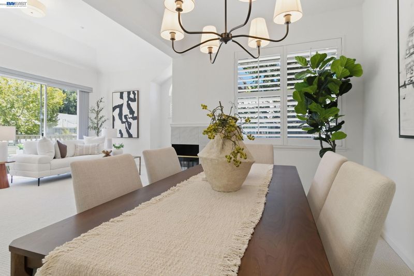
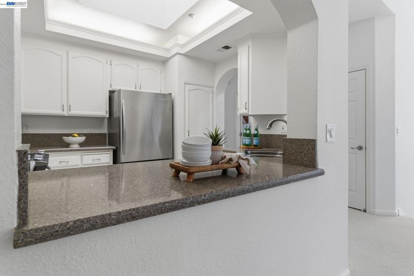
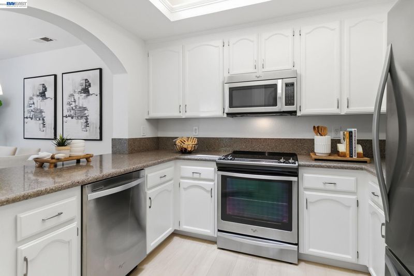
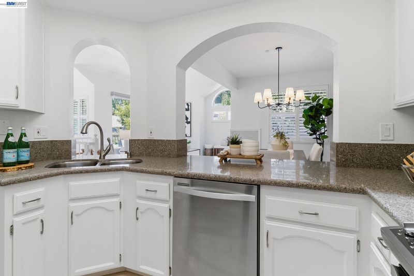
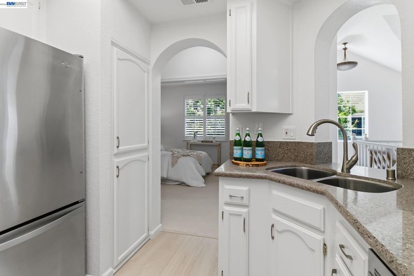
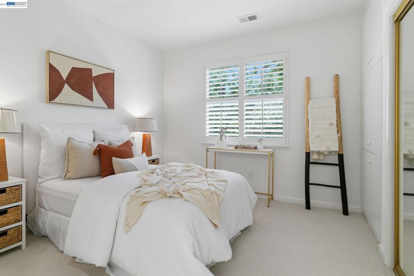
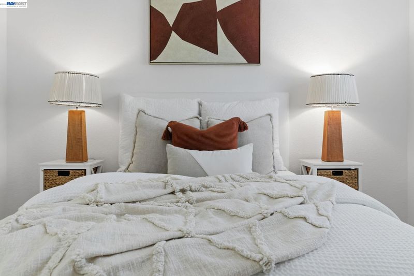
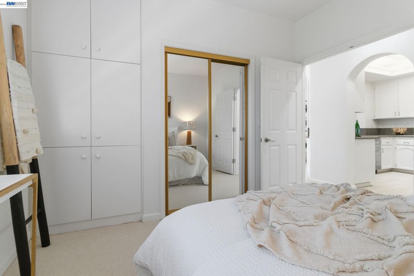
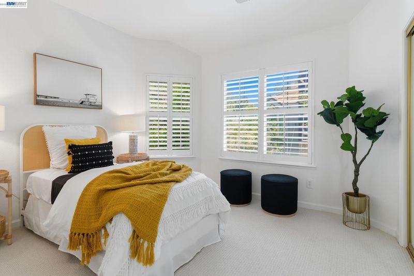
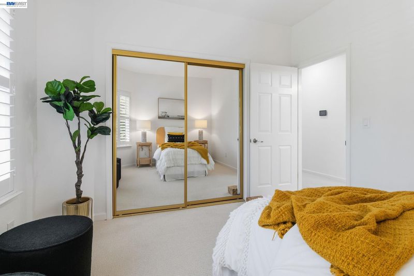
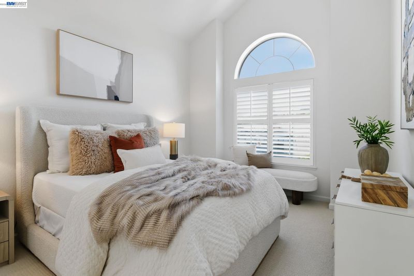
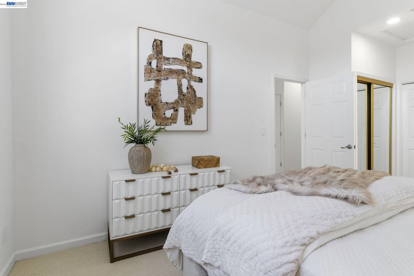
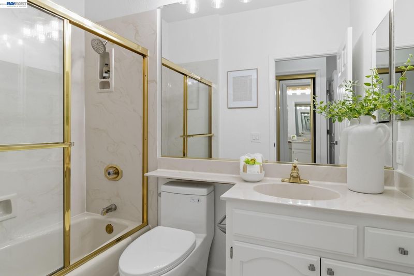
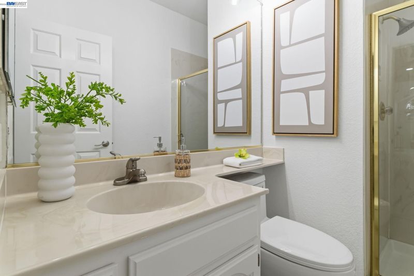
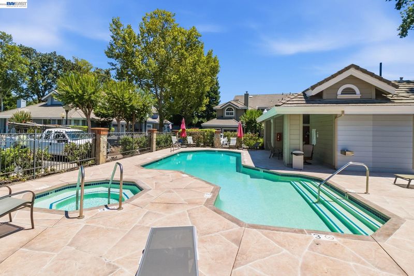
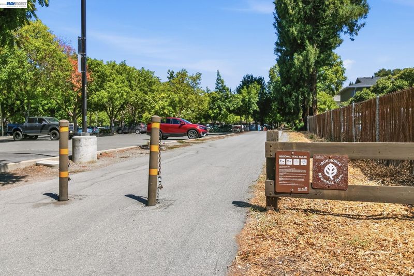
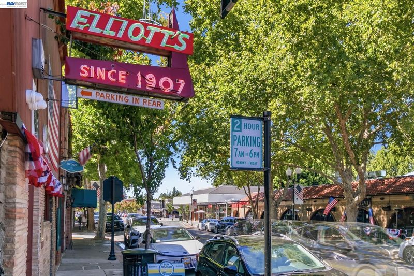
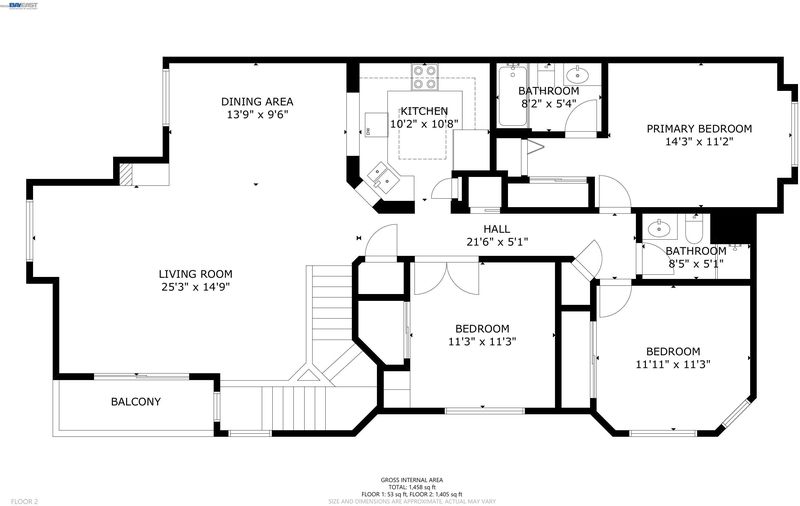
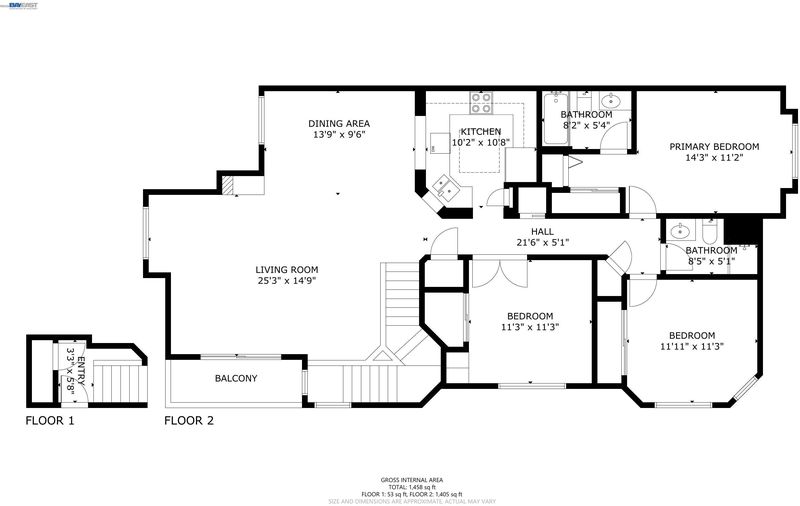
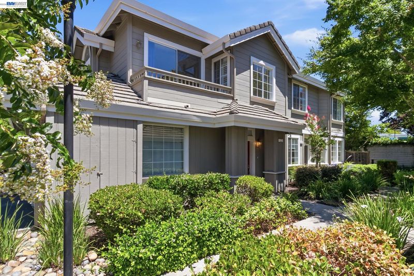
Welcome to this beautifully updated 3-bedroom, 2-bathroom home offering 1,392± square feet of comfortable living in the desirable Danville Oaks community. Designed for both everyday living and entertaining, the updated kitchen overlooks the dining and living areas, creating an open, connected feel that's perfect for gatherings. The fireplace serves as the heart of the home, adding warmth and character while being enjoyed from both the living and dining spaces. Vaulted ceilings in the living room and spacious primary suite enhance the home's light-filled, airy ambiance. The functional floor plan offers spacious bedrooms, connected living spaces, an attached garage with interior access, and an additional dedicated parking space for added convenience. The balcony provides the perfect spot to enjoy your morning coffee or unwind at the end of the day with minimal outdoor maintenance. Residents enjoy access to fantastic community amenities, including a pool, spa, and clubhouse, all while being just minutes from downtown Danville's renowned restaurants, boutique shopping, parks, scenic trails, and award-winning schools. With easy access to major commute routes, this home offers the ideal blend of comfort, convenience, and low-maintenance living in one of the East Bay's most desirable communities.

- Current Status
- Active - Coming Soon
- Original Price
- $925,000
- List Price
- $925,000
- On Market Date
- Jul 10, 2026
- Property Type
- Condominium
- D/N/S
- Danville Oaks
- Zip Code
- 94526
- MLS ID
- 41141132
- APN
- 1994600698
- Year Built
- 1992
- Stories in Building
- 2
- Possession
- Close Of Escrow
- Data Source
- MAXEBRDI
- Origin MLS System
- BAY EAST
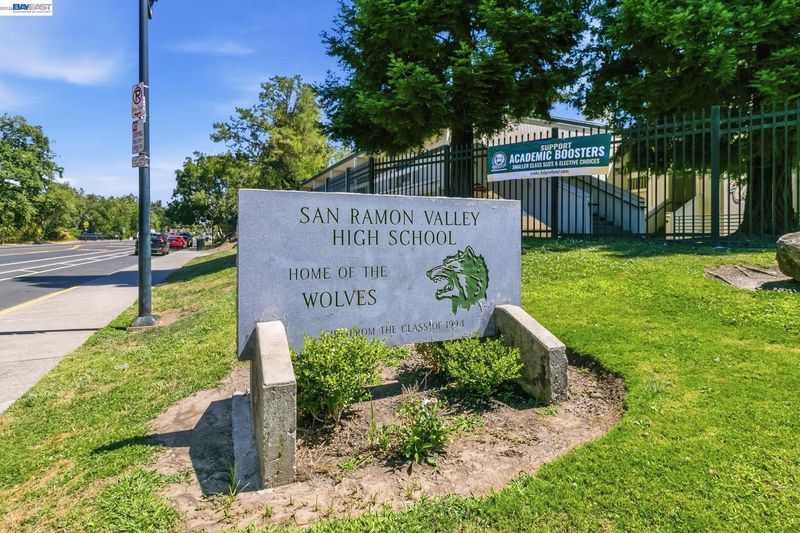
San Ramon Valley High School
Public 9-12 Secondary
Students: 2094 Distance: 0.1mi
St. Isidore
Private K-8 Elementary, Middle, Religious, Coed
Students: 630 Distance: 0.2mi
Del Amigo High (Continuation) School
Public 7-12 Continuation
Students: 97 Distance: 0.2mi
San Ramon Valley Christian Academy
Private K-12 Elementary, Religious, Coed
Students: 300 Distance: 0.5mi
Montair Elementary School
Public K-5 Elementary
Students: 556 Distance: 0.6mi
Vista Grande Elementary School
Public K-5 Elementary
Students: 623 Distance: 1.1mi
- Bed
- 3
- Bath
- 2
- Parking
- 1
- Attached, Int Access From Garage, Assigned, Guest, Uncovered Parking Space, Garage Door Opener
- SQ FT
- 1,392
- SQ FT Source
- Public Records
- Pool Info
- In Ground, Community
- Kitchen
- Dishwasher, Electric Range, Stone Counters, Electric Range/Cooktop, Skylight(s), Updated Kitchen
- Cooling
- Central Air
- Disclosures
- Nat Hazard Disclosure
- Entry Level
- 1
- Exterior Details
- Other, Low Maintenance
- Flooring
- Carpet
- Foundation
- Fire Place
- Living Room
- Heating
- Forced Air
- Laundry
- Hookups Only, Laundry Closet
- Upper Level
- 3 Bedrooms, 2 Baths, Primary Bedrm Suite - 1
- Main Level
- Main Entry
- Possession
- Close Of Escrow
- Architectural Style
- Contemporary
- Non-Master Bathroom Includes
- Stall Shower
- Construction Status
- Existing
- Additional Miscellaneous Features
- Other, Low Maintenance
- Location
- Other
- Roof
- Unknown
- Water and Sewer
- Public
- Fee
- $658
MLS and other Information regarding properties for sale as shown in Theo have been obtained from various sources such as sellers, public records, agents and other third parties. This information may relate to the condition of the property, permitted or unpermitted uses, zoning, square footage, lot size/acreage or other matters affecting value or desirability. Unless otherwise indicated in writing, neither brokers, agents nor Theo have verified, or will verify, such information. If any such information is important to buyer in determining whether to buy, the price to pay or intended use of the property, buyer is urged to conduct their own investigation with qualified professionals, satisfy themselves with respect to that information, and to rely solely on the results of that investigation.
School data provided by GreatSchools. School service boundaries are intended to be used as reference only. To verify enrollment eligibility for a property, contact the school directly.