


$2,975,000
4,126
SQ FT
$721
SQ/FT
822 Mendocino Ave
@ Los Angeles - Thousand Oaks, Berkeley

- 5 Bed
- 4.5 (4/1) Bath
- 1 Park
- 4,126 sqft
- Berkeley
-

-
Thu Aug 6, 9:30 am - 12:30 pm
.
-
Sat Aug 8, 2:00 pm - 4:00 pm
.
-
Sun Aug 9, 2:00 pm - 4:00 pm
.
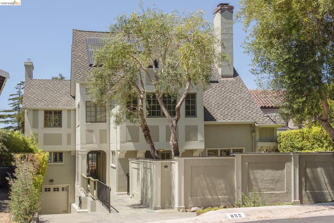
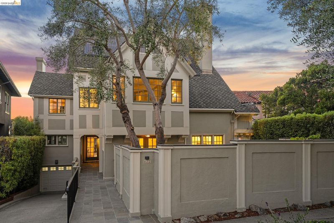
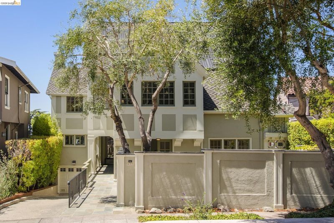
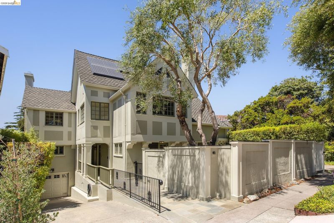
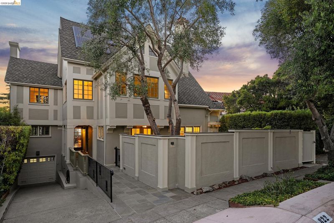
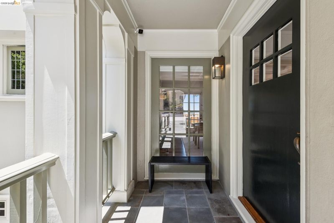
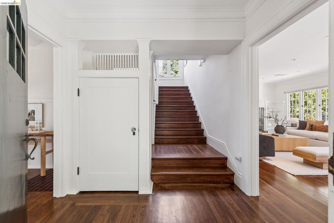
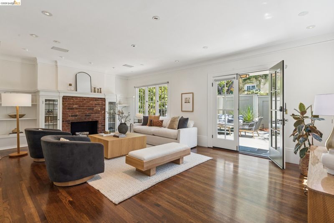
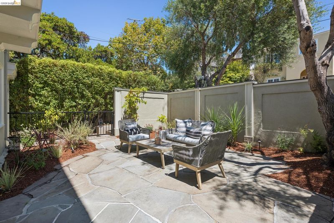
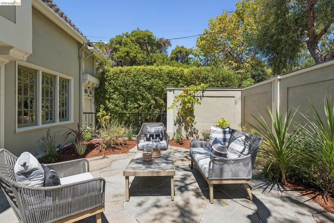
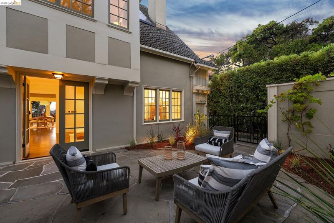
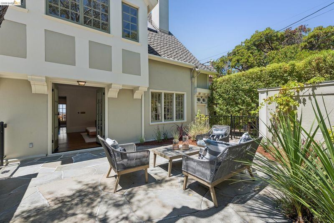
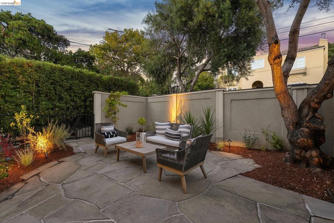
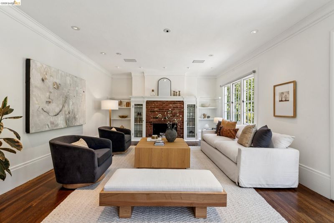
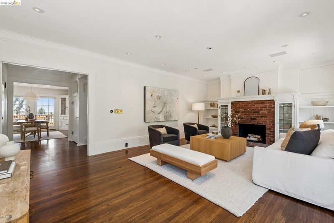
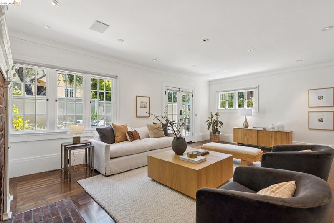
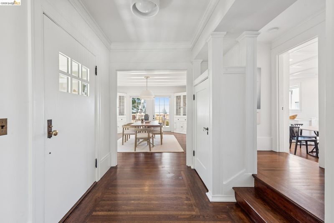
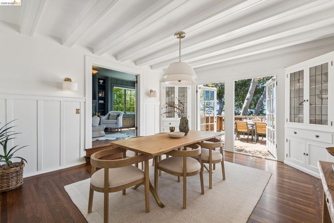
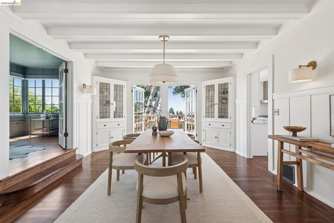
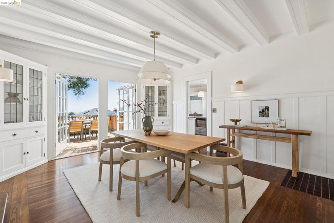
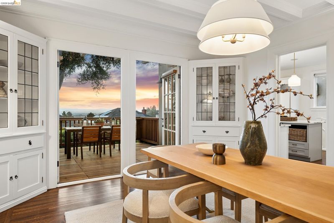
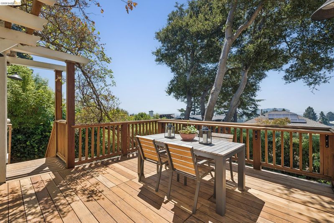
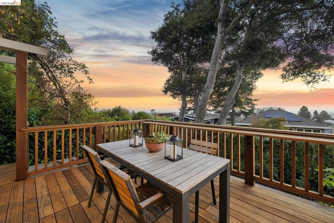
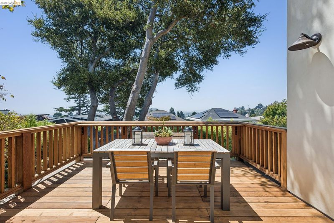
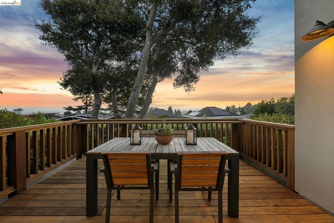
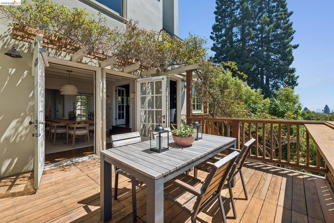
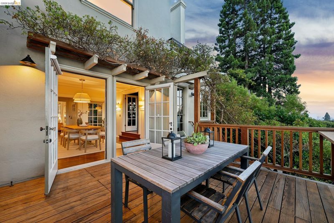
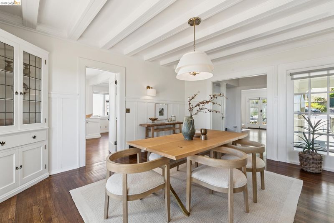
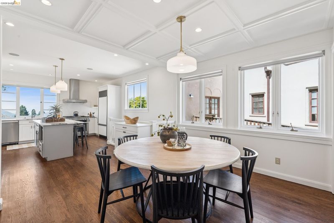
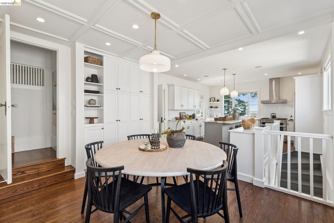
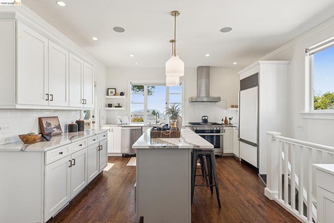
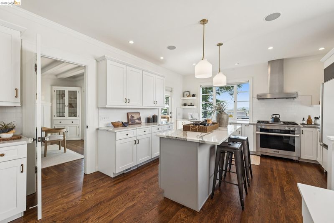
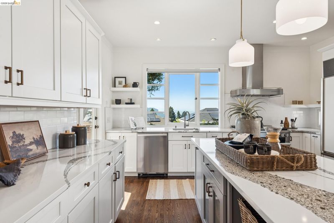
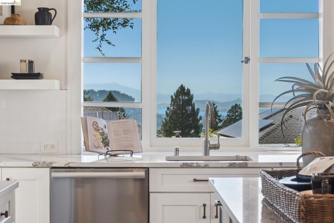
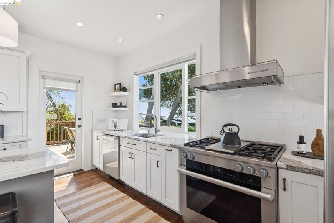
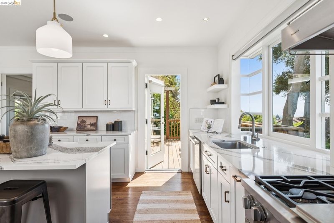
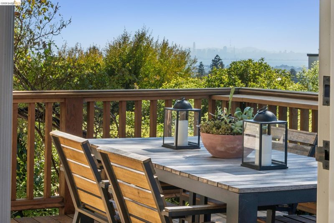
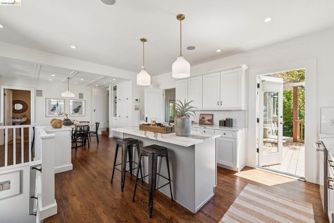
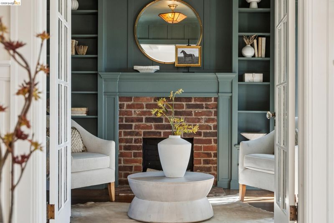
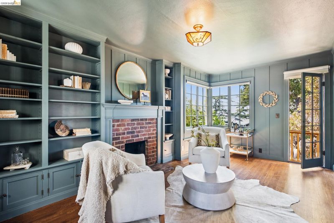
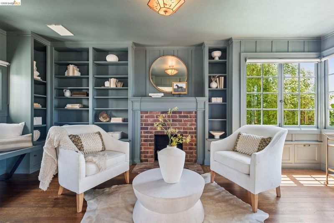
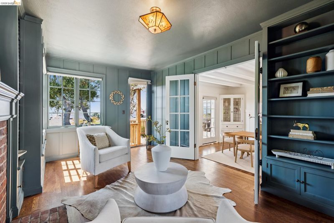
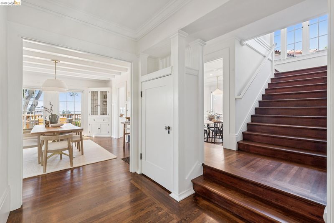
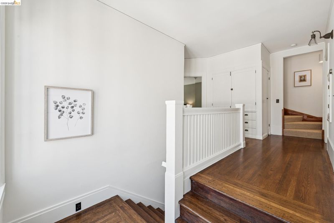
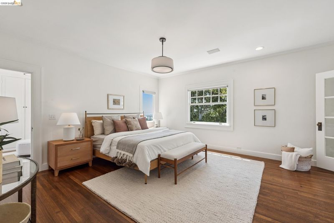
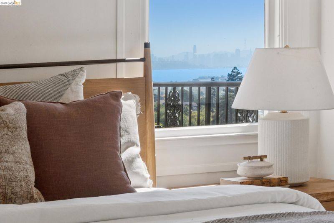
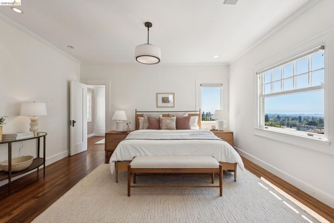
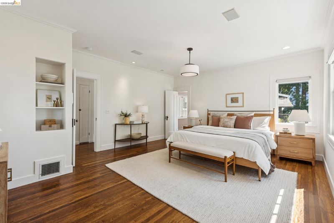
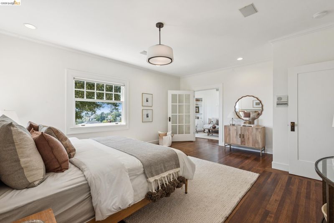
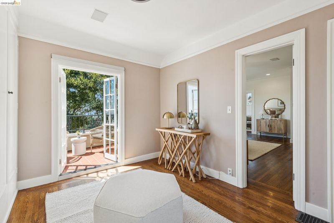
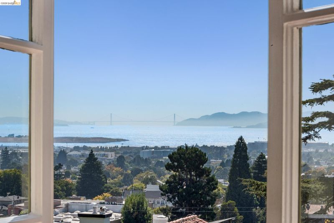
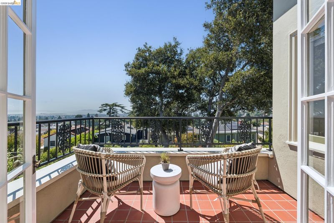
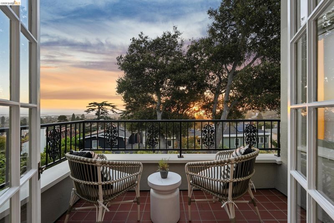
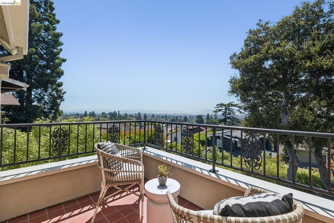
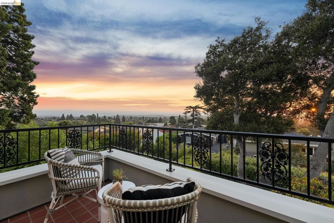
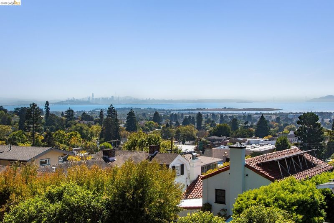
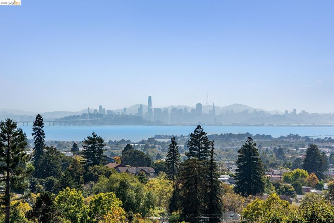
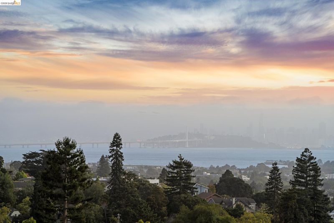
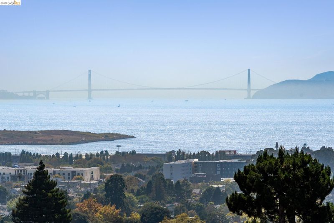
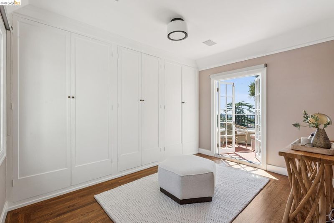
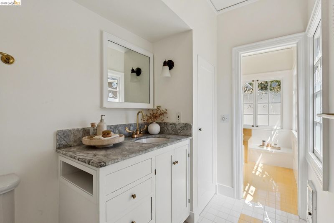
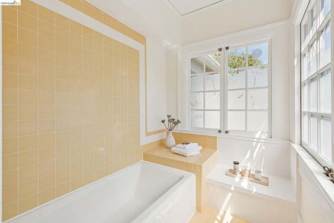
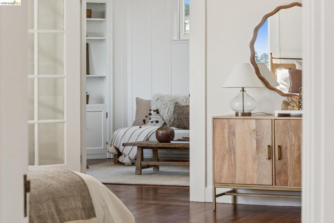
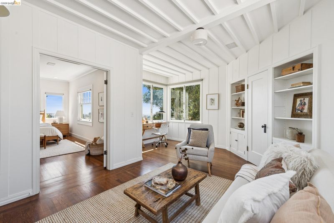
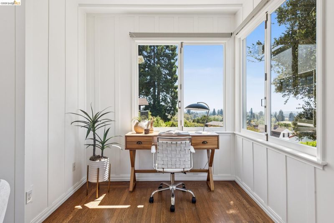
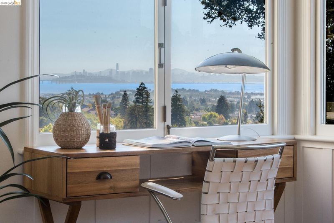
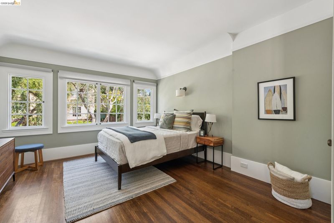
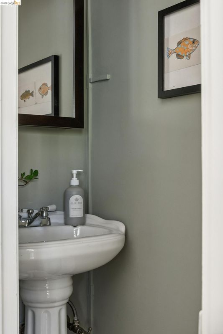
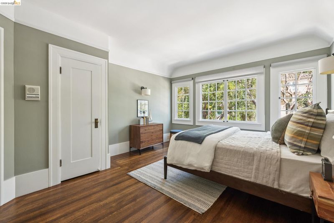
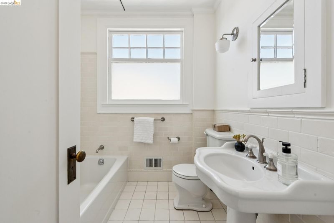
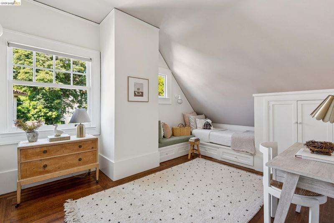
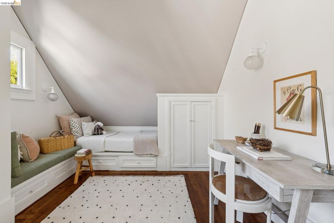
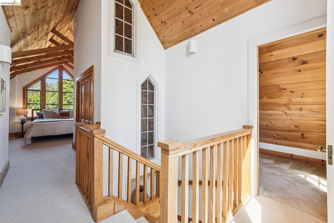
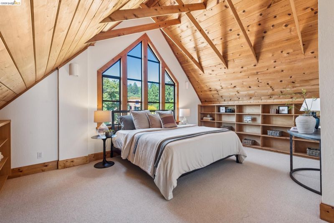
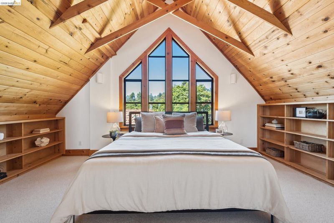
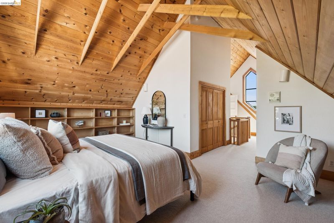
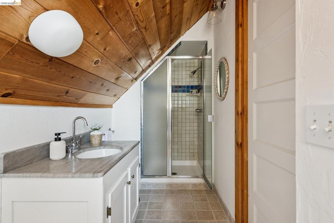
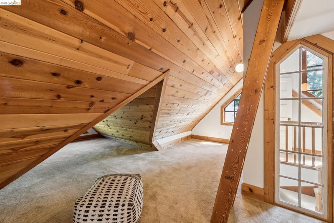
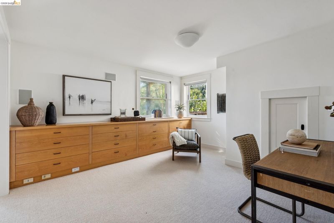
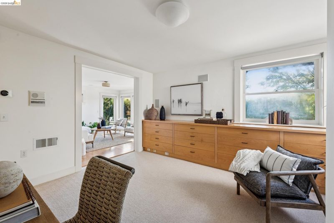
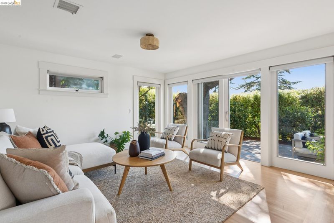
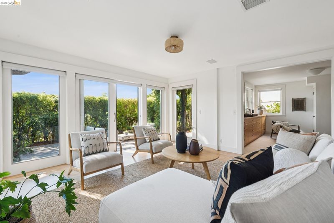
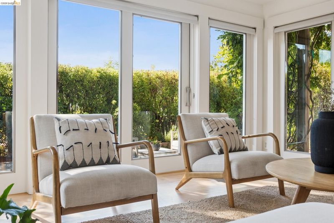
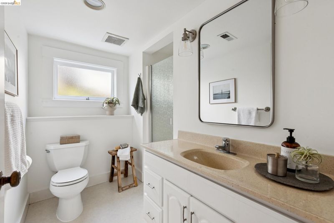
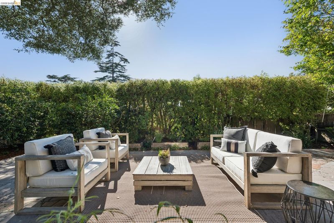
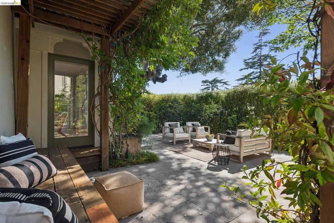
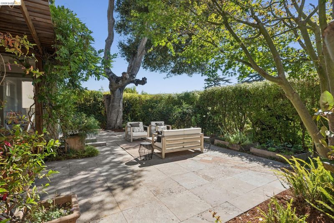
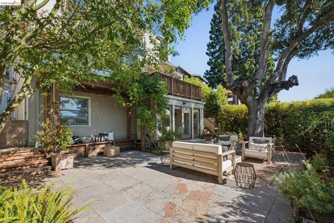
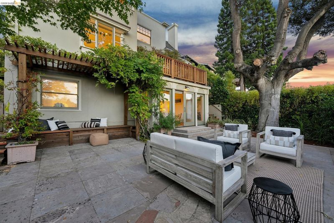
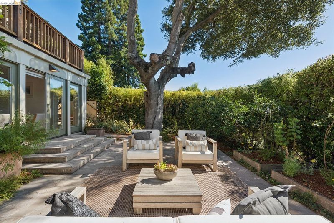
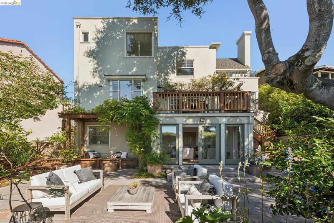
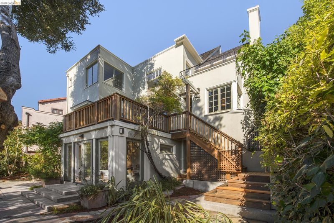
If your wish list for a home looks anything like this... A short stroll to great coffee, restaurants, and shopping along Solano Avenue. Level-in access with no stairs to the front door. No steps. And yet... San Francisco and Bay views. A classic home filled with charm and character—but with a floor plan that feels remarkably modern. Beautiful indoor-outdoor flow. The living room opening to a sunny front patio, while the dining room and spacious eat-in kitchen—with an island, exceptional storage, and views from the sink—open to a deck with Bay views. A spectacular, swoon-worthy library/study with a fireplace. Three bedrooms and two bathrooms on the same level, including a primary suite with an en-suite bath, dressing room, private balcony, and adjoining office. A separate top-floor bedroom and bath with Bay views—perfect for guests, teenagers, or a quiet retreat. A lower level with its own side entrance, a family room that opens directly to the backyard, an additional bedroom or office, a full bath, and interior access to the attached garage. Energy Score is 1. Storage. And lots of it. Urban, yet on a quiet street and close to some of Berkeley's coolest parks, including Indian Rock and Hinkle Park. This isn't just a wish list. It's 822 Mendocino Avenue. Offering 5 bedrooms, 4½ bathrooms, a chef's kitchen , a spectacular study, a dedicated office, a family room, an attached garage with interior access, timeless Tudor charm and an exceptional North Berkeley location, this is that rare home that really does check all the boxes.

- Current Status
- New
- Original Price
- $2,975,000
- List Price
- $2,975,000
- On Market Date
- Aug 5, 2026
- Property Type
- Detached
- D/N/S
- Thousand Oaks
- Zip Code
- 94707
- MLS ID
- 41143937
- APN
- 61257627
- Year Built
- 1912
- Stories in Building
- 3
- Possession
- Close Of Escrow
- Data Source
- MAXEBRDI
- Origin MLS System
- Bridge AOR
Thousand Oaks Elementary School
Public K-5 Elementary
Students: 441 Distance: 0.3mi
Thousand Oaks Elementary School
Public K-5 Elementary
Students: 403 Distance: 0.3mi
Oxford Elementary School
Public K-5 Elementary
Students: 302 Distance: 0.5mi
Oxford Elementary School
Public K-5 Elementary
Students: 281 Distance: 0.5mi
School Of The Madeleine
Private K-8 Elementary, Religious, Coed
Students: 313 Distance: 0.6mi
Cragmont Elementary School
Public K-5 Elementary
Students: 384 Distance: 0.7mi
- Bed
- 5
- Bath
- 4.5 (4/1)
- Parking
- 1
- Attached
- SQ FT
- 4,126
- SQ FT Source
- Measured
- Lot SQ FT
- 5,512.0
- Lot Acres
- 0.13 Acres
- Pool Info
- None
- Kitchen
- Dishwasher, Free-Standing Range, Refrigerator, Dryer, Washer, Stone Counters, Eat-in Kitchen, Disposal, Kitchen Island, Range/Oven Free Standing, Updated Kitchen
- Cooling
- None
- Disclosures
- Other - Call/See Agent
- Entry Level
- Exterior Details
- Front Yard, Landscape Back, Landscape Front
- Flooring
- Hardwood, Carpet
- Foundation
- Fire Place
- Den, Living Room
- Heating
- Zoned
- Laundry
- Laundry Room
- Upper Level
- 3 Bedrooms, 2 Baths, Other
- Main Level
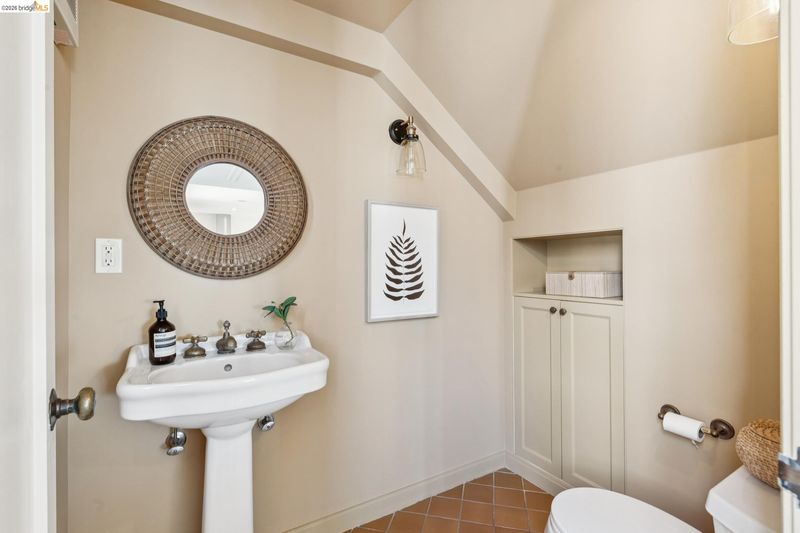
- 0.5 Bath
- Possession
- Close Of Escrow
- Architectural Style
- Tudor
- Construction Status
- Existing
- Additional Miscellaneous Features
- Front Yard, Landscape Back, Landscape Front
- Location
- Other
- Roof
- Composition Shingles
- Water and Sewer
- Public
- Fee
- Unavailable
MLS and other Information regarding properties for sale as shown in Theo have been obtained from various sources such as sellers, public records, agents and other third parties. This information may relate to the condition of the property, permitted or unpermitted uses, zoning, square footage, lot size/acreage or other matters affecting value or desirability. Unless otherwise indicated in writing, neither brokers, agents nor Theo have verified, or will verify, such information. If any such information is important to buyer in determining whether to buy, the price to pay or intended use of the property, buyer is urged to conduct their own investigation with qualified professionals, satisfy themselves with respect to that information, and to rely solely on the results of that investigation.
School data provided by GreatSchools. School service boundaries are intended to be used as reference only. To verify enrollment eligibility for a property, contact the school directly.