

$624,999
2,345
SQ FT
$267
SQ/FT
10336 Jenny Lynn Way
@ Frank Greg Way - Other, Elk Grove

- 4 Bed
- 2.5 (2/1) Bath
- 2 Park
- 2,345 sqft
- Elk Grove
-

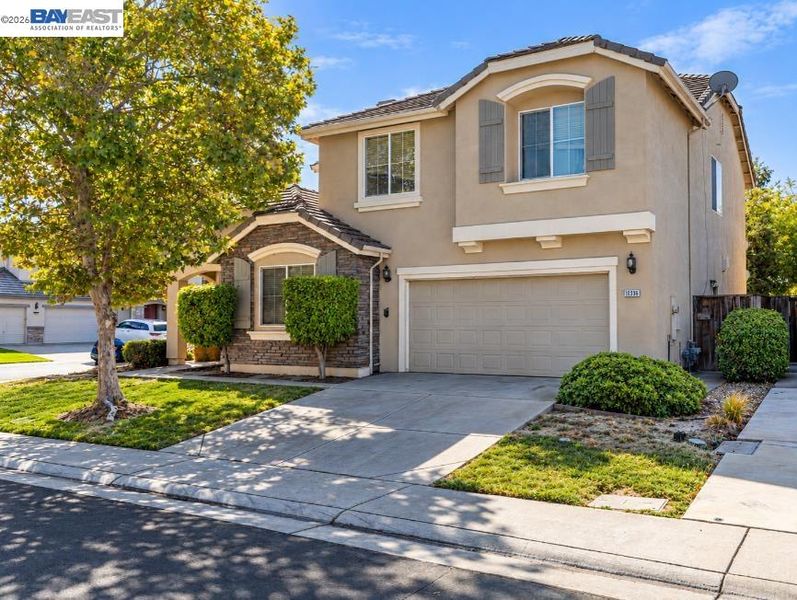
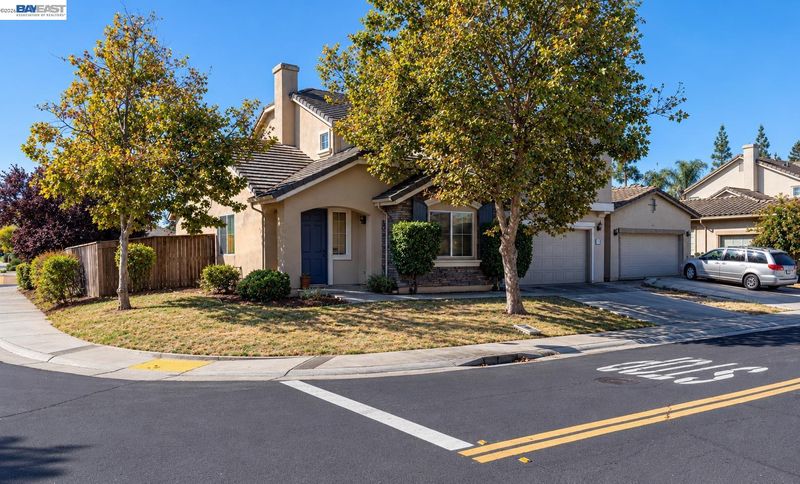
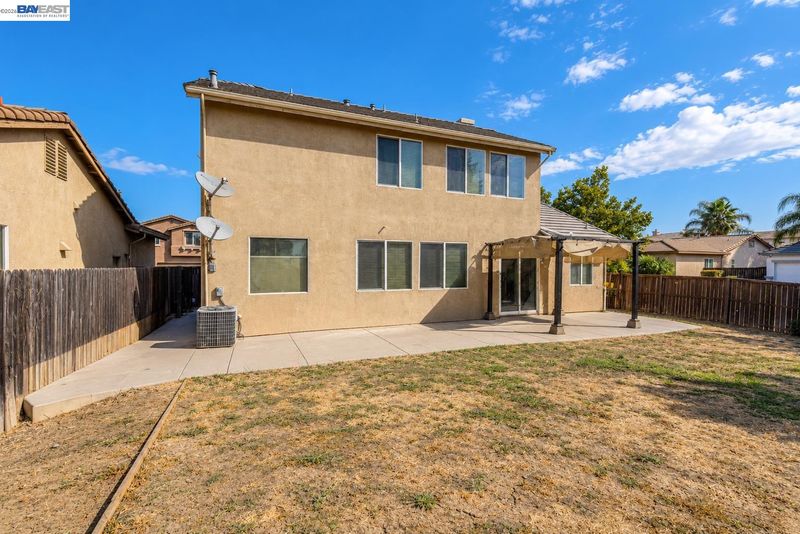
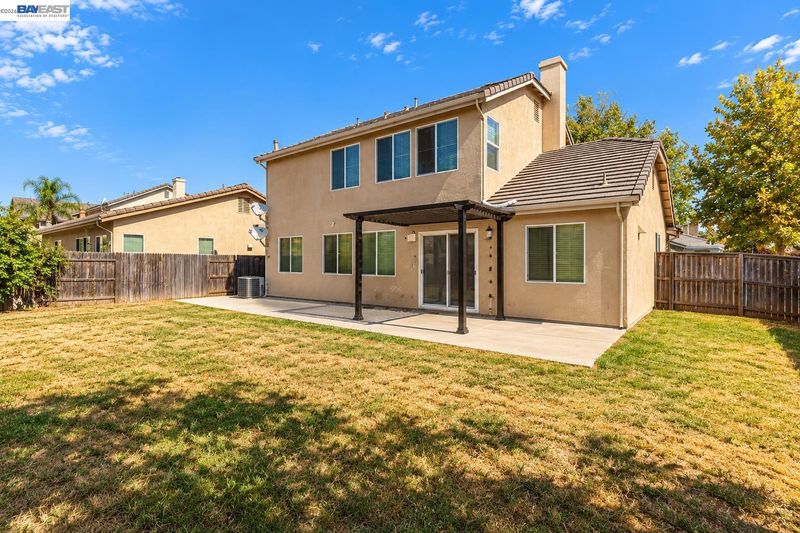
This property represents an exceptional opportunity for an investor looking to expand their portfolio, as it is being sold with tenants in place. This cozy home features a bright and open floor plan that feels welcoming from the moment you walk in. With 4 spacious bedrooms and 2.5 bathrooms, it is perfectly suited for a variety of lifestyles. One of its standout features is the large backyard, which is fantastic for entertaining guests. The location is incredibly convenient: - Walking distance to Morse Park and Helen Carr Elementary School. - Easy access to both I-5 and HWY-99, just minutes away for a smooth commute. The seller is highly motivated, making this a wonderful turn-key opportunity for any buyer looking for a great home in a prime location

- Current Status
- New
- Original Price
- $624,999
- List Price
- $624,999
- On Market Date
- Oct 7, 2026
- Property Type
- Detached
- D/N/S
- Other
- Zip Code
- 95757
- MLS ID
- 41150490
- APN
- 1320950038000
- Year Built
- 2004
- Stories in Building
- 2
- Possession
- Close Of Escrow
- Data Source
- MAXEBRDI
- Origin MLS System
- BAY EAST
Carroll Elementary School
Public K-6 Elementary, Yr Round
Students: 997 Distance: 0.2mi
Franklin High School
Public 9-12 Secondary
Students: 2656 Distance: 0.7mi
Elk Grove Charter School
Charter 7-12 Elementary
Students: 231 Distance: 0.8mi
Toby Johnson Middle School
Public 7-8 Middle
Students: 1374 Distance: 0.8mi
Arlene Hein Elementary School
Public K-6 Elementary
Students: 931 Distance: 1.1mi
Helen Carr Castello Elementary School
Public K-6 Elementary, Yr Round
Students: 899 Distance: 1.4mi
- Bed
- 4
- Bath
- 2.5 (2/1)
- Parking
- 2
- Attached
- SQ FT
- 2,345
- SQ FT Source
- Public Records
- Lot SQ FT
- 7,283.0
- Lot Acres
- 0.17 Acres
- Pool Info
- None
- Kitchen
- Dishwasher, Gas Range, Oven, Gas Water Heater, Disposal, Gas Range/Cooktop, Oven Built-in
- Cooling
- Central Air
- Disclosures
- Nat Hazard Disclosure
- Entry Level
- Exterior Details
- Low Maintenance
- Flooring
- Laminate, Tile
- Foundation
- Fire Place
- Living Room
- Heating
- Central
- Laundry
- 220 Volt Outlet, Gas Dryer Hookup
- Main Level
- Main Entry
- Possession
- Close Of Escrow
- Architectural Style
- Contemporary
- Construction Status
- Existing
- Additional Miscellaneous Features
- Low Maintenance
- Location
- Corner Lot
- Roof
- Tile
- Water and Sewer
- Public
- Fee
- Unavailable
MLS and other Information regarding properties for sale as shown in Theo have been obtained from various sources such as sellers, public records, agents and other third parties. This information may relate to the condition of the property, permitted or unpermitted uses, zoning, square footage, lot size/acreage or other matters affecting value or desirability. Unless otherwise indicated in writing, neither brokers, agents nor Theo have verified, or will verify, such information. If any such information is important to buyer in determining whether to buy, the price to pay or intended use of the property, buyer is urged to conduct their own investigation with qualified professionals, satisfy themselves with respect to that information, and to rely solely on the results of that investigation.
School data provided by GreatSchools. School service boundaries are intended to be used as reference only. To verify enrollment eligibility for a property, contact the school directly.