

$910,000
2,421
SQ FT
$376
SQ/FT
5761 Kassandra Place
@ Kingwood Rd - Cotati/Rohnert Park, Rohnert Park

- 4 Bed
- 4 (3/1) Bath
- 2 Park
- 2,421 sqft
- Rohnert Park
-

-
Sun Jul 12, 1:00 pm - 4:00 pm
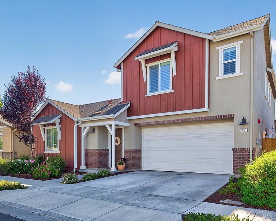
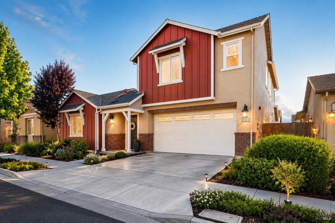
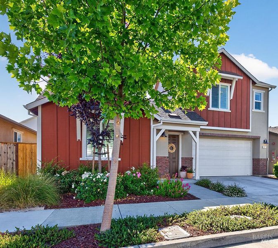
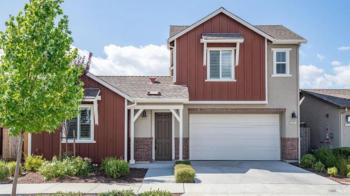
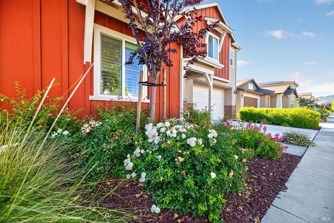
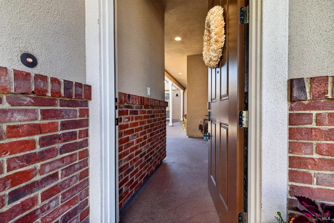
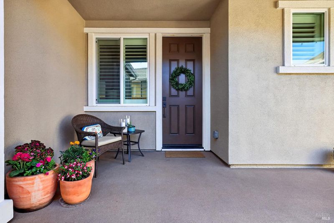
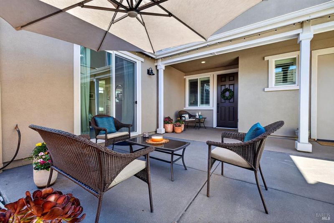
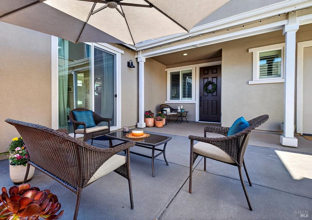
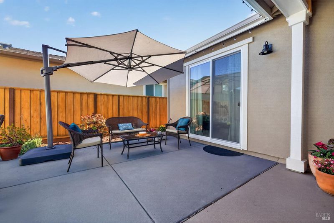
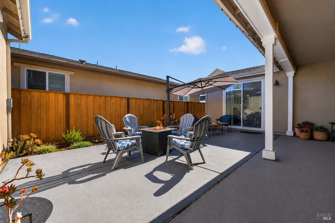
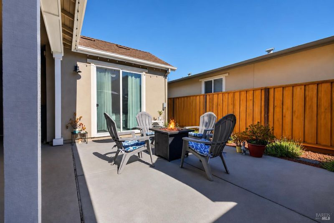
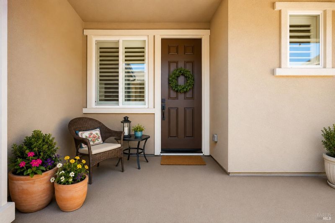
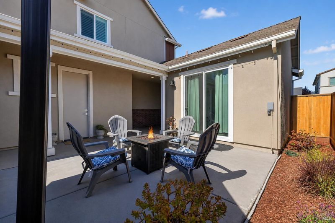
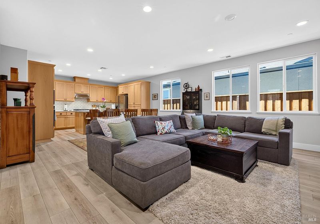
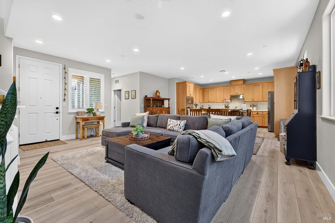
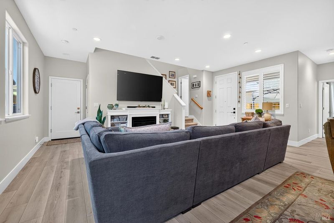
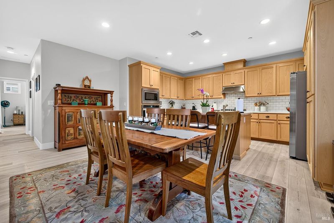
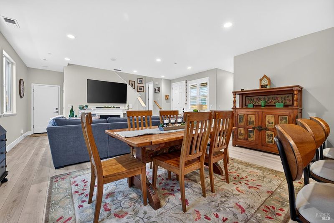
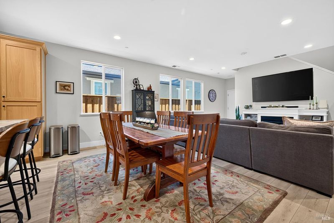
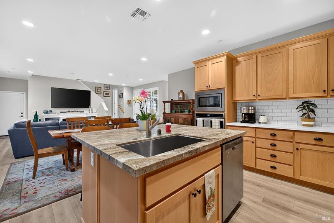
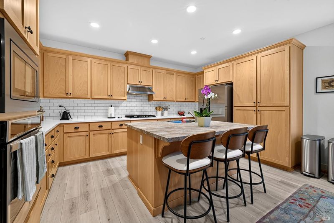
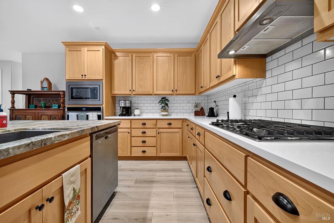
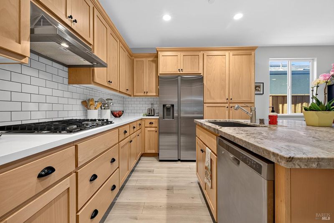
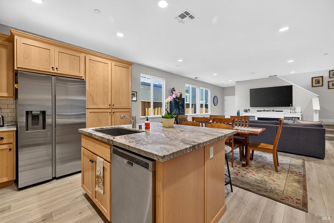
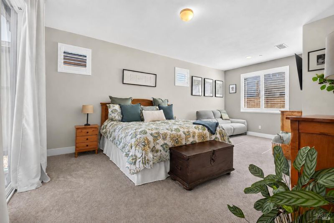
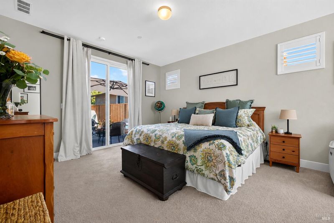
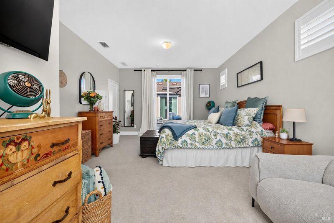
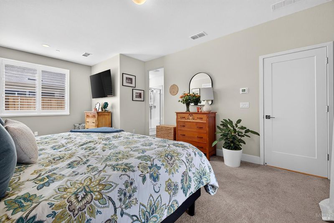
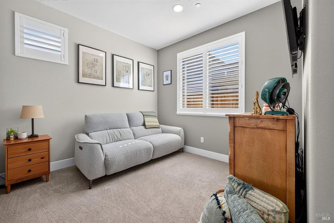
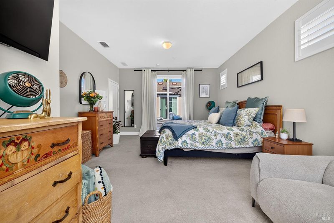
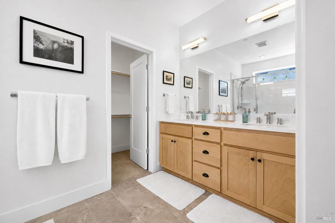
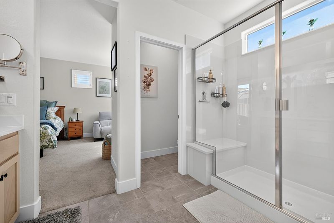
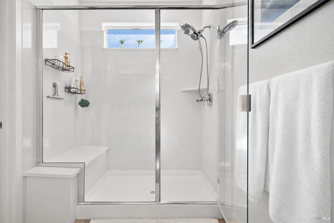
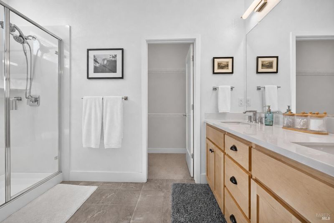
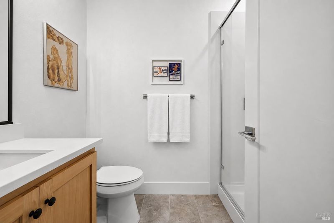
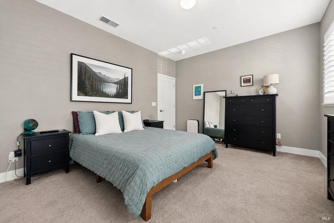
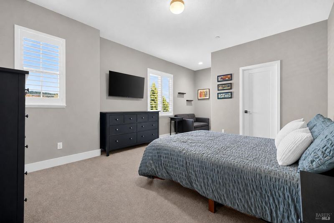
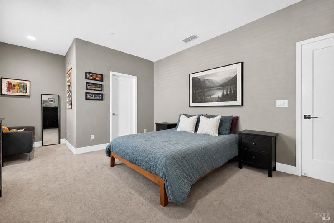
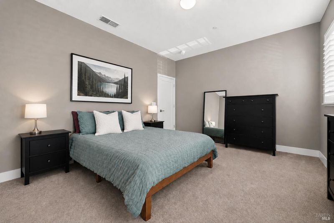
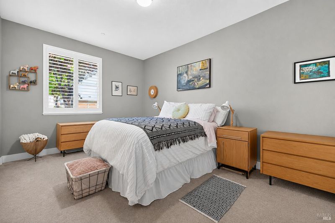
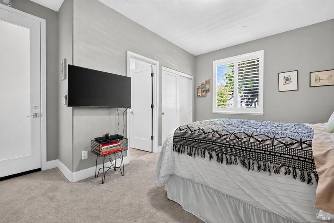
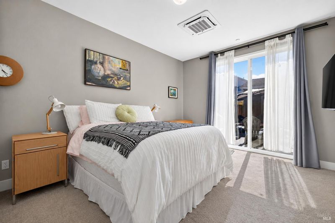
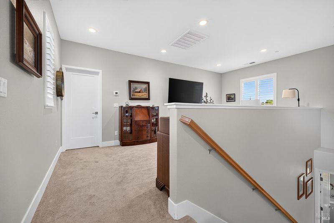
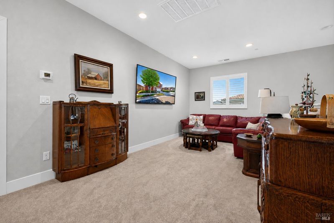
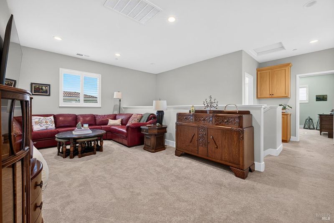
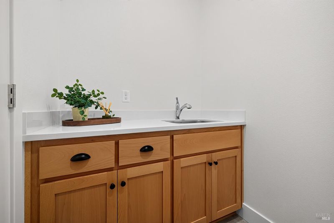
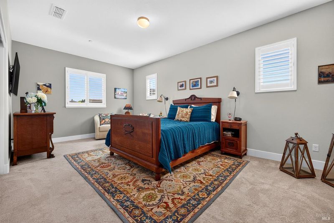
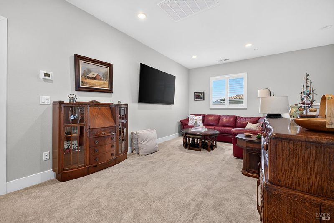
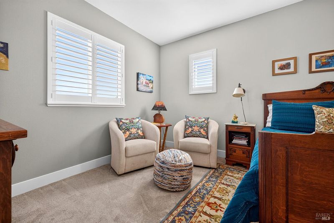
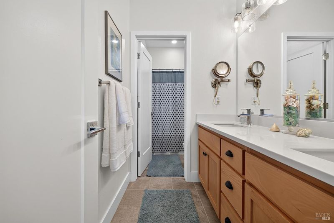
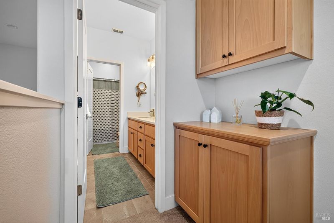
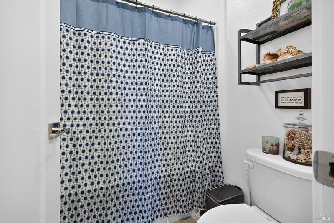
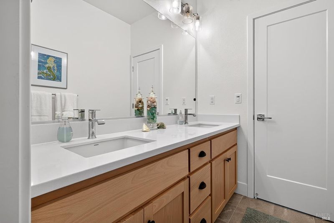
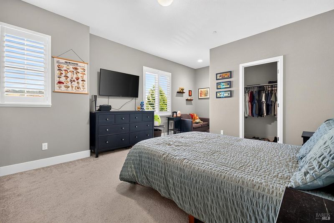
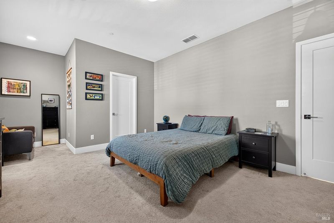
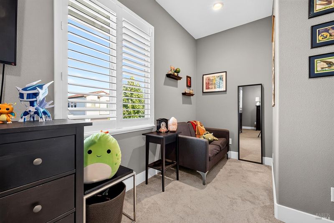
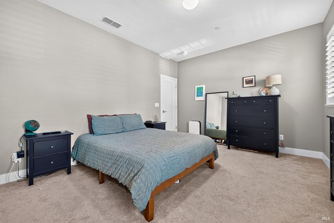
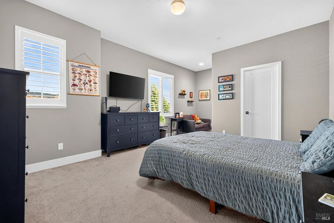
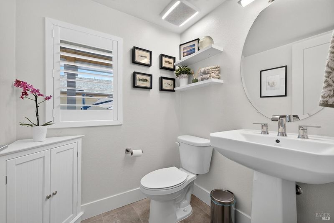
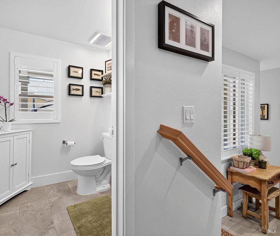
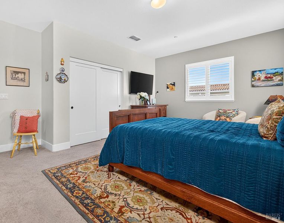
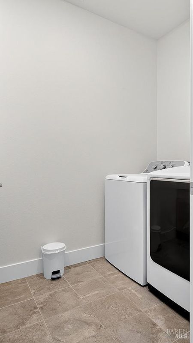
Welcome to 5761 Kassandra Place, a stunning home built in 2022 in the highly sought-after University District. This thoughtfully designed residence features a spacious main home with 3 bedrooms, 3.5 bathrooms, plus a private casita studio complete with its own full bathroom and separate entrance, ideal for guests, extended living, a home office, or creative space. Designed for both everyday living and entertaining, the open-concept floor plan offers multiple living areas centered around a beautifully appointed gourmet kitchen. Home chefs will appreciate the spacious center island, custom backsplash, stainless steel appliances, and abundant workspace, creating the perfect gathering place for holidays and special occasions. The seamless flow from the kitchen to the dining and living areas extends effortlessly to the inviting courtyard patio, offering exceptional indoor-outdoor living. The desirable first-floor primary suite provides a peaceful retreat, featuring a spa-inspired ensuite bathroom. Also on the main level are a convenient laundry room with a utility sink and additional storage cabinetry. Upstairs, you'll find two generously sized bedrooms and a versatile loft, providing flexible space for a media room, office, or play area. Thoughtful upgrades throughout include plantation shutters, beautiful hard-surface flooring complemented by plush carpeting, and an abundance of natural light that enhances the warm, inviting atmosphere. Combining modern style, comfort, and everyday functionality, this exceptional home is ready to welcome you.

- Days on Market
- 0 days
- Current Status
- Active
- Original Price
- $910,000
- List Price
- $910,000
- On Market Date
- Jul 10, 2026
- Property Type
- Single Family Residence
- Area
- Cotati/Rohnert Park
- Zip Code
- 94928
- MLS ID
- 326059758
- APN
- 159-640-053-000
- Year Built
- 2022
- Stories in Building
- Unavailable
- Possession
- Negotiable
- Data Source
- BAREIS
- Origin MLS System
Lawrence E. Jones Middle School
Public 6-8 Middle
Students: 770 Distance: 0.7mi
Technology High School
Public 9-12 Alternative
Students: 326 Distance: 0.8mi
El Camino High School
Public 9-12 Continuation
Students: 55 Distance: 0.9mi
Rancho Cotate High School
Public 9-12 Secondary
Students: 1505 Distance: 0.9mi
Cross And Crown Lutheran
Private K-4 Elementary, Religious, Coed
Students: 77 Distance: 1.0mi
Richard Crane Elementary
Public K-5
Students: 190 Distance: 1.2mi
- Bed
- 4
- Bath
- 4 (3/1)
- Double Sinks, Shower Stall(s)
- Parking
- 2
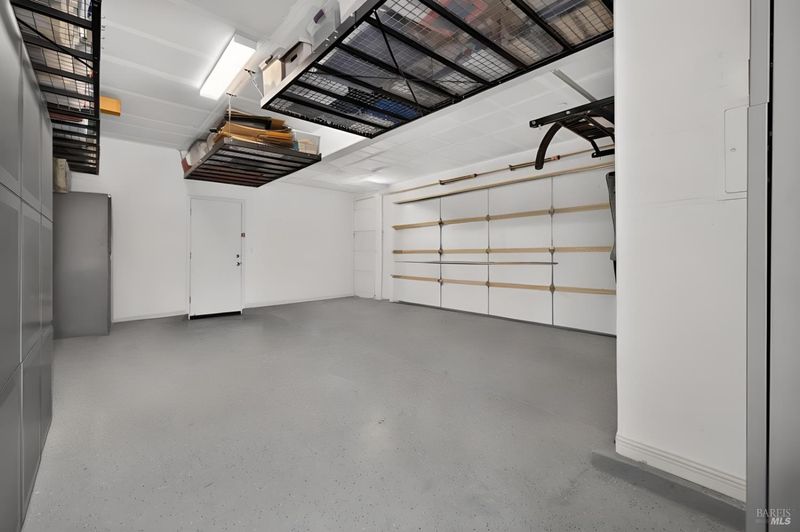
- Attached, Garage Door Opener
- SQ FT
- 2,421
- SQ FT Source
- Not Verified
- Lot SQ FT
- 3,999.0
- Lot Acres
- 0.0918 Acres
- Kitchen
- Island w/Sink, Stone Counter
- Cooling
- Central
- Dining Room
- Dining/Living Combo
- Flooring
- Other
- Heating
- Central
- Laundry
- Inside Area
- Upper Level
- Bedroom(s), Full Bath(s), Loft
- Main Level
- Kitchen, Living Room, Primary Bedroom, Partial Bath(s), Street Entrance
- Possession
- Negotiable
- Basement
- None
- Architectural Style
- Contemporary
- * Fee
- $95
- Name
- Univ District Home Assoc
- Phone
- (925) 335-2100
- *Fee includes
- Other
MLS and other Information regarding properties for sale as shown in Theo have been obtained from various sources such as sellers, public records, agents and other third parties. This information may relate to the condition of the property, permitted or unpermitted uses, zoning, square footage, lot size/acreage or other matters affecting value or desirability. Unless otherwise indicated in writing, neither brokers, agents nor Theo have verified, or will verify, such information. If any such information is important to buyer in determining whether to buy, the price to pay or intended use of the property, buyer is urged to conduct their own investigation with qualified professionals, satisfy themselves with respect to that information, and to rely solely on the results of that investigation.
School data provided by GreatSchools. School service boundaries are intended to be used as reference only. To verify enrollment eligibility for a property, contact the school directly.