

$478,000
1,236
SQ FT
$387
SQ/FT
14093 Sosna Way
@ Hwy 116 - Russian River, Guerneville

- 2 Bed
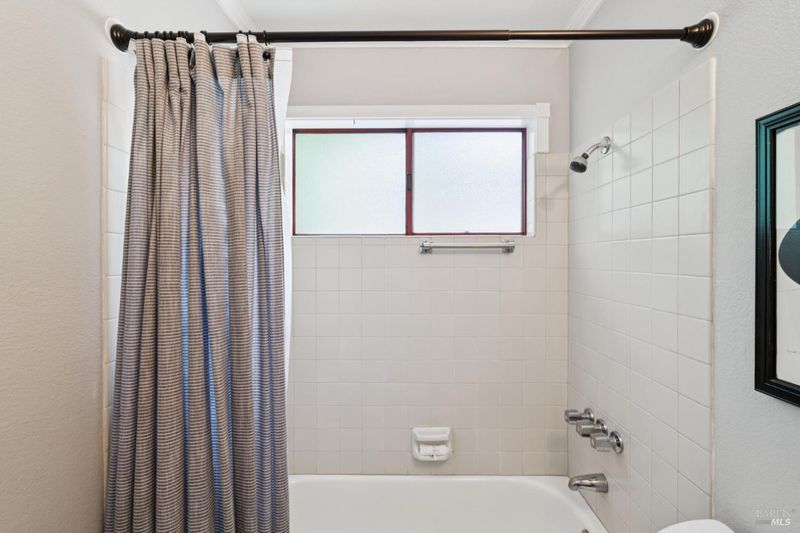
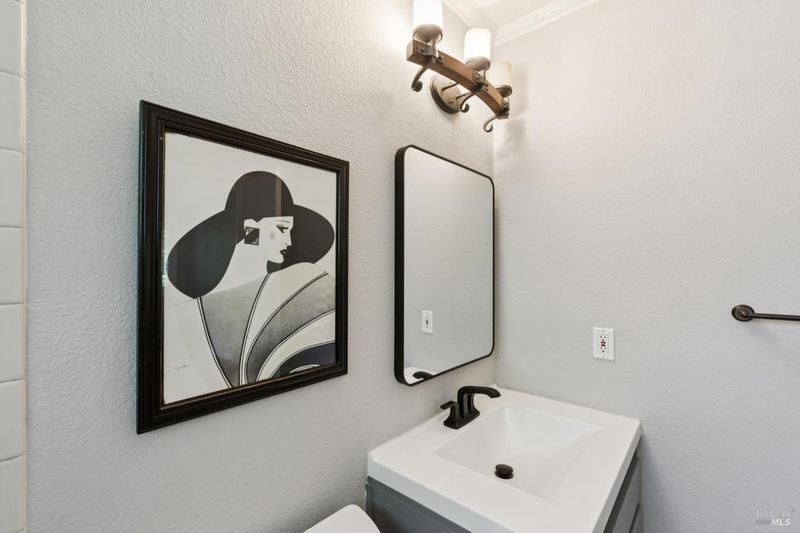
- 2 Bath
- 0 Park
- 1,236 sqft
- Guerneville
-

-
Sat Aug 29, 12:00 pm - 2:00 pm
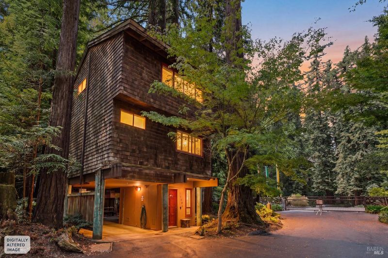
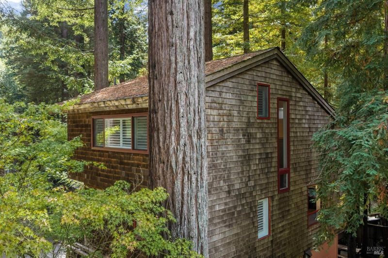
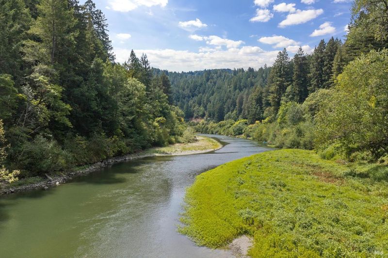
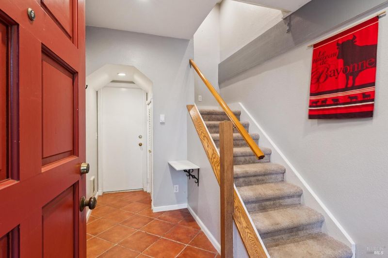
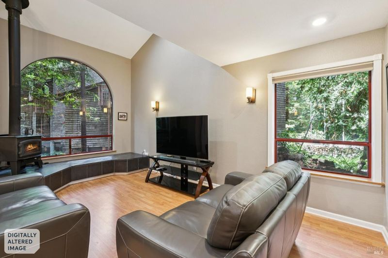
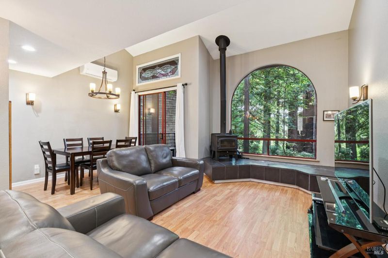
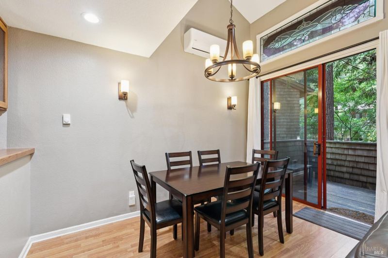
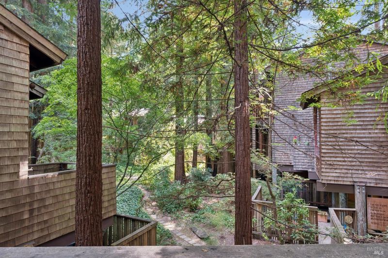
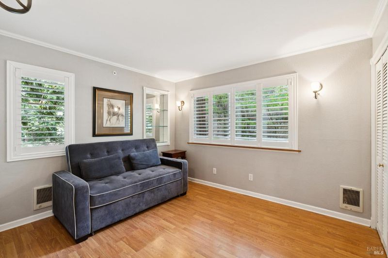
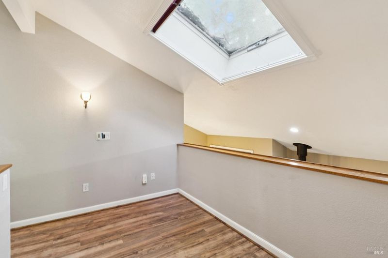
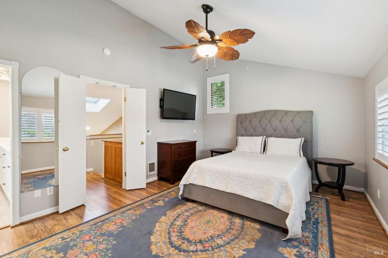
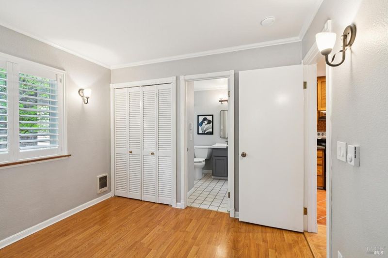
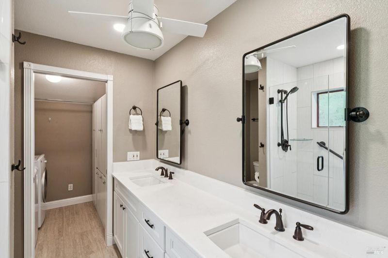
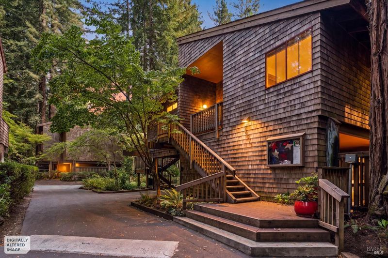
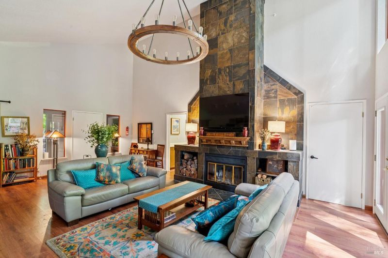
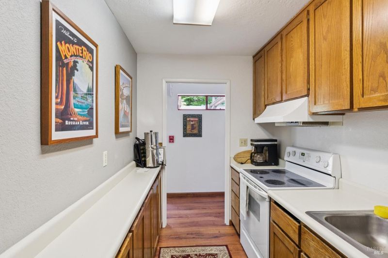
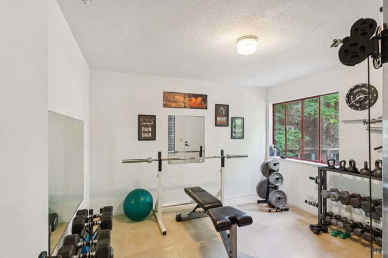
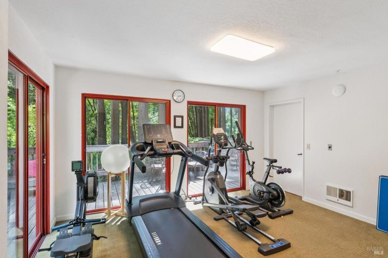
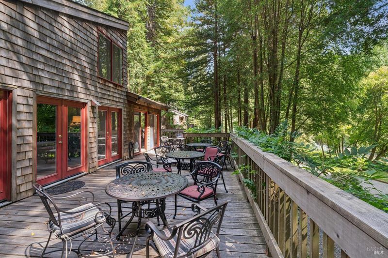
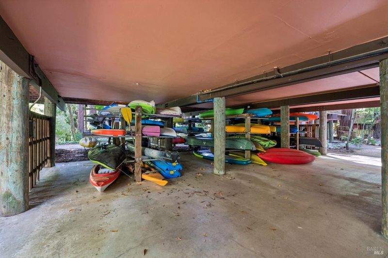
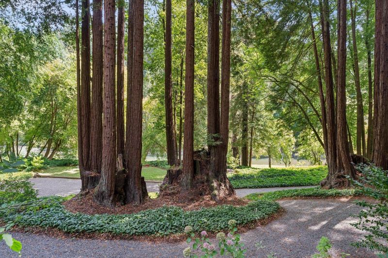
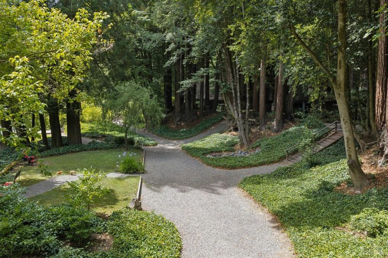
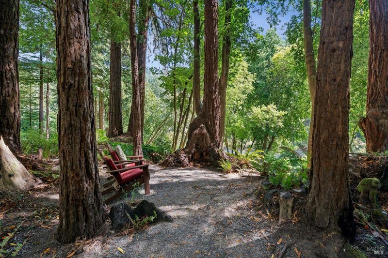
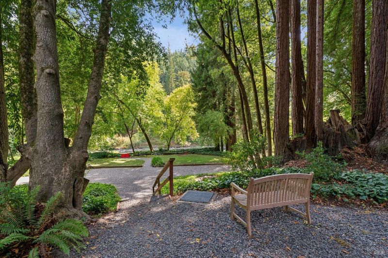
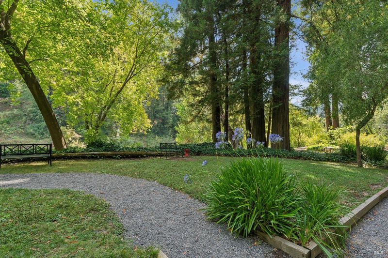
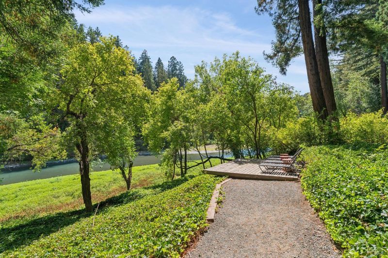
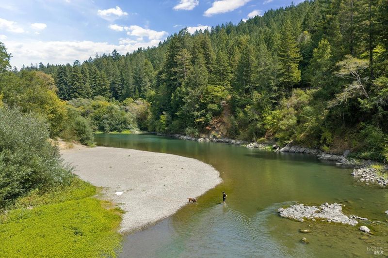
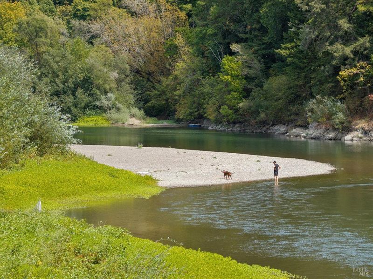
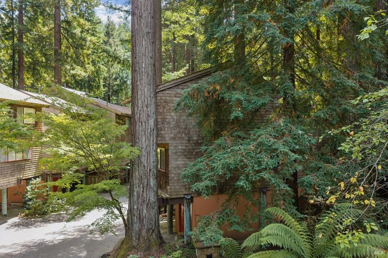
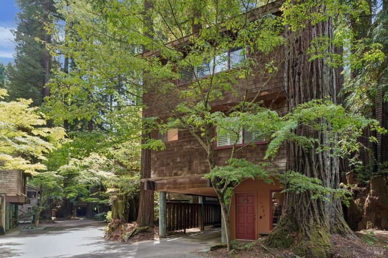
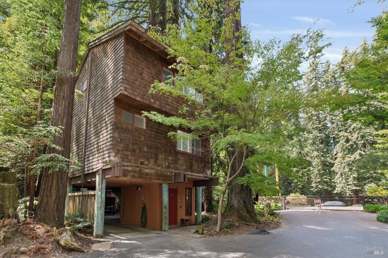
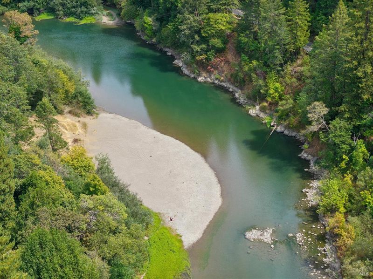
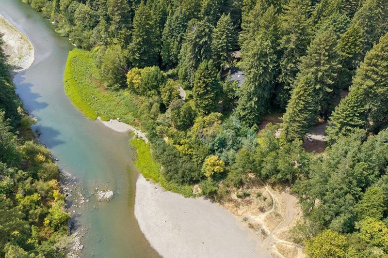
Along a bend of the Russian River, where redwoods rise like columns in an open-air cathedral, this townhouse unfolds with quiet confidence. Set within a resort-like enclave, the residence was conceived to dissolve the boundary between architecture and landscape—every sightline curated, every material chosen to echo the forest beyond. Within its approximately 1,236 square feet, the plan reads as both generous and intimate. In the living and dining room, vaulted ceilings lift the eye upward while a wall of floor-to-ceiling glass frames the redwoods in cinematic scale, the canopy shifting with the day's light. Two en suite bedrooms offer private, self-contained retreats, while a loft off the primary suite lends itself effortlessly to a den, study, or quiet reading room. Beyond the residence, the community continues the conversation with nature: a clubhouse and kitchen for entertaining, a fitness room, kayak and canoe storage for river days, meadows and trails that wind through the grounds, and a summer dock that opens onto the water itself. Here, the redwoods are not a backdrop but a collaborator—and the river, ever-present, writes the rest of the story.
-
Sun Aug 30, 12:00 pm - 2:00 pm
Along a bend of the Russian River, where redwoods rise like columns in an open-air cathedral, this townhouse unfolds with quiet confidence. Set within a resort-like enclave, the residence was conceived to dissolve the boundary between architecture and landscape—every sightline curated, every material chosen to echo the forest beyond. Within its approximately 1,236 square feet, the plan reads as both generous and intimate. In the living and dining room, vaulted ceilings lift the eye upward while a wall of floor-to-ceiling glass frames the redwoods in cinematic scale, the canopy shifting with the day's light. Two en suite bedrooms offer private, self-contained retreats, while a loft off the primary suite lends itself effortlessly to a den, study, or quiet reading room. Beyond the residence, the community continues the conversation with nature: a clubhouse and kitchen for entertaining, a fitness room, kayak and canoe storage for river days, meadows and trails that wind through the grounds, and a summer dock that opens onto the water itself. Here, the redwoods are not a backdrop but a collaborator—and the river, ever-present, writes the rest of the story.
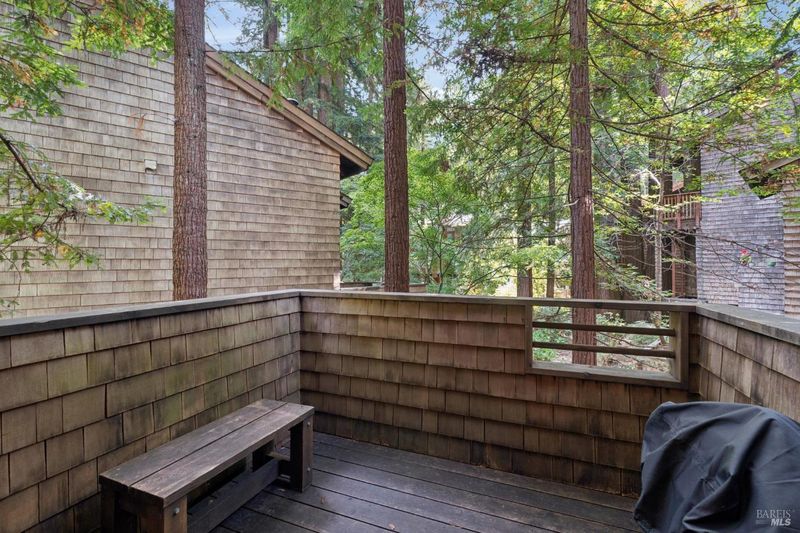
Along a bend of the Russian River, where redwoods rise like columns in an open-air cathedral, this townhouse unfolds with quiet confidence. Set within a resort--like enclave, the residence was conceived to dissolve the boundary between architecture and landscape--every sightline curated, every material chosen to echo the forest beyond. Within its approximately 1,236 square feet, the plan reads as both generous and intimate. In the living and dining room, vaulted ceilings lift the eye upward while a wall of floor-to-ceiling glass frames the redwoods in cinematic scale, the canopy shifting with the day's light. Two en suite bedrooms offer private, self-contained retreats, while a loft off the primary suite lends itself effortlessly to a den, study, or quiet reading room. Outside, a personal patio garden and deck extend the living space into the trees, a private clearing within the larger wild. Beyond the residence, the community continues the conversation with nature: a clubhouse and kitchen for entertaining, a fitness room, kayak and canoe storage for river days, meadows and trails that wind through the grounds, and a summer dock that opens onto the water itself. Here, the redwoods are not a backdrop but a collaborator--and the river, ever present, writes the rest of the story.

- Days on Market
- 0 days
- Current Status
- Active
- Original Price
- $478,000
- List Price
- $478,000
- On Market Date
- Aug 24, 2026
- Property Type
- Condominium
- Area
- Russian River
- Zip Code
- 95446
- MLS ID
- 326072194
- APN
- 072-370-003-000
- Year Built
- 1986
- Stories in Building
- Unavailable
- Possession
- Close Of Escrow
- Data Source
- BAREIS
- Origin MLS System
Guerneville Elementary School
Public K-8 Elementary
Students: 242 Distance: 1.1mi
California Steam Sonoma Ii
Charter K-12
Students: 1074 Distance: 1.4mi
Monte Rio Elementary School
Public K-8 Elementary
Students: 84 Distance: 1.6mi
Montgomery Elementary School
Public K-8 Elementary
Students: 33 Distance: 5.4mi
American Christian Academy
Private 1-12 Combined Elementary And Secondary, Religious, Nonprofit
Students: 100 Distance: 6.4mi
El Molino High School
Public 9-12 Secondary
Students: 569 Distance: 6.5mi
- Bed
- 2
- Bath
- 2
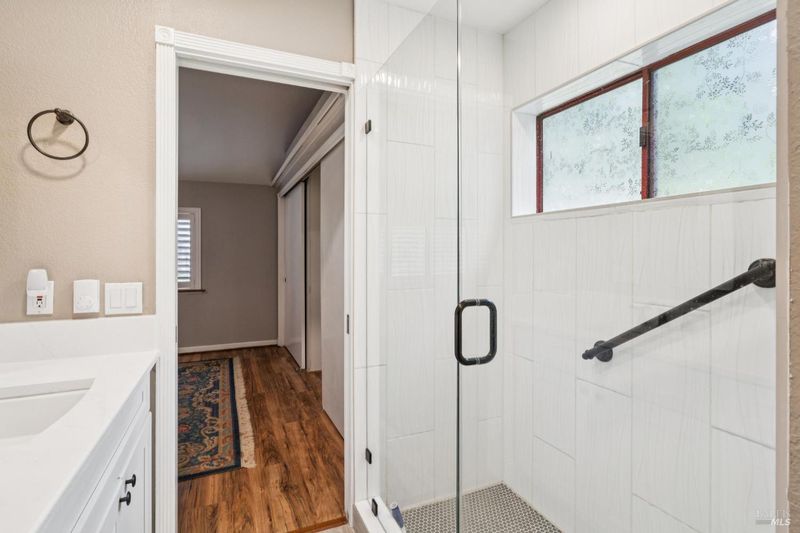
- Double Sinks, Quartz, Shower Stall(s)
- Parking
- 0
- Covered, Guest Parking Available, No Garage, Restrictions
- SQ FT
- 1,236
- SQ FT Source
- Assessor Auto-Fill
- Lot SQ FT
- 605.0
- Lot Acres
- 0.0139 Acres
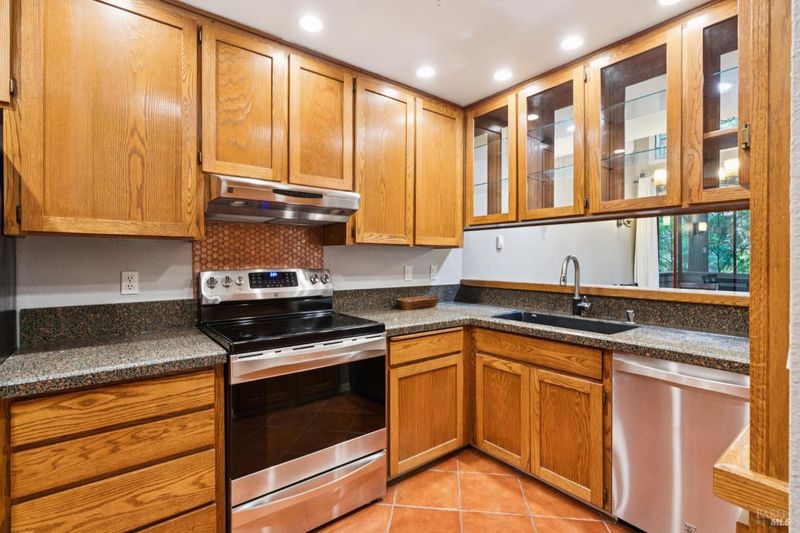
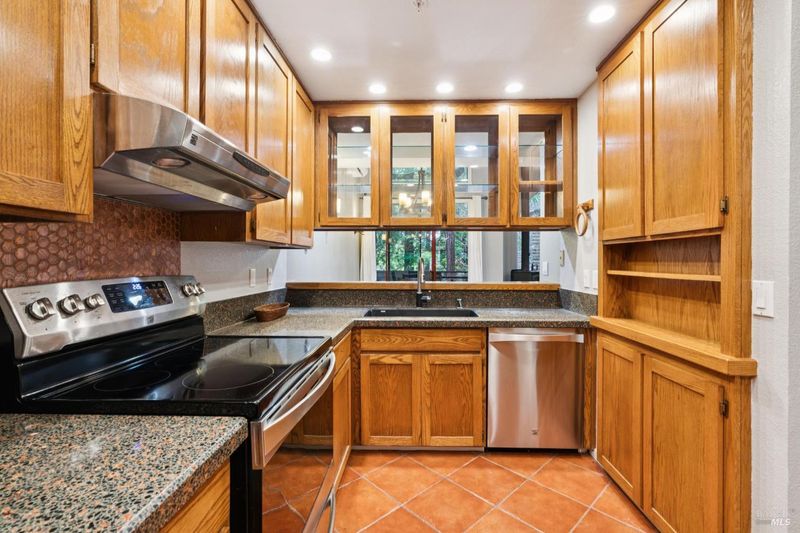
- Kitchen
- Stone Counter
- Cooling
- Ceiling Fan(s), Ductless, Heat Pump
- Dining Room
- Dining/Living Combo
- Exterior Details
- Balcony
- Living Room
- Cathedral/Vaulted, Deck Attached
- Flooring
- Carpet, Tile, Vinyl
- Foundation
- Piling
- Fire Place
- Free Standing, Wood Burning, Wood Stove
- Heating
- Baseboard, Ductless, Electric, Heat Pump, Wood Stove
- Laundry
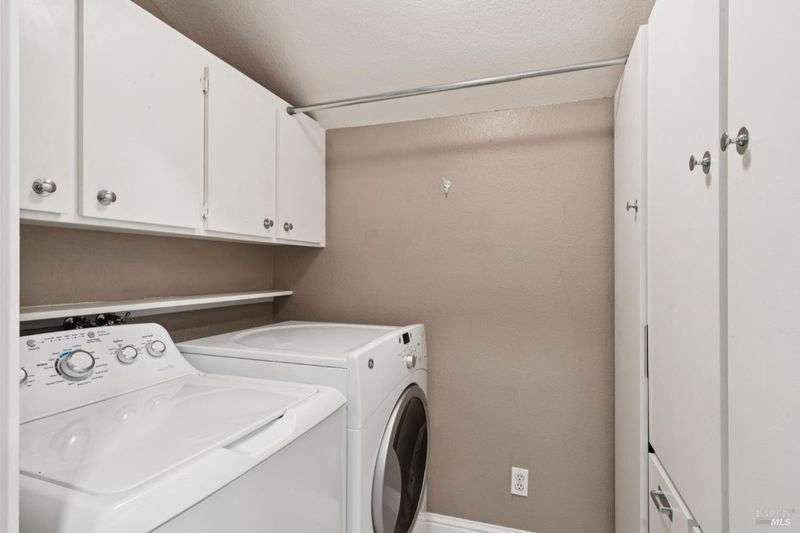
- Cabinets, Dryer Included, Laundry Closet, Washer Included
- Upper Level
- Full Bath(s), Loft, Primary Bedroom
- Main Level
- Bedroom(s), Dining Room, Full Bath(s), Kitchen, Living Room
- Views
- Forest
- Possession
- Close Of Escrow
- Basement
- None
- Architectural Style
- Contemporary
- * Fee
- $925
- Name
- Dubrava Village HOA-Grapevine Property Management
- Phone
- (707) 541-6233
- *Fee includes
- Common Areas, Insurance, Insurance on Structure, Maintenance Exterior, Maintenance Grounds, Management, and Roof
MLS and other Information regarding properties for sale as shown in Theo have been obtained from various sources such as sellers, public records, agents and other third parties. This information may relate to the condition of the property, permitted or unpermitted uses, zoning, square footage, lot size/acreage or other matters affecting value or desirability. Unless otherwise indicated in writing, neither brokers, agents nor Theo have verified, or will verify, such information. If any such information is important to buyer in determining whether to buy, the price to pay or intended use of the property, buyer is urged to conduct their own investigation with qualified professionals, satisfy themselves with respect to that information, and to rely solely on the results of that investigation.
School data provided by GreatSchools. School service boundaries are intended to be used as reference only. To verify enrollment eligibility for a property, contact the school directly.