
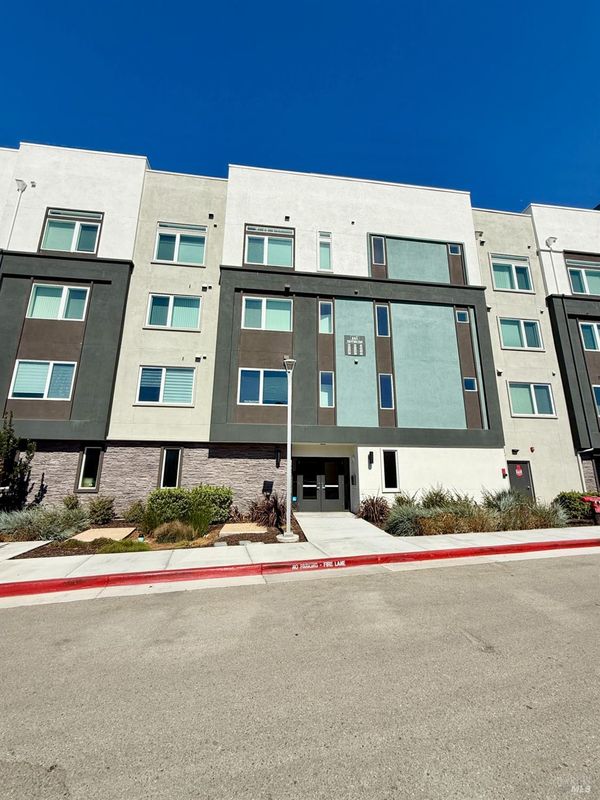

$1,349,000
1,491
SQ FT
$905
SQ/FT
3356 Petunia Court, ##403
@ Amaranth Dr - Campbell, San Jose

- 3 Bed
- 2 Bath
- 2 Park
- 1,491 sqft
- San Jose
-

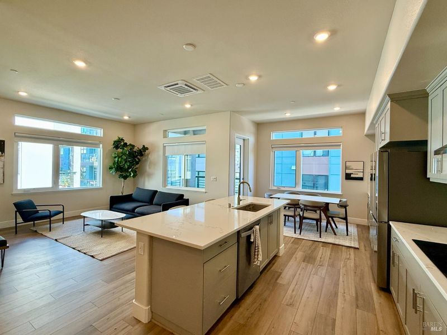
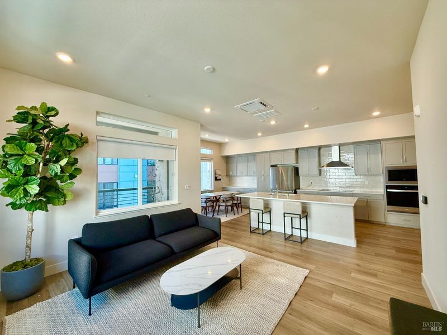
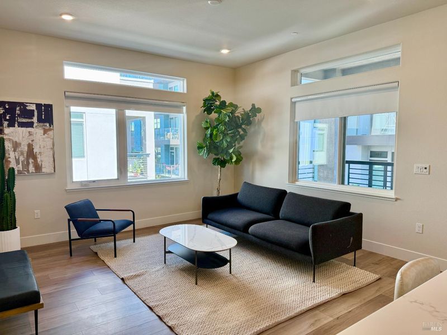
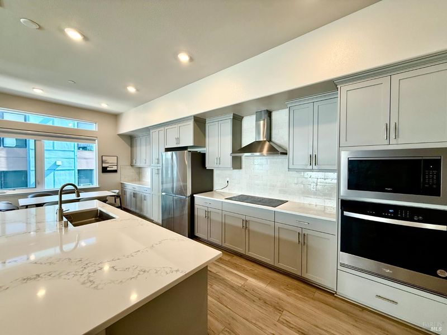
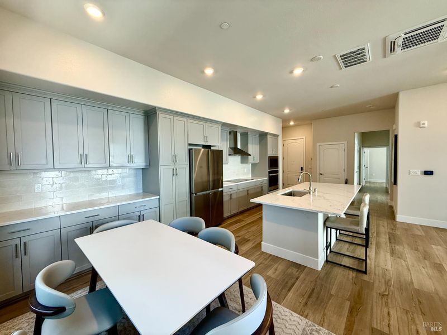
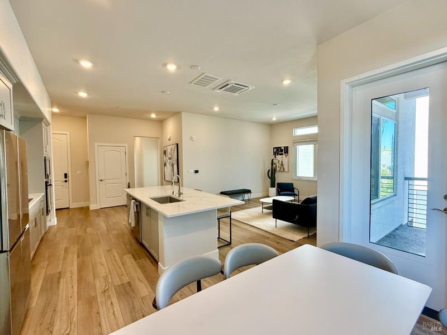
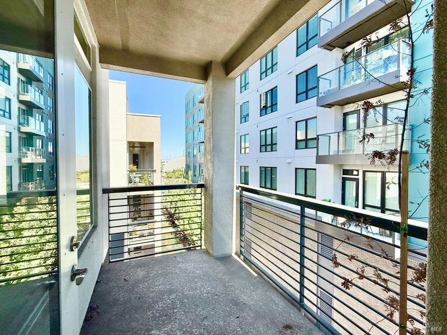
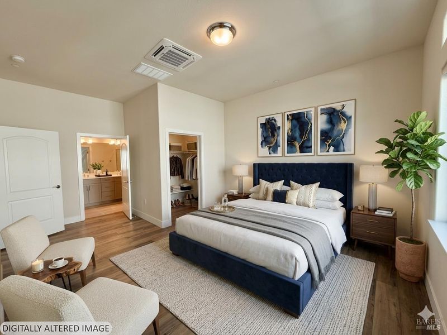
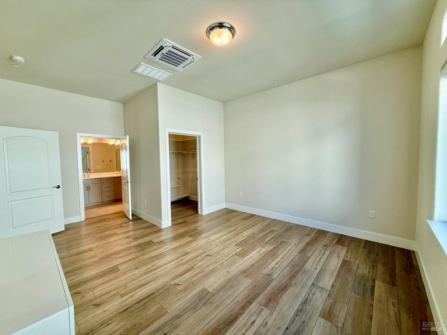
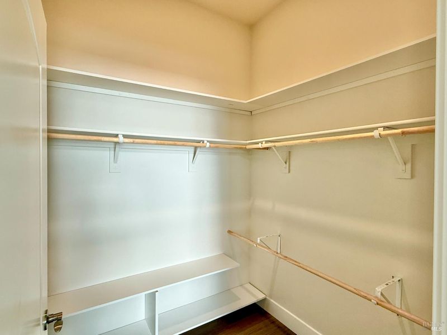
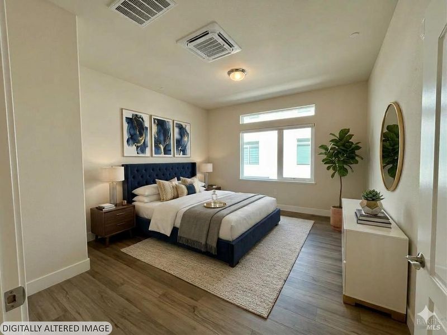
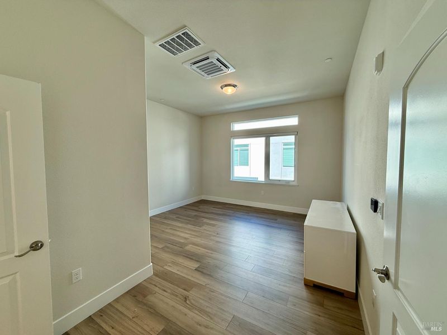
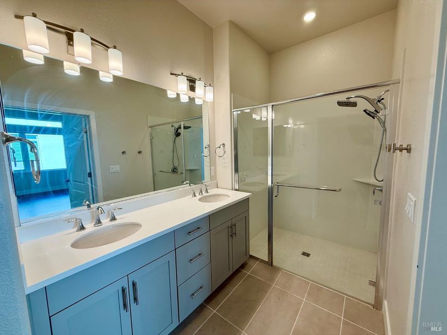
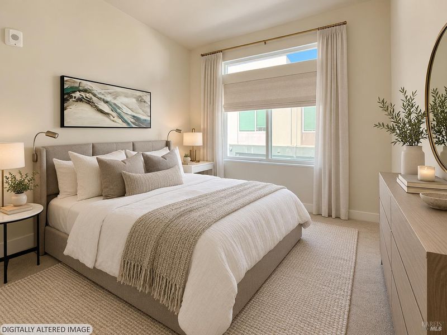
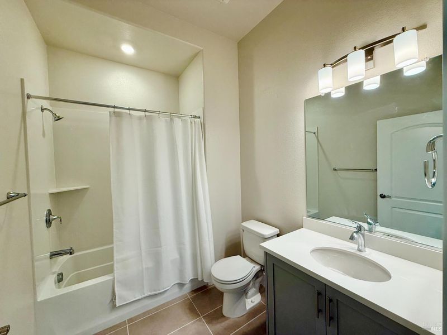
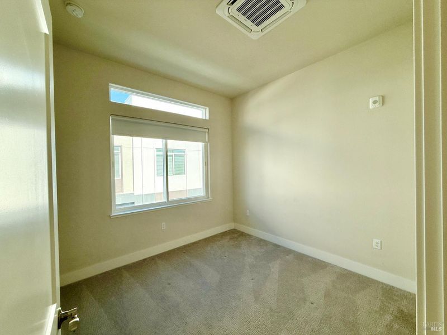
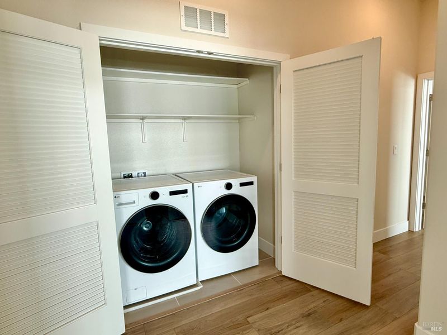
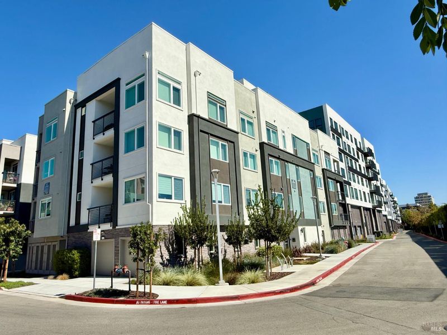
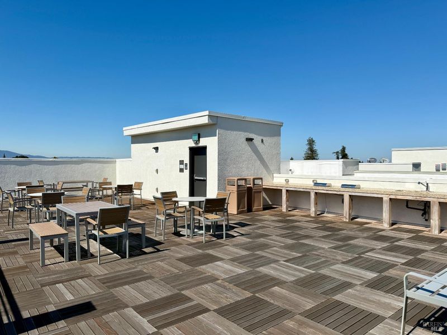
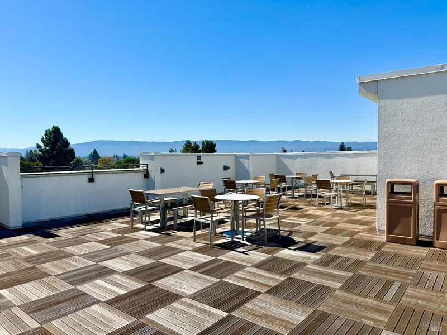
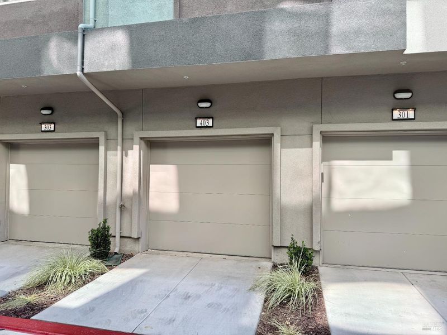
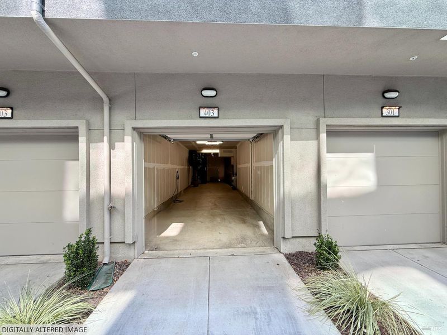
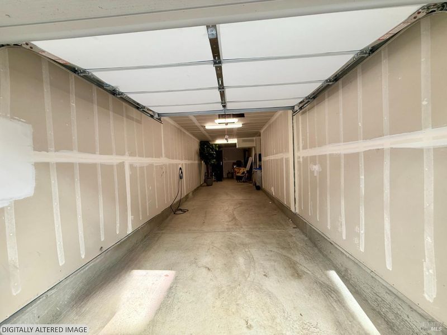
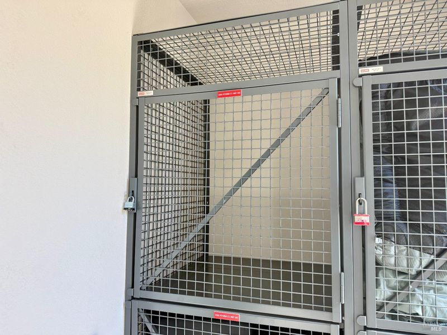
Stunning Santana Row Area Penthouse. This exceptional Gateway corner unit Penthouse features soaring 10-foot ceilings and offers a sophisticated blend of modern design, elevated finishes and an unbeatable San Jose location. Completed in 2024, this 3-bedroom, 2-bathroom residence spans 1,443 square feet and delivers the privacy and scale of penthouse living with the convenience of a highly connected Silicon Valley address. The thoughtfully designed interior and an open-concept layout seamlessly connects the gourmet kitchen, spacious living room, and dining area, with a private balcony just off the dining space. The chef-inspired kitchen boasts a generous center island, upgraded fixtures, sleek contemporary finishes, and modern flooring, creating an inviting setting for both everyday living and entertaining. Modern conveniences include fully owned Solar panels, a full appliance package, in-unit laundry, a private two-car garage and secured storage locker. The building's rooftop deck offers an ideal setting for al fresco dining, entertaining friends, or unwinding while taking in beautiful California sunsets. Beyond the home, enjoy an exceptional location just minutes from Santana Row and Westfield Valley Fair, with an impressive selection of shopping, dining, entertainment and nightlife nearby. Convenient access to I-280, I-880, and Highway 17 makes commuting throughout Silicon Valley and the greater Bay Area effortless, while nearby grocery stores, retail centers, and parks add everyday convenience.

- Days on Market
- 6 days
- Current Status
- Active
- Original Price
- List Price
- $1,349,000
- On Market Date
- Oct 6, 2026
- Property Type
- Condominium
- Area
- Campbell
- Zip Code
- 95117
- MLS ID
- 326083587
- APN
- 30356072
- Year Built
- 2022
- Stories in Building
- 1
- Number of Units
- 12
- Possession
- Close Of Escrow
- Data Source
- BAREIS
- Origin MLS System
Beginning Steps To Independence
Private n/a Special Education, Combined Elementary And Secondary, Coed
Students: NA Distance: 0.3mi
Lynhaven Elementary School
Charter K-5 Elementary
Students: 579 Distance: 0.6mi
Monroe Middle School
Charter 5-8 Middle
Students: 1118 Distance: 0.8mi
Boynton High School
Public 9-12 Continuation
Students: 209 Distance: 0.8mi
Pacific Autism Center For Education
Private 1-12
Students: 42 Distance: 0.8mi
Pacific Autism Center For Education
Private K-12 Special Education, Combined Elementary And Secondary, Coed
Students: 52 Distance: 0.8mi
- Bed
- 3
- Bath
- 2
- Parking
- 2
- Detached, Private, Tandem
- SQ FT
- 1,491
- SQ FT Source
- Assessor Auto-Fill
- Kitchen
- Kitchen Island, Quartz Counter
- Cooling
- Other
- Disclosures
- Offer As Is
- Flooring
- Carpet, Tile
- Heating
- Electric, Other
- Laundry
- Dryer Included, Laundry Closet, Washer Included
- Main Level
- Bedroom(s), Full Bath(s), Kitchen, Living Room, Primary Bedroom
- Possession
- Close Of Escrow
- Basement
- None
- * Fee
- $422
- Name
- Action Property Management
- Phone
- 800-400-2284
- *Fee includes
- Elevator and Other
MLS and other Information regarding properties for sale as shown in Theo have been obtained from various sources such as sellers, public records, agents and other third parties. This information may relate to the condition of the property, permitted or unpermitted uses, zoning, square footage, lot size/acreage or other matters affecting value or desirability. Unless otherwise indicated in writing, neither brokers, agents nor Theo have verified, or will verify, such information. If any such information is important to buyer in determining whether to buy, the price to pay or intended use of the property, buyer is urged to conduct their own investigation with qualified professionals, satisfy themselves with respect to that information, and to rely solely on the results of that investigation.
School data provided by GreatSchools. School service boundaries are intended to be used as reference only. To verify enrollment eligibility for a property, contact the school directly.