

$947,000
1,376
SQ FT
$688
SQ/FT
308 Ballymore Circle
@ Hillsdale Ave, Woodmere Dr - 11 - South San Jose, San Jose

- 3 Bed
- 3 (2/1) Bath
- 2 Park
- 1,376 sqft
- SAN JOSE
-

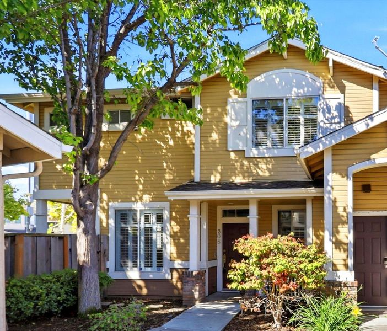
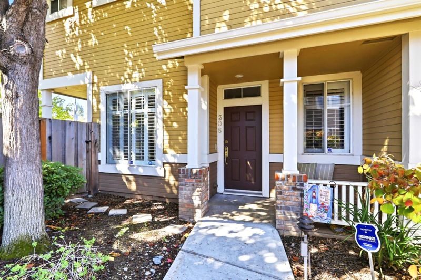
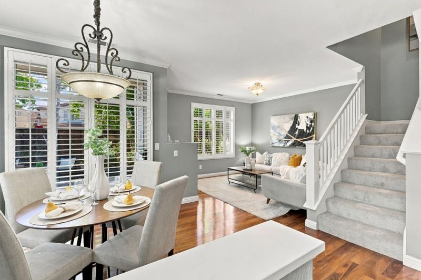
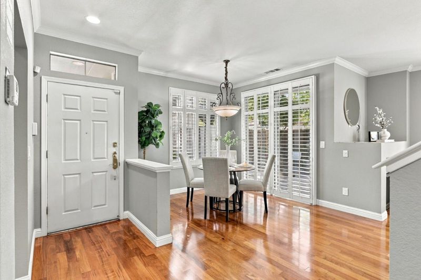
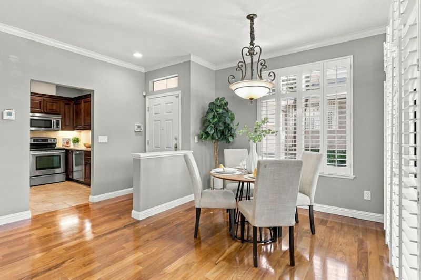
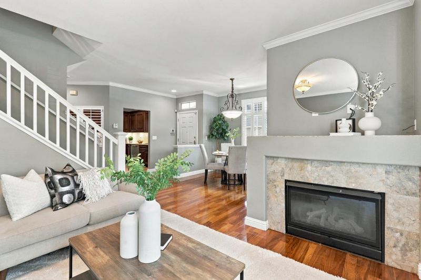
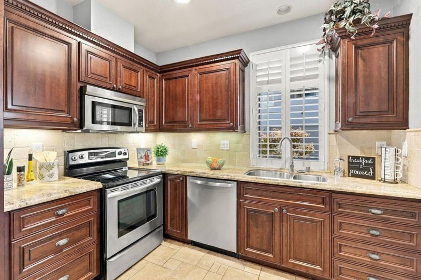
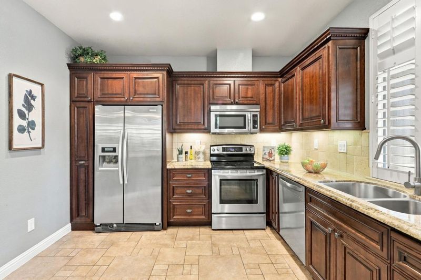
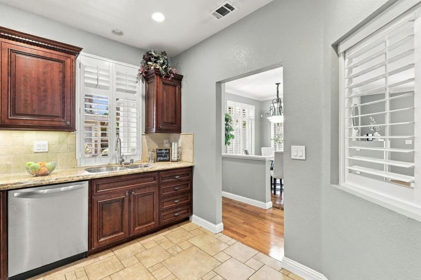
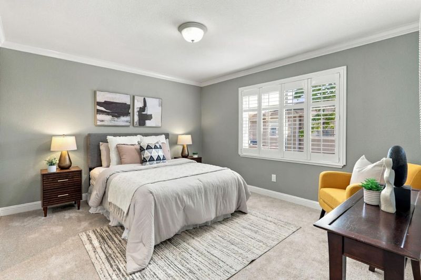
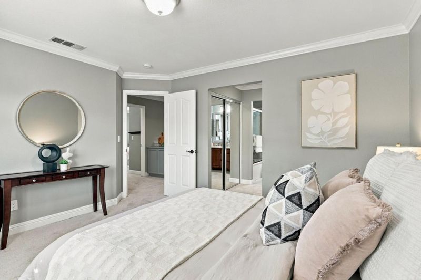
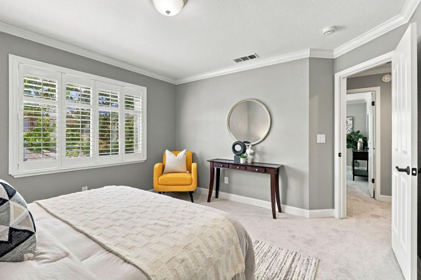
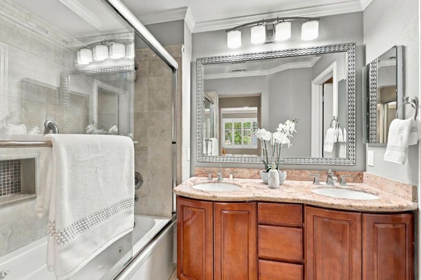
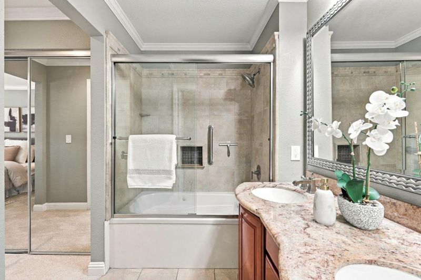
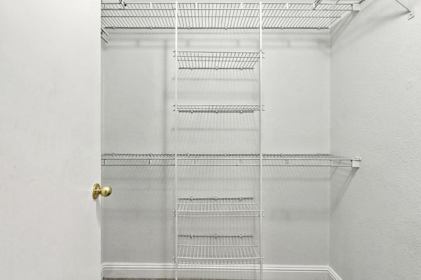
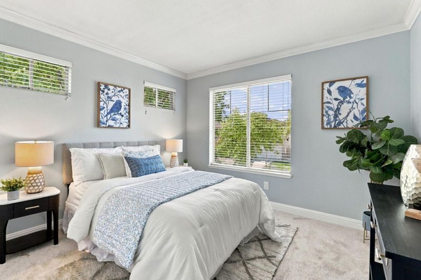
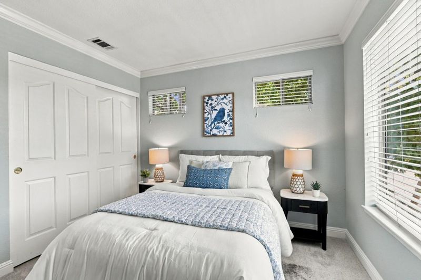
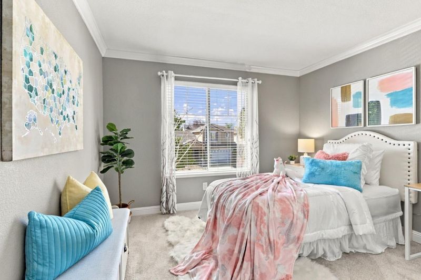
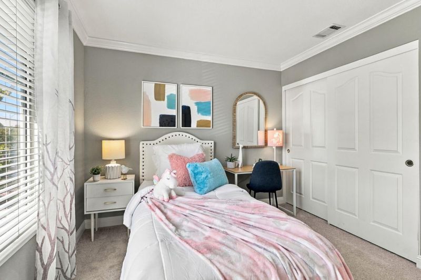
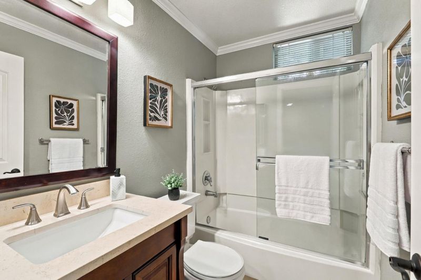
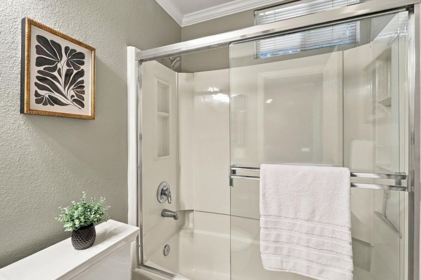
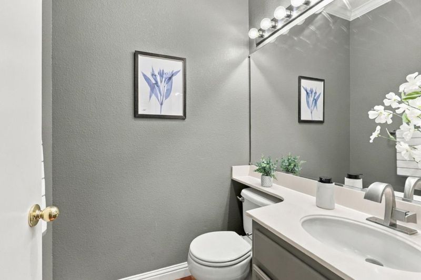
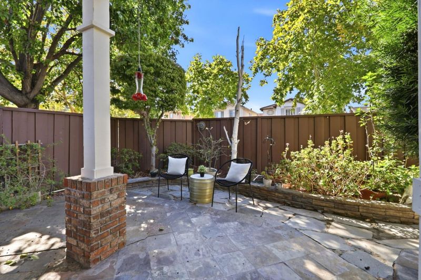
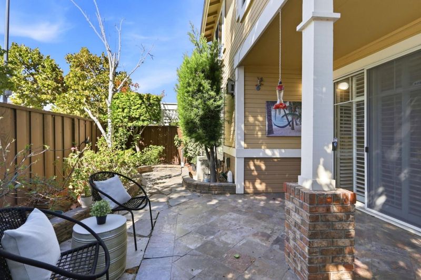
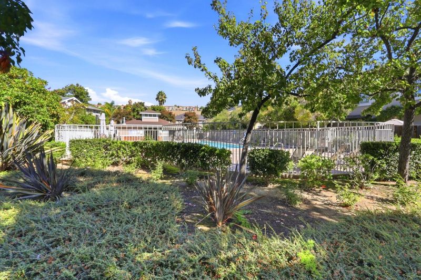
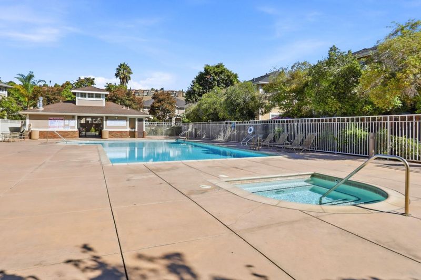
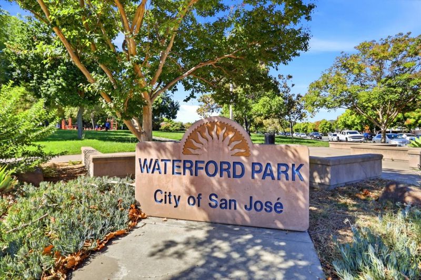
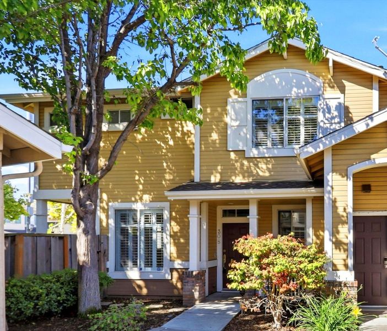
Welcome to this bright, updated 3-bedroom, 2.5-bath end-unit townhome in a desirable San Jose community tucked at the base of Communications Hill. With 1,376 square feet, abundant natural light, a modern layout, and a low HOA, this home offers a light-filled, welcoming space thats ready for everyday living. ** Refinished hardwood flooring runs through the living and dining areas. The cozy living room centers on a gas fireplace, perfect for quiet evenings. A convenient half bath for guests is located downstairs. The well-designed kitchen features stainless steel appliances, generous cabinetry, and sleek countertops, making it a practical, inviting space for everyday cooking and gathering. ** Upstairs, the spacious primary suite includes a large walk-in closet and an ensuite bath with dual vanities, a shower, and a large soaking tub. Two additional bedrooms and a full bath complete the upper level. ** Practical comforts that make daily life easier: LED lighting, dual-pane windows, central heating and air conditioning, ceiling fans, and an attached two-car garage with direct access to the kitchen. Residents also enjoy a community pool, and nearby Waterford Park. ** A convenient, central spot for shopping, dining, Light Rail, & Highways 87 and 85. Come picture yourself at home

- Days on Market
- 5 days
- Current Status
- Active
- Original Price
- $947,000
- List Price
- $947,000
- On Market Date
- Oct 7, 2026
- Property Type
- Townhouse
- Area
- 11 - South San Jose
- Zip Code
- 95136
- MLS ID
- ML82063757
- APN
- 462-21-064
- Year Built
- 1997
- Stories in Building
- 2
- Possession
- COE
- Data Source
- MLSL
- Origin MLS System
- MLSListings, Inc.
Silicon Valley Adult Education Program
Public n/a Adult Education
Students: NA Distance: 0.5mi
Metro Education District School
Public 11-12
Students: NA Distance: 0.5mi
Rachel Carson Elementary School
Public K-5 Elementary
Students: 291 Distance: 0.6mi
Parkview Elementary School
Public K-6 Elementary
Students: 591 Distance: 0.8mi
Terrell Elementary School
Public K-5 Elementary
Students: 399 Distance: 0.8mi
One World Montessori School
Private 1-6
Students: 50 Distance: 0.8mi
- Bed
- 3
- Bath
- 3 (2/1)
- Double Sinks, Half on Ground Floor, Shower and Tub
- Parking
- 2
- Attached Garage, Guest / Visitor Parking, On Street
- SQ FT
- 1,376
- SQ FT Source
- Unavailable
- Pool Info
- Community Facility
- Kitchen
- Garbage Disposal, Hookups - Gas, Microwave, Oven - Built-In, Oven - Electric, Refrigerator
- Cooling
- Central AC
- Dining Room
- Dining Area, Dining Area in Living Room
- Disclosures
- Natural Hazard Disclosure
- Family Room
- No Family Room
- Flooring
- Carpet, Hardwood, Tile
- Foundation
- Concrete Perimeter and Slab, Concrete Slab
- Fire Place
- Living Room
- Heating
- Central Forced Air, Central Forced Air - Gas, Forced Air
- Laundry
- In Garage
- Possession
- COE
- * Fee
- $375
- Name
- Amber Grove HOA
- *Fee includes
- Common Area Electricity, Common Area Gas, Insurance - Common Area, Maintenance - Common Area, Management Fee, and Pool, Spa, or Tennis
MLS and other Information regarding properties for sale as shown in Theo have been obtained from various sources such as sellers, public records, agents and other third parties. This information may relate to the condition of the property, permitted or unpermitted uses, zoning, square footage, lot size/acreage or other matters affecting value or desirability. Unless otherwise indicated in writing, neither brokers, agents nor Theo have verified, or will verify, such information. If any such information is important to buyer in determining whether to buy, the price to pay or intended use of the property, buyer is urged to conduct their own investigation with qualified professionals, satisfy themselves with respect to that information, and to rely solely on the results of that investigation.
School data provided by GreatSchools. School service boundaries are intended to be used as reference only. To verify enrollment eligibility for a property, contact the school directly.