

$5,950,000
6,162
SQ FT
$966
SQ/FT
4633 Paradise Drive
@ Paradise Drive - Tiburon

- 5 Bed
- 6 (5/1) Bath
- 8 Park
- 6,162 sqft
- Tiburon
-

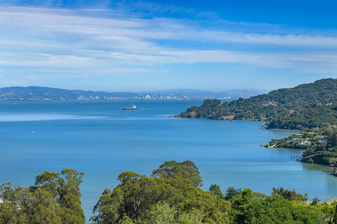
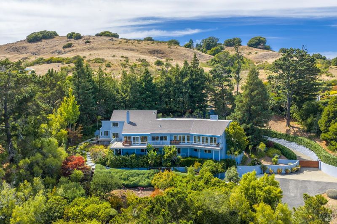
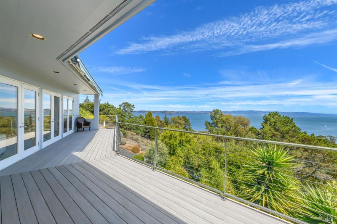
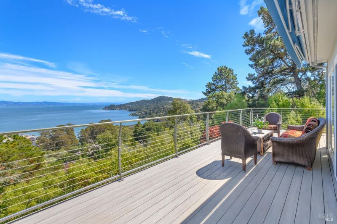
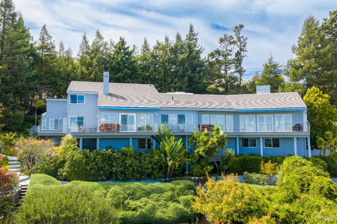
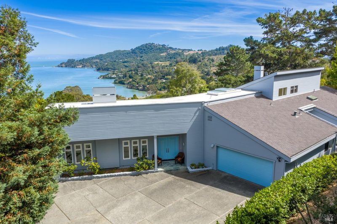
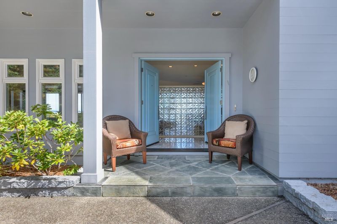
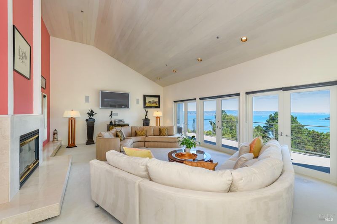
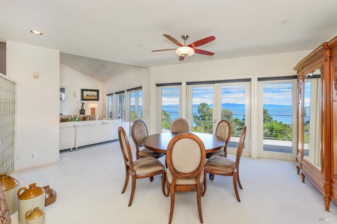
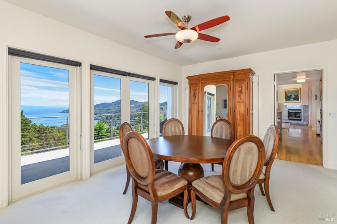
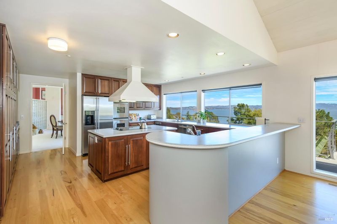
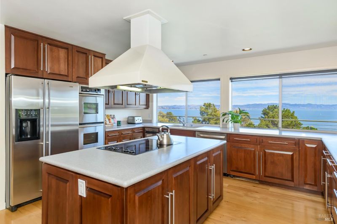
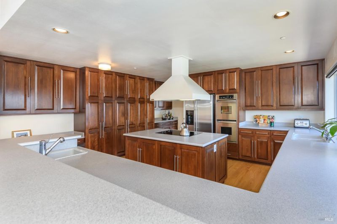
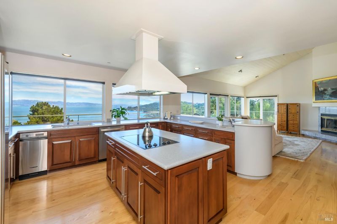
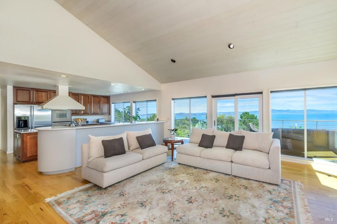
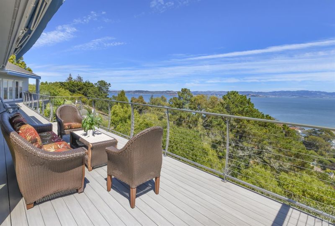
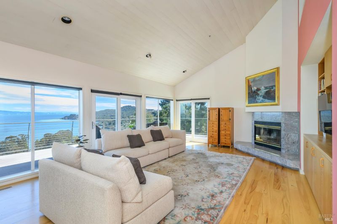
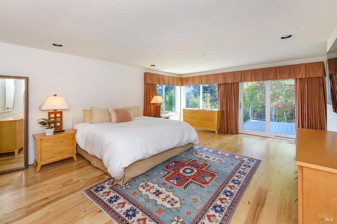
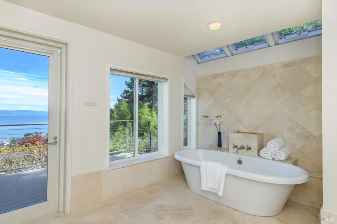
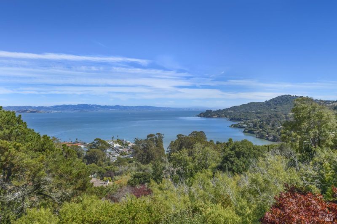
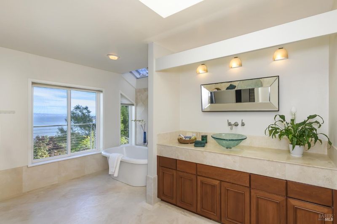
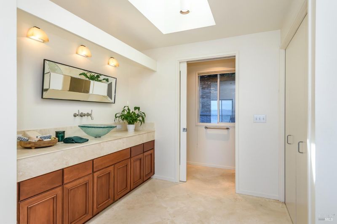
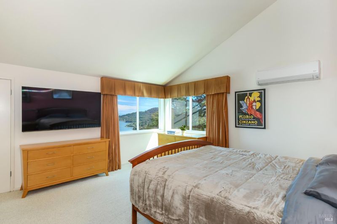
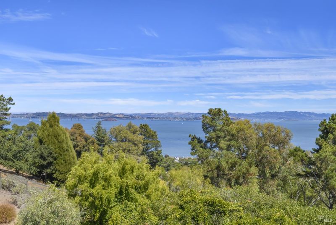
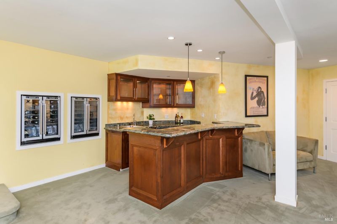
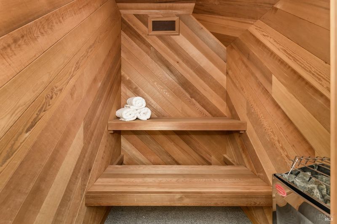
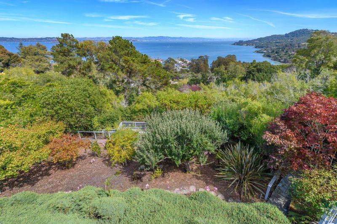
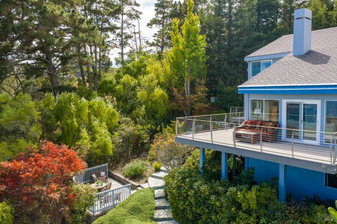
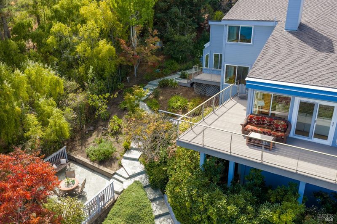
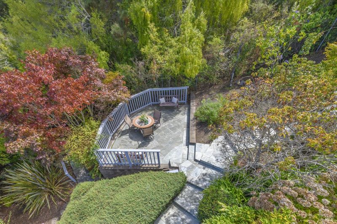
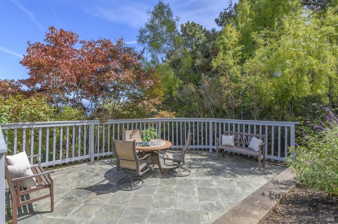
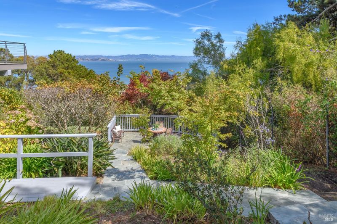
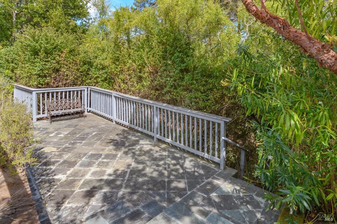
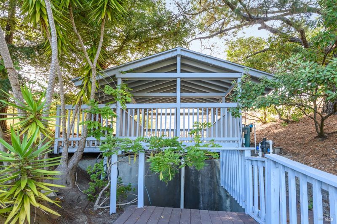
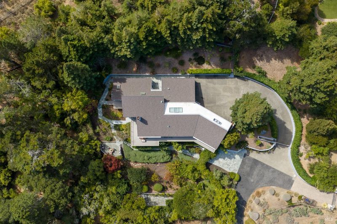
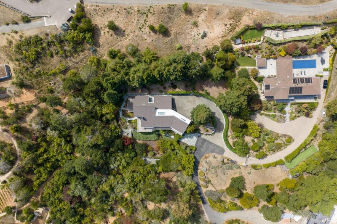
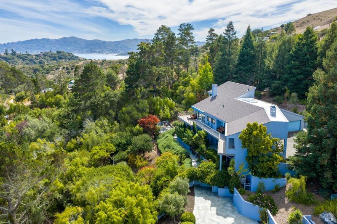
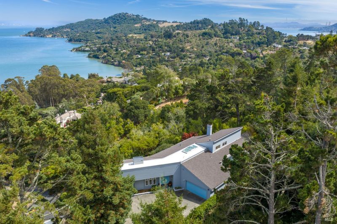
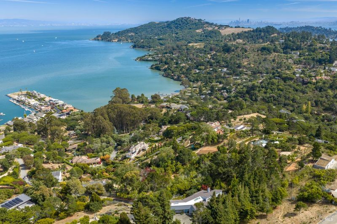
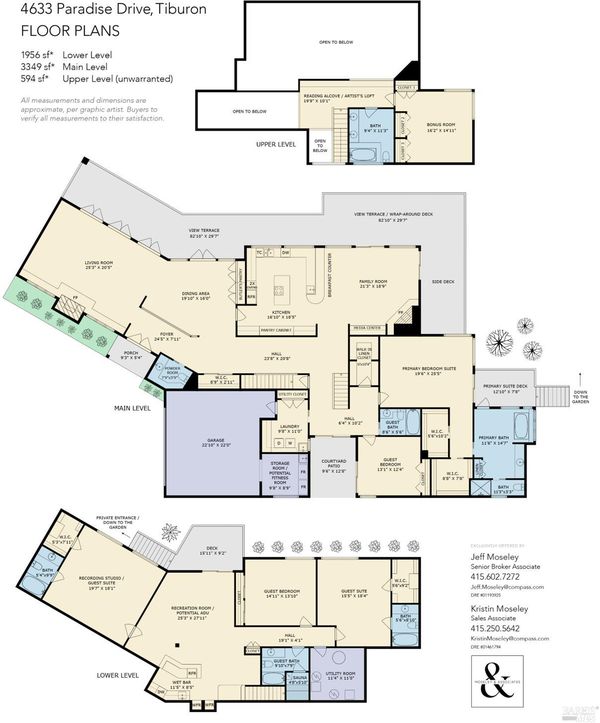
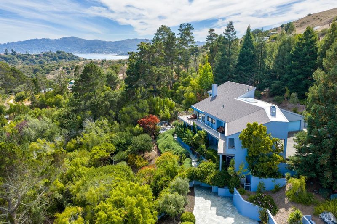
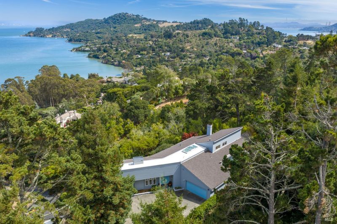
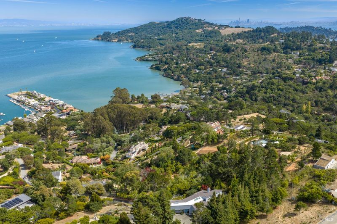
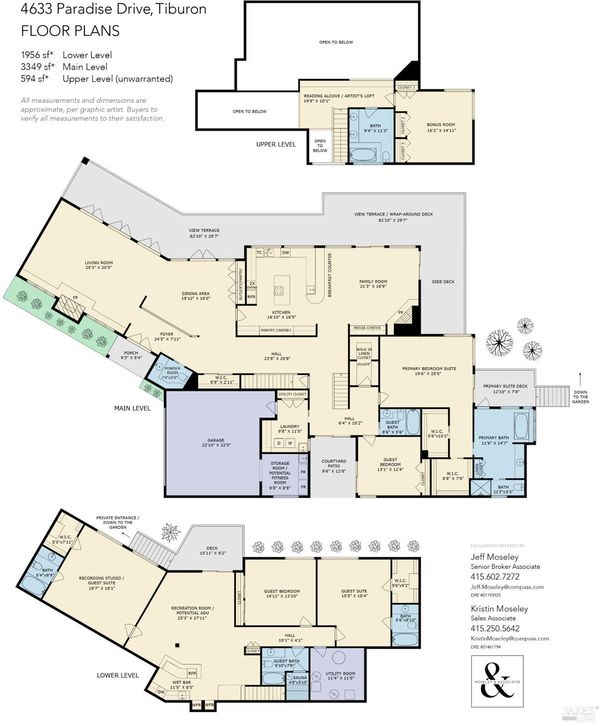
Set atop Ring Mountain in one of Tiburon's most private and sought-after settings, 4633 Paradise Drive is a rare legacy estate offered for the first time in more than 22 years. Originally built in 1991 as the developer's private residence, this approximately 6,162 square-foot gated estate rests on one full acre and is the top house at the highest point of a private street bordering Ring Mountain. A long, manicured drive leads to a residence commanding sweeping, unobstructed views of the San Francisco Bay, two bridges, the marina, and surrounding hills. Free of overhead power lines and virtually no road or traffic noise, the setting offers exceptional tranquility, privacy, and connection to nature. Thoughtfully designed for entertaining and multi-generational living, the fully air-conditioned home offers 5 bedrooms, 5 bathrooms, a spacious recreation room and a bright loft space with workroom and full bath. An open, light-filled floor plan features pecan wood flooring, soaring beamed ceilings, picture windows, skylights, and expansive view decks. The main level includes a dramatic living room with vaulted ceilings and wood-burning fireplace, formal dining room with butler's pantry, chef's kitchen with center island and spacious pantry, and a family room with media center. The water-view primary suite offers a private sun deck, dual walk-in closets, spa-like bath, and outdoor access. The lower level offers an ideal space for multi-generational living, potential future ADU with a private entrance, expansive entertainment room, view deck, built-in wet bar with full beverage amenities and dual temperature-controlled wine refrigerators, as well as a spacious bath with tub and wood-lined sauna. Two additional ensuite bedrooms (one is a sound-isolated recording room perfect for podcasting or financial broadcasting,) and a 3rd bedroom provide exceptional flexibility for extended family or guests. Sheltered grounds feature mature landscaping, terraced gardens, majestic Redwood trees, blue-stone courtyard and patios, and expansive wraparound decks overlooking the Bay. A private reservoir fed by year-round natural spring water and private access to Ring Mountain Preserve further enhance the extraordinary connection to nature. Ideally located minutes from the Tiburon Yacht Club, Paradise Cay Yacht Harbor, Ring Mountain trailheads, downtown Tiburon, and the Golden Gate Ferry, with convenient HWY 101 access. Located within the Reed and Redwood school districts.

- Days on Market
- 0 days
- Current Status
- Active
- Original Price
- $5,950,000
- List Price
- $5,950,000
- On Market Date
- Aug 24, 2026
- Property Type
- Single Family Residence
- Area
- Tiburon
- Zip Code
- 94920
- MLS ID
- 326072136
- APN
- 038-111-30
- Year Built
- 1991
- Stories in Building
- Unavailable
- Possession
- Close Of Escrow
- Data Source
- BAREIS
- Origin MLS System
Marin Montessori School
Private PK-9 Montessori, Elementary, Coed
Students: 275 Distance: 0.8mi
Marin Country Day School
Private K-8 Elementary, Nonprofit
Students: 589 Distance: 0.8mi
Bel Aire Elementary School
Public 3-5 Elementary
Students: 459 Distance: 1.1mi
Del Mar Middle School
Public 6-8 Middle
Students: 540 Distance: 1.2mi
Cove
Public K-5
Students: 424 Distance: 1.2mi
Strawberry Point Elementary School
Public K-5 Elementary, Coed
Students: 327 Distance: 1.5mi
- Bed
- 5
- Bath
- 6 (5/1)
- Closet, Double Sinks, Outside Access, Shower Stall(s), Skylight/Solar Tube, Soaking Tub, Stone, Window
- Parking
- 8
- Attached, Covered, Enclosed, Garage Door Opener, Garage Facing Side, Interior Access, Side-by-Side, Uncovered Parking Spaces 2+
- SQ FT
- 6,162
- SQ FT Source
- Assessor Auto-Fill
- Lot SQ FT
- 43,560.0
- Lot Acres
- 1.0 Acres
- Kitchen
- Island, Pantry Cabinet
- Cooling
- Ceiling Fan(s), Central
- Dining Room
- Formal Area, Formal Room
- Exterior Details
- Balcony, Uncovered Courtyard
- Family Room
- Cathedral/Vaulted, Deck Attached, Open Beam Ceiling, View
- Living Room
- Cathedral/Vaulted, Deck Attached, Great Room, Open Beam Ceiling, View
- Flooring
- Carpet, Stone, Tile, Wood
- Fire Place
- Family Room, Gas Starter, Living Room, Raised Hearth, Wood Burning
- Heating
- Central, Fireplace(s)
- Laundry
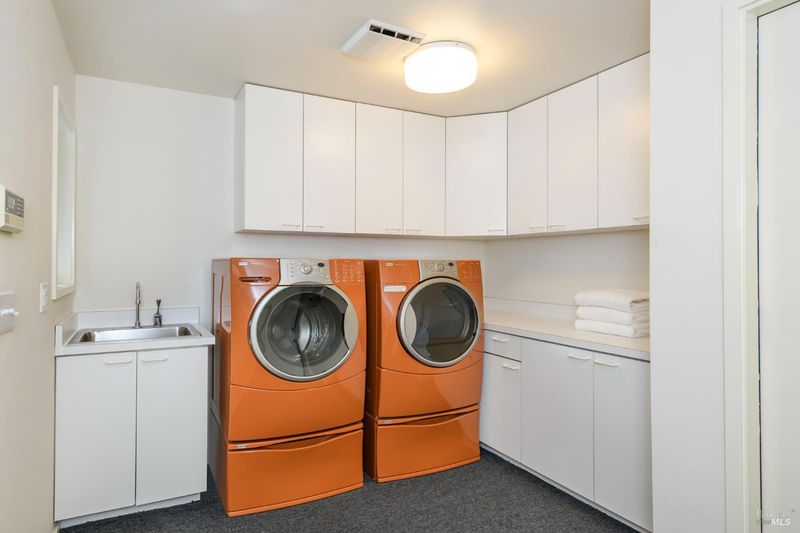
- Cabinets, Inside Room, Sink
- Upper Level
- Full Bath(s), Loft, Primary Bedroom
- Main Level
- Bedroom(s), Dining Room, Family Room, Full Bath(s), Garage, Kitchen, Living Room, Primary Bedroom, Partial Bath(s), Street Entrance
- Views
- Bay, Bridges, City Lights, Garden/Greenbelt, Hills, Marina, Mountains, Panoramic, Ridge, Water
- Possession
- Close Of Escrow
- Basement
- None
- Architectural Style
- Contemporary
- Fee
- $0
MLS and other Information regarding properties for sale as shown in Theo have been obtained from various sources such as sellers, public records, agents and other third parties. This information may relate to the condition of the property, permitted or unpermitted uses, zoning, square footage, lot size/acreage or other matters affecting value or desirability. Unless otherwise indicated in writing, neither brokers, agents nor Theo have verified, or will verify, such information. If any such information is important to buyer in determining whether to buy, the price to pay or intended use of the property, buyer is urged to conduct their own investigation with qualified professionals, satisfy themselves with respect to that information, and to rely solely on the results of that investigation.
School data provided by GreatSchools. School service boundaries are intended to be used as reference only. To verify enrollment eligibility for a property, contact the school directly.