

$1,599,950
2,329
SQ FT
$687
SQ/FT
23056 Evergreen Lane
@ Sunset, Deerfield - Los Gatos

- 3 Bed
- 3 (2/1) Bath
- 4 Park
- 2,329 sqft
- LOS GATOS
-

-
Sun Jul 12, 1:00 pm - 4:00 pm
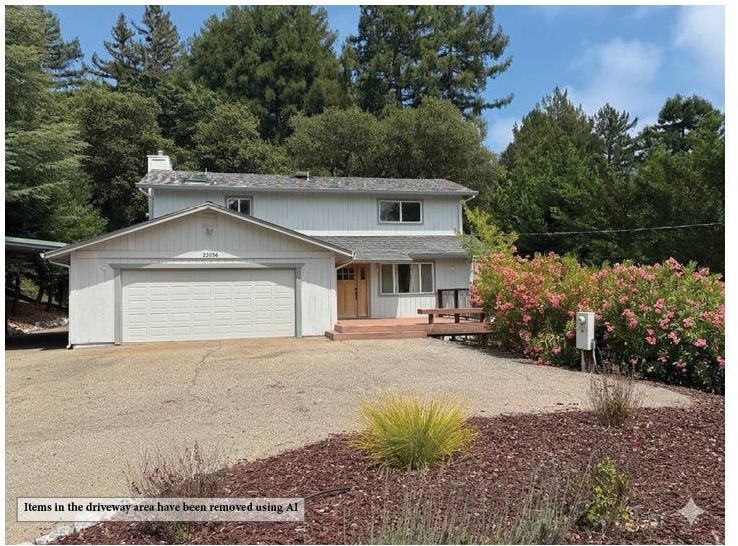
Ready to move in. Updated kitchen, flooring, paint, big family room, office, decks front and back. Great condition and all inspections complete. Make this home yours before the Summer disappears.
No show until Open House Sunday 7/12 1pm. Peaceful and serene setting. Quiet neighborhood on a cul-de-sac and only 2 miles to 880 and Silicon Valley/Santa Cruz/Monterey. Beautiful new front door and exterior paint. New interior paint, baseboards, refinished hardwood floors and new carpet. Dual pane windows. Remodeled kitchen, large family room with wet bar and office (could be used as a guest room). Indoor laundry room. Central forced air and A/C. Trex decking front and back. Built in BBQ and spa. Great floorplan with living room facing the sunset. 2 car garage plus drive through carport and plenty of off street parking. Property has two generators and propane - you have power for everything. Inspections complete. Disclosures will be available 7/13. Roof, Pest, Well, Septic, property reports. . Seller doing final prep for sale, flooring, staging etc. Do not disturb occupants or walk on property. Long term Sellers ready to move.

- Days on Market
- 0 days
- Current Status
- Active
- Original Price
- $1,599,950
- List Price
- $1,599,950
- On Market Date
- Jul 10, 2026
- Property Type
- Single Family Home
- Area
- Zip Code
- 95033
- MLS ID
- ML82051565
- APN
- 096-292-07-000
- Year Built
- 1977
- Stories in Building
- 2
- Possession
- COE
- Data Source
- MLSL
- Origin MLS System
- MLSListings, Inc.
C. T. English Middle School
Public 6-8 Middle
Students: 232 Distance: 1.0mi
Loma Prieta Elementary School
Public K-5 Elementary
Students: 265 Distance: 1.0mi
Silicon Valley High School
Private 6-12
Students: 1500 Distance: 4.0mi
Lexington Elementary School
Public K-5 Elementary
Students: 144 Distance: 4.3mi
Scotts Valley High School
Public 9-12 Secondary
Students: 818 Distance: 4.4mi
Vine Hill Elementary School
Public K-5 Elementary
Students: 550 Distance: 4.6mi
- Bed
- 3
- Bath
- 3 (2/1)
- Parking
- 4
- Attached Garage, Carport, Gate / Door Opener, Guest / Visitor Parking, Parking Area
- SQ FT
- 2,329
- SQ FT Source
- Unavailable
- Lot SQ FT
- 44,518.0
- Lot Acres
- 1.021993 Acres
- Pool Info
- Spa - Electric
- Kitchen
- Countertop - Granite, Oven Range - Built-In, Gas, Refrigerator
- Cooling
- Central AC
- Dining Room
- Dining Area in Family Room, Eat in Kitchen
- Disclosures
- NHDS Report
- Family Room
- Separate Family Room
- Flooring
- Carpet, Hardwood
- Foundation
- Concrete Perimeter and Slab
- Fire Place
- Family Room
- Heating
- Central Forced Air - Gas
- Laundry
- Electricity Hookup (220V), In Utility Room, Inside, Washer / Dryer
- Views
- Mountains, Neighborhood
- Possession
- COE
- Architectural Style
- Ranch, Traditional
- Fee
- Unavailable
MLS and other Information regarding properties for sale as shown in Theo have been obtained from various sources such as sellers, public records, agents and other third parties. This information may relate to the condition of the property, permitted or unpermitted uses, zoning, square footage, lot size/acreage or other matters affecting value or desirability. Unless otherwise indicated in writing, neither brokers, agents nor Theo have verified, or will verify, such information. If any such information is important to buyer in determining whether to buy, the price to pay or intended use of the property, buyer is urged to conduct their own investigation with qualified professionals, satisfy themselves with respect to that information, and to rely solely on the results of that investigation.
School data provided by GreatSchools. School service boundaries are intended to be used as reference only. To verify enrollment eligibility for a property, contact the school directly.