

$995,000
1,711
SQ FT
$582
SQ/FT
3842 Enos Ave
@ Tompkins - Laurel, Oakland

- 4 Bed
- 2 Bath
- 2 Park
- 1,711 sqft
- Oakland
-

-
Sun Oct 11, 2:00 pm - 4:00 pm
1st open House
-
Mon Oct 12, 11:00 am - 1:00 pm
Brokers/Open
-
Sun Oct 18, 2:00 pm - 4:00 pm
2nd Sunday Open House
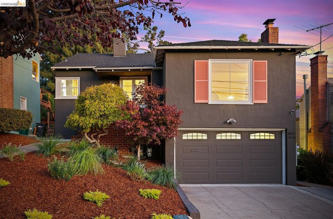
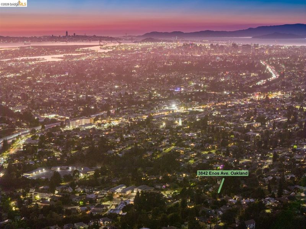
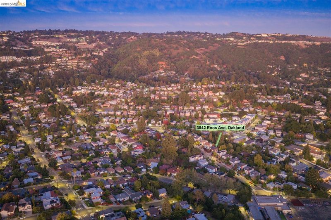
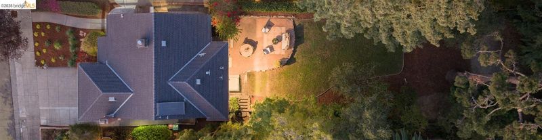
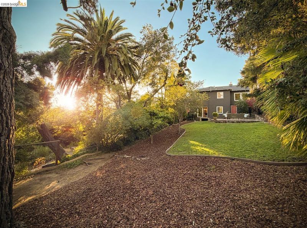
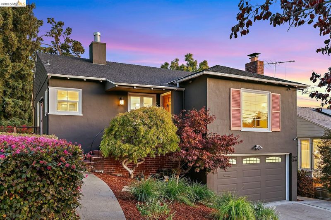
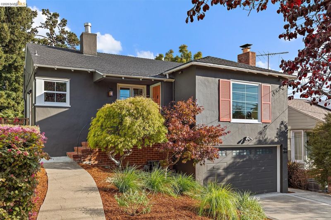
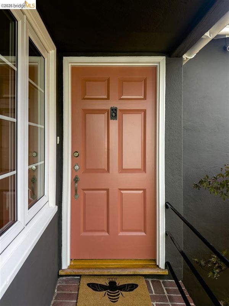
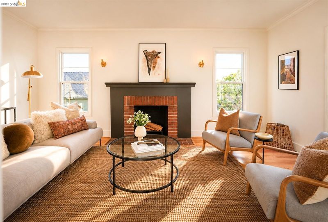
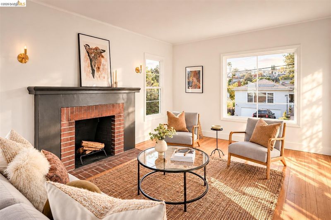
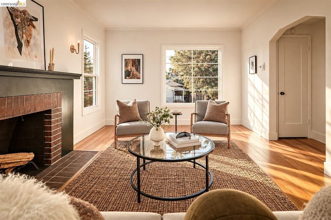
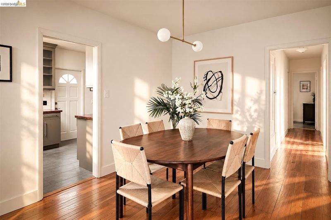
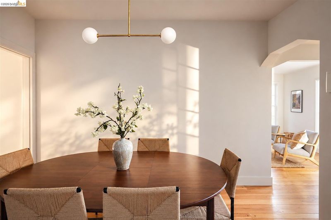
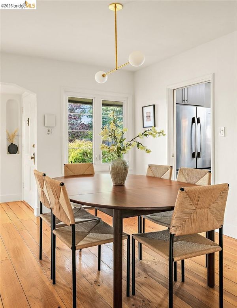
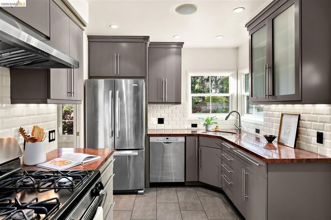
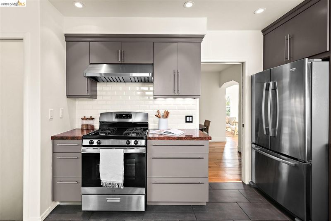
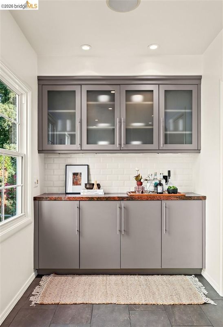
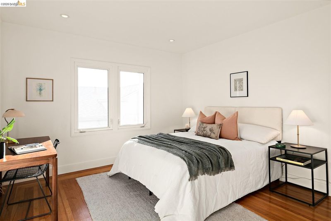
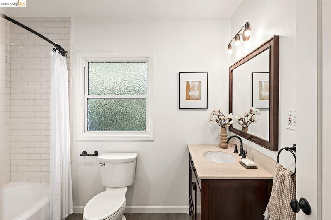
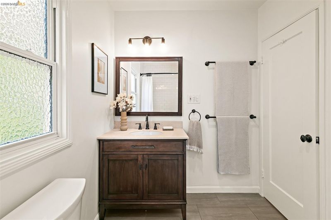
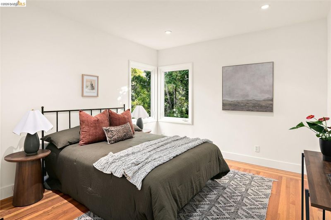
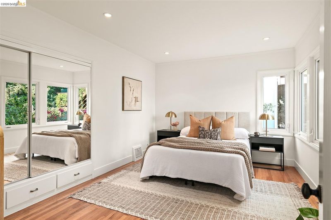
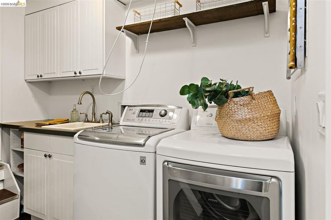
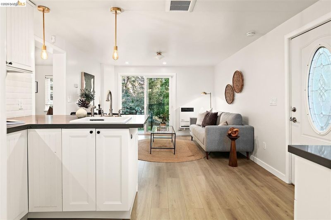
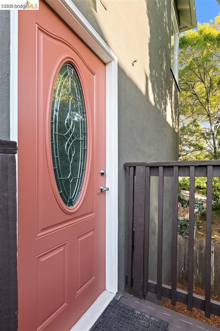
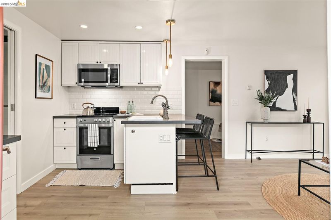
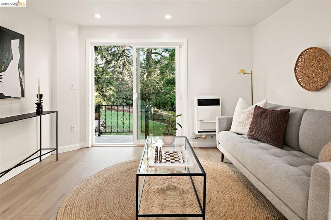
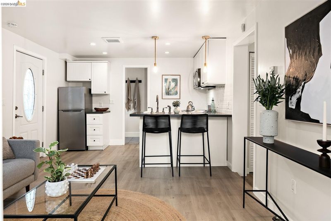
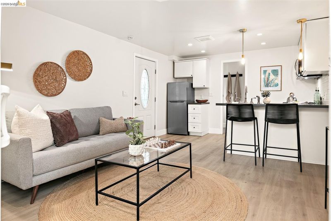
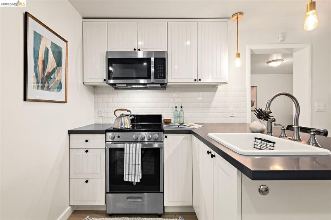
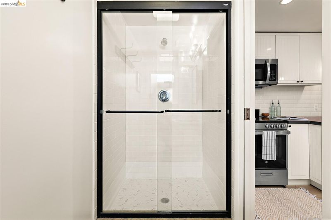
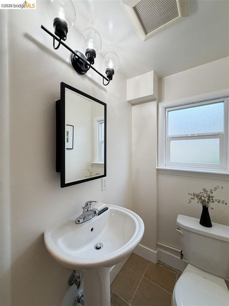
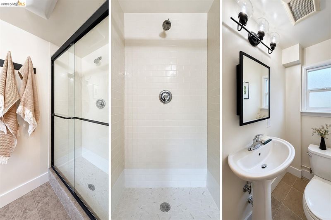
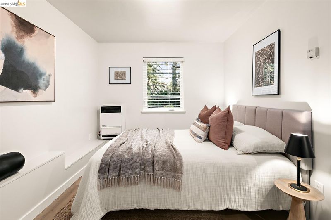
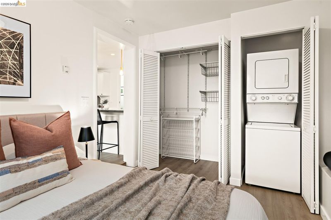
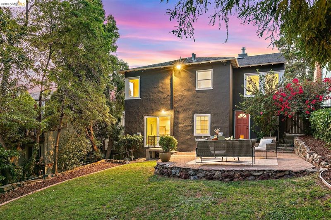
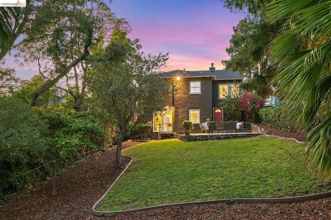
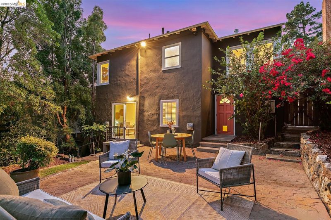
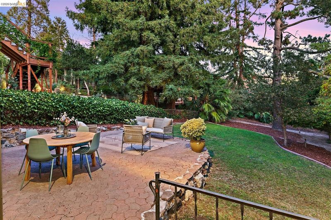
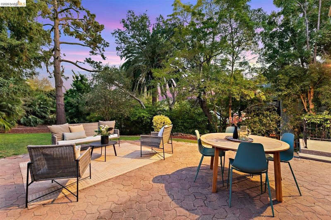
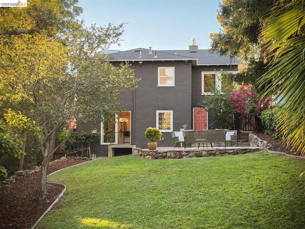
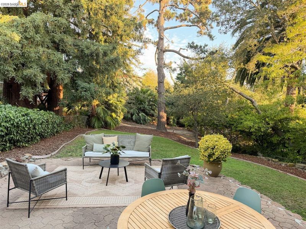
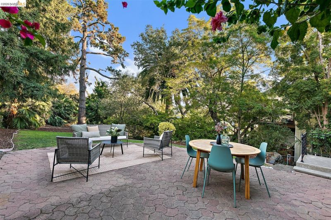
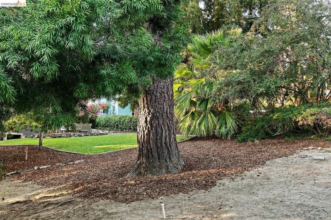
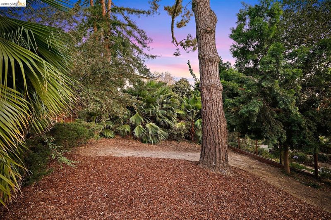
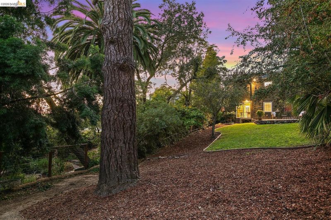
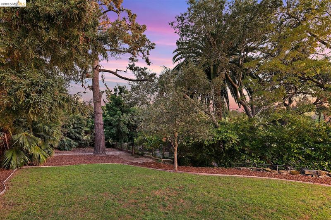
On a sunny street with sidewalks in the Upper Laurel is 3842 Enos, a 1940s home on an 8,256-square-foot lot. A front garden with perennials and sculptural maples welcomes you to a brick porch. Inside are 3 bedrooms, a bathroom, hardwood floors, a dining room, a large kitchen, and a living room with a big window that lets the afternoon sun pour in. Enjoy a large garage with adjacent storage and interior access, plus a laundry area and extra storage space. This sweet property was Shain and Gabriel's first home, and in 2012 they converted the lower level into a separate, permitted ADU (3840 Enos). The one-bedroom unit has a bathroom, kitchen, and living space, plus a sliding door to the backyard. And what a backyard it is: sprawling! Leave it as is, or create your own outdoor oasis. While the unit was used as a rental, it could serve many needs: an au pair, extended stays for out-of-town family, or a spot for adult children before they leave the nest. Freshly painted inside and out, with a new furnace and one side of the foundation replaced, this property, which has meant so much, was meticulously prepared for the market with great pride of ownership.

- Current Status
- New
- Original Price
- $995,000
- List Price
- $995,000
- On Market Date
- Oct 7, 2026
- Property Type
- Detached
- D/N/S
- Laurel
- Zip Code
- 94619
- MLS ID
- 41150536
- APN
- 37254732
- Year Built
- 1940
- Stories in Building
- 2
- Possession
- Close Of Escrow
- Data Source
- MAXEBRDI
- Origin MLS System
- Bridge AOR
Roses In Concrete
Charter K-8
Students: 368 Distance: 0.2mi
St. Lawrence O'toole Elementary School
Private K-8 Elementary, Religious, Coed
Students: 180 Distance: 0.4mi
Oakland Community Day Middle School
Public 6-8 Opportunity Community
Students: 9 Distance: 0.5mi
Community Day School
Public 9-12 Opportunity Community
Students: 25 Distance: 0.5mi
Urban Montessori Charter School
Charter K-8 Coed
Students: 432 Distance: 0.6mi
Redwood Heights Elementary School
Public K-5 Elementary
Students: 372 Distance: 0.7mi
- Bed
- 4
- Bath
- 2
- Parking
- 2
- Attached, Int Access From Garage, Parking Spaces
- SQ FT
- 1,711
- SQ FT Source
- Assessor Auto-Fill
- Lot SQ FT
- 8,256.0
- Lot Acres
- 0.19 Acres
- Pool Info
- None
- Kitchen
- Dishwasher, Electric Range, Gas Range, Refrigerator, Dryer, Washer, Gas Water Heater, Tankless Water Heater, Counter - Solid Surface, Stone Counters, Electric Range/Cooktop, Gas Range/Cooktop
- Cooling
- None
- Disclosures
- Other - Call/See Agent
- Entry Level
- Exterior Details
- Back Yard, Front Yard, Landscape Front, Yard Space
- Flooring
- Hardwood, Laminate, Tile
- Foundation
- Fire Place
- Living Room
- Heating
- Forced Air, Wall Furnace
- Laundry
- Dryer, In Basement, Washer, In Unit, Inside, Sink
- Main Level
- Main Entry
- Possession
- Close Of Escrow
- Architectural Style
- Other
- Non-Master Bathroom Includes
- Stall Shower
- Construction Status
- Existing
- Additional Miscellaneous Features
- Back Yard, Front Yard, Landscape Front, Yard Space
- Location
- Premium Lot, Back Yard, Front Yard, Landscaped
- Roof
- Composition Shingles
- Water and Sewer
- Public
- Fee
- Unavailable
MLS and other Information regarding properties for sale as shown in Theo have been obtained from various sources such as sellers, public records, agents and other third parties. This information may relate to the condition of the property, permitted or unpermitted uses, zoning, square footage, lot size/acreage or other matters affecting value or desirability. Unless otherwise indicated in writing, neither brokers, agents nor Theo have verified, or will verify, such information. If any such information is important to buyer in determining whether to buy, the price to pay or intended use of the property, buyer is urged to conduct their own investigation with qualified professionals, satisfy themselves with respect to that information, and to rely solely on the results of that investigation.
School data provided by GreatSchools. School service boundaries are intended to be used as reference only. To verify enrollment eligibility for a property, contact the school directly.