

$1,295,000
2,381
SQ FT
$544
SQ/FT
3014 Guido ST
@ Monterey - Redwood Heights, Oakland

- 3 Bed
- 2 Bath
- 2 Park
- 2,381 sqft
- Oakland
-

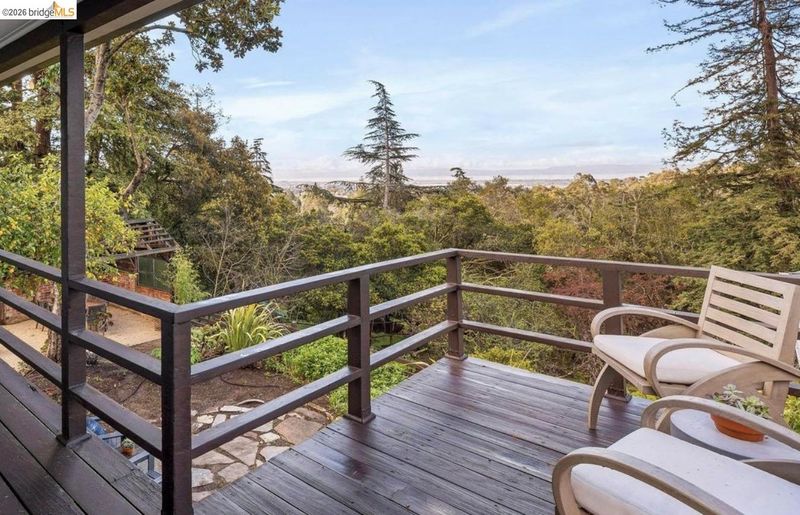
VIEW, CHARM, URBAN FARM on a sprawling 1/3-acre parcel! There is something truly unique about the way a house becomes a home, and this Redwood Heights property is the perfect canvas for your family's next chapter. From quiet, tree-lined streets to an immediate sense of community, this neighborhood brings back the ultimate local vibe where joggers, dog walkers, and strollers are a constant, friendly fixture of daily life. This is a special space where generations can gather and thrive. Inside, the home beautifully balances its '40s roots with sophisticated modern upgrades. The heart of the home has been thoughtfully elevated for the modern chef, featuring a recently updated kitchen with pristine quartz countertops, a designer tile backsplash, a massive Bertazzoni range, SS appliances, and elegant under-cabinet lighting. Also to be treasured are the original random-plank hardwood floors and floor-to-ceiling dual-pane windows that create a bright, open-plan living and dining area filled with natural light. Equally impressive is the main floor bathroom, luxuriously renovated from top to bottom to offer a spa-like retreat right at home. Downstairs, the home features a large family room with a fireplace and direct, level-out French door access to a new decomposed granite patio and a quaintly covered dining area. A 3rd bedroom with adjacent bath and a charming vintage kitchenette give this lower level incredible potential for a convenient in-law or guest suite. Step out onto the back deck to take in beautiful Bay views overlooking an absolute rarity for this area-an expansive 14,442 sq. ft. lot. Dotted with established fruit trees, this capacious parcel is a dream come true for anyone looking to cultivate a private urban farm, plant a sprawling vegetable garden, tend to an orchard, or raise chickens. After a day of enjoying this outdoor oasis, gather on the back patio, the perfect spot to sit around a crackling fire pit under a starry night sky. The location positions you perfectly to enjoy the absolute best of Oakland living. You're just minutes from the ever-popular Jordan Rd Park and one of Oakland's highest-rated schools, Redwood Heights Elementary. For quiet walks, discover the neighborhood's secret, no-cars-allowed wooded stretch of Rettig Road that runs peacefully along Peralta Creek. When you need a grander adventure, the near-infinite hiking trails of Redwood Regional Park are nearby, as well as seamless access to Highways 13 and 580 for an easy commute.

- Current Status
- Active - Coming Soon
- Original Price
- $1,295,000
- List Price
- $1,295,000
- On Market Date
- Jul 13, 2026
- Property Type
- Detached
- D/N/S
- Redwood Heights
- Zip Code
- 94602
- MLS ID
- 41141464
- APN
- 2910633
- Year Built
- 1946
- Stories in Building
- 2
- Possession
- Close Of Escrow
- Data Source
- MAXEBRDI
- Origin MLS System
- Bridge AOR
Raskob Learning Institute And Day School
Private 2-8 Special Education, Elementary, Coed
Students: 71 Distance: 0.4mi
Growing Light Montessori School
Private K-1 Montessori, Elementary, Coed
Students: 88 Distance: 0.5mi
Conyes Academy
Private K-8 Special Education, Elementary, Coed
Students: 50 Distance: 0.6mi
Head-Royce School
Private K-12 Combined Elementary And Secondary, Nonprofit
Students: 875 Distance: 0.7mi
Redwood Heights Elementary School
Public K-5 Elementary
Students: 372 Distance: 0.7mi
First Covenant Treehouse Preschool & Kindergarten
Private K Preschool Early Childhood Center, Religious, Coed
Students: 107 Distance: 0.7mi
- Bed
- 3
- Bath
- 2
- Parking
- 2
- Detached, Off Street, Workshop in Garage
- SQ FT
- 2,381
- SQ FT Source
- Public Records
- Lot SQ FT
- 14,442.0
- Lot Acres
- 0.33 Acres
- Pool Info
- None
- Kitchen
- Dishwasher, Free-Standing Range, Refrigerator, Washer, Gas Water Heater, Breakfast Nook, Counter - Solid Surface, Eat-in Kitchen, Disposal, Range/Oven Free Standing, Updated Kitchen
- Cooling
- No Air Conditioning
- Disclosures
- Nat Hazard Disclosure
- Entry Level
- Exterior Details
- Garden, Back Yard, Front Yard, Storage, Landscape Front
- Flooring
- Hardwood, Tile, Wood
- Foundation
- Fire Place
- Brick, Family Room, Living Room
- Heating
- Forced Air, Fireplace(s)
- Laundry
- Laundry Room, Washer/Dryer Stacked Incl
- Main Level
- 2 Bedrooms, 1 Bath, No Steps to Entry, Main Entry
- Views
- Bay, Water
- Possession
- Close Of Escrow
- Architectural Style
- Bungalow, Traditional
- Construction Status
- Existing
- Additional Miscellaneous Features
- Garden, Back Yard, Front Yard, Storage, Landscape Front
- Location
- Sloped Down, Premium Lot, Secluded, Back Yard, Front Yard
- Roof
- Composition Shingles
- Water and Sewer
- Public
- Fee
- Unavailable
MLS and other Information regarding properties for sale as shown in Theo have been obtained from various sources such as sellers, public records, agents and other third parties. This information may relate to the condition of the property, permitted or unpermitted uses, zoning, square footage, lot size/acreage or other matters affecting value or desirability. Unless otherwise indicated in writing, neither brokers, agents nor Theo have verified, or will verify, such information. If any such information is important to buyer in determining whether to buy, the price to pay or intended use of the property, buyer is urged to conduct their own investigation with qualified professionals, satisfy themselves with respect to that information, and to rely solely on the results of that investigation.
School data provided by GreatSchools. School service boundaries are intended to be used as reference only. To verify enrollment eligibility for a property, contact the school directly.