

$1,749,000
2,232
SQ FT
$784
SQ/FT
240 Marvilla Circle
@ Escalero - 651 - Linda Mar, Pacifica

- 4 Bed
- 3 (2/1) Bath
- 2 Park
- 2,232 sqft
- PACIFICA
-

-
Sat Aug 29, 1:00 pm - 4:00 pm
This is the home you have been hoping for! We look forward to seeing you!
-
Sun Aug 30, 1:00 pm - 4:00 pm
This is the home you have been hoping for! We look forward to seeing you!
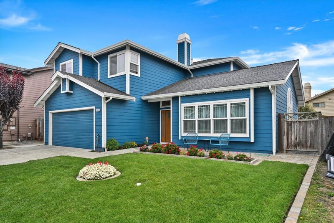
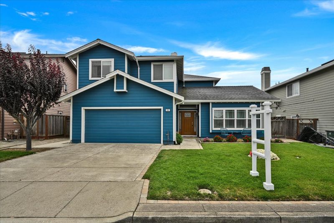
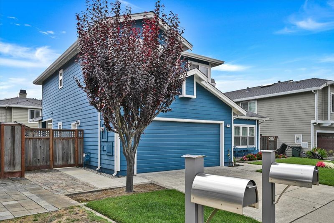
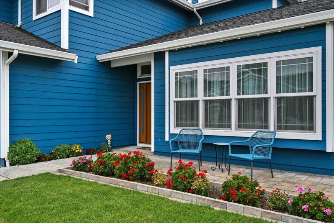
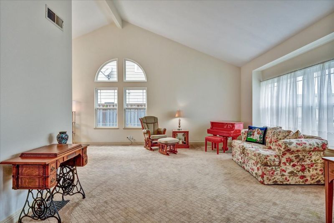
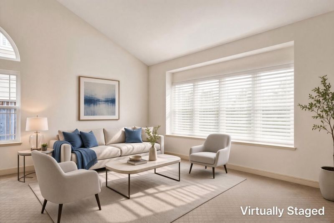
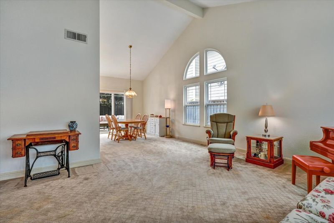
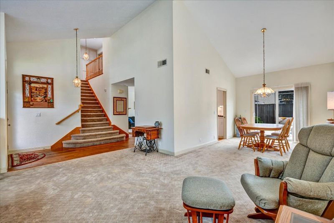
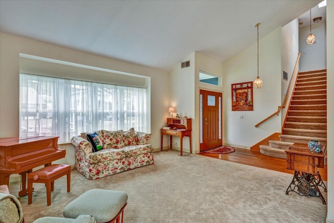
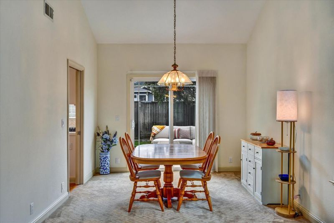
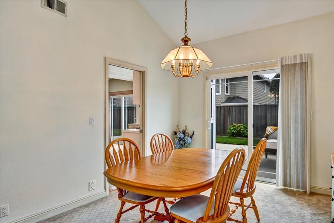
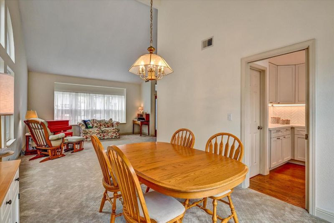
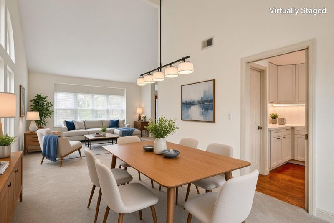
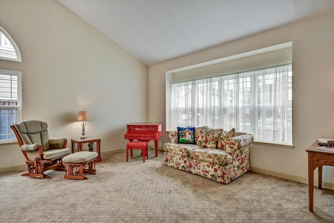
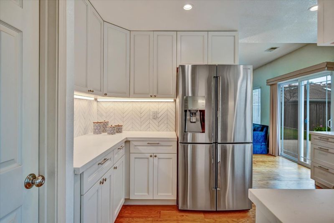
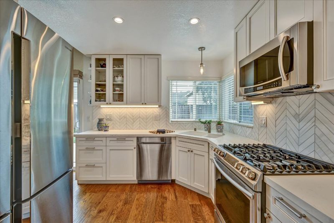
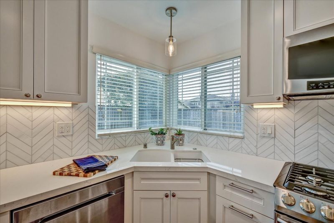
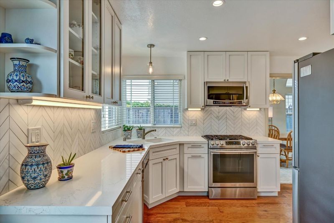
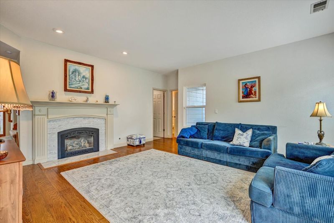
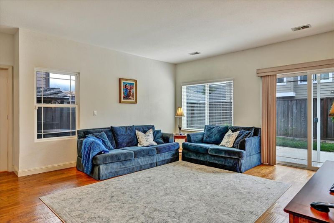
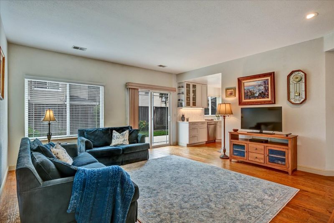
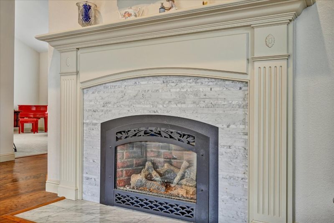
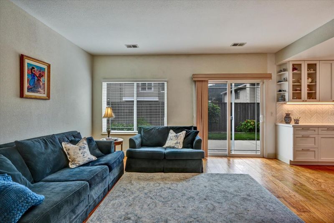
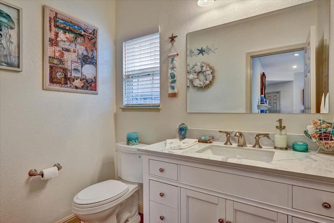
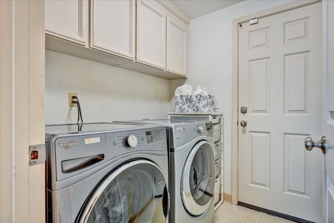
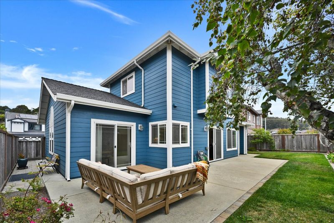
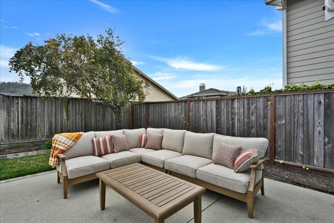
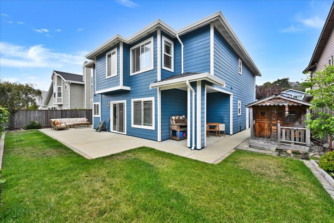
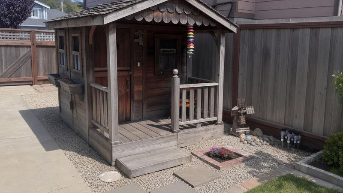

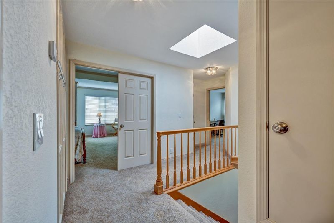
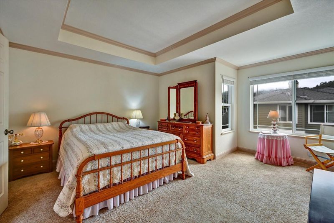
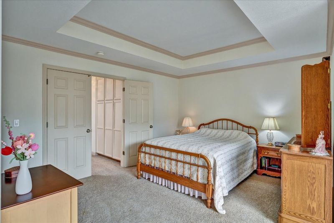
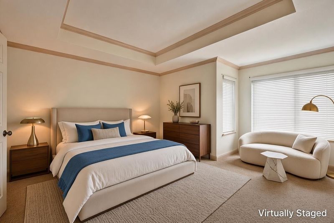
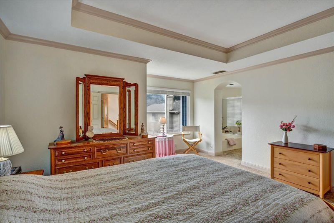
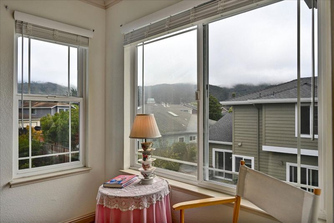
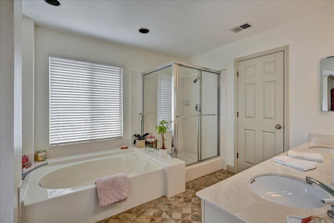
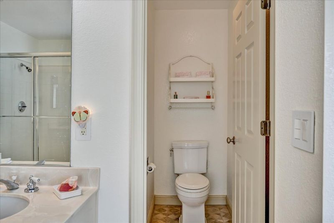
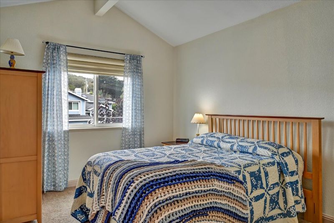
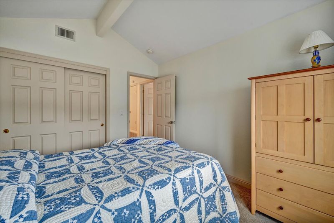
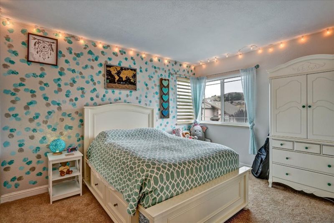
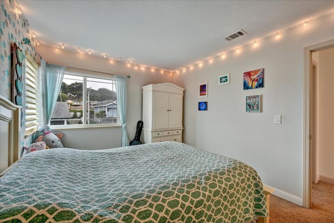
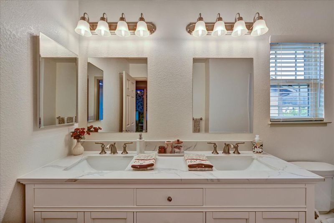
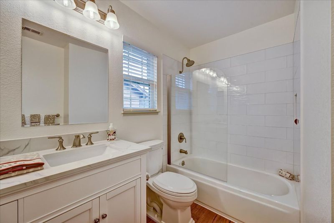
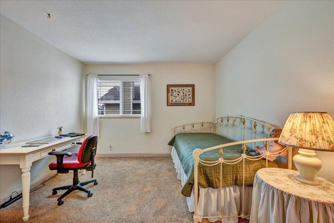
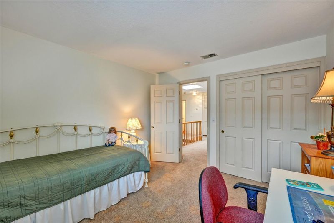
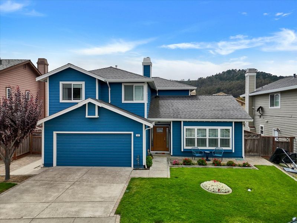
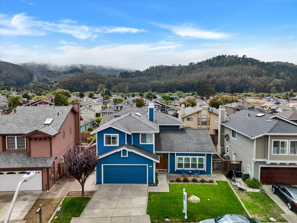
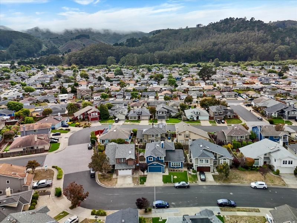
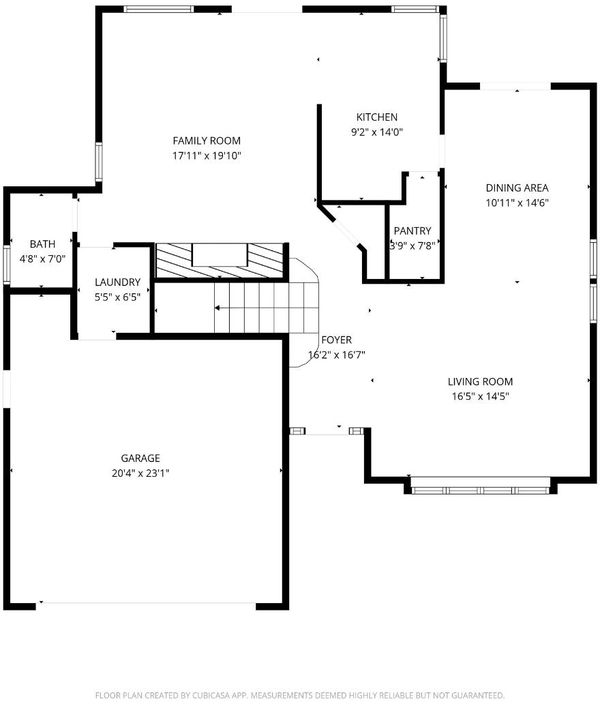
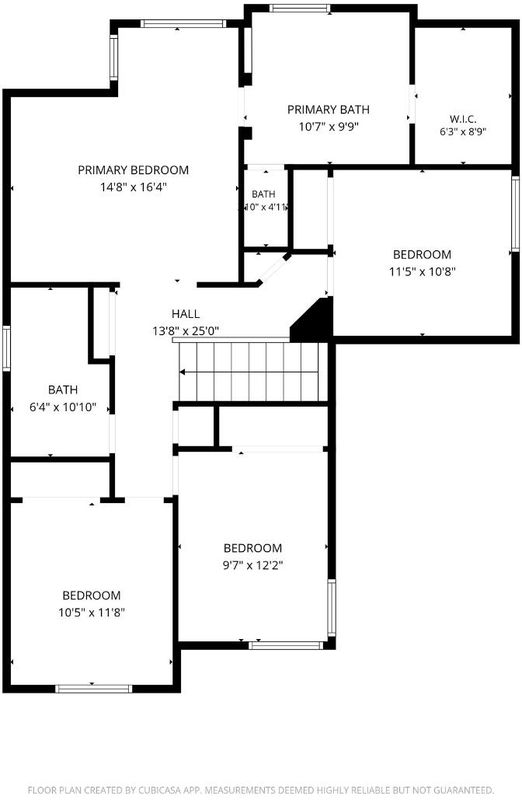
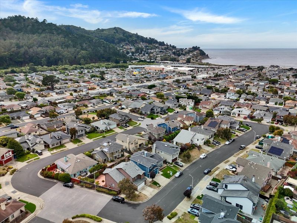
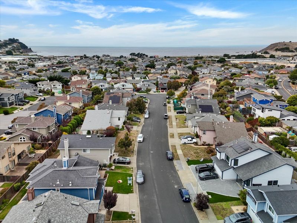
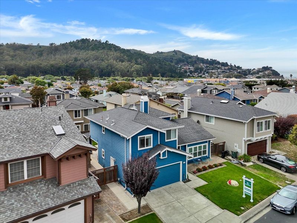
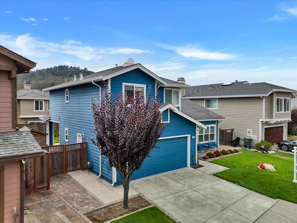
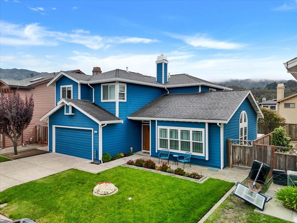
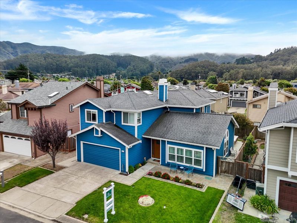
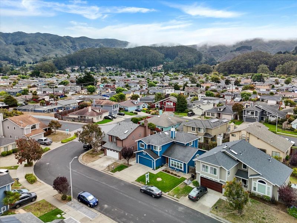
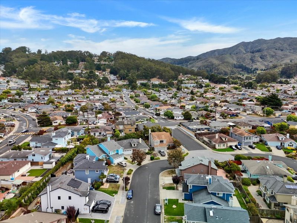
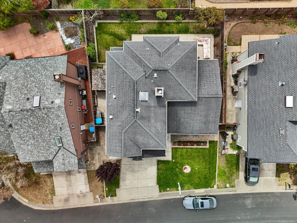
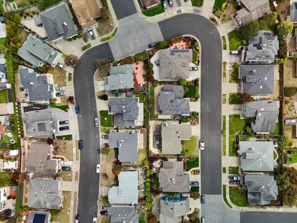
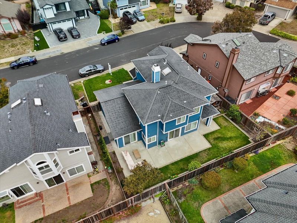
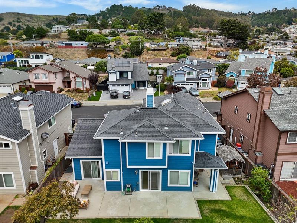
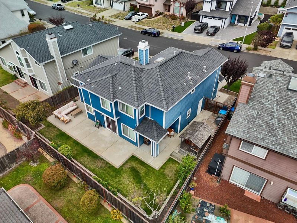
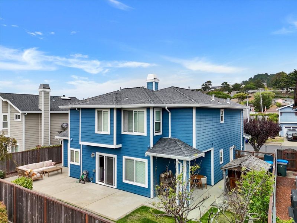
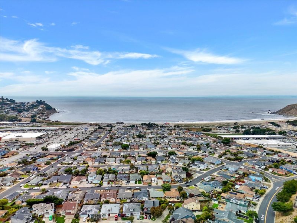
This beautifully maintained 4-bedroom, 2.5-bath Marvilla Estates home in Sunny Linda Mar can finally be yours! Offering 2,232 sq. ft. of spacious living. Built in 1990, this newer-generation home features high ceilings throughout, vaulted ceilings in the living and dining rooms, and an inviting floor plan designed for comfortable everyday living and entertaining. The remodeled kitchen features modern finishes, a walk-in pantry and all appliances. The adjoining family room offers a cozy gas fireplace insert and a slider opening directly to the private rear patio and garden. The formal dining room also provides direct access to the outdoor space, creating an ideal flow for indoor/outdoor entertaining. The spacious primary suite features a tray ceiling, relaxing sitting area and a large primary bath with dual sinks, soaking tub, separate shower and private toilet room. The remodeled upstairs hall bath offers dual sinks and a shower-over-tub, while the remodeled downstairs powder room adds convenience for guests. A separate interior laundry room provides additional functionality and convenience that is hard to find in Pacifica. Walk to the dog surfing contest, or when you just want to enjoy the beach on a gorgeous sunny day!! Hike, bike, shop, and play!! Linda Mar has it all!

- Days on Market
- 0 days
- Current Status
- Active
- Original Price
- $1,749,000
- List Price
- $1,749,000
- On Market Date
- Aug 24, 2026
- Property Type
- Single Family Home
- Area
- 651 - Linda Mar
- Zip Code
- 94044
- MLS ID
- ML82058778
- APN
- 022-184-090
- Year Built
- 1990
- Stories in Building
- 2
- Possession
- Negotiable
- Data Source
- MLSL
- Origin MLS System
- MLSListings, Inc.
Cabrillo Elementary School
Public K-8 Elementary
Students: 562 Distance: 0.4mi
Pacific Bay Christian School
Private K-12 Combined Elementary And Secondary, Religious, Home School Program, Independent Study, Nonprofit
Students: 251 Distance: 0.4mi
Pacifica Independent Home Study
Public K-8
Students: 33 Distance: 0.5mi
Ortega Elementary School
Public K-5 Elementary
Students: 481 Distance: 1.2mi
Terra Nova High School
Public 9-12 Secondary
Students: 812 Distance: 1.2mi
Vallemar Elementary School
Public K-8 Elementary
Students: 514 Distance: 1.6mi
- Bed
- 4
- Bath
- 3 (2/1)
- Double Sinks, Half on Ground Floor, Primary - Oversized Tub, Primary - Stall Shower(s), Shower over Tub - 1, Tile, Updated Bath
- Parking
- 2
- Attached Garage
- SQ FT
- 2,232
- SQ FT Source
- Unavailable
- Lot SQ FT
- 5,506.0
- Lot Acres
- 0.1264 Acres
- Kitchen
- Countertop - Quartz, Dishwasher, Exhaust Fan, Garbage Disposal, Microwave, Oven Range - Gas, Pantry, Refrigerator
- Cooling
- None
- Dining Room
- Dining Area in Living Room
- Disclosures
- Natural Hazard Disclosure
- Family Room
- Separate Family Room
- Flooring
- Carpet, Vinyl / Linoleum, Wood
- Foundation
- Concrete Slab
- Fire Place
- Family Room, Gas Burning
- Heating
- Central Forced Air - Gas, Heating - 2+ Zones
- Laundry
- Electricity Hookup (220V), Gas Hookup, Inside, Washer / Dryer
- Views
- Hills, Neighborhood
- Possession
- Negotiable
- Fee
- Unavailable
MLS and other Information regarding properties for sale as shown in Theo have been obtained from various sources such as sellers, public records, agents and other third parties. This information may relate to the condition of the property, permitted or unpermitted uses, zoning, square footage, lot size/acreage or other matters affecting value or desirability. Unless otherwise indicated in writing, neither brokers, agents nor Theo have verified, or will verify, such information. If any such information is important to buyer in determining whether to buy, the price to pay or intended use of the property, buyer is urged to conduct their own investigation with qualified professionals, satisfy themselves with respect to that information, and to rely solely on the results of that investigation.
School data provided by GreatSchools. School service boundaries are intended to be used as reference only. To verify enrollment eligibility for a property, contact the school directly.