

$2,650,000
3,070
SQ FT
$863
SQ/FT
9845 Palisade Drive
@ Holt Rd - 167 - Carmel Valley Ranch, Carmel

- 4 Bed
- 3 Bath
- 2 Park
- 3,070 sqft
- CARMEL
-

-
Sat Aug 29, 1:00 pm - 3:00 pm
-
Sun Aug 30, 1:00 pm - 3:00 pm
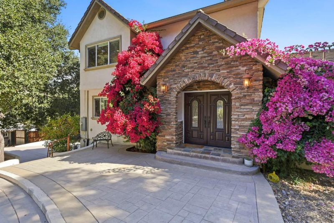
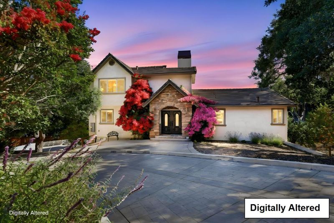
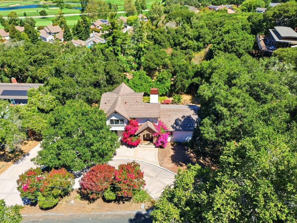
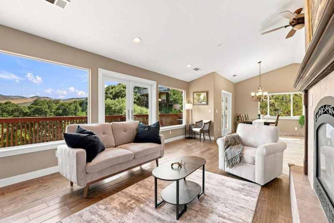
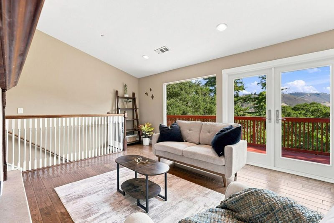
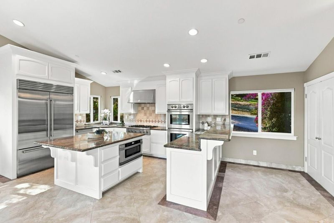
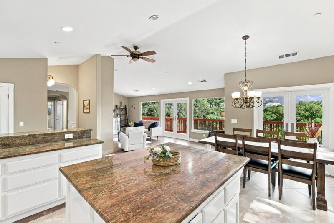
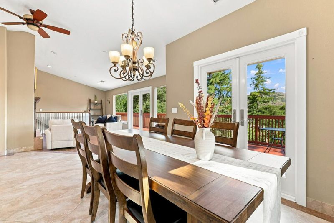
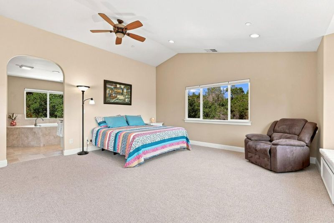
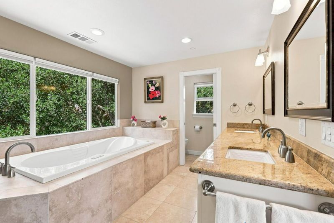
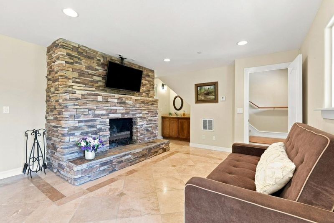
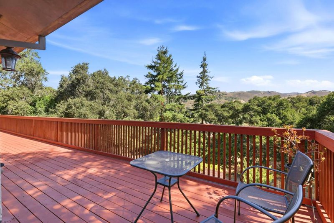
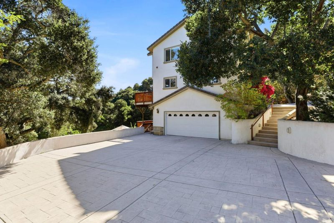
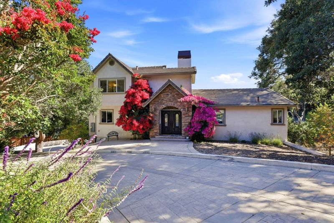
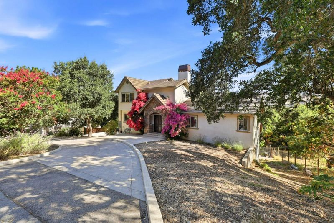
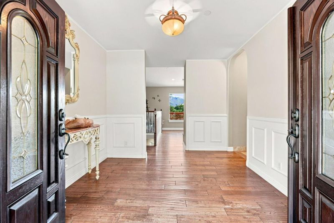
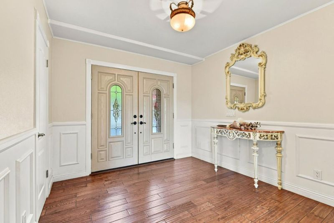
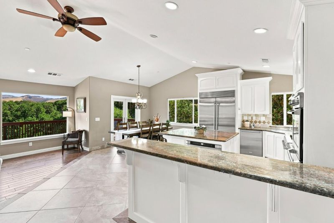
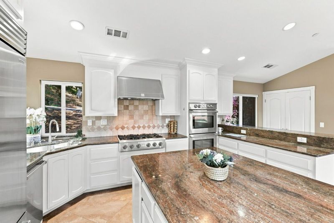
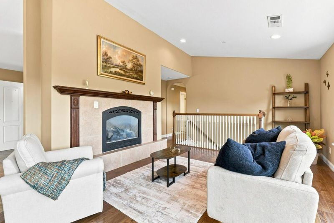
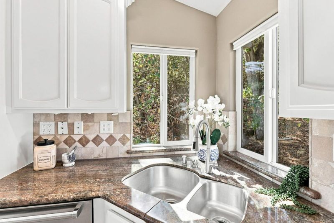
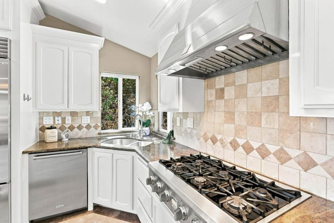
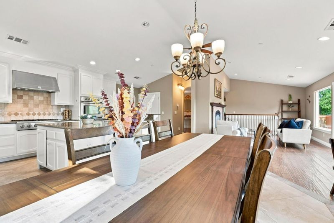
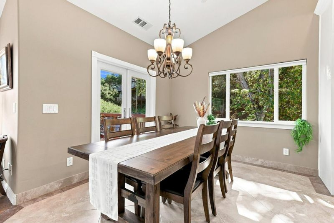
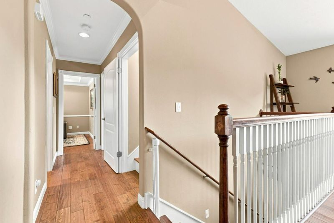
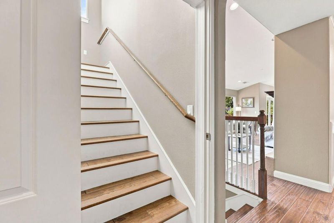
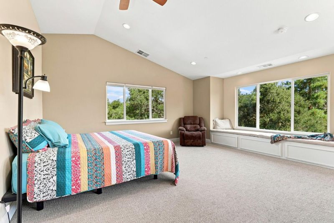
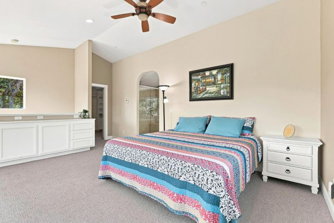
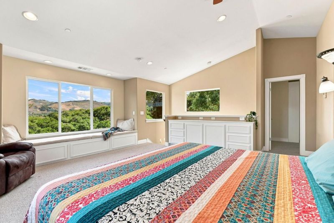
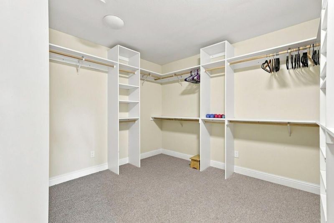
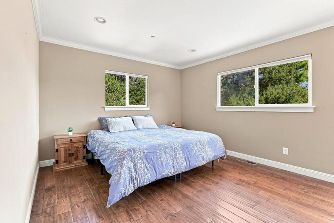
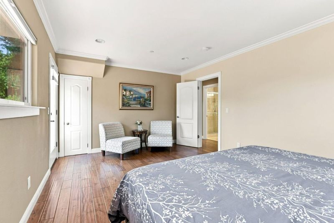
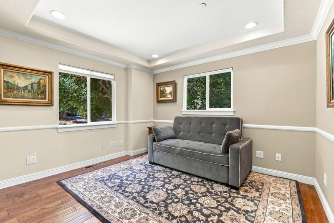
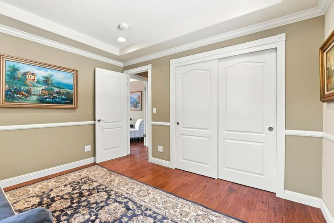
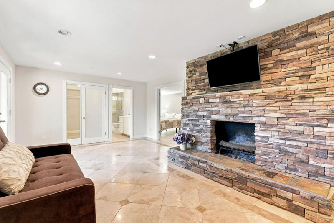
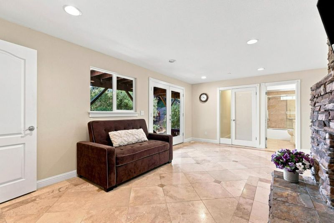
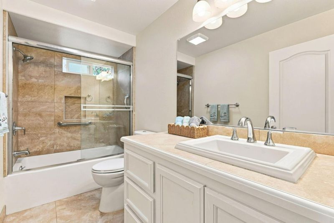
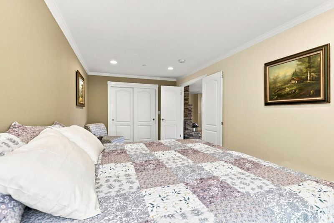
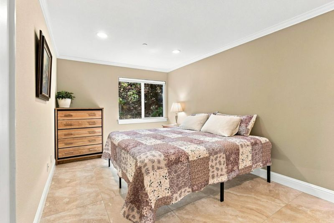
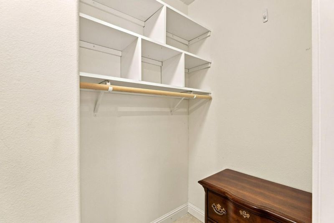
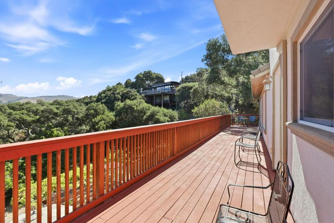
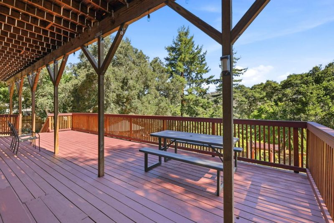
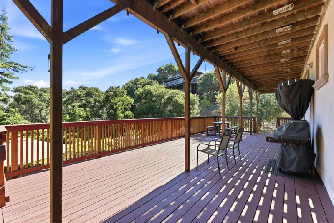
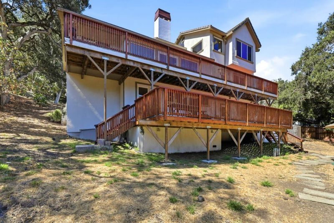
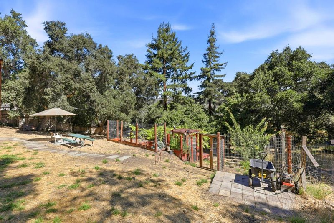
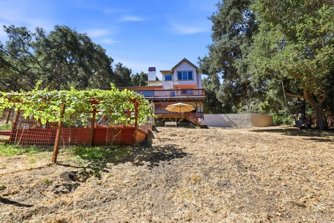
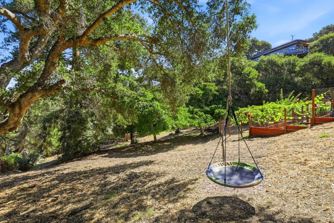
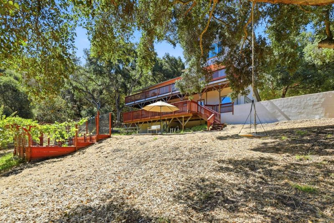
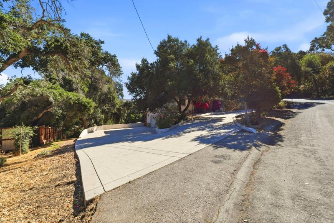
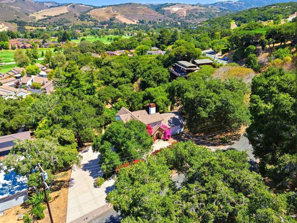
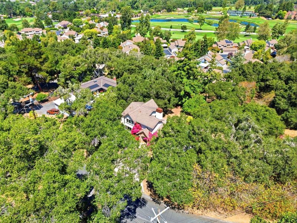
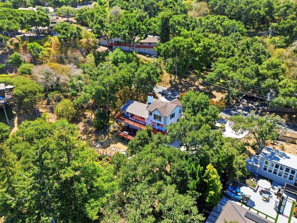
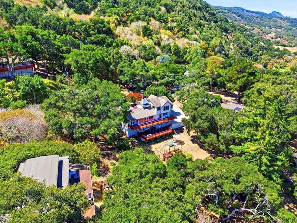
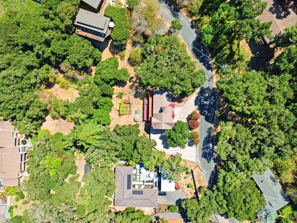
Perched above Carmel Valley Ranch just off Holt Road, this beautifully renovated custom home, completely rebuilt in 2009 with more upgrades in 2026, offers an exceptional blend of luxury, flexibility, and breathtaking valley views. Thoughtfully designed, the spacious floor plan features a private lower level with a fourth bedroom, third full bath, and a comfortable family room with fireplace; ideal for guest quarters, extended family, or a private retreat. The gourmet kitchen, with its brand-new Sub-Zero refrigerator, is the heart of the home, designed for both culinary enthusiasts and effortless entertaining, allowing the chef to remain part of every gathering. Expansive windows and two inviting outdoor decks showcase panoramic views of Carmel Valley Ranch, creating the perfect setting for indoor-outdoor living and memorable entertaining. Situated on approximately two-thirds of an acre, the property offers outstanding privacy in a peaceful yet convenient location. Enjoy a short stroll to Carmel Valley Ranch amenities, where world-class golf, tennis, swimming, fitness facilities, dining, and resort amenities are just moments away. Original home built in 1957.

- Days on Market
- 1 day
- Current Status
- Active
- Original Price
- $2,650,000
- List Price
- $2,650,000
- On Market Date
- Aug 24, 2026
- Property Type
- Single Family Home
- Area
- 167 - Carmel Valley Ranch
- Zip Code
- 93923
- MLS ID
- ML82055682
- APN
- 416-031-005-000
- Year Built
- 2009
- Stories in Building
- 3
- Possession
- COE
- Data Source
- MLSL
- Origin MLS System
- MLSListings, Inc.
Carmel Valley High School
Public 9-12 Continuation
Students: 14 Distance: 1.7mi
Carmel Adult
Public n/a Adult Education
Students: NA Distance: 1.7mi
All Saints' Day School
Private PK-8 Elementary, Religious, Coed
Students: 174 Distance: 1.9mi
York School
Private 8-12 Secondary, Religious, Coed
Students: 230 Distance: 4.1mi
Tularcitos Elementary School
Public K-5 Elementary
Students: 459 Distance: 4.4mi
Washington Elementary School
Public 4-5 Elementary
Students: 198 Distance: 4.7mi
- Bed
- 4
- Bath
- 3
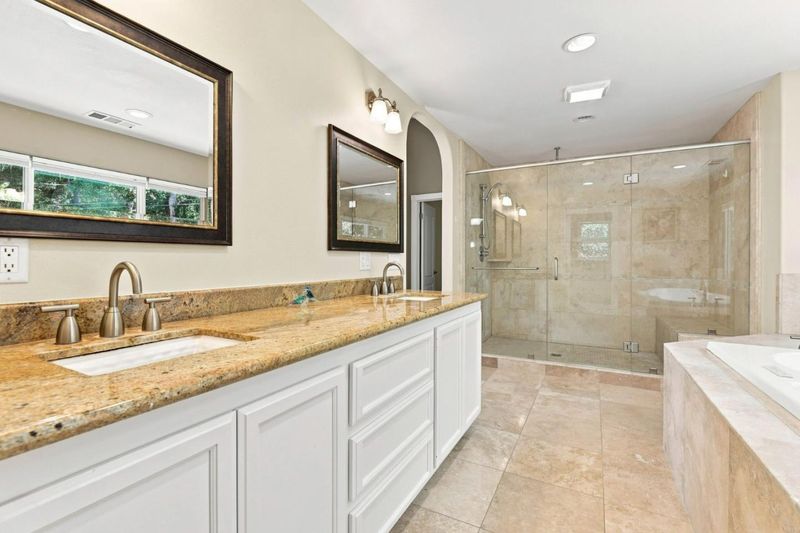
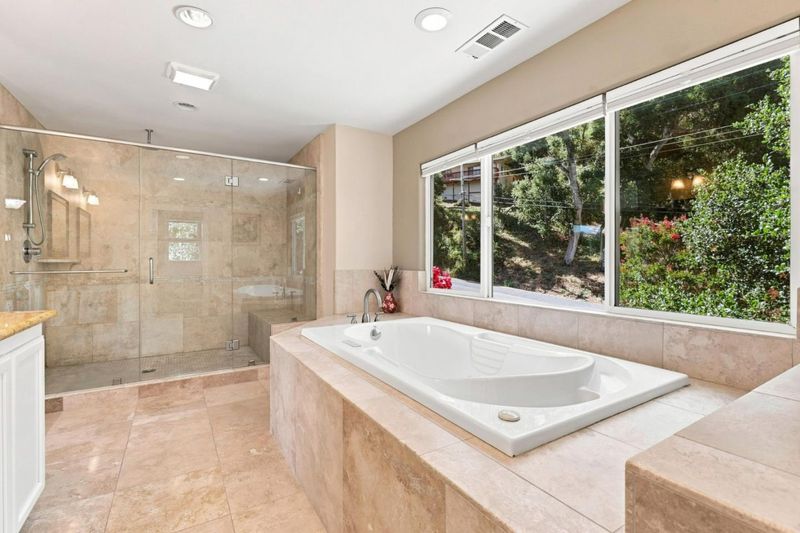
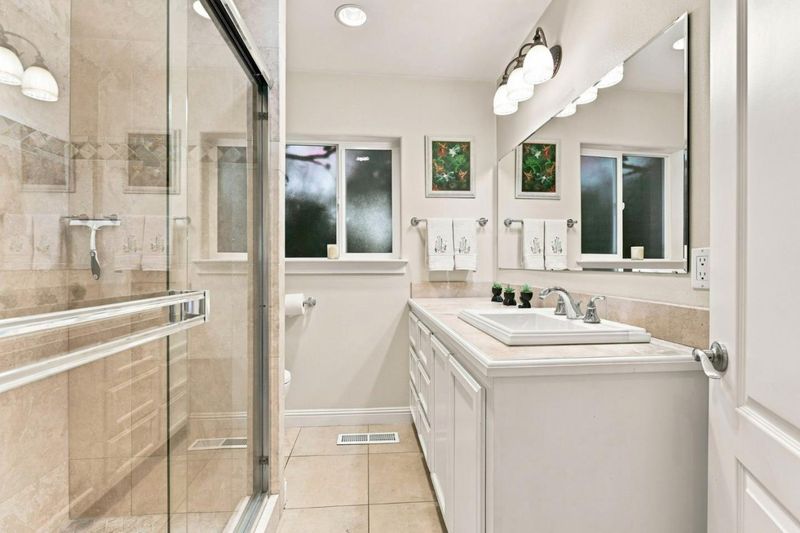
- Double Sinks, Granite, Shower and Tub, Tile, Tub, Full on Ground Floor, Primary - Oversized Tub, Primary - Stall Shower(s), Stall Shower - 2+, Primary - Tub with Jets
- Parking
- 2
- Attached Garage
- SQ FT
- 3,070
- SQ FT Source
- Unavailable
- Lot SQ FT
- 28,750.0
- Lot Acres
- 0.660009 Acres
- Kitchen
- Countertop - Granite, Dishwasher, Cooktop - Gas, Garbage Disposal, Hookups - Gas, Hood Over Range, Hookups - Ice Maker, Island, Microwave, Oven - Built-In, Oven - Double, Pantry, Exhaust Fan, Warming Drawer, Refrigerator
- Cooling
- Ceiling Fan
- Dining Room
- Breakfast Bar, Formal Dining Room, Dining Area in Living Room, Dining Area, Eat in Kitchen
- Disclosures
- Natural Hazard Disclosure
- Family Room
- Separate Family Room
- Flooring
- Hardwood, Travertine
- Foundation
- Concrete Perimeter and Slab
- Fire Place
- Family Room, Gas Burning, Gas Log, Living Room, Wood Burning
- Heating
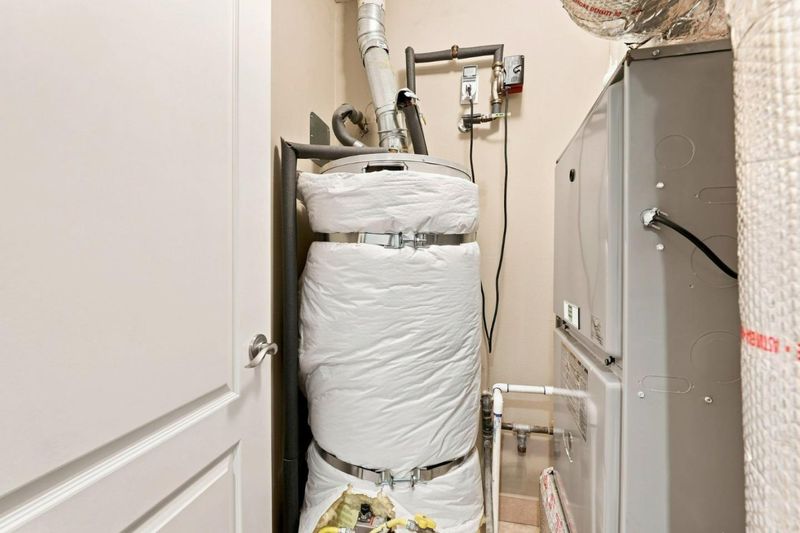
- Central Forced Air - Gas, Fireplace
- Laundry
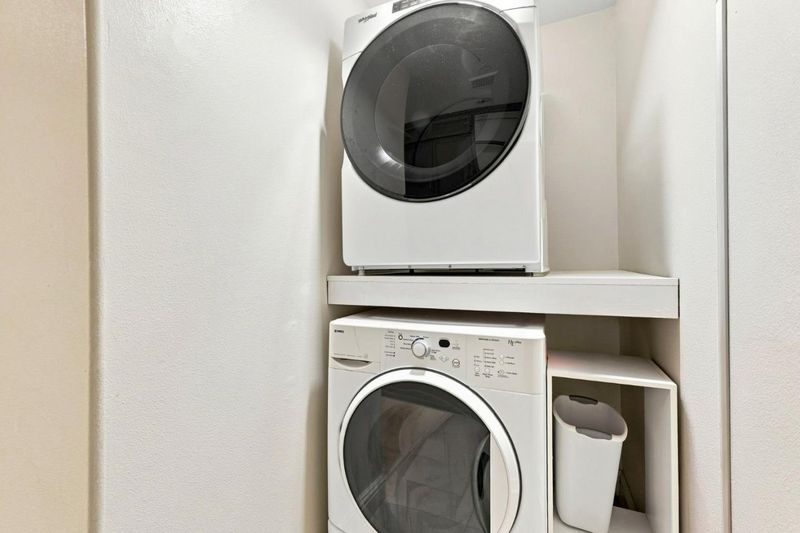
- Washer / Dryer, In Utility Room, Inside
- Views
- Hills, Mountains, Valley, Forest / Woods
- Possession
- COE
- Architectural Style
- Traditional
- Fee
- Unavailable
MLS and other Information regarding properties for sale as shown in Theo have been obtained from various sources such as sellers, public records, agents and other third parties. This information may relate to the condition of the property, permitted or unpermitted uses, zoning, square footage, lot size/acreage or other matters affecting value or desirability. Unless otherwise indicated in writing, neither brokers, agents nor Theo have verified, or will verify, such information. If any such information is important to buyer in determining whether to buy, the price to pay or intended use of the property, buyer is urged to conduct their own investigation with qualified professionals, satisfy themselves with respect to that information, and to rely solely on the results of that investigation.
School data provided by GreatSchools. School service boundaries are intended to be used as reference only. To verify enrollment eligibility for a property, contact the school directly.