

$3,498,000
3,244
SQ FT
$1,078
SQ/FT
45960 Sentinel Pl
@ Raindance - Mission Foothill, Fremont

- 6 Bed
- 4 Bath
- 3 Park
- 3,244 sqft
- Fremont
-

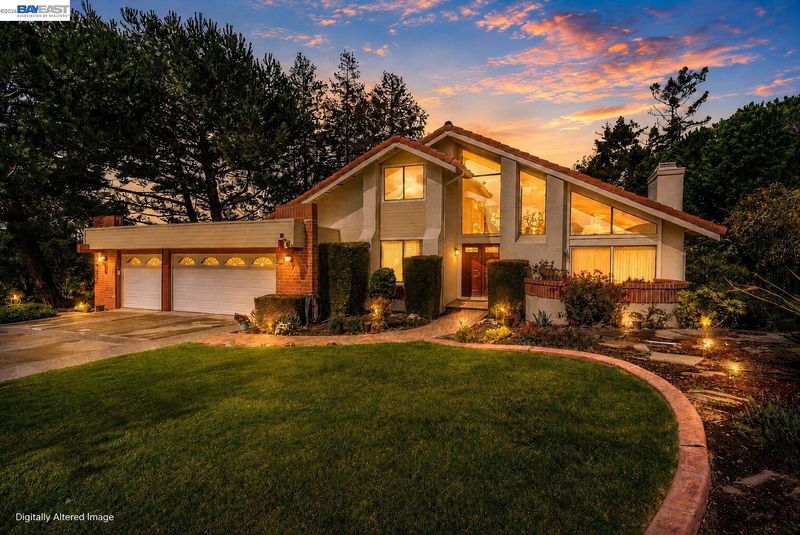
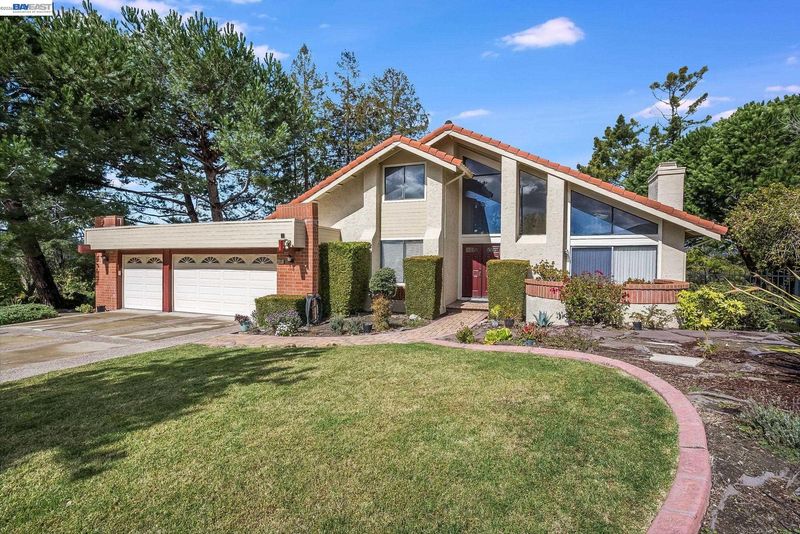
Meticulously updated and beautifully presented, this impressive Weibel residence offers an elegant blend of scale, comfort, and privacy in a desirable court setting. Set on well over half an acre, the home encompasses 3,244 square feet of living space with 6 bedrooms and 4 bathrooms, complemented by a thoughtfully designed floor plan ideal for both everyday living and entertaining. Soaring vaulted ceilings create a dramatic sense of volume in the living room, while the formal dining room provides an elegant setting for intimate dinners and larger gatherings. At the heart of the home, the spacious gourmet kitchen features updated appliances and opens seamlessly to the family room, creating an effortless connection between the home’s principal living spaces. A guest bedroom and updated full bath on the main level offer comfortable accommodations for visiting family and guests. The spacious primary suite offers a serene private retreat, while additional bedrooms throughout the home provide abundant space for family and guests. Upstairs, two bedrooms and a full bath offer wonderful flexibility for guest accommodations, private offices, or additional living space. Fresh interior paint, new wide-plank luxury flooring, plush new carpet, and updated light fixtures lend a refined, contemporary feel throughout. Outside, a verdant front lawn and newly redone wide driveway create an inviting arrival. Beyond, the expansive park-like backyard is framed by mature trees, offering a rare sense of privacy and tranquility. A generous wraparound deck extends the living space outdoors, setting the stage for alfresco dining, intimate gatherings, and endless entertaining possibilities. Ideally located near top-rated schools, shopping and dining, the 680 and 880 freeways, and major tech companies, this distinctive Weibel residence offers an exceptional combination of generous living spaces, expansive grounds, and an enviable court location.

- Current Status
- Active - Coming Soon
- Original Price
- $3,498,000
- List Price
- $3,498,000
- On Market Date
- Aug 12, 2026
- Property Type
- Detached
- D/N/S
- Mission Foothill
- Zip Code
- 94539
- MLS ID
- 41144664
- APN
- 519167415
- Year Built
- 1980
- Stories in Building
- 2
- Possession
- Close Of Escrow
- Data Source
- MAXEBRDI
- Origin MLS System
- BAY EAST
Fred E. Weibel Elementary School
Public K-6 Elementary
Students: 796 Distance: 1.0mi
James Leitch Elementary School
Public K-3 Elementary
Students: 857 Distance: 1.2mi
Mills Academy
Private 2-12
Students: NA Distance: 1.4mi
Warm Springs Elementary School
Public 3-6 Elementary
Students: 1054 Distance: 1.5mi
Mission San Jose Elementary School
Public K-6 Elementary
Students: 535 Distance: 1.9mi
Alsion Montessori Middle / High School
Private 7-12 Montessori, Middle, High, Secondary, Nonprofit
Students: 60 Distance: 2.1mi
- Bed
- 6
- Bath
- 4
- Parking
- 3
- Attached, Garage Door Opener
- SQ FT
- 3,244
- SQ FT Source
- Other
- Lot SQ FT
- 25,260.0
- Lot Acres
- 0.58 Acres
- Pool Info
- None
- Kitchen
- Dishwasher, Plumbed For Ice Maker, Microwave, Oven, Refrigerator, Gas Water Heater, 220 Volt Outlet, Breakfast Bar, Breakfast Nook, Stone Counters, Disposal, Ice Maker Hookup, Kitchen Island, Oven Built-in
- Cooling
- Central Air
- Disclosures
- Nat Hazard Disclosure
- Entry Level
- Exterior Details
- Back Yard, Front Yard, Side Yard, Sprinklers Automatic, Sprinklers Front, Terraced Down, Landscape Back, Landscape Front
- Flooring
- Tile, Vinyl, Carpet
- Foundation
- Fire Place
- Family Room, Living Room, Wood Burning
- Heating
- Zoned
- Laundry
- Inside Room
- Upper Level
- 2 Bedrooms, 1 Bath
- Main Level
- 1 Bedroom, 1 Bath, Laundry Facility, No Steps to Entry, Main Entry
- Views
- Hills
- Possession
- Close Of Escrow
- Architectural Style
- Contemporary
- Construction Status
- Existing
- Additional Miscellaneous Features
- Back Yard, Front Yard, Side Yard, Sprinklers Automatic, Sprinklers Front, Terraced Down, Landscape Back, Landscape Front
- Location
- Cul-De-Sac, Premium Lot, Sprinklers In Rear, Landscaped
- Roof
- Tile
- Water and Sewer
- Public
- Fee
- Unavailable
MLS and other Information regarding properties for sale as shown in Theo have been obtained from various sources such as sellers, public records, agents and other third parties. This information may relate to the condition of the property, permitted or unpermitted uses, zoning, square footage, lot size/acreage or other matters affecting value or desirability. Unless otherwise indicated in writing, neither brokers, agents nor Theo have verified, or will verify, such information. If any such information is important to buyer in determining whether to buy, the price to pay or intended use of the property, buyer is urged to conduct their own investigation with qualified professionals, satisfy themselves with respect to that information, and to rely solely on the results of that investigation.
School data provided by GreatSchools. School service boundaries are intended to be used as reference only. To verify enrollment eligibility for a property, contact the school directly.