

$1,220,000
1,717
SQ FT
$711
SQ/FT
37856 Bright Cmn
@ Paseo Padre - Fremont

- 3 Bed
- 2.5 (2/1) Bath
- 2 Park
- 1,717 sqft
- Fremont
-

-
Sat Jul 11, 1:30 pm - 3:30 pm
come and see
-
Sat Jul 18, 1:30 pm - 3:30 pm
come and see
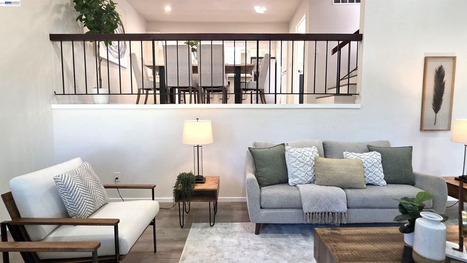
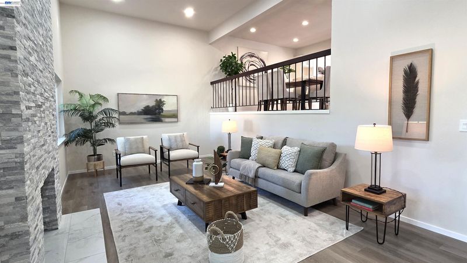
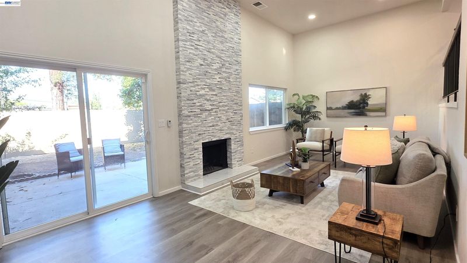
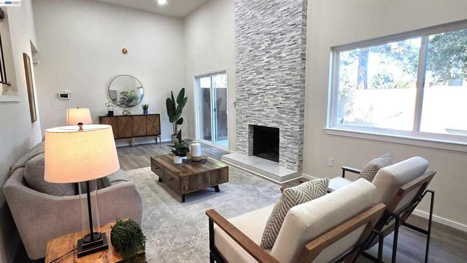
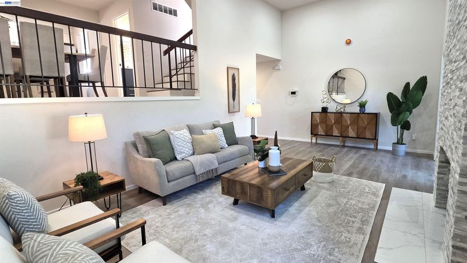
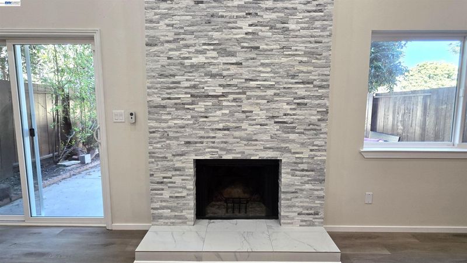
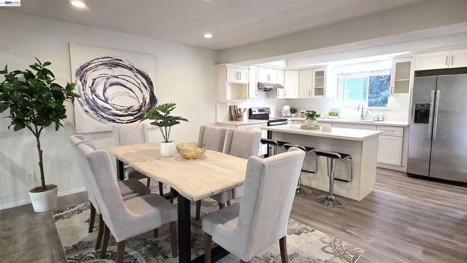
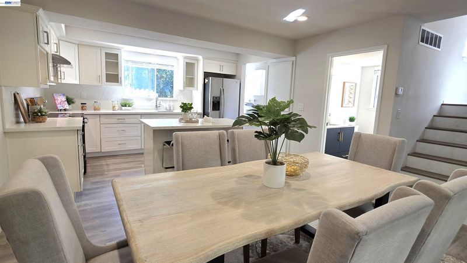
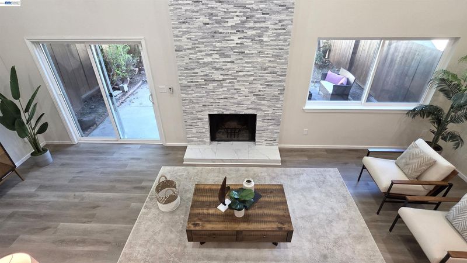
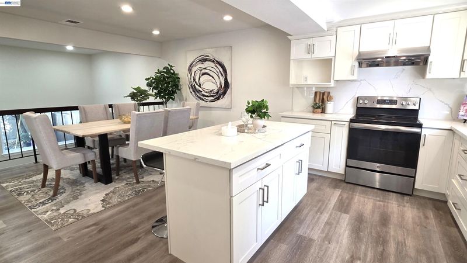
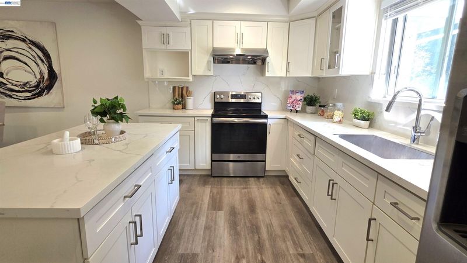
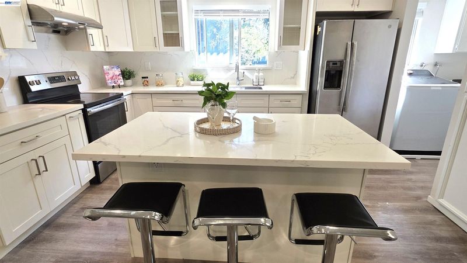
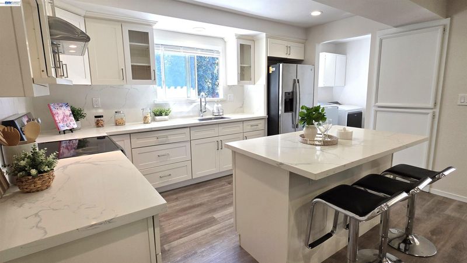
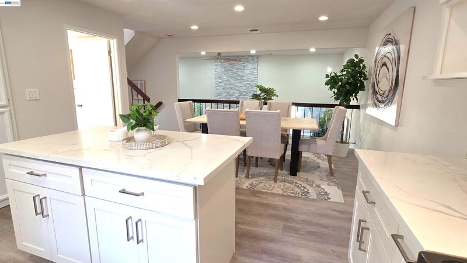
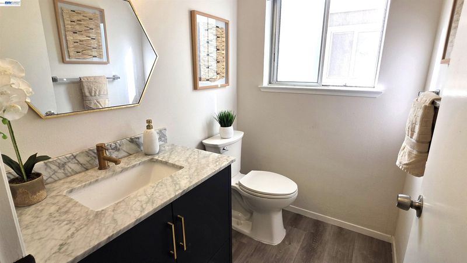
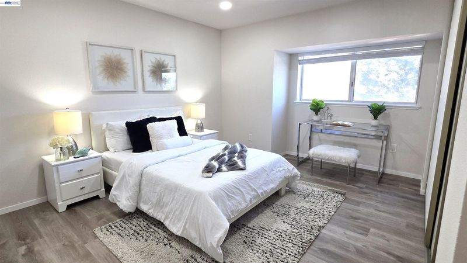
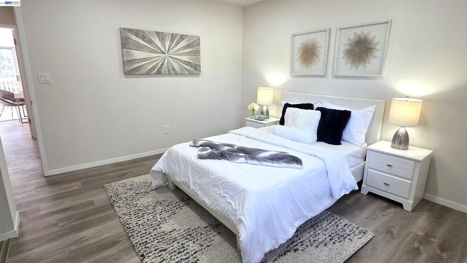
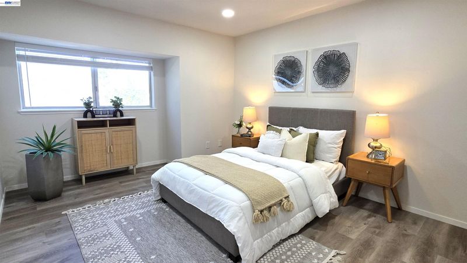
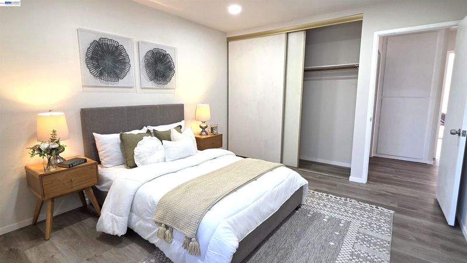
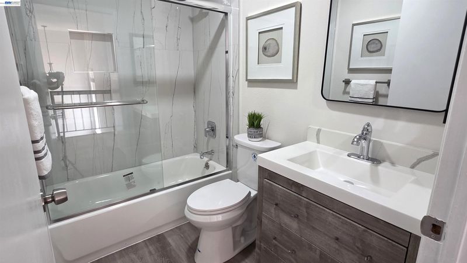
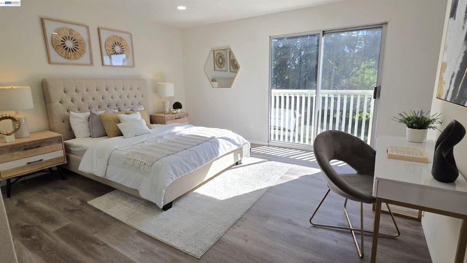
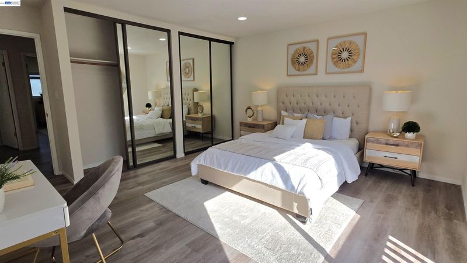
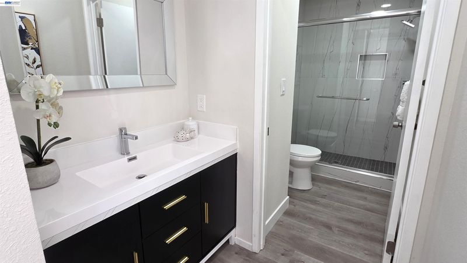
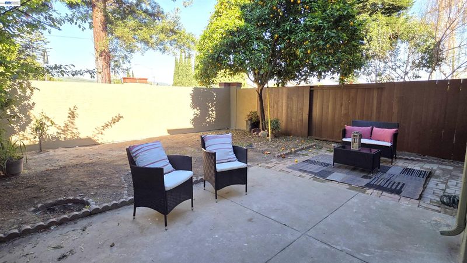
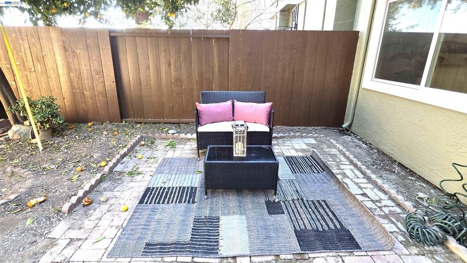
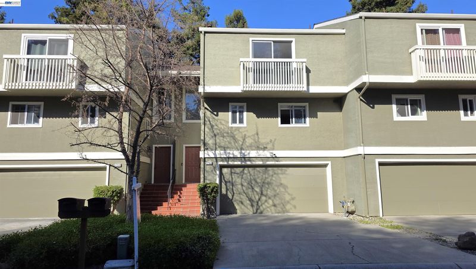
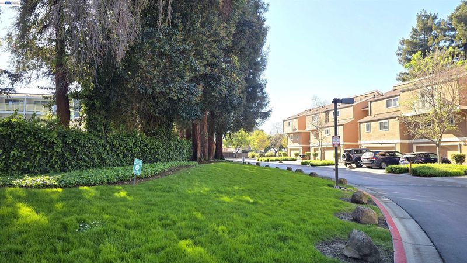
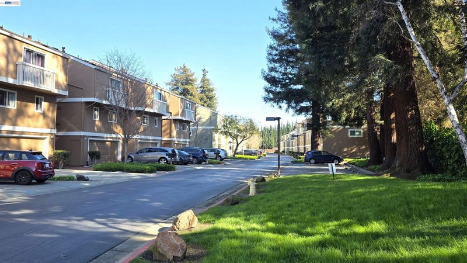
LIVE HOA-FREE FOR HALF A YEAR! Imagine moving into your dream home and not having to worry about your HOA dues for the first 6 months! To welcome you home, the sellers are offering 6 months of HOA credits at closing (applied as a seller credit toward closing costs with an acceptable offer). Perfectly situated in Fremonts premier Parkmont neighborhood, this immaculate 3-bedroom, 2.5-bathroom contemporary townhouse is a true turn-key masterpiece. The main level welcomes you with soaring high ceilings, abundant natural light, a cozy fireplace, and stunning modern updates. Cook and entertain in the high-end chef's kitchen featuring premium quartz counters, custom soft-close cabinetry, and a beautiful central marble island. Slide open the glass doors to a private backyard sanctuary with beautiful mature fruit trees and no rear neighbors. Benefit from a massive 2-car garage and a low-maintenance lifestyle where the HOA takes care of your roof, exterior painting, and front landscaping. Ideally located walking distance to top-rated schools (Parkmont Elementary, Centerville Middle, Washington High), local parks, dining, and commuter routes. Don't miss this incredible, high-savings opportunity!

- Current Status
- New
- Original Price
- $1,220,000
- List Price
- $1,220,000
- On Market Date
- Jul 10, 2026
- Property Type
- Townhouse
- D/N/S
- Fremont
- Zip Code
- 94536
- MLS ID
- 41141226
- APN
- 501150651
- Year Built
- 1977
- Stories in Building
- 3
- Possession
- Close Of Escrow
- Data Source
- MAXEBRDI
- Origin MLS System
- BAY EAST
New Horizons School
Private K-8 Elementary, Coed
Students: 223 Distance: 0.2mi
Centerville Junior High
Public 7-8 Middle
Students: 972 Distance: 0.5mi
Holy Spirit Elementary School
Private K-8 Elementary, Religious, Coed
Students: 272 Distance: 0.5mi
Parkmont Elementary School
Public K-6 Elementary
Students: 885 Distance: 0.6mi
Washington High School
Public 9-12 Secondary
Students: 1918 Distance: 0.6mi
Prince Of Peace Lutheran School
Private K-8 Elementary, Religious, Coed
Students: 452 Distance: 0.6mi
- Bed
- 3
- Bath
- 2.5 (2/1)
- Parking
- 2
- Attached, Space Per Unit - 2
- SQ FT
- 1,717
- SQ FT Source
- Public Records
- Lot SQ FT
- 2,246.0
- Lot Acres
- 0.05 Acres
- Pool Info
- None
- Kitchen
- Stone Counters
- Cooling
- Ceiling Fan(s)
- Disclosures
- Nat Hazard Disclosure
- Entry Level
- 1
- Exterior Details
- Back Yard
- Flooring
- Tile, Vinyl
- Foundation
- Fire Place
- Family Room
- Heating
- Forced Air
- Laundry
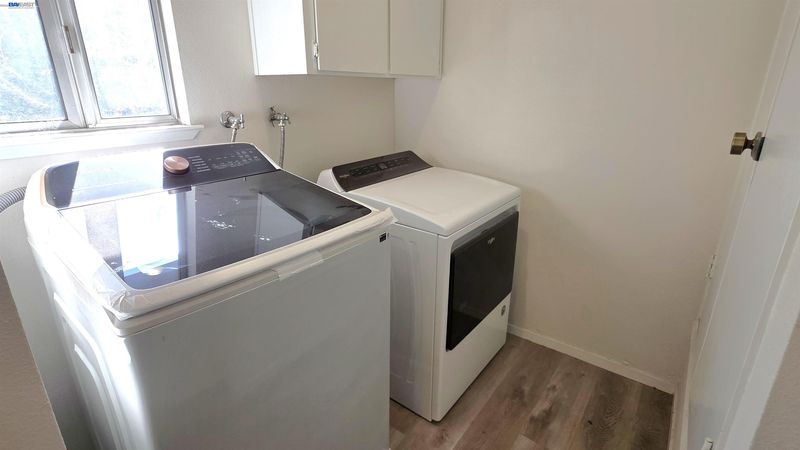
- Dryer, Washer
- Upper Level
- 3 Bedrooms, 2 Baths
- Main Level
- 0.5 Bath
- Views
- Park/Greenbelt
- Possession
- Close Of Escrow
- Architectural Style
- Contemporary
- Non-Master Bathroom Includes
- Shower Over Tub, Tile
- Construction Status
- Existing
- Additional Miscellaneous Features
- Back Yard
- Location
- Level
- Roof
- Composition Shingles
- Water and Sewer
- Public
- Fee
- $456
MLS and other Information regarding properties for sale as shown in Theo have been obtained from various sources such as sellers, public records, agents and other third parties. This information may relate to the condition of the property, permitted or unpermitted uses, zoning, square footage, lot size/acreage or other matters affecting value or desirability. Unless otherwise indicated in writing, neither brokers, agents nor Theo have verified, or will verify, such information. If any such information is important to buyer in determining whether to buy, the price to pay or intended use of the property, buyer is urged to conduct their own investigation with qualified professionals, satisfy themselves with respect to that information, and to rely solely on the results of that investigation.
School data provided by GreatSchools. School service boundaries are intended to be used as reference only. To verify enrollment eligibility for a property, contact the school directly.