

$635,000
1,066
SQ FT
$596
SQ/FT
3245 Dublin Blvd, #219
@ Keegan - Dublin Ranch, Dublin

- 2 Bed
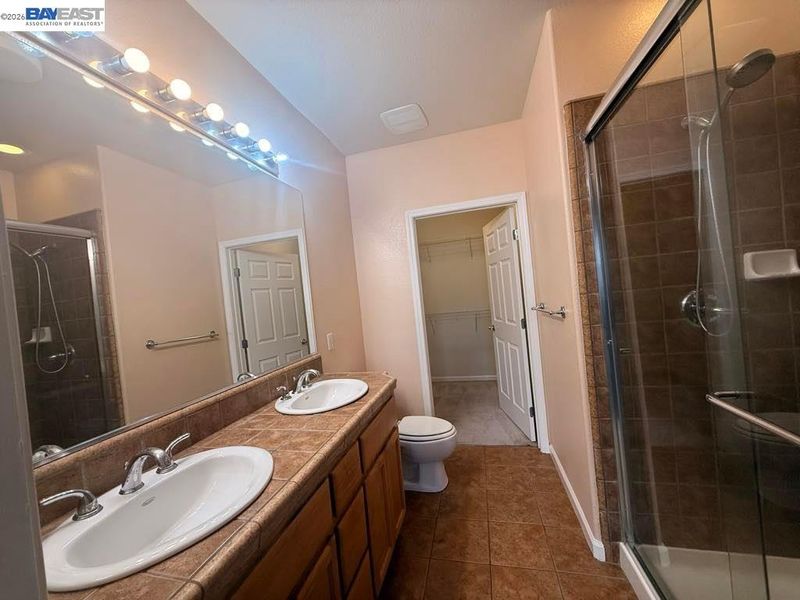
- 2 Bath
- 0 Park
- 1,066 sqft
- Dublin
-

-
Sun Sep 6, 1:00 pm - 4:00 pm
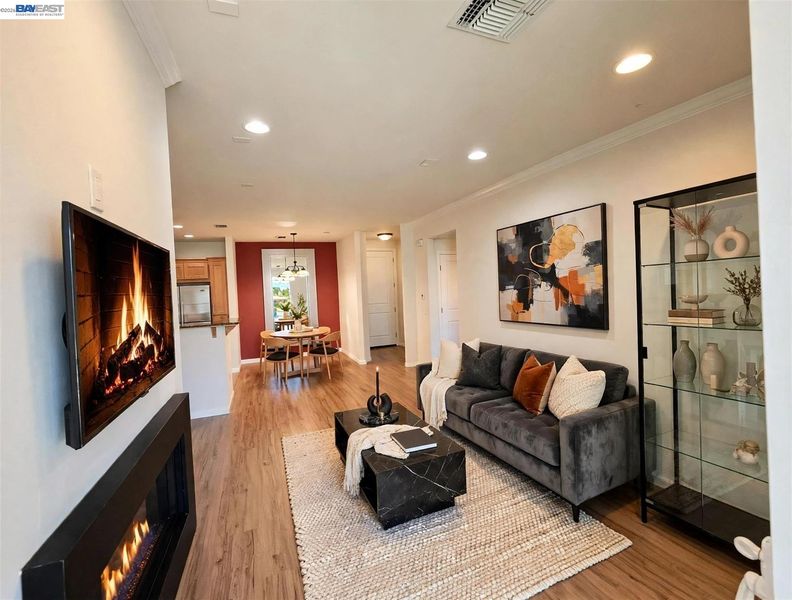
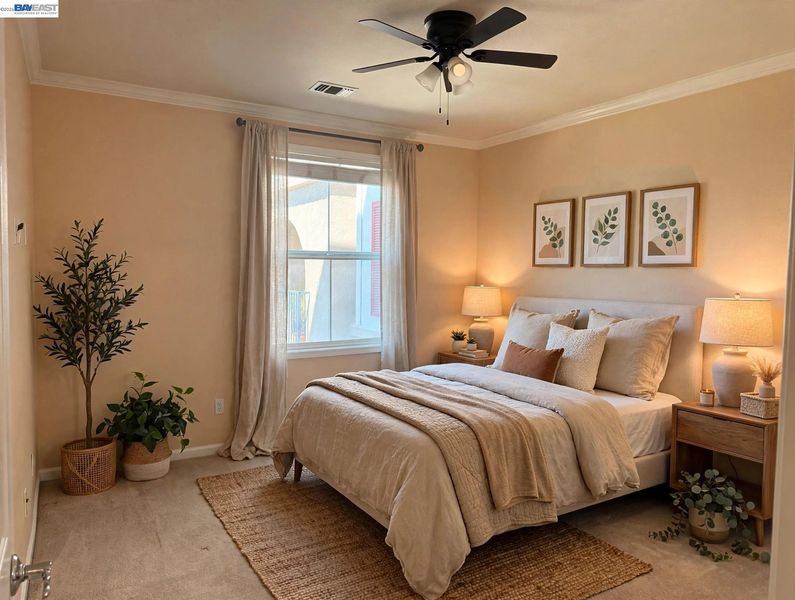
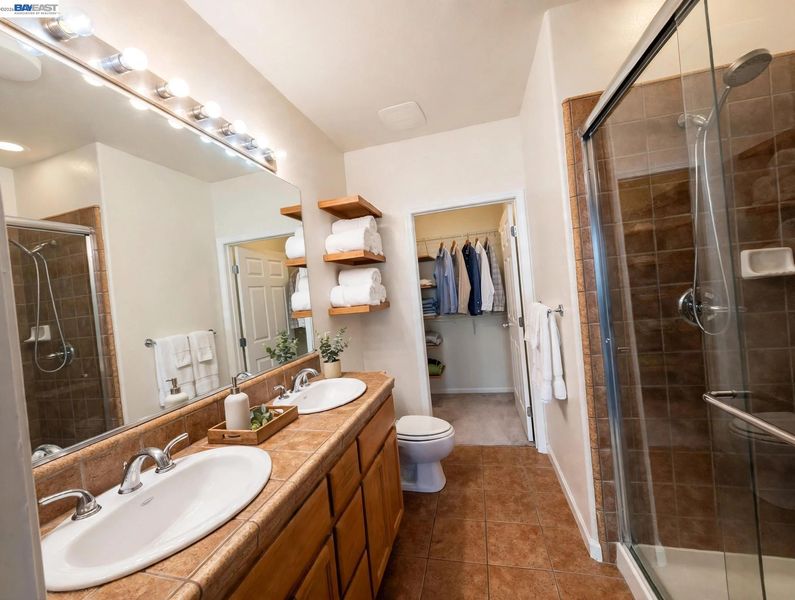
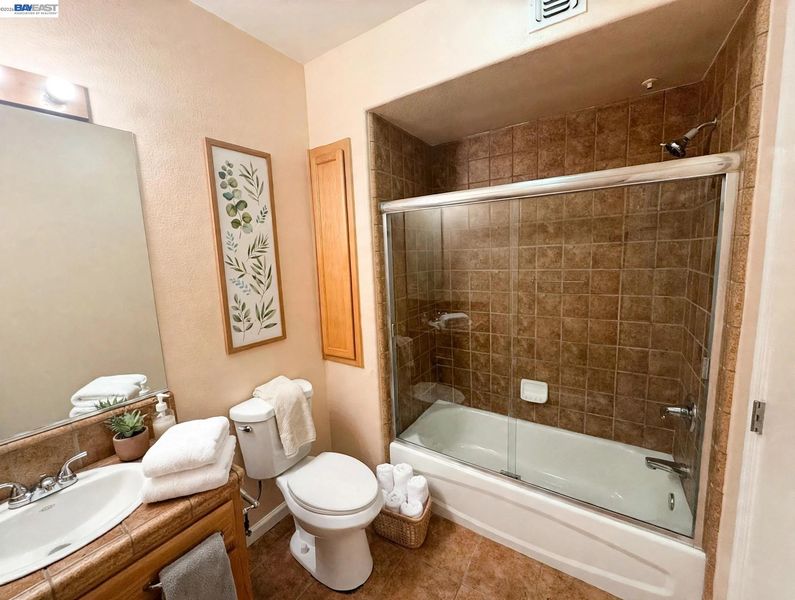
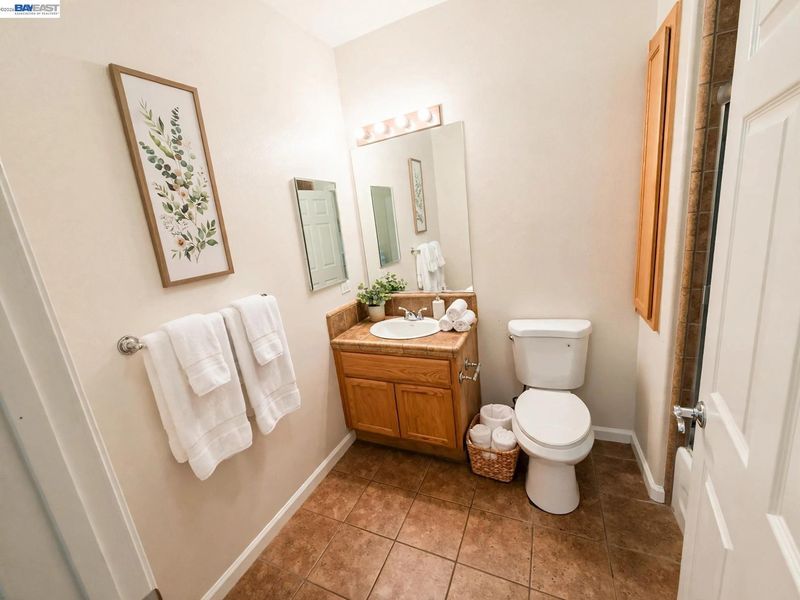
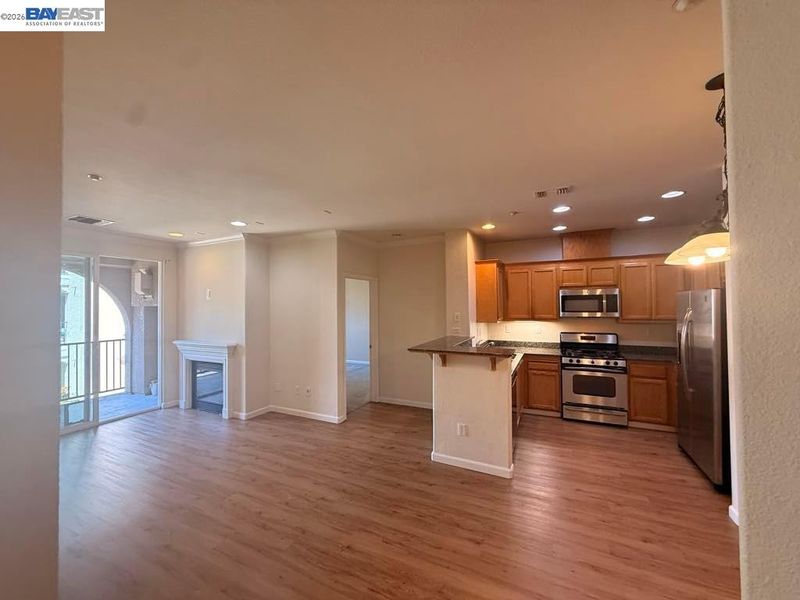
Terraces 2/2 - 2nd Level at $635k - Same plan sold $800k 4th level late 2024 by same agent. Priced to create multiples. Vacant, elevator bldg, BART walkable. Open Sun 1-4
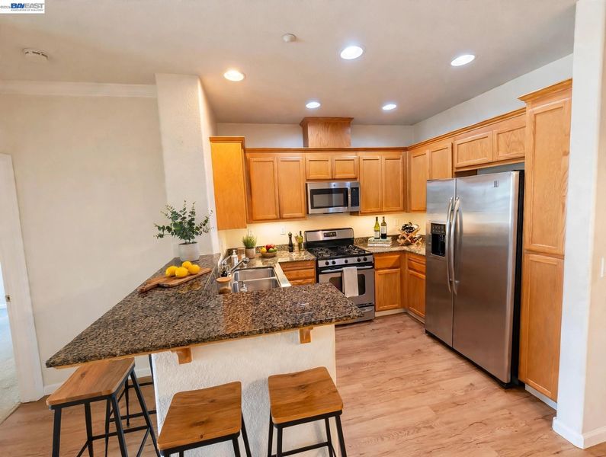
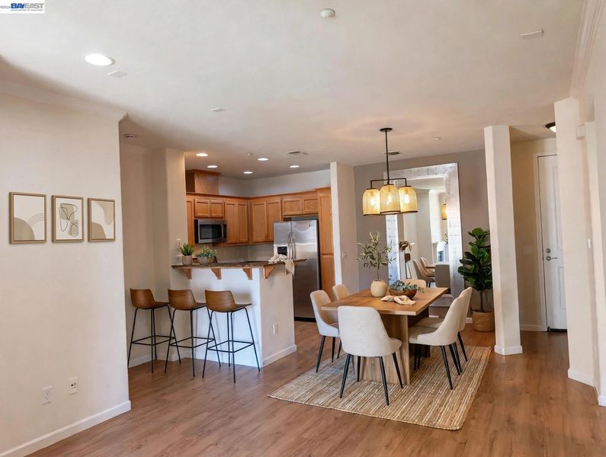
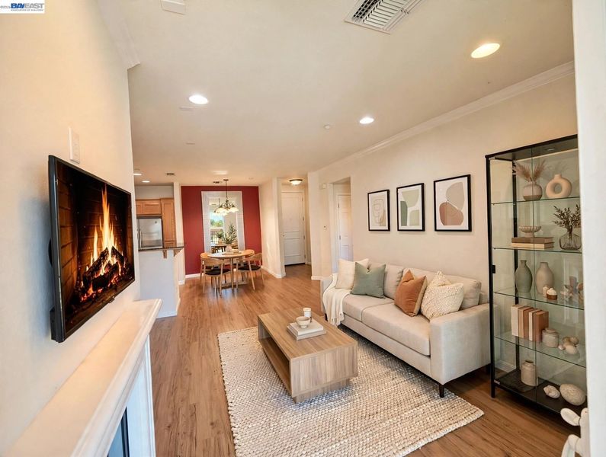
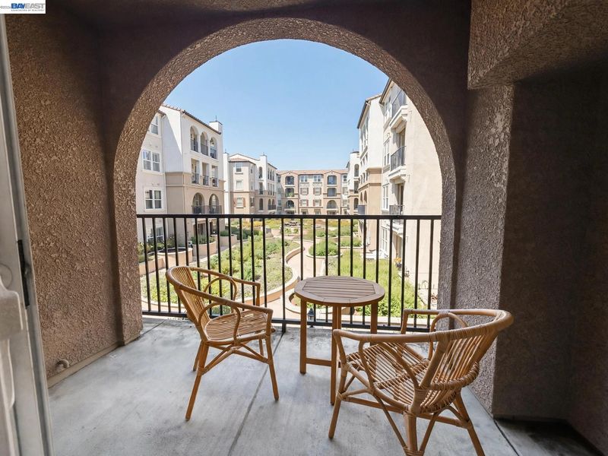
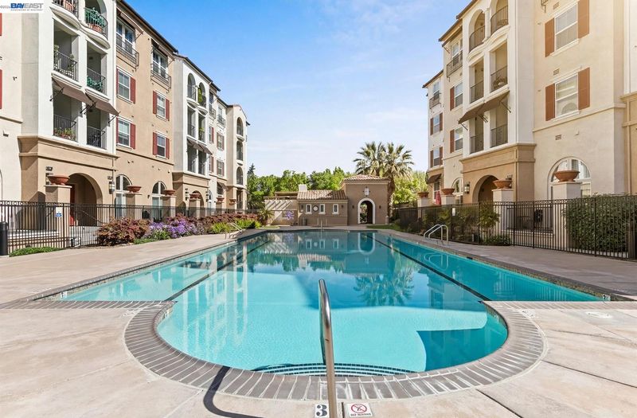
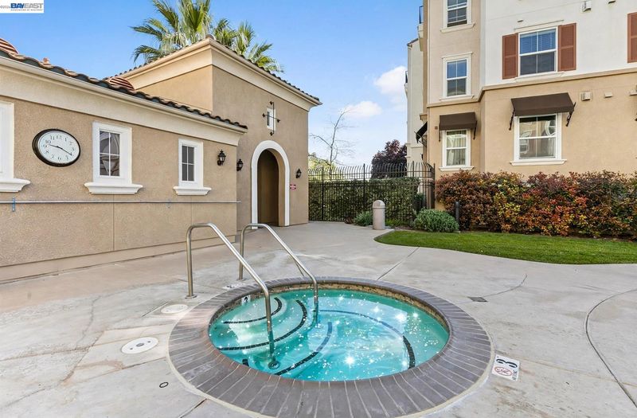
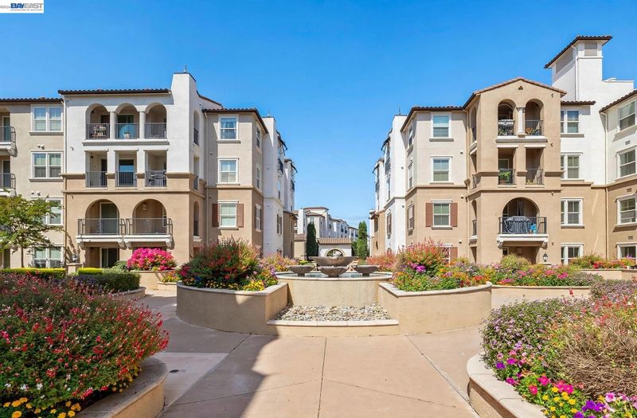
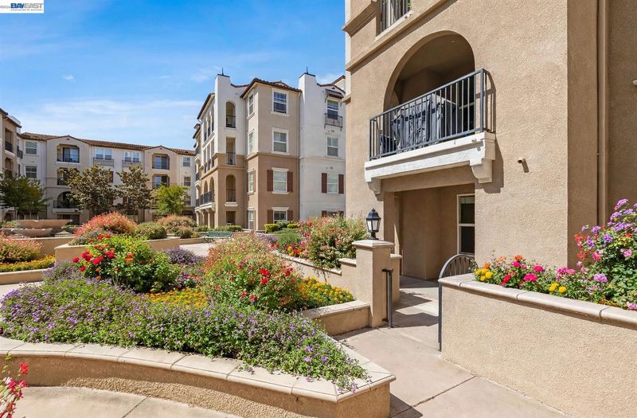
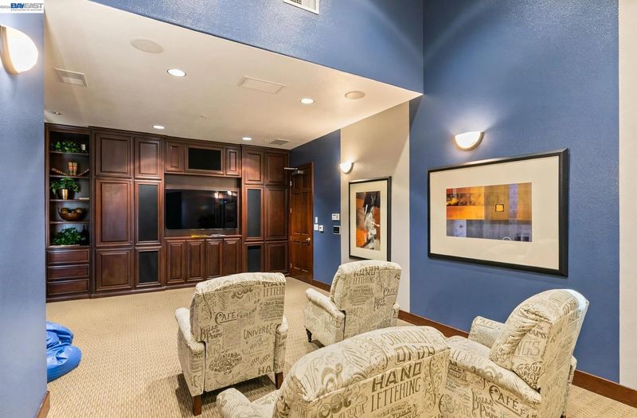
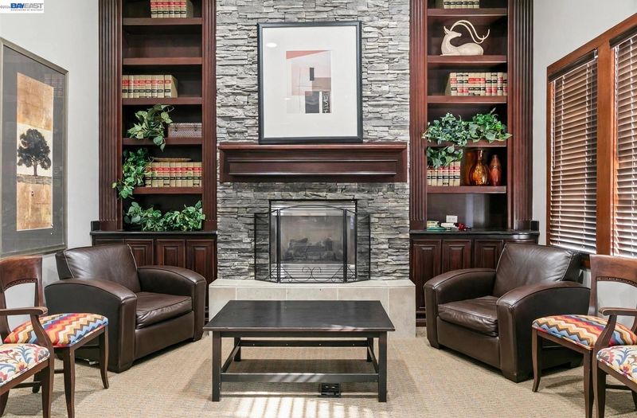
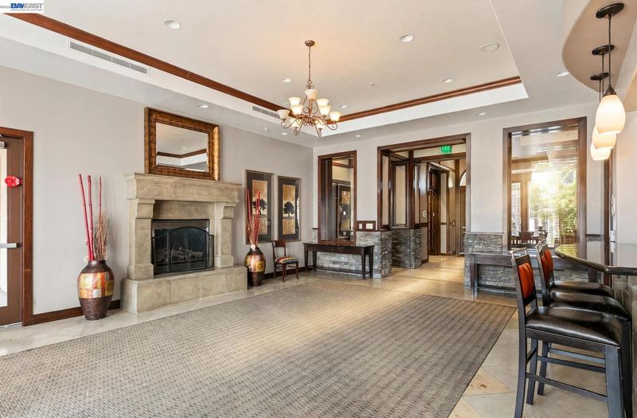
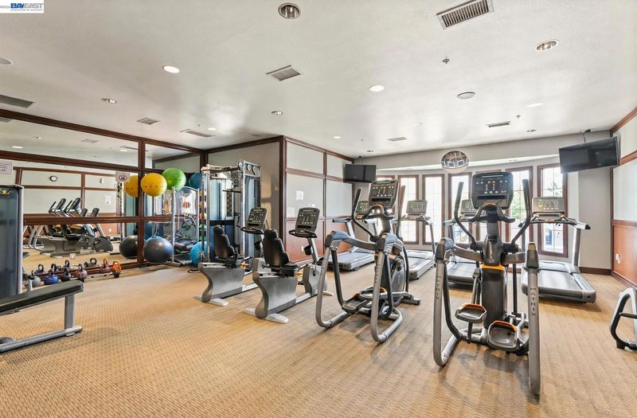
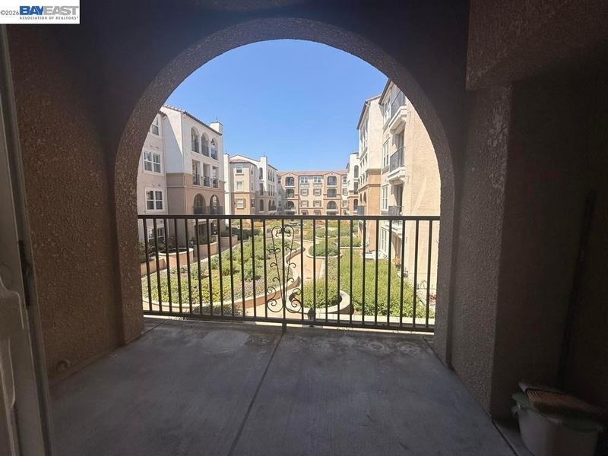
Welcome to The Terraces at Dublin Ranch Villages - the Toll Brothers-built gated community where so many Tri-Valley stories started. This sought-after 2 bed / 2 bath SINGLE-LEVEL condo on the 2ND LEVEL offers open floor plan, [1088 Sq Ft], private balcony/patio, in-unit laundry, 2 car parking spaces .Turnkey move-in ready, light and bright with no stairs inside the unit. Elevators. Entry to building Accessible from multiple sides Resort amenities: gated entry, elevator building, pool/spa, clubhouse, fitness. Walk to BART, Whole Foods, Dublin Library, Emerald High, top-rated Dublin Unified. Sellerz sold two 4th level units in this complex for $800k in late 2024. This 2nd level is priced at $635k to create opportunity. Priced well below Dublin's median 2-bedroom price of $792k-$845k. Ideal for first-time buyers, BART commuters, and investors - Dublin 2/2s rent in under 2 weeks.

- Current Status
- Active
- Original Price
- $635,000
- List Price
- $635,000
- On Market Date
- Aug 11, 2026
- Property Type
- Condominium
- D/N/S
- Dublin Ranch
- Zip Code
- 94568
- MLS ID
- 41144635
- APN
- 9854540
- Year Built
- 2004
- Stories in Building
- 1
- Possession
- Close Of Escrow
- Data Source
- MAXEBRDI
- Origin MLS System
- BAY EAST
Harold William Kolb
Public K-5
Students: 735 Distance: 0.5mi
Eleanor Murray Fallon School
Public 6-8 Elementary
Students: 1557 Distance: 0.8mi
Cottonwood Creek
Public K-8
Students: 813 Distance: 0.8mi
Henry P. Mohr Elementary School
Public K-5 Elementary
Students: 683 Distance: 0.9mi
John Green Elementary School
Public K-5 Elementary, Core Knowledge
Students: 859 Distance: 0.9mi
Hacienda School
Private 1-8 Montessori, Elementary, Coed
Students: 64 Distance: 1.0mi
- Bed
- 2
- Bath
- 2
- Parking
- 0
- Parking Spaces, Assigned, Tandem
- SQ FT
- 1,066
- SQ FT Source
- Assessor Auto-Fill
- Pool Info
- Above Ground, Fenced, Community
- Kitchen
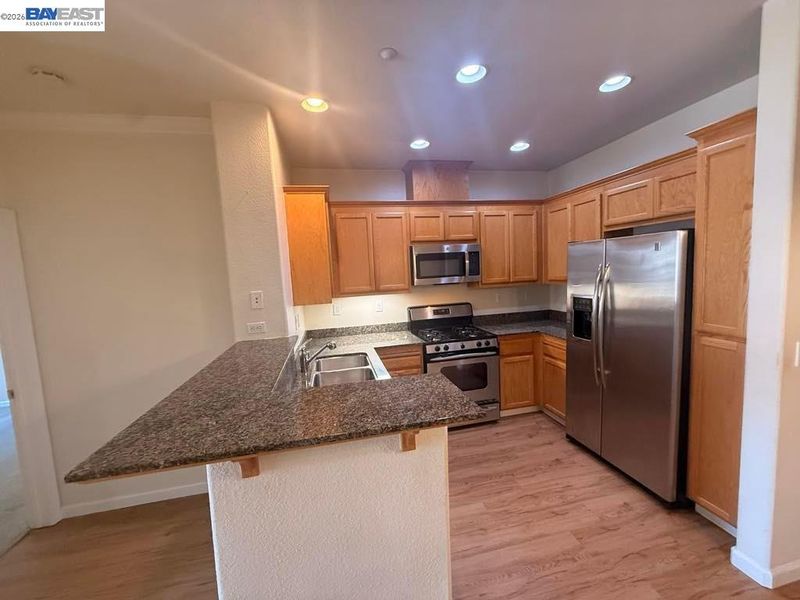
- Dishwasher, Microwave, Free-Standing Range, Refrigerator, Dryer, Washer, Gas Water Heater, 220 Volt Outlet, Breakfast Nook, Stone Counters, Disposal, Range/Oven Free Standing
- Cooling
- Ceiling Fan(s), Central Air
- Disclosures
- Nat Hazard Disclosure, Disclosure Package Avail
- Entry Level
- 2
- Exterior Details
- Unit Faces Common Area, No Yard
- Flooring
- Laminate, Carpet
- Foundation
- Fire Place
- Family Room
- Heating
- Forced Air
- Laundry
- 220 Volt Outlet, Dryer, Washer, In Unit, Washer/Dryer Stacked Incl
- Main Level
- 1 Bedroom, 2 Baths, Primary Bedrm Suite - 1, No Steps to Entry, Other, Main Entry
- Possession
- Close Of Escrow
- Architectural Style
- Mediterranean
- Construction Status
- Existing
- Additional Miscellaneous Features
- Unit Faces Common Area, No Yard
- Location
- Other
- Roof
- Tile
- Water and Sewer
- Public
- Fee
- $461
MLS and other Information regarding properties for sale as shown in Theo have been obtained from various sources such as sellers, public records, agents and other third parties. This information may relate to the condition of the property, permitted or unpermitted uses, zoning, square footage, lot size/acreage or other matters affecting value or desirability. Unless otherwise indicated in writing, neither brokers, agents nor Theo have verified, or will verify, such information. If any such information is important to buyer in determining whether to buy, the price to pay or intended use of the property, buyer is urged to conduct their own investigation with qualified professionals, satisfy themselves with respect to that information, and to rely solely on the results of that investigation.
School data provided by GreatSchools. School service boundaries are intended to be used as reference only. To verify enrollment eligibility for a property, contact the school directly.