

$1,698,000
1,373
SQ FT
$1,237
SQ/FT
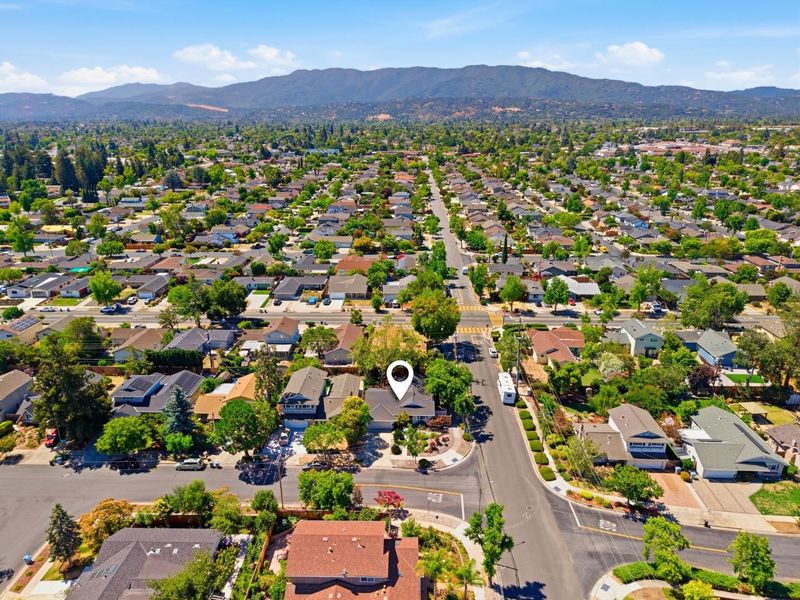
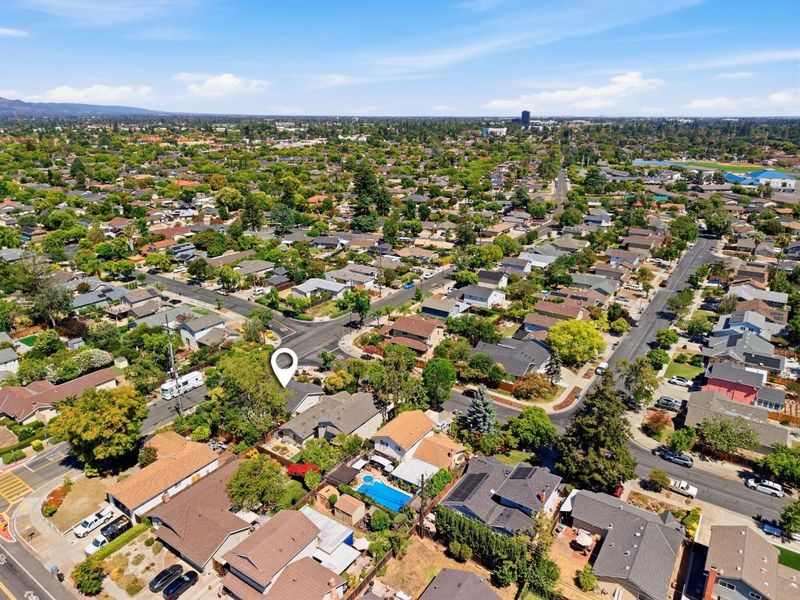
2948 Rustic Drive
@ Foxworthy Ave - 14 - Cambrian, San Jose

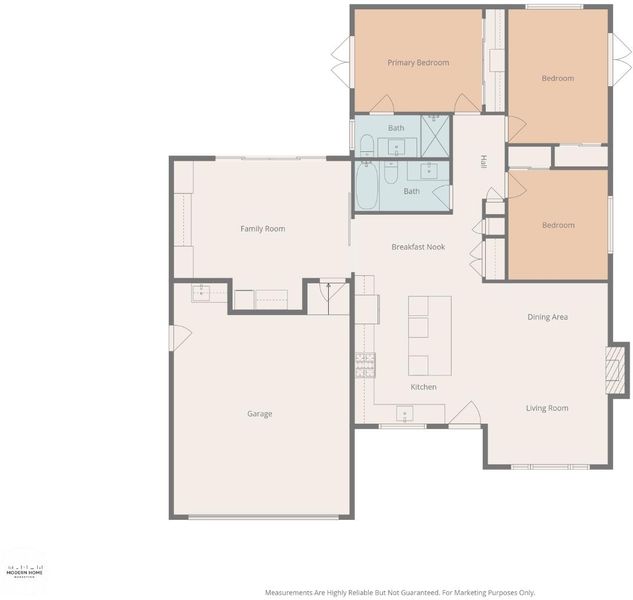
- 3 Bed
- 2 Bath
- 2 Park
- 1,373 sqft
- SAN JOSE
-

-
Sat Jul 11, 1:00 pm - 4:00 pm
-
Sun Jul 12, 1:00 pm - 4:00 pm
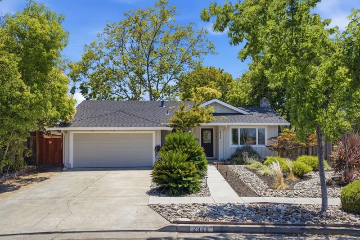
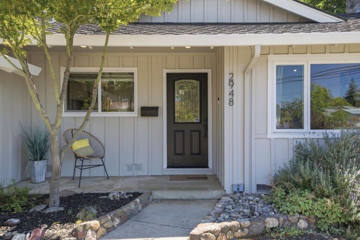
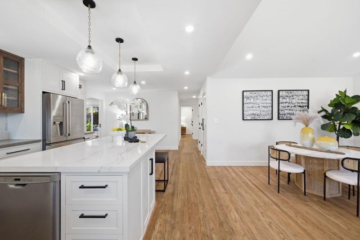
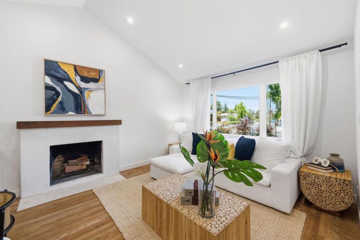
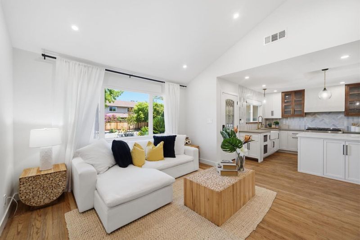
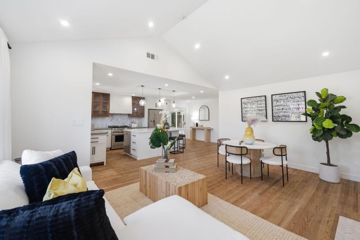
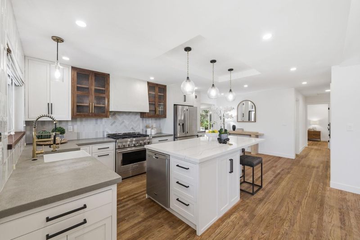
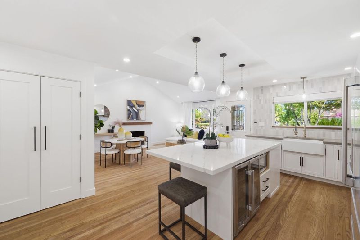
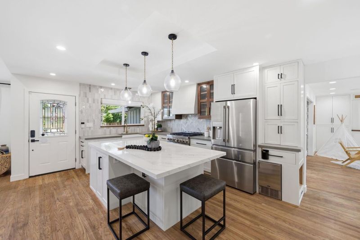
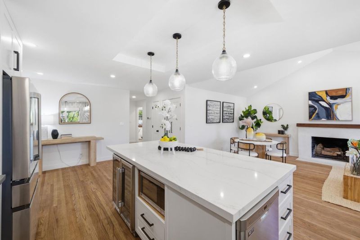
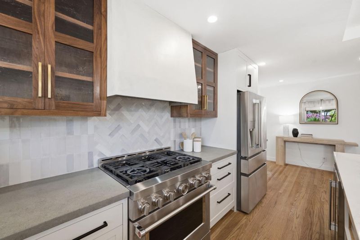
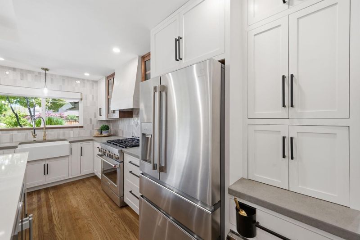
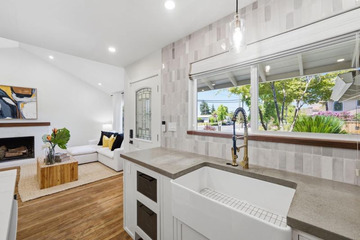
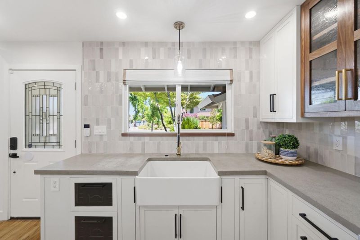
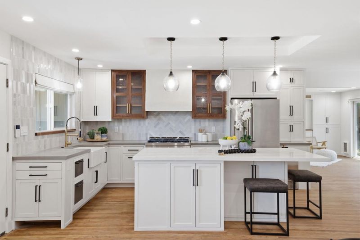
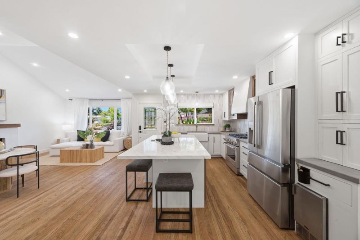
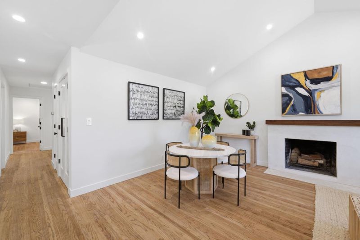
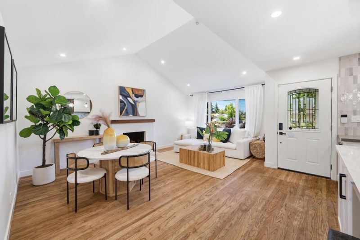
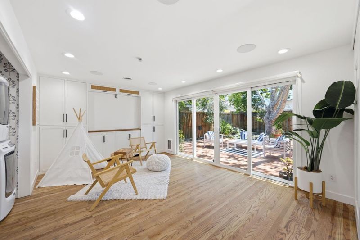
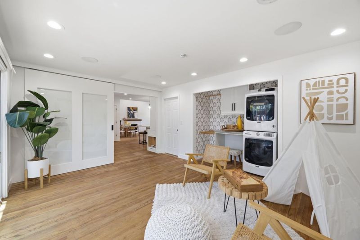
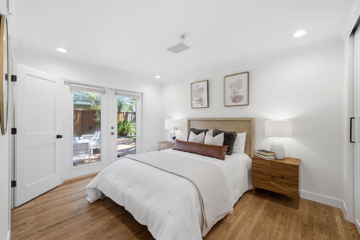
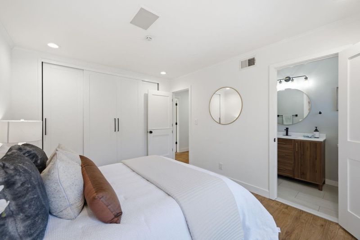
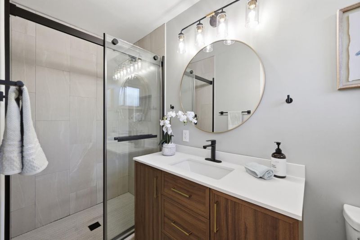
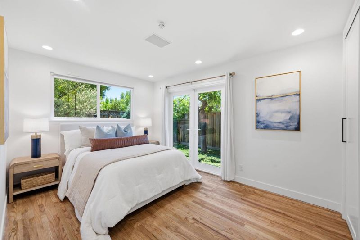
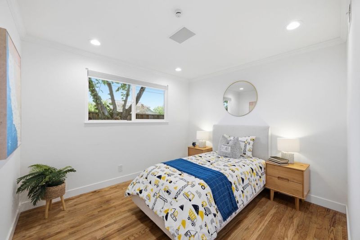
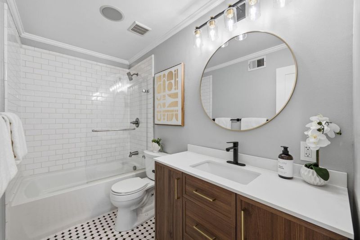
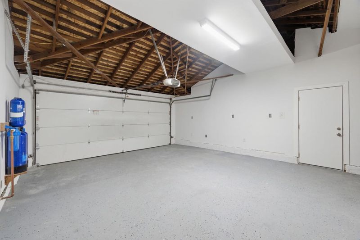
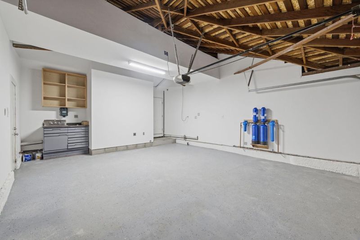
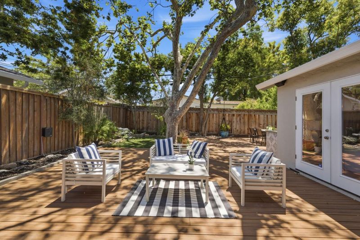
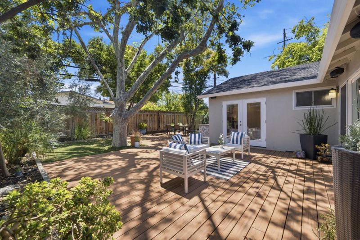
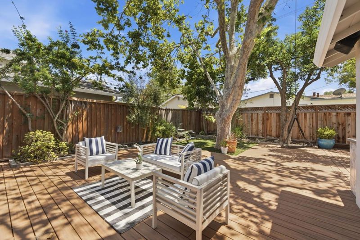
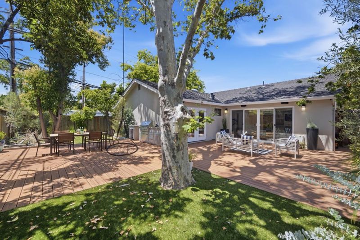
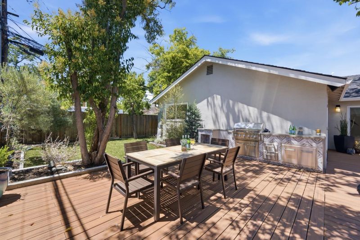
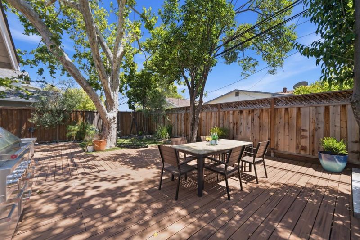
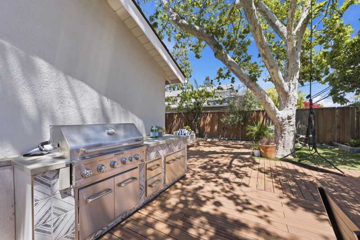
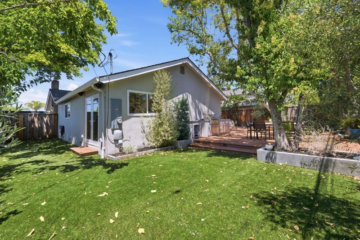
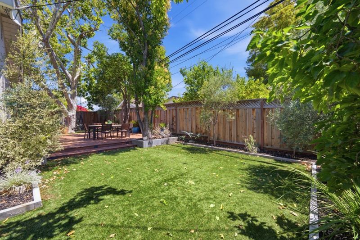
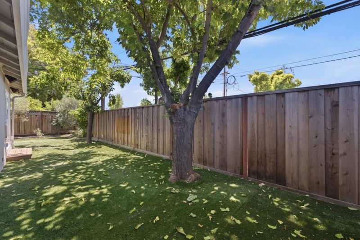
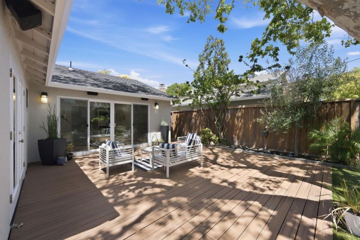
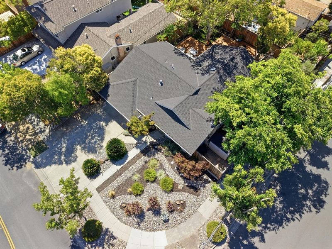
Welcome to 2948 Rustic Drive, a beautifully updated (3) Bed (2) Bath single-story home in one of Cambrian Park's most desirable neighborhoods. Hardwood floors, recessed LED lighting, abundant natural light, and an inviting floor plan create a warm, welcoming atmosphere. The living room features vaulted ceilings, a wood-burning fireplace, and a large picture window. The fully remodeled 2024 custom kitchen showcases handcrafted hardwood and walnut cabinetry, polished concrete countertops, a quartz island, farmhouse sink, KitchenAid six-burner gas range, wine refrigerator, built-in ice maker, coffee station, and exceptional custom storage. A flexible secondary living space includes a built-in Murphy bed. The primary suite offers backyard access and a remodeled spa-inspired bath (2025). Additional upgrades include new HVAC, tankless water heater, 200-amp electrical panel, water filtration, EV charging, and whole-home speakers. The private backyard features a Trex deck, built-in KitchenAid BBQ, artificial turf, and low-maintenance landscaping, all just minutes from parks, shopping, downtown Los Gatos and Campbell. Walking distance to Fammatre Elementary and Ida Price Middle. Come and See this one of a kind, custom home with features inside and out that you can only dream of!

- Days on Market
- 0 days
- Current Status
- Active
- Original Price
- $1,698,000
- List Price
- $1,698,000
- On Market Date
- Jul 10, 2026
- Property Type
- Single Family Home
- Area
- 14 - Cambrian
- Zip Code
- 95124
- MLS ID
- ML82053858
- APN
- 442-36-025
- Year Built
- 1957
- Stories in Building
- 1
- Possession
- Unavailable
- Data Source
- MLSL
- Origin MLS System
- MLSListings, Inc.
Fammatre Elementary School
Charter K-5 Elementary
Students: 553 Distance: 0.2mi
Steindorf STEAM School
Public K-8
Students: 502 Distance: 0.3mi
Learning Pathways Kindergarten
Private K
Students: 12 Distance: 0.3mi
Chrysallis Elementary School
Private K-4 Elementary, Coed
Students: 5 Distance: 0.3mi
Price Charter Middle School
Charter 6-8 Middle
Students: 962 Distance: 0.4mi
Skylar Hadden School
Private 2-8 Coed
Students: 9 Distance: 0.7mi
- Bed
- 3
- Bath
- 2
- Full on Ground Floor, Shower and Tub, Stall Shower, Tile, Updated Bath
- Parking
- 2
- Attached Garage, Parking Area
- SQ FT
- 1,373
- SQ FT Source
- Unavailable
- Lot SQ FT
- 6,157.0
- Lot Acres
- 0.141345 Acres
- Kitchen
- Ice Maker, Oven Range - Gas, Pantry, Refrigerator, Wine Refrigerator
- Cooling
- Central AC
- Dining Room
- Dining Area
- Disclosures
- Natural Hazard Disclosure
- Family Room
- Separate Family Room
- Flooring
- Hardwood, Tile
- Foundation
- Crawl Space
- Fire Place
- Living Room, Wood Burning
- Heating
- Central Forced Air, Fireplace
- Laundry
- Washer / Dryer
- Fee
- Unavailable
MLS and other Information regarding properties for sale as shown in Theo have been obtained from various sources such as sellers, public records, agents and other third parties. This information may relate to the condition of the property, permitted or unpermitted uses, zoning, square footage, lot size/acreage or other matters affecting value or desirability. Unless otherwise indicated in writing, neither brokers, agents nor Theo have verified, or will verify, such information. If any such information is important to buyer in determining whether to buy, the price to pay or intended use of the property, buyer is urged to conduct their own investigation with qualified professionals, satisfy themselves with respect to that information, and to rely solely on the results of that investigation.
School data provided by GreatSchools. School service boundaries are intended to be used as reference only. To verify enrollment eligibility for a property, contact the school directly.