

$1,080,000
1,375
SQ FT
$785
SQ/FT
352 Montecito Way
@ Millmont Drive - 6 - Milpitas, Milpitas

- 3 Bed
- 2 Bath
- 2 Park
- 1,375 sqft
- Milpitas
-

-
Sat Jul 11, 1:00 pm - 4:00 pm
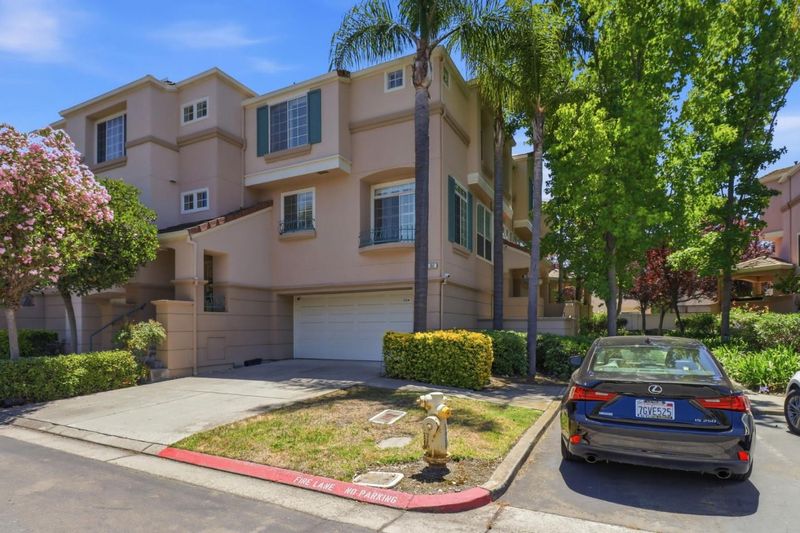
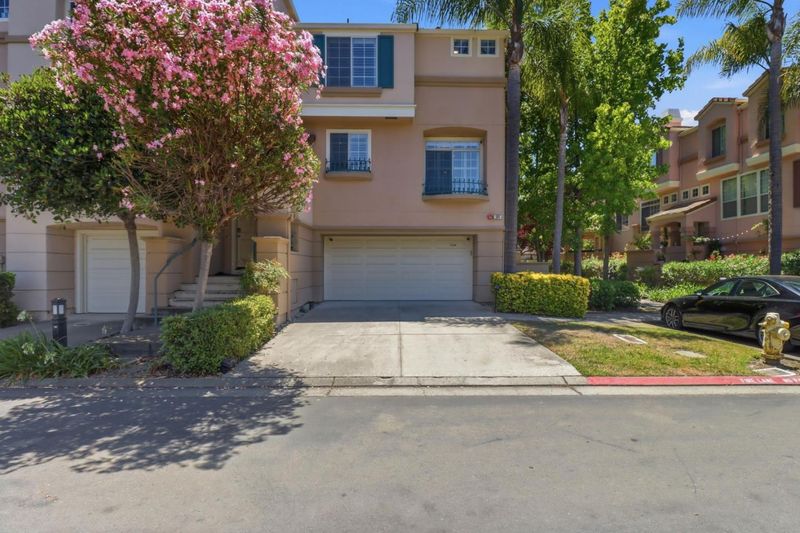
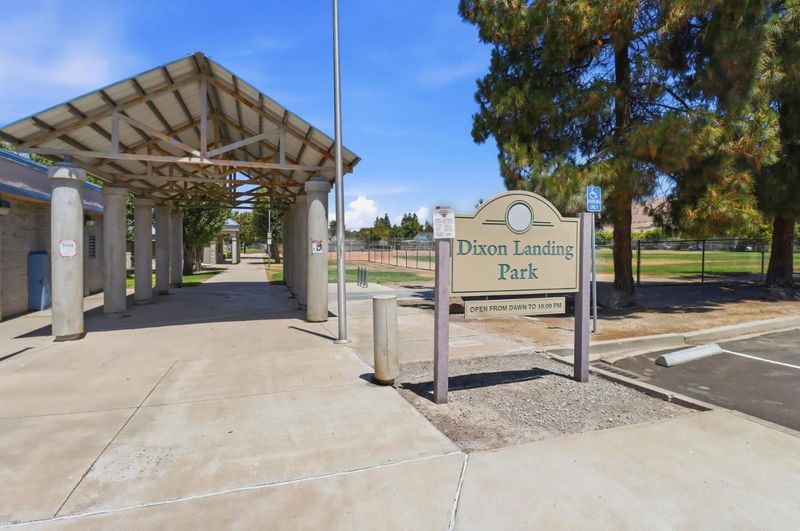
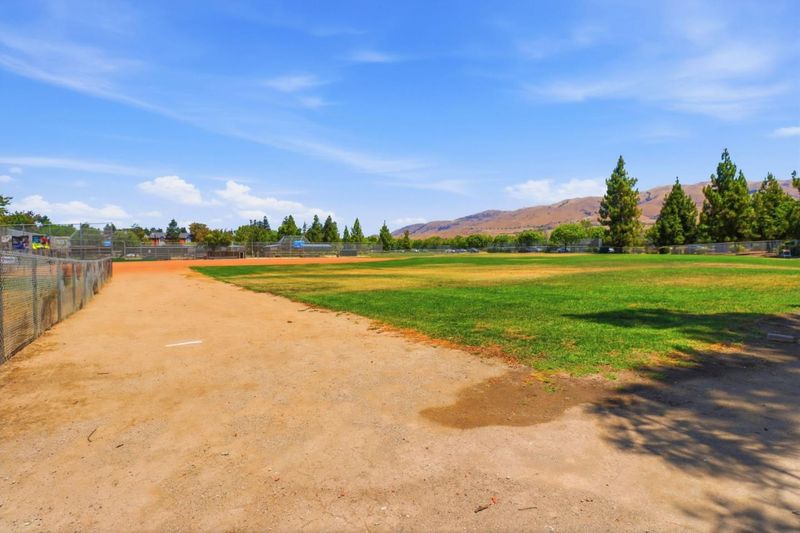
Come over & check out this well-maintained End Unit Townhouse near Dixon landing park.
-
Sun Jul 12, 1:00 pm - 4:00 pm
Come over & check out this well-maintained End Unit Townhouse near Dixon landing park.
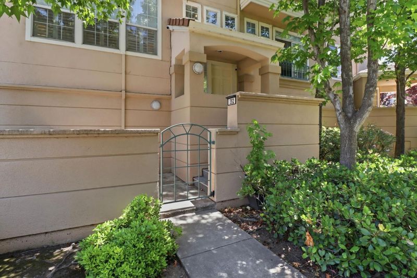
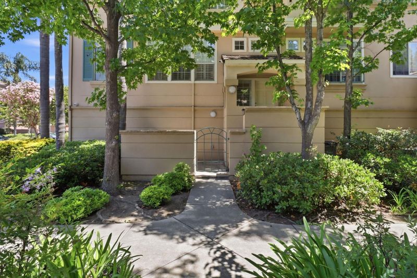
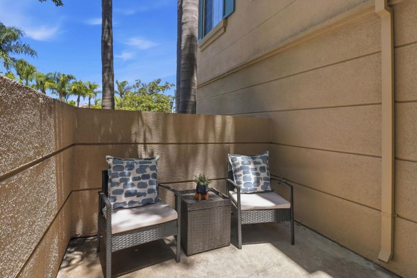
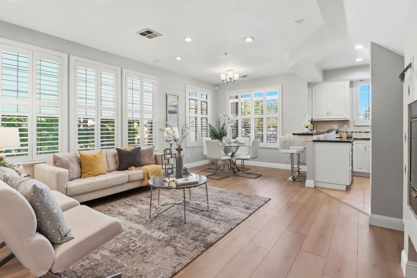
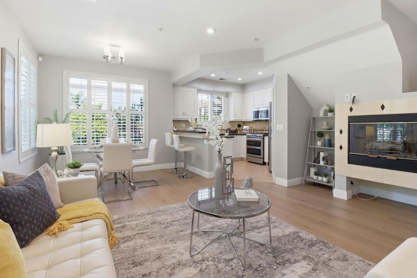
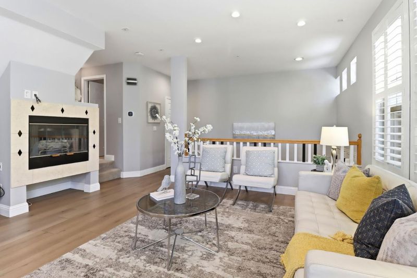
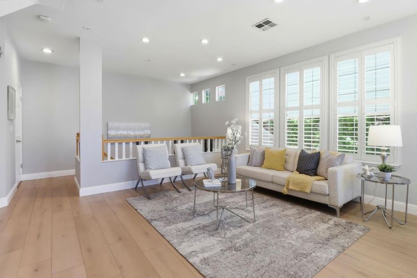
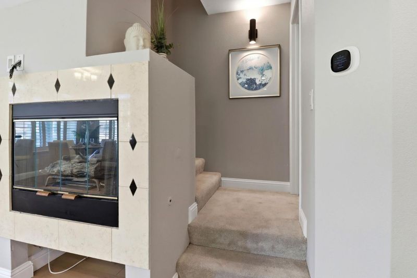
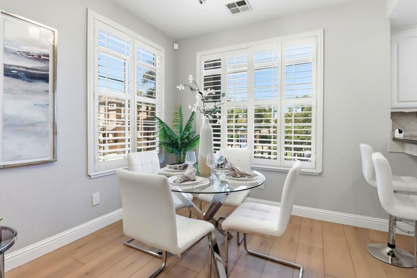
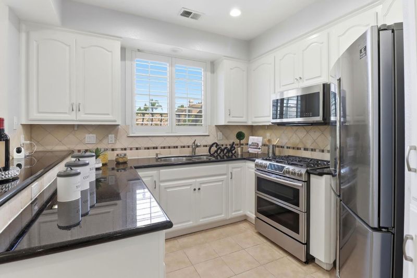
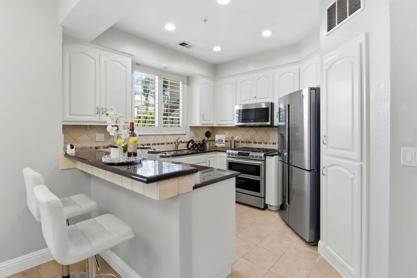
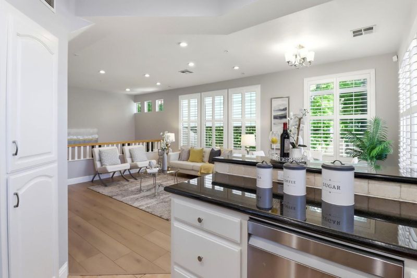
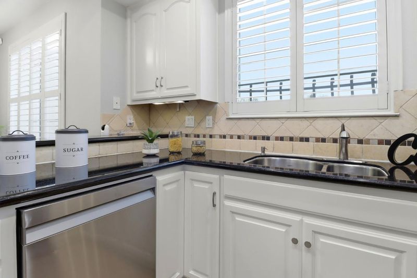
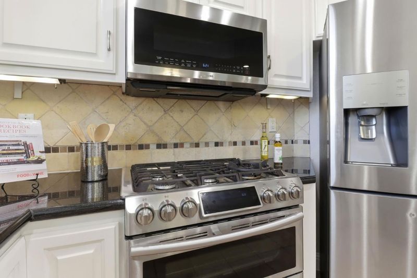
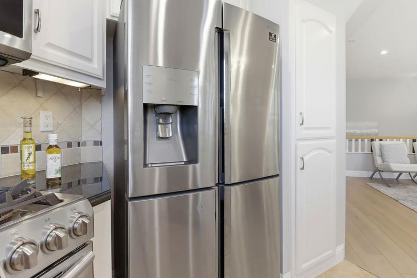
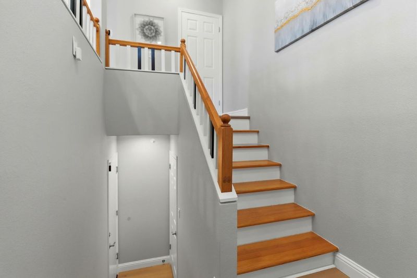
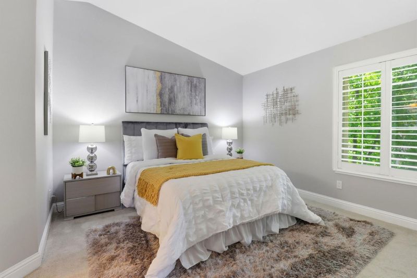
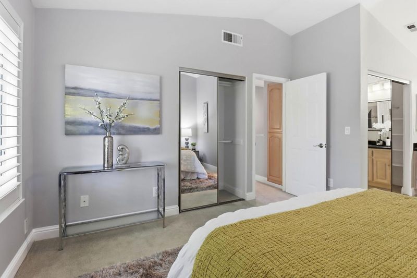
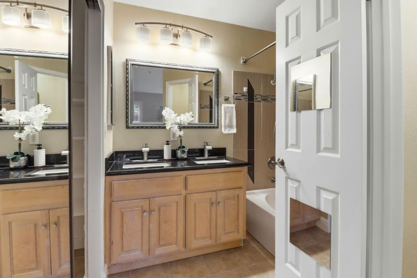
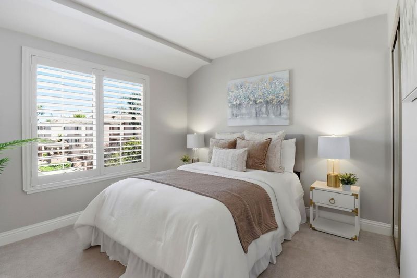
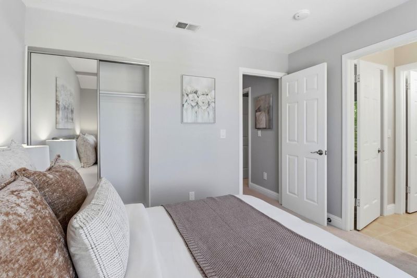
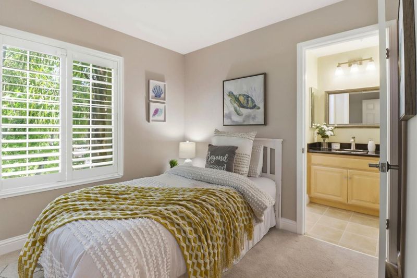
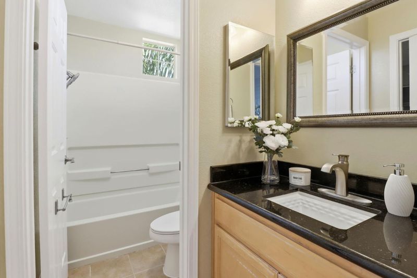
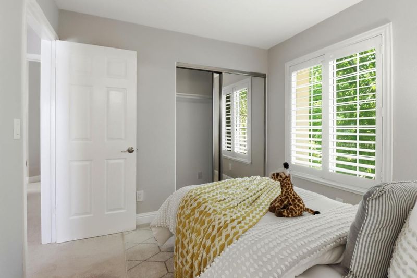
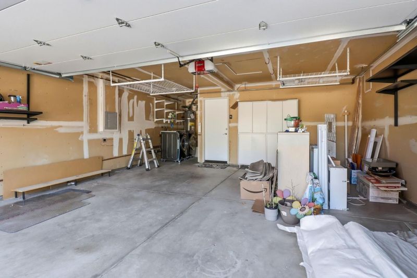
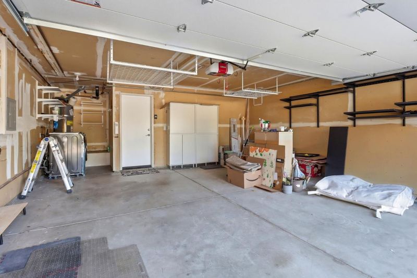
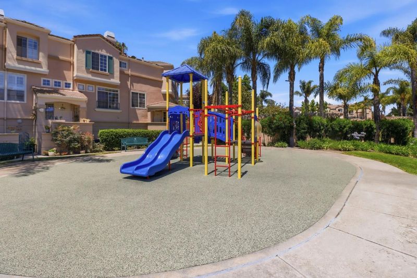
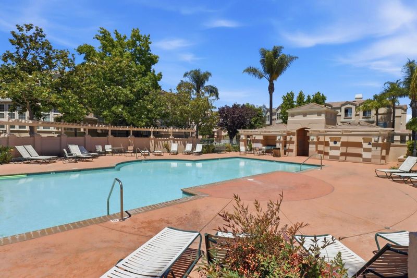
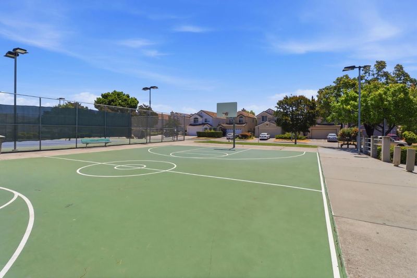
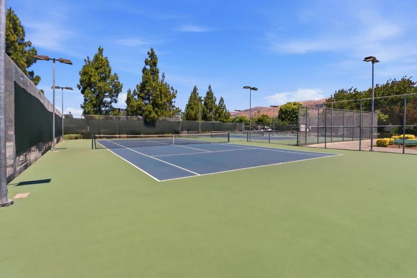
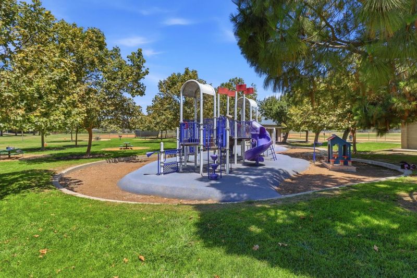
Come home & enjoy one of the most sought after neighborhoods in Milpitas. Relax yourself inside this townhouse while enjoying Silicon Valley lifestyle, with close proximity to Dixon Landing park. Dont miss the Great Mall. Milpitas Bart Station & Warm Springs Bart station are 10 to 15 minutes away. This End-Unit Townhouse has 3 Bedrooms/2.5 Baths with 2 cars side by side garage. Major upgrades include a New interior painting, Repaint kitchen cabinets, New level 2 EV charger, New HVAC, New carpet/flooring, Newer water heater as well as Newer garage door/opener. Enjoy morning coffee on the front patio while reading books. The upstairs primary bedroom has a high ceiling and double vanities. Washer & dryer are inside the garage for your convenience. Mini playground, & swimming pool are nearby. Have a BBQ & play at basketball & tennis court for your summer enjoyment.This home goes to distinguished Marshall Pomeroy Elementary 9/10, Thomas Russell Middle 9/10 & Milpitas High School 9/10. Convenient to major freeways 880/680/237. This is the house you have been waiting for to call it home. Don't miss this great opportunity.

- Days on Market
- 0 days
- Current Status
- Active
- Original Price
- $1,080,000
- List Price
- $1,080,000
- On Market Date
- Jul 10, 2026
- Property Type
- Townhouse
- Area
- 6 - Milpitas
- Zip Code
- 95035
- MLS ID
- ML82053884
- APN
- 022-51-018
- Year Built
- 1992
- Stories in Building
- 3
- Possession
- COE
- Data Source
- MLSL
- Origin MLS System
- MLSListings, Inc.
Curtner Elementary School
Public K-6 Elementary
Students: 730 Distance: 0.7mi
Joseph Weller Elementary School
Public K-6 Elementary
Students: 454 Distance: 0.8mi
Marshall Pomeroy Elementary School
Public K-6 Elementary, Coed
Students: 722 Distance: 0.8mi
Thomas Russell Middle School
Public 7-8 Middle
Students: 825 Distance: 0.8mi
Milpitas High School
Public 9-12 Secondary, Coed
Students: 3177 Distance: 0.9mi
Plantation Christian
Private 1-12 Religious, Coed
Students: 24 Distance: 0.9mi
- Bed
- 3
- Bath
- 2
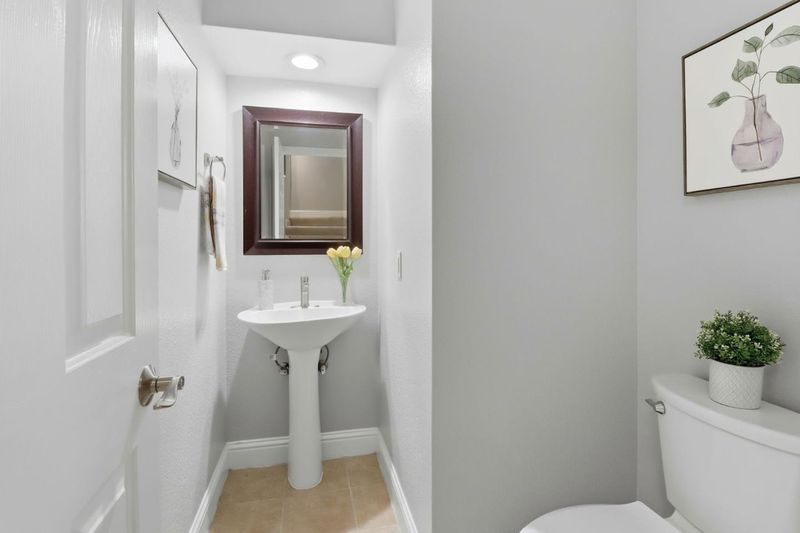
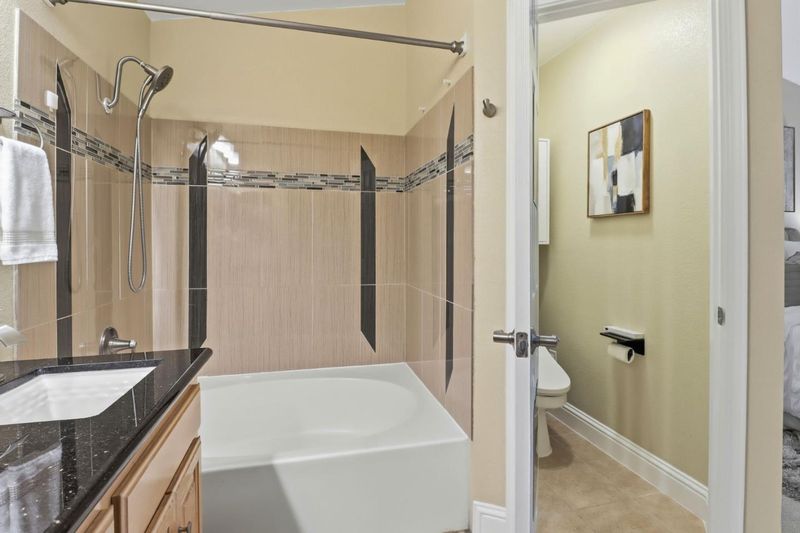
- Double Sinks, Granite, Tile, Updated Bath, Half on Ground Floor
- Parking
- 2
- Attached Garage, Common Parking Area, Guest / Visitor Parking, Parking Area
- SQ FT
- 1,375
- SQ FT Source
- Unavailable
- Lot SQ FT
- 806.0
- Lot Acres
- 0.018503 Acres
- Pool Info
- Yes
- Kitchen
- Countertop - Granite, Dishwasher, Garbage Disposal, Microwave, Oven Range - Gas, Refrigerator
- Cooling
- Central AC
- Dining Room
- Breakfast Bar, Dining Area in Living Room, Dining Area
- Disclosures
- Natural Hazard Disclosure, NHDS Report
- Family Room
- No Family Room
- Flooring
- Tile, Carpet, Wood
- Foundation
- Concrete Slab
- Fire Place
- Gas Burning, Living Room
- Heating
- Central Forced Air
- Laundry
- In Garage, Washer / Dryer
- Possession
- COE
- Architectural Style
- Spanish
- * Fee
- $295
- Name
- California Landing Villas
- *Fee includes
- Landscaping / Gardening, Pool, Spa, or Tennis, and Maintenance - Common Area
MLS and other Information regarding properties for sale as shown in Theo have been obtained from various sources such as sellers, public records, agents and other third parties. This information may relate to the condition of the property, permitted or unpermitted uses, zoning, square footage, lot size/acreage or other matters affecting value or desirability. Unless otherwise indicated in writing, neither brokers, agents nor Theo have verified, or will verify, such information. If any such information is important to buyer in determining whether to buy, the price to pay or intended use of the property, buyer is urged to conduct their own investigation with qualified professionals, satisfy themselves with respect to that information, and to rely solely on the results of that investigation.
School data provided by GreatSchools. School service boundaries are intended to be used as reference only. To verify enrollment eligibility for a property, contact the school directly.