

$3,199,000
2,294
SQ FT
$1,395
SQ/FT
2533 Richland Avenue
@ Doralee Way - 10 - Willow Glen, San Jose

- 4 Bed
- 3 Bath
- 2 Park
- 2,294 sqft
- SAN JOSE
-

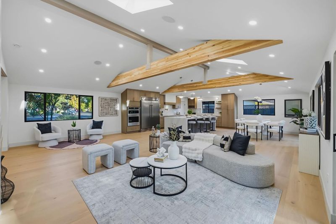
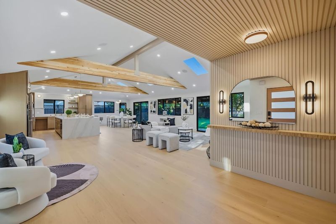
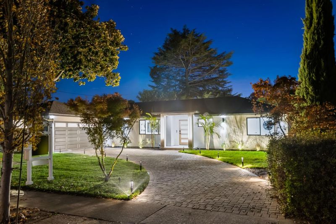
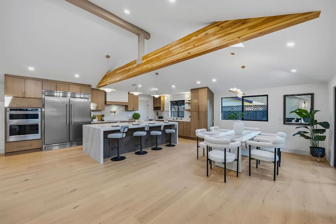
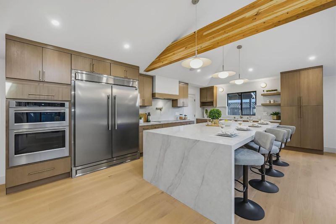
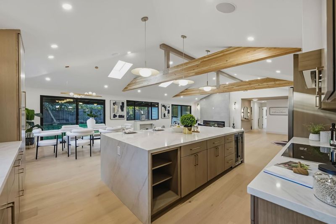
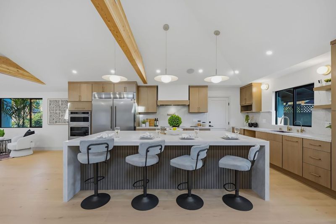
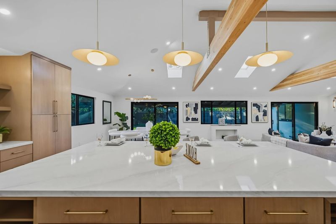
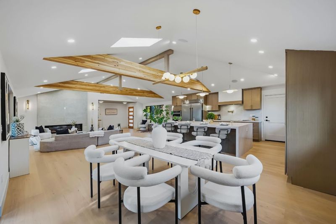
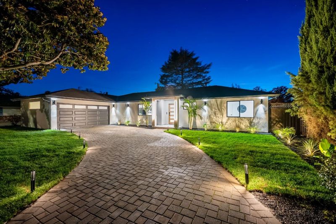
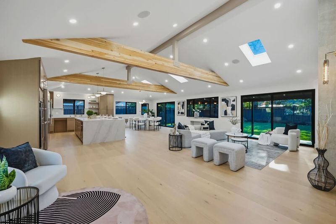
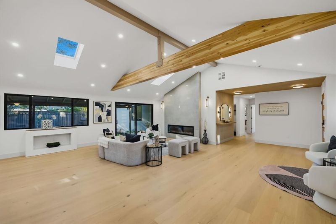
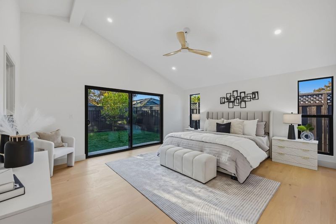
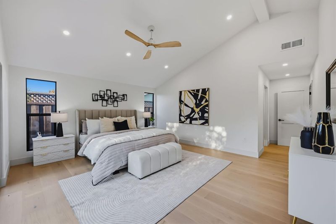
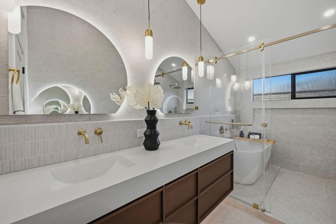
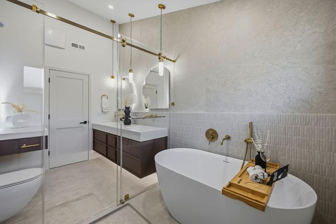
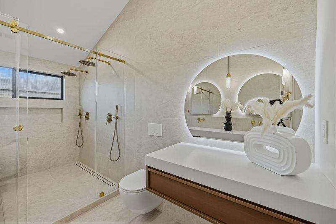
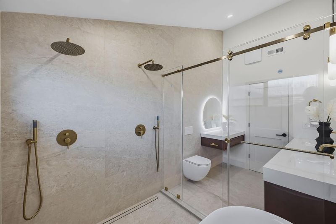
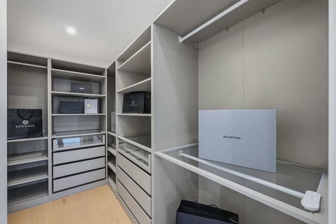
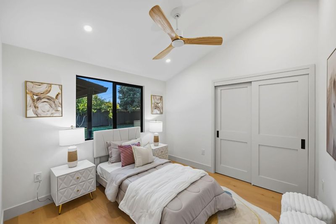
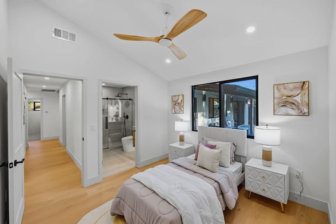
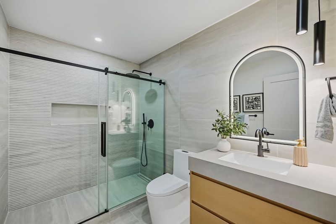
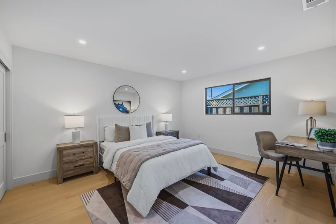
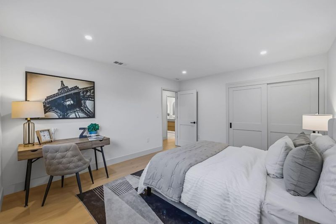
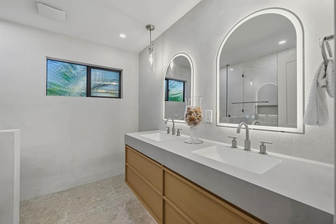
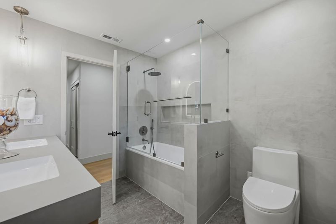
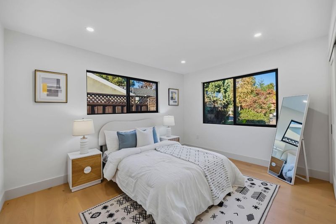
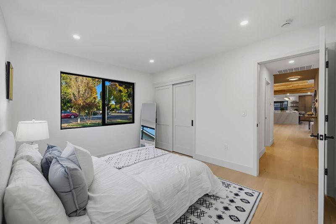
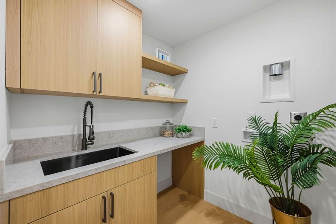
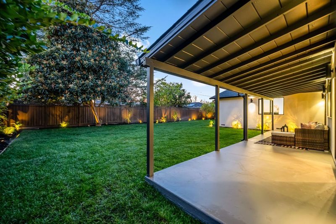
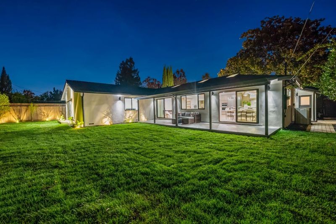
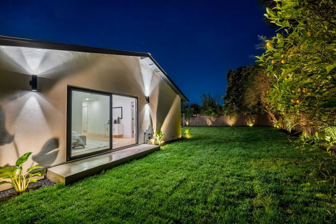
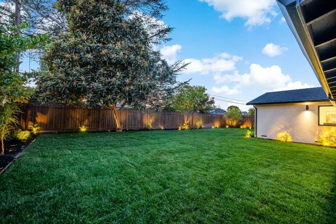
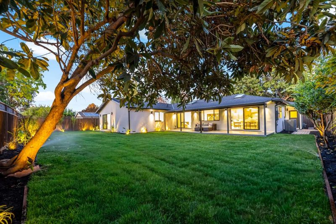
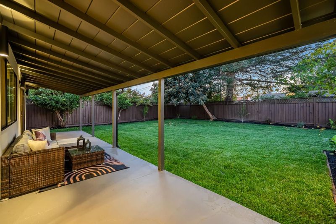
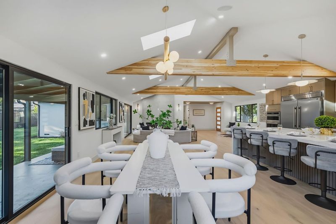
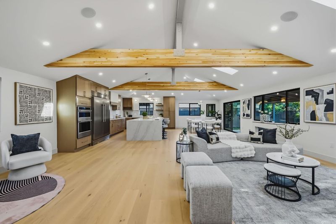
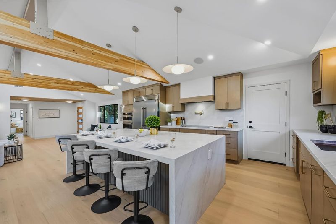
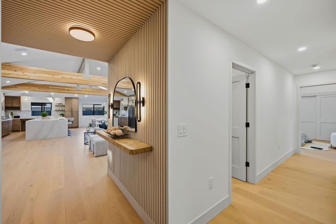
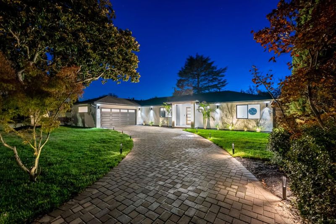
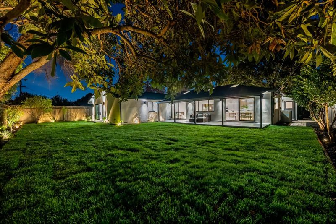
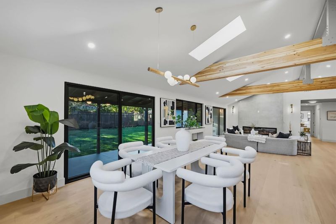
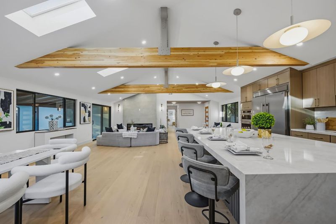
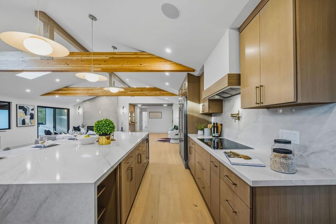
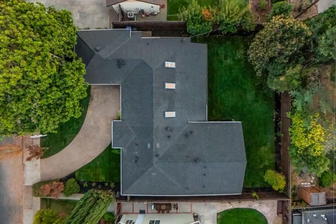
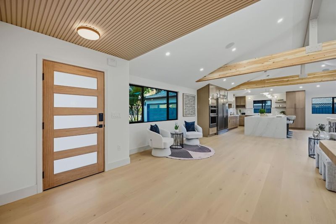
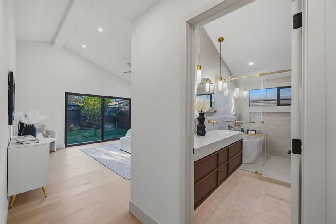
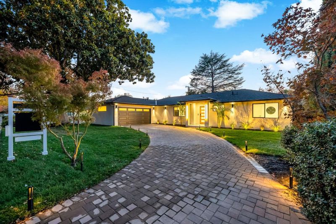
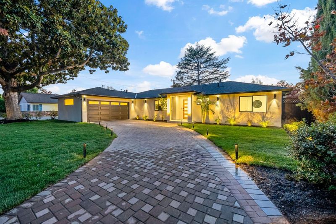
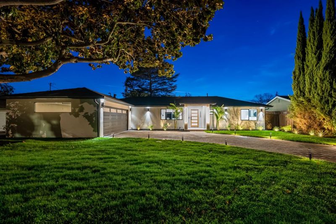
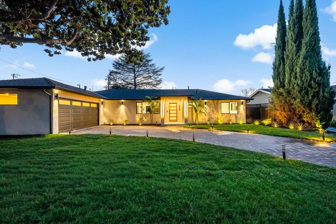
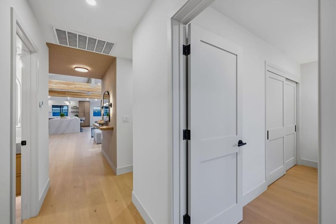
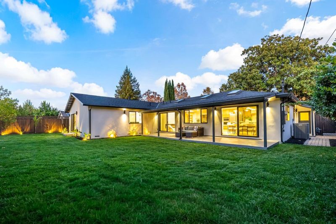
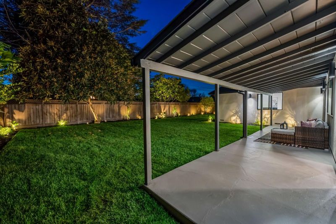
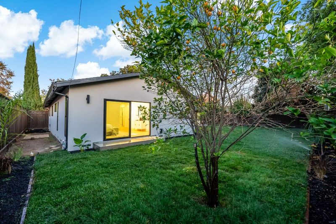
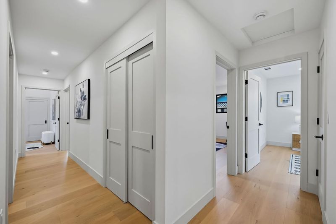
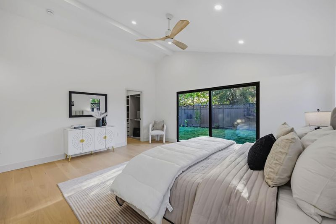
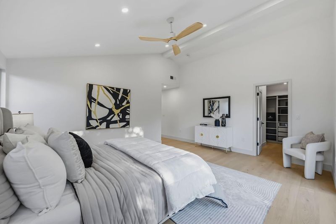
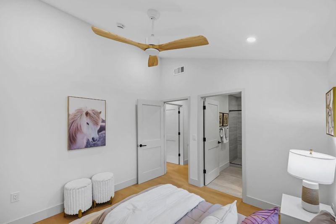
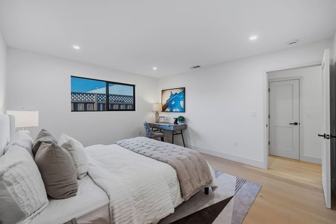
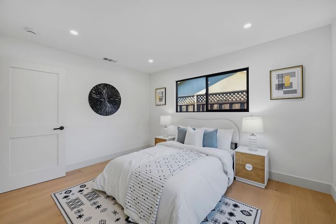
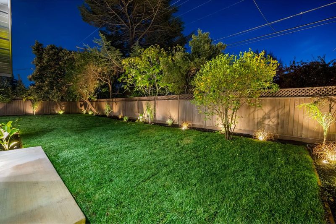
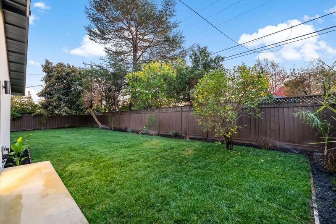
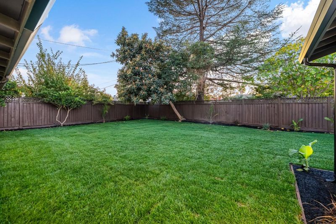
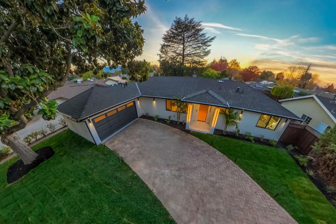
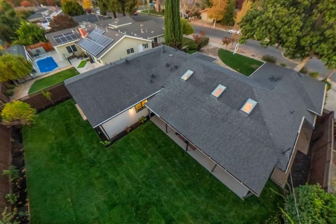
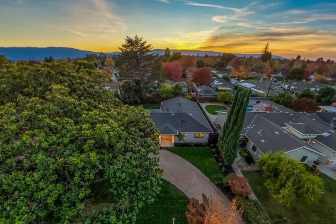
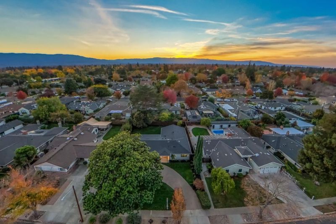
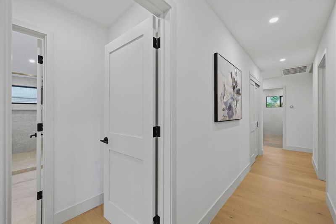
Stunningly reimagined and substantially expanded Willow Glen residence offering approximately 2,294 sq. ft. of beautifully finished living space. The permitted addition creates a luxurious primary suite and extend the great room, complemented by vaulted ceilings, exposed wood beams, skylights, and a welcoming great room with electric fireplace. The designer kitchen features high quality cabinetry, waterfall-edge island, premium countertops, full-height backsplash, and high-end appliances. The spa-inspired primary bath offers dual vanities, soaking tub, and oversized walk-in shower, while two additional remodeled baths add comfort and functionality. Extensive upgrades include complete electrical rewire, new plumbing and sewer lines, HVAC, water heater, new roof, dual-pane windows and doors, recessed LED lighting, engineered hardwood floors, custom closets, fresh paint, new stucco, and epoxy-finished garage. Near shopping, dining, parks, and major Silicon Valley commute routes. Thoughtfully designed and extensively upgraded, this turnkey residence blends modern luxury, comfort, and timeless Willow Glen charm. A truly exceptional place to call home.

- Days on Market
- 0 days
- Current Status
- Active
- Original Price
- $3,199,000
- List Price
- $3,199,000
- On Market Date
- Nov 12, 2026
- Property Type
- Single Family Home
- Area
- 10 - Willow Glen
- Zip Code
- 95125
- MLS ID
- ML82066334
- APN
- 439-38-020
- Year Built
- 1954
- Stories in Building
- 1
- Possession
- COE
- Data Source
- MLSL
- Origin MLS System
- MLSListings, Inc.
Schallenberger Elementary School
Public K-5 Elementary
Students: 570 Distance: 0.2mi
One World Montessori School
Private K-8
Students: 22 Distance: 0.5mi
Kindercare Learning Center
Private K Coed
Students: 12 Distance: 0.6mi
Canoas Elementary School
Public K-5 Elementary
Students: 261 Distance: 0.6mi
Calvary Christian Academy
Private K-8
Students: 98 Distance: 0.6mi
Calvary Christian Academy
Private PK-8 Elementary, Religious, Nonprofit
Students: 137 Distance: 0.6mi
- Bed
- 4
- Bath
- 3
- Parking
- 2
- Attached Garage
- SQ FT
- 2,294
- SQ FT Source
- Unavailable
- Lot SQ FT
- 9,480.0
- Lot Acres
- 0.217631 Acres
- Cooling
- Central AC
- Dining Room
- Dining Area
- Disclosures
- Natural Hazard Disclosure
- Family Room
- No Family Room
- Flooring
- Hardwood
- Foundation
- Crawl Space
- Fire Place
- Living Room
- Heating
- Central Forced Air
- Possession
- COE
- Fee
- Unavailable
MLS and other Information regarding properties for sale as shown in Theo have been obtained from various sources such as sellers, public records, agents and other third parties. This information may relate to the condition of the property, permitted or unpermitted uses, zoning, square footage, lot size/acreage or other matters affecting value or desirability. Unless otherwise indicated in writing, neither brokers, agents nor Theo have verified, or will verify, such information. If any such information is important to buyer in determining whether to buy, the price to pay or intended use of the property, buyer is urged to conduct their own investigation with qualified professionals, satisfy themselves with respect to that information, and to rely solely on the results of that investigation.
School data provided by GreatSchools. School service boundaries are intended to be used as reference only. To verify enrollment eligibility for a property, contact the school directly.