

$699,000
1,308
SQ FT
$534
SQ/FT
375 Senter Rd
@ Monterey - Other, San Jose

- 4 Bed
- 2 Bath
- 2 Park
- 1,308 sqft
- San Jose
-

-
Sat Jul 11, 12:00 pm - 5:00 pm
hosted
-
Sun Jul 12, 1:00 pm - 5:00 pm
hosted
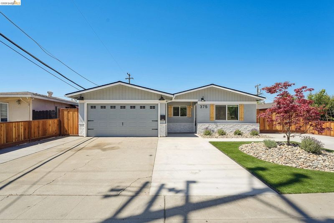
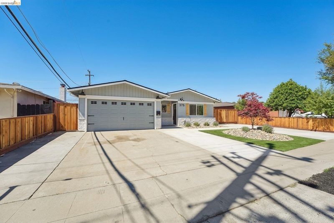
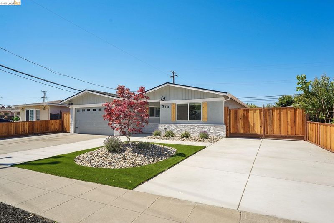
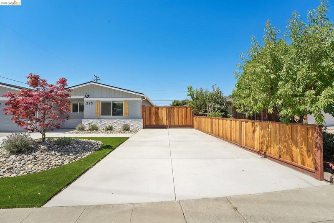
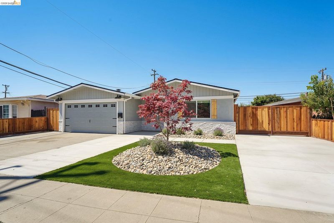
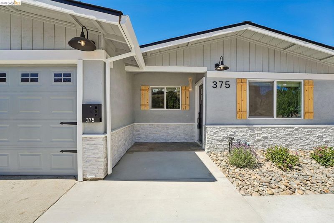
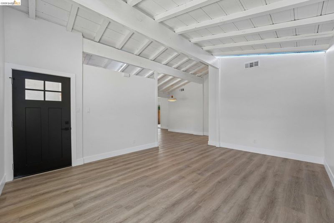
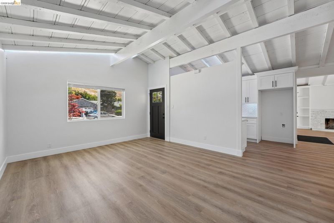
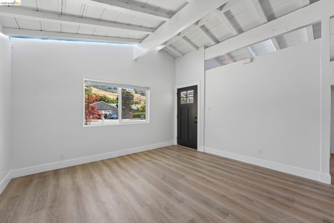
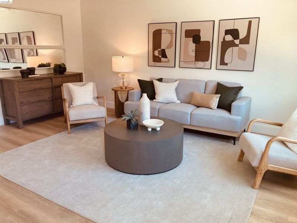
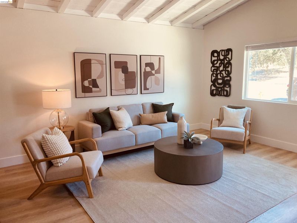
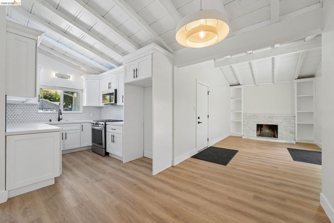
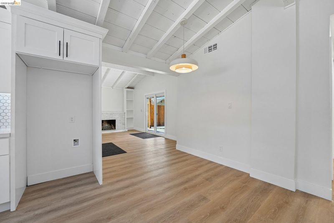
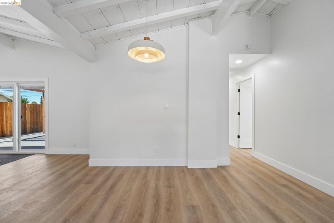
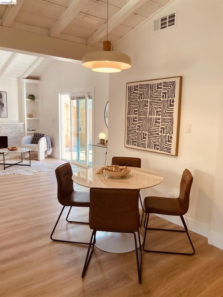
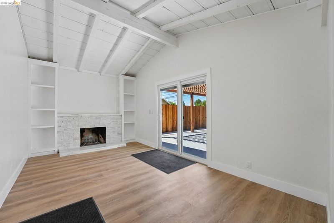
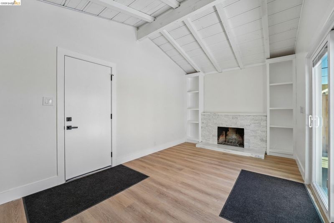
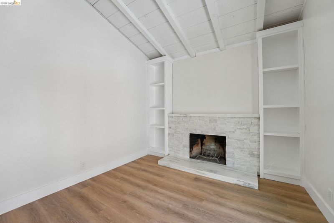
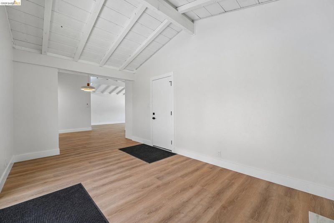
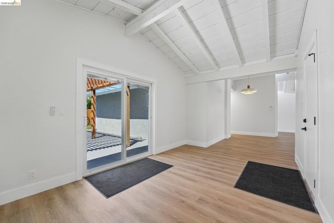
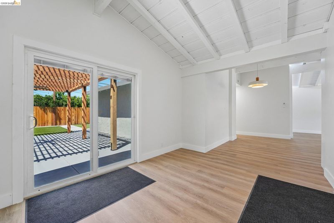
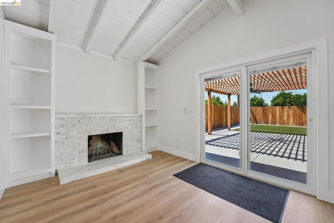
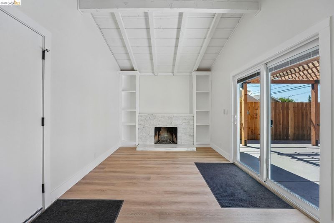
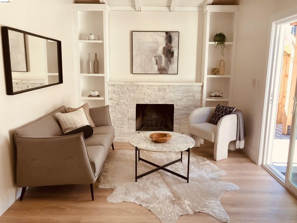
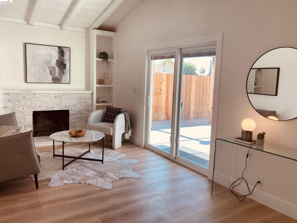
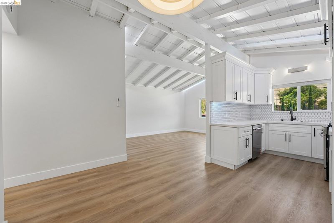
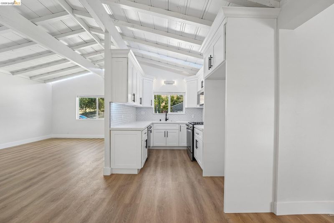
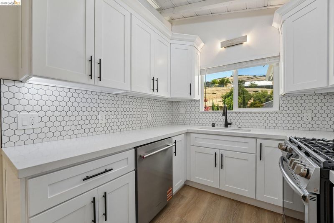
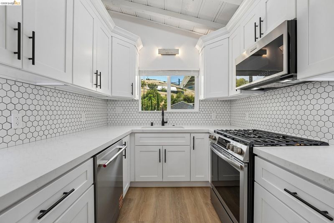
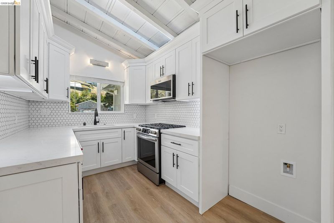
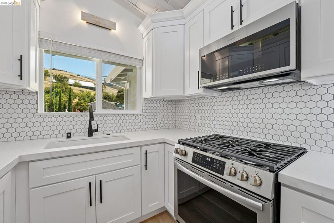
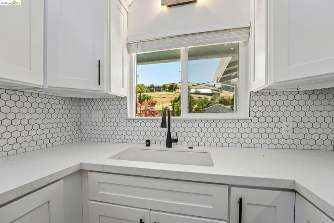
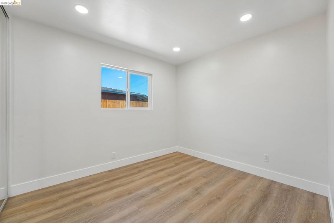
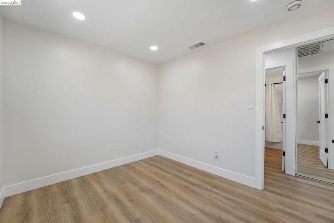
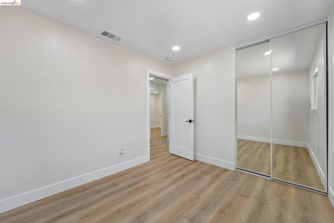
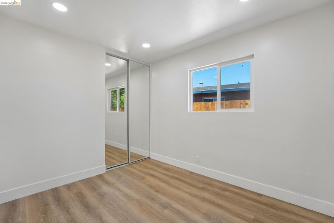
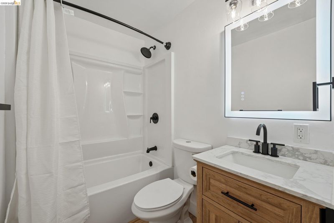
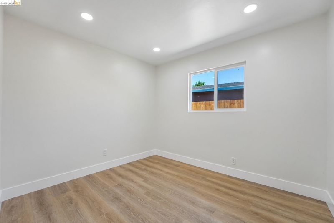
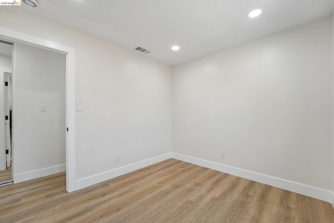
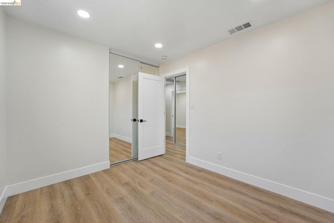
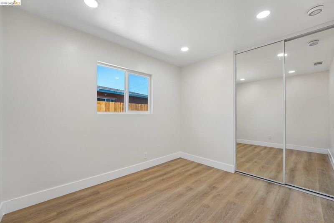
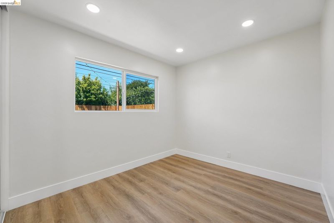
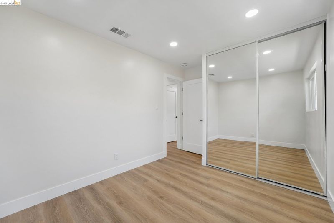
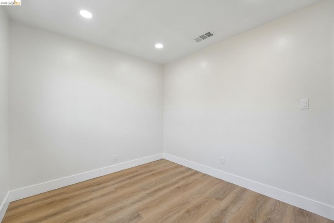
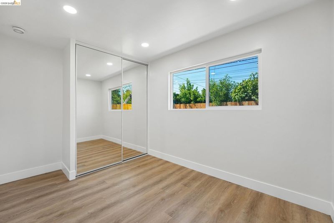
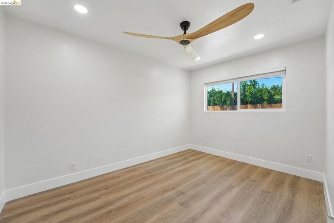
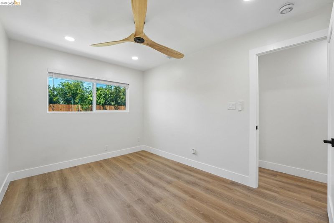
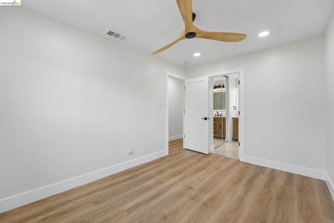
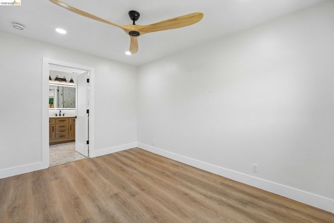
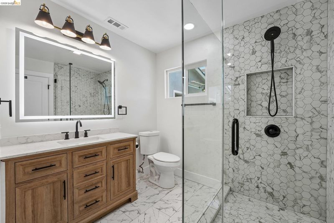
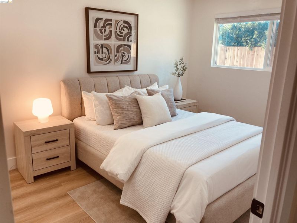
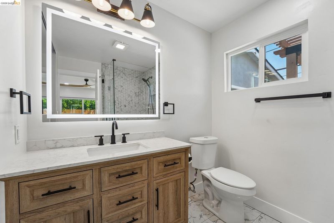
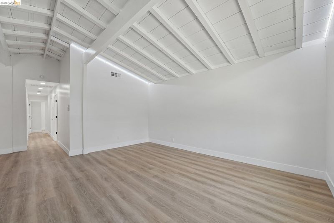
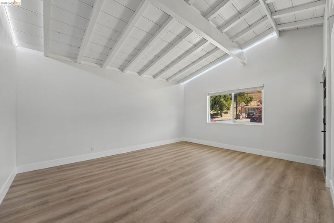
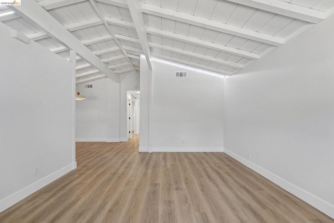
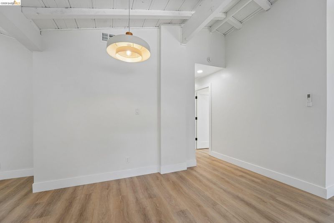
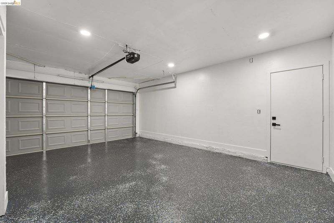
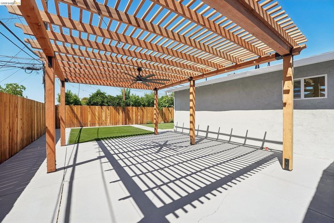
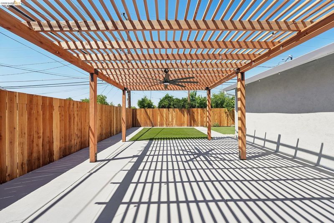
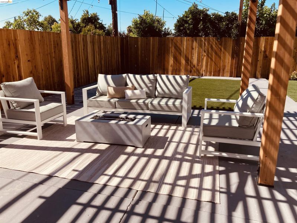
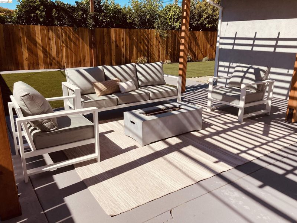
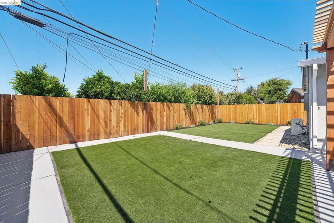
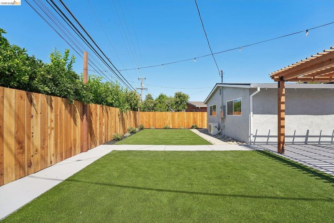
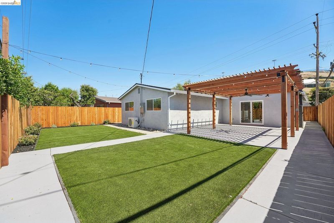
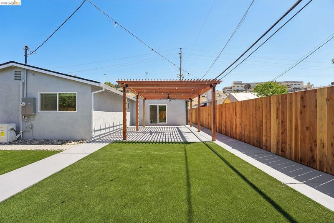
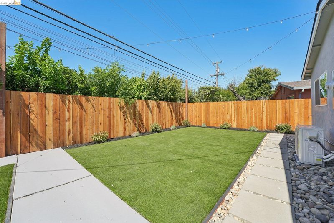
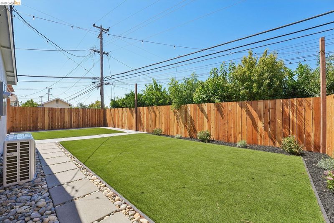
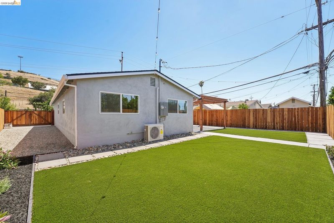
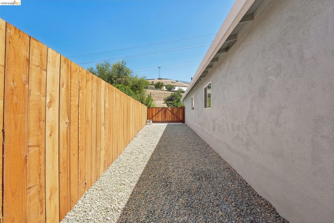
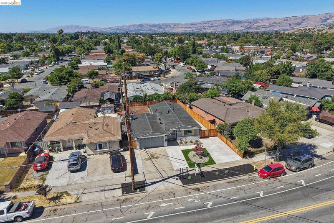
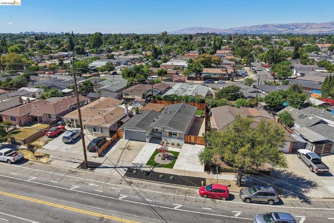
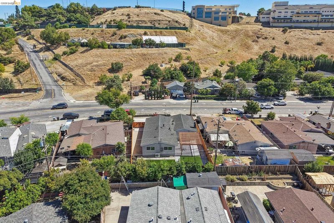
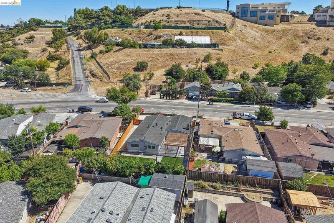
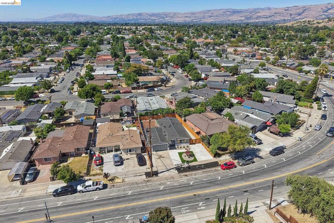
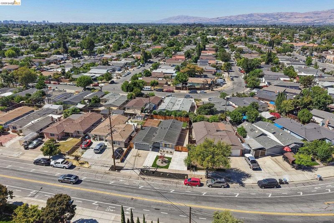
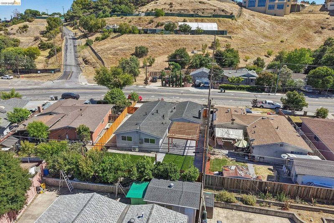
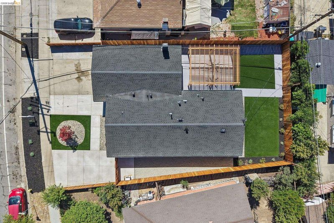
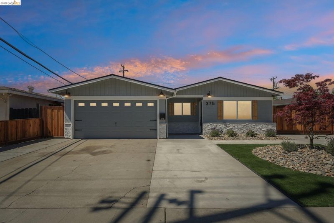
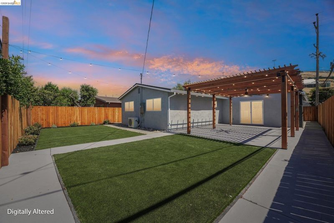
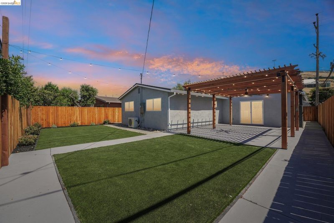
Top to bottom, inside and out, 375 Senter shows like a brand-new model home. When you arrive, you're greeted by a fully redesigned exterior: low-maintenance hardscaping, new concrete driveways for extra parking and RV or toy-storage access, and custom designer paint colors. Step through the front door into a light, bright living room with vaulted ceilings and custom lighting. The chef's kitchen is the heart of the home, featuring stainless-steel appliances, a full tile backsplash, and modern cabinet lighting accents. Past the dining nook, a comfortable family room is built around custom cabinetry and a built-in entertainment station. Down the hallway, three spacious secondary bedrooms share a fully renovated bathroom. The expansive primary suite features a completely custom Lockson mosaic-tile bathroom accented with natural wood tones, matte-black hardware, and a custom glass shower enclosure. Additional upgrades include all-new shaker-style baseboards and door trim, solid-core shaker doors, updated electrical and plumbing, a brand-new heat-pump central heating and A/C system with new ductwork, wide-plank LVP flooring throughout, recessed lighting, and far too many others to list. The two-car garage features a freshly epoxied floor and a new garage door and motor. Head out back to what's sure to be the most popular hangout in town. The central gathering patio sits comfortably beneath a huge arbor complete with ceiling fan and lighting, and new low-maintenance artificial-turf lawns under string lighting make the space perfect for large gatherings — with room that could even accommodate a future ADU. The home also features all-new windows, a brand-new roof and gutters, updated siding, and all-new perimeter fencing and gates. Homes of this quality don't come up often, and this one won't last — see it now before it's too late!

- Current Status
- New
- Original Price
- $699,000
- List Price
- $699,000
- On Market Date
- Jul 10, 2026
- Property Type
- Detached
- D/N/S
- Other
- Zip Code
- 95111
- MLS ID
- 41141159
- APN
- 49410094
- Year Built
- 1959
- Stories in Building
- 1
- Possession
- Close Of Escrow
- Data Source
- MAXEBRDI
- Origin MLS System
- Bridge AOR
Valley Christian High School
Private 9-12 Religious, Coed
Students: 1625 Distance: 0.2mi
Valley Christian Junior High School
Private 6-8 Religious, Nonprofit
Students: 710 Distance: 0.2mi
Daniel Lairon Elementary School
Public 4-8 Elementary
Students: 383 Distance: 0.4mi
Christopher Elementary School
Public K-8 Elementary
Students: 375 Distance: 0.4mi
Voices College-Bound Language Academy
Charter K-8 Elementary
Students: 481 Distance: 0.5mi
G. W. Hellyer Elementary School
Public K-6 Elementary
Students: 402 Distance: 0.5mi
- Bed
- 4
- Bath
- 2
- Parking
- 2
- Attached, Garage Door Opener
- SQ FT
- 1,308
- SQ FT Source
- Assessor Auto-Fill
- Lot SQ FT
- 5,600.0
- Lot Acres
- 0.13 Acres
- Pool Info
- None
- Kitchen
- Dishwasher, Microwave, Free-Standing Range, Breakfast Nook, Stone Counters, Disposal, Range/Oven Free Standing
- Cooling
- Ceiling Fan(s), Central Air, Heat Pump
- Disclosures
- Disclosure Package Avail
- Entry Level
- Exterior Details
- Back Yard, Side Yard, Landscape Back, Landscape Front
- Flooring
- Laminate
- Foundation
- Fire Place
- Brick, Wood Burning
- Heating
- Forced Air, Heat Pump-Air
- Laundry
- Hookups Only
- Main Level
- 4 Bedrooms
- Possession
- Close Of Escrow
- Architectural Style
- Traditional
- Construction Status
- Existing
- Additional Miscellaneous Features
- Back Yard, Side Yard, Landscape Back, Landscape Front
- Location
- Level
- Roof
- Composition Shingles
- Water and Sewer
- Public
- Fee
- Unavailable
MLS and other Information regarding properties for sale as shown in Theo have been obtained from various sources such as sellers, public records, agents and other third parties. This information may relate to the condition of the property, permitted or unpermitted uses, zoning, square footage, lot size/acreage or other matters affecting value or desirability. Unless otherwise indicated in writing, neither brokers, agents nor Theo have verified, or will verify, such information. If any such information is important to buyer in determining whether to buy, the price to pay or intended use of the property, buyer is urged to conduct their own investigation with qualified professionals, satisfy themselves with respect to that information, and to rely solely on the results of that investigation.
School data provided by GreatSchools. School service boundaries are intended to be used as reference only. To verify enrollment eligibility for a property, contact the school directly.