

$2,395,000
3,900
SQ FT
$614
SQ/FT
220 Eagle Trace Drive
@ Trace Lane - 603 - Ocean Colony, Half Moon Bay

- 4 Bed
- 3 Bath
- 2 Park
- 3,900 sqft
- HALF MOON BAY
-

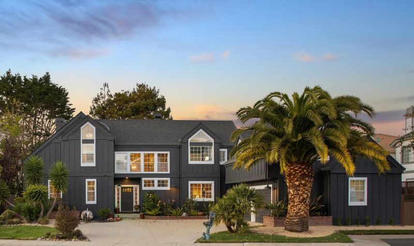
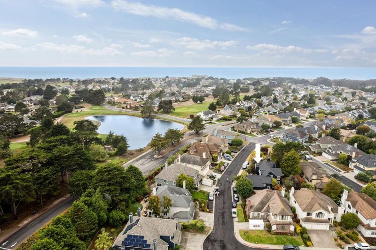
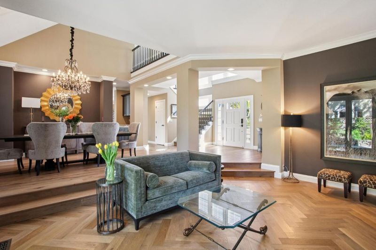
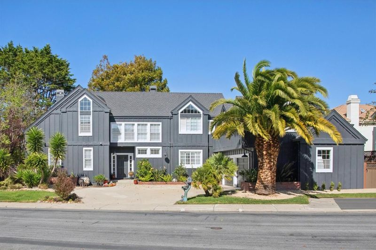
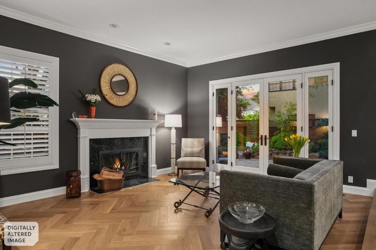
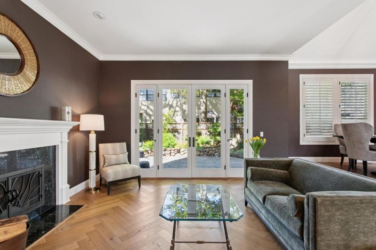
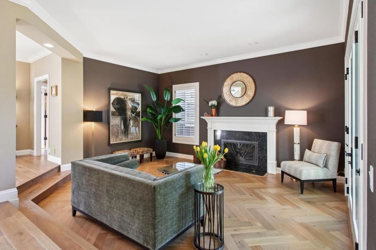
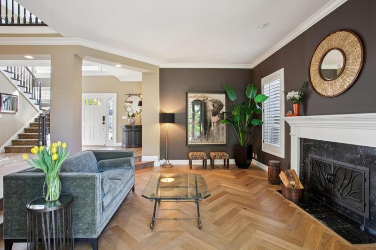
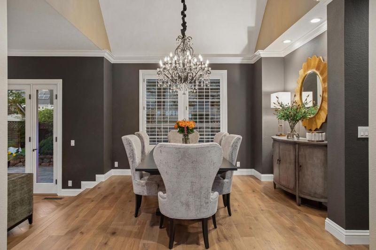
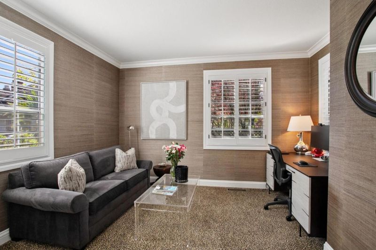
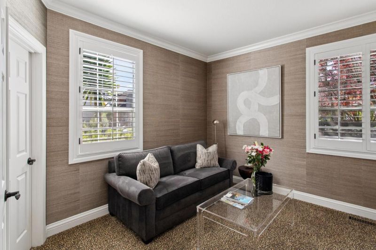
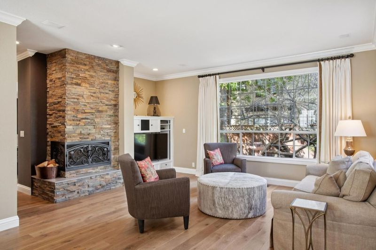
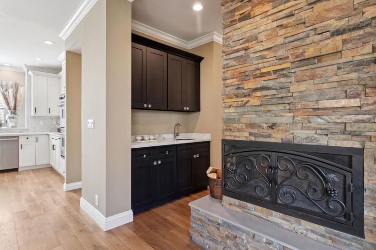
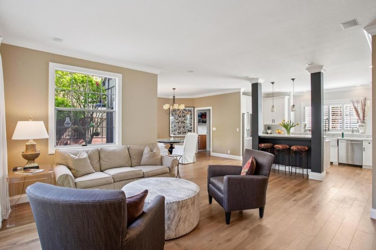
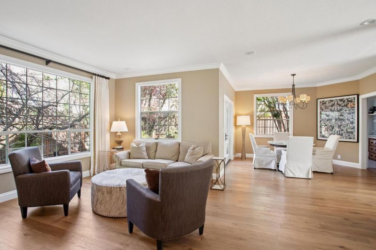
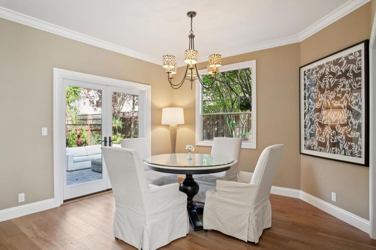
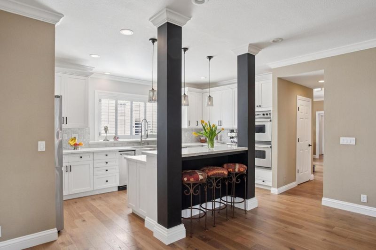
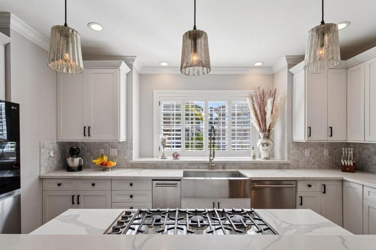
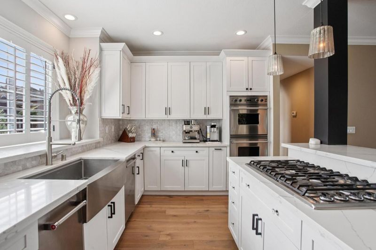
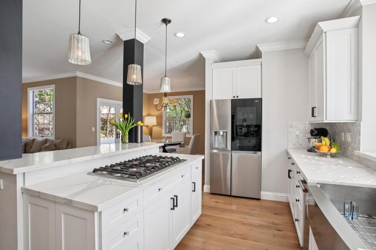
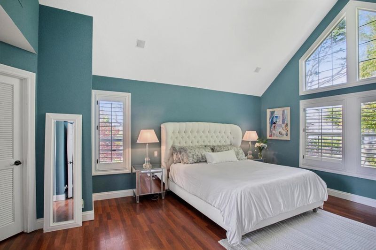
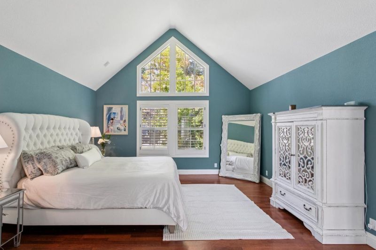
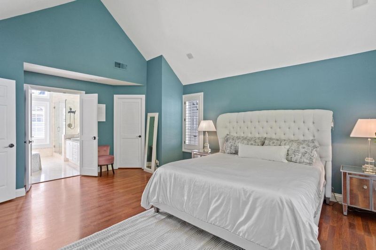
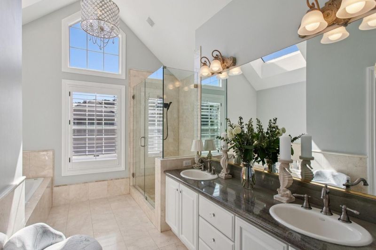
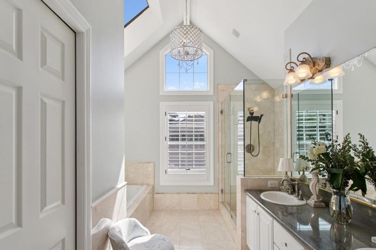
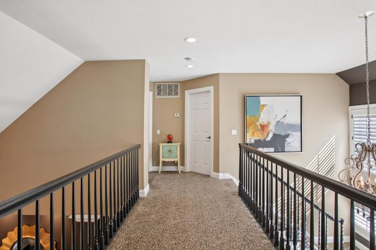
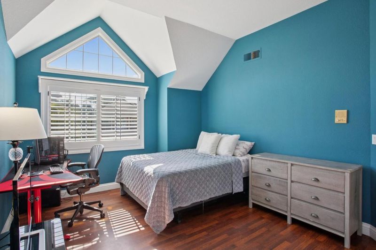
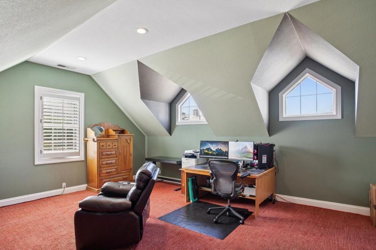
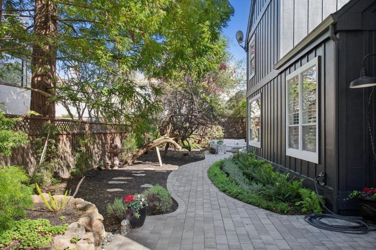
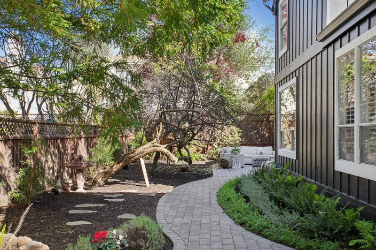
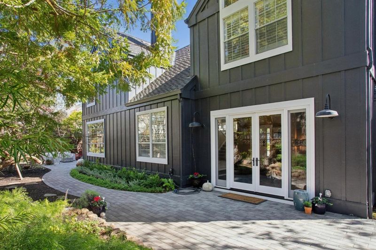
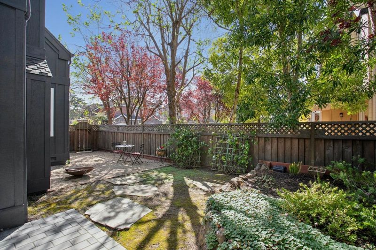
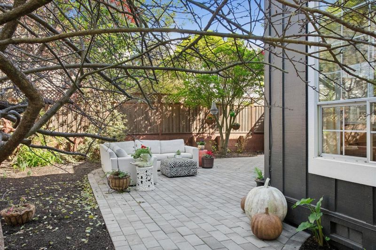
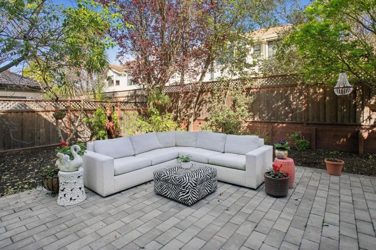
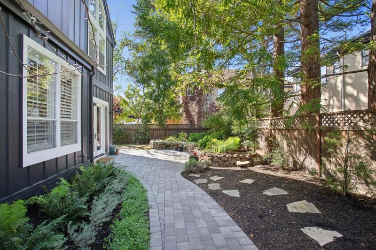
Located in the prestigious gated community of Ocean Colony, this custom-designed residence by renowned architect Hal Swanton offers 3,900± square feet of light-filled living space on an oversized lot. Thoughtfully designed for both everyday living and entertaining, the home features 4-bedrooms, 3-full baths, and a spacious bonus room. Elegant details include hardwood flooring on the main level, high ceilings, crown molding, plantation shutters, and two wood-burning fireplaces. The kitchen features a gas cooktop, newer appliances, ample cabinetry, and a generous breakfast area, flowing seamlessly into the welcoming family room. The luxurious primary suite showcases custom windows, a vaulted ceiling, walk-in closet, dual sinks, and a skylight. Additional highlights include front and rear staircases, a dedicated laundry room with a sink, and a main-level bedroom with an adjacent full bath. Enjoy the private landscaped backyard perfect for relaxing or entertaining. Ocean Colony offers an array of amenities, including golf, tennis, and fitness facilities, with the Ritz-Carlton and pristine beaches just moments away. With its elegant design, generous living spaces, and serene setting, this property offers the perfect blend of coastal charm and refined comfort.

- Days on Market
- 1 day
- Current Status
- Active
- Original Price
- $2,395,000
- List Price
- $2,395,000
- On Market Date
- Aug 24, 2026
- Property Type
- Single Family Home
- Area
- 603 - Ocean Colony
- Zip Code
- 94019
- MLS ID
- ML82058770
- APN
- 066-410-420
- Year Built
- 1990
- Stories in Building
- 2
- Possession
- Unavailable
- Data Source
- MLSL
- Origin MLS System
- MLSListings, Inc.
Sea Crest School
Private K-8 Elementary, Coed
Students: 230 Distance: 1.5mi
La Costa Adult
Public n/a Adult Education
Students: NA Distance: 1.9mi
Manuel F. Cunha Intermediate School
Public 6-8 Middle, Coed
Students: 765 Distance: 1.9mi
Alvin S. Hatch Elementary School
Public K-5 Elementary
Students: 567 Distance: 2.0mi
Pilarcitos Alternative High (Continuation) School
Public 9-12 Continuation
Students: 42 Distance: 2.0mi
Half Moon Bay High School
Public 9-12 Secondary, Coed
Students: 1001 Distance: 2.6mi
- Bed
- 4
- Bath
- 3
- Full on Ground Floor
- Parking
- 2
- Attached Garage, Gate / Door Opener
- SQ FT
- 3,900
- SQ FT Source
- Unavailable
- Lot SQ FT
- 8,043.0
- Lot Acres
- 0.184642 Acres
- Kitchen
- Cooktop - Gas, Dishwasher, Garbage Disposal, Oven - Built-In, Refrigerator, Trash Compactor
- Cooling
- None
- Dining Room
- Breakfast Room, Dining Area, Dining Area in Living Room
- Disclosures
- NHDS Report
- Family Room
- Separate Family Room
- Flooring
- Carpet, Tile, Wood
- Foundation
- Concrete Perimeter and Slab
- Fire Place
- Family Room, Gas Starter, Living Room, Wood Burning
- Heating
- Central Forced Air, Gas, Heating - 2+ Zones
- Laundry
- Inside, Tub / Sink
- * Fee
- $192
- Name
- Ocean Colony Association
- *Fee includes
- Insurance - Common Area, Insurance - Liability, Maintenance - Common Area, Security Service, and Other
MLS and other Information regarding properties for sale as shown in Theo have been obtained from various sources such as sellers, public records, agents and other third parties. This information may relate to the condition of the property, permitted or unpermitted uses, zoning, square footage, lot size/acreage or other matters affecting value or desirability. Unless otherwise indicated in writing, neither brokers, agents nor Theo have verified, or will verify, such information. If any such information is important to buyer in determining whether to buy, the price to pay or intended use of the property, buyer is urged to conduct their own investigation with qualified professionals, satisfy themselves with respect to that information, and to rely solely on the results of that investigation.
School data provided by GreatSchools. School service boundaries are intended to be used as reference only. To verify enrollment eligibility for a property, contact the school directly.