








$1,295,000
2,742
SQ FT
$472
SQ/FT
2724 Shasta Road
@ Keith Ave - Berkeley Hills, Berkeley

- 4 Bed
- 3 Bath
- 2 Park
- 2,742 sqft
- Berkeley
-

-
Sun Oct 11, 2:00 pm - 4:00 pm
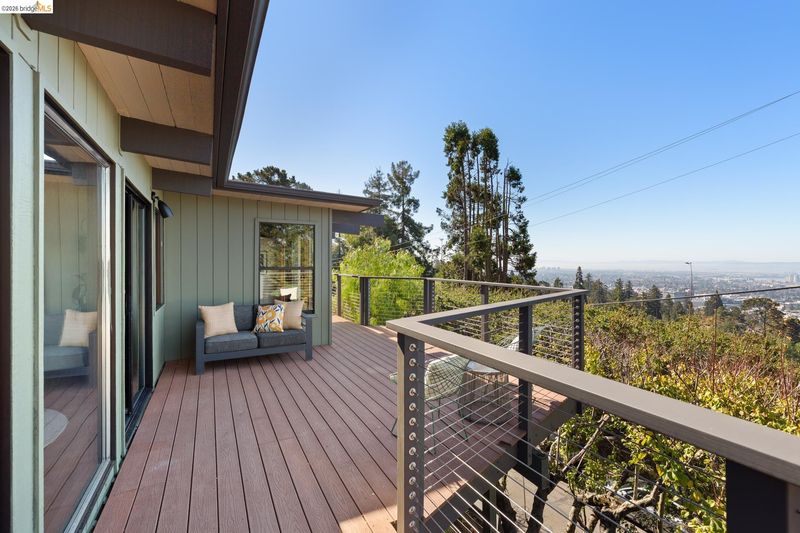
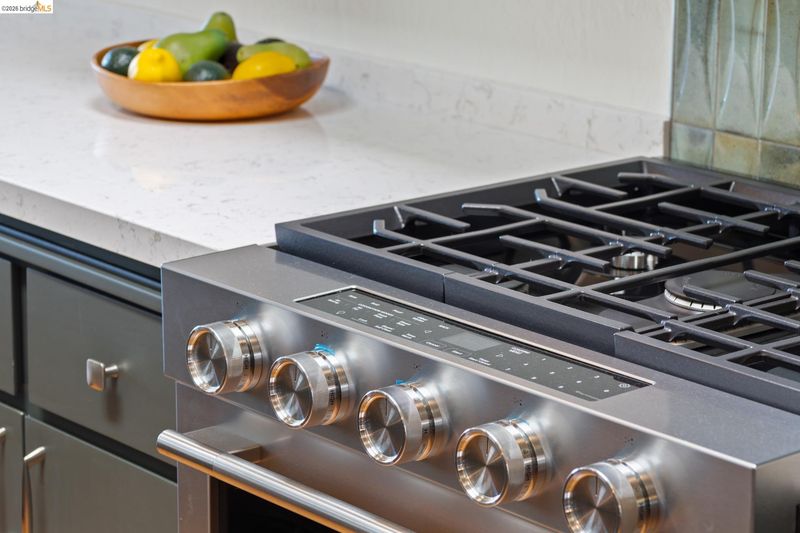
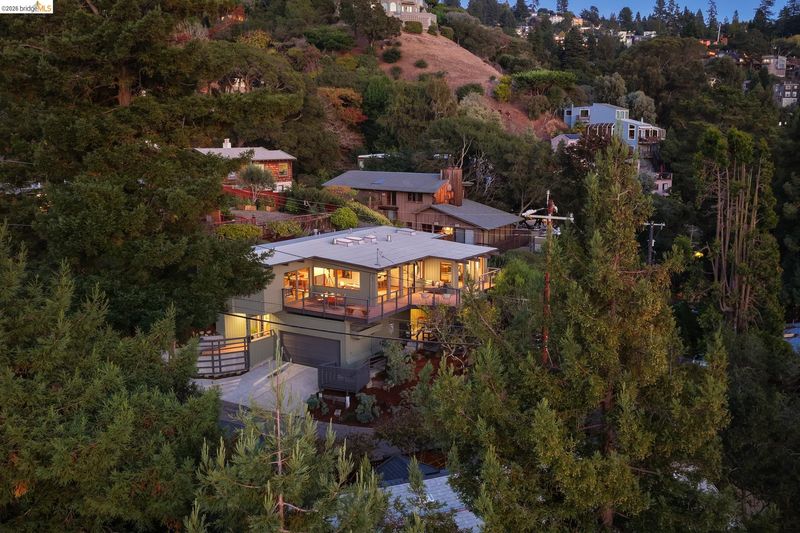
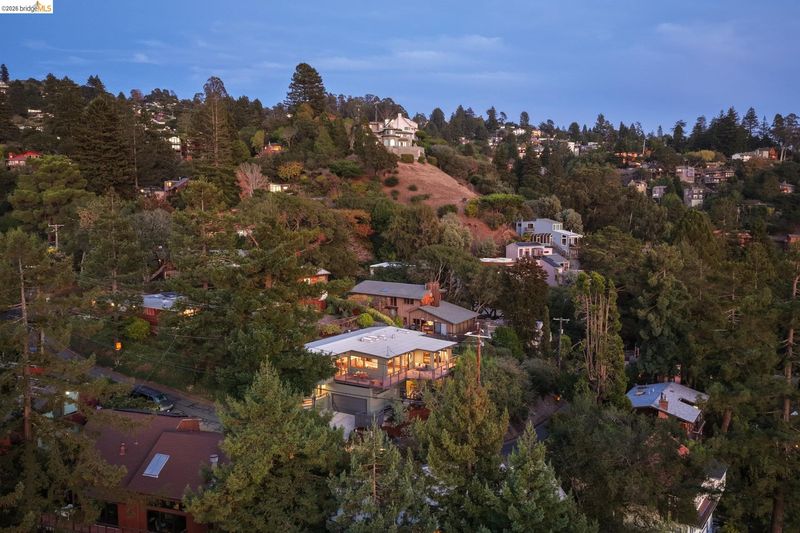
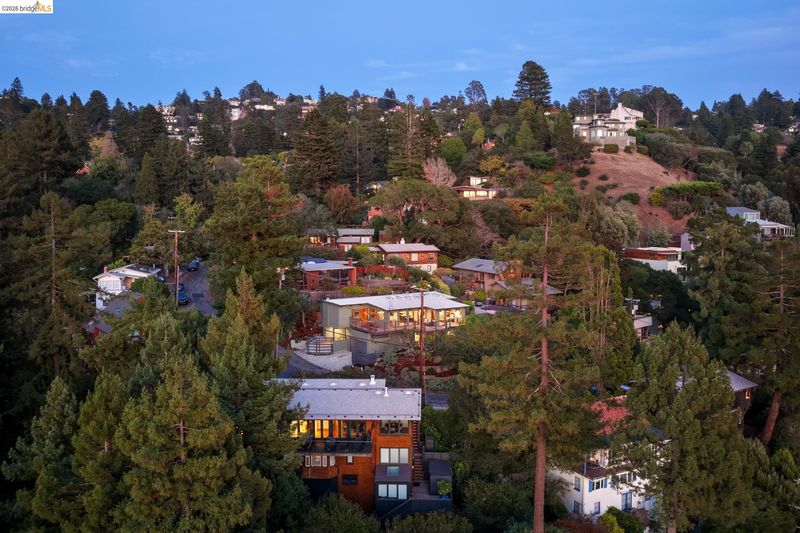
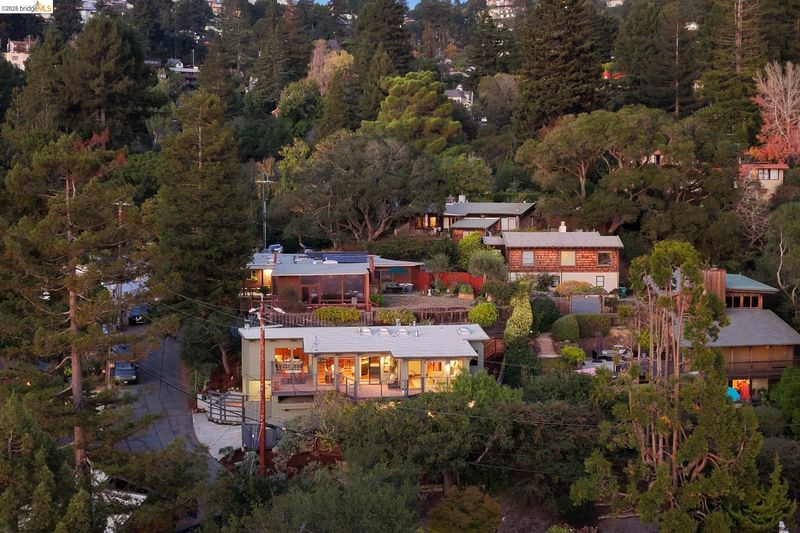
Glorious views, beautiful NurtureSource renovation.
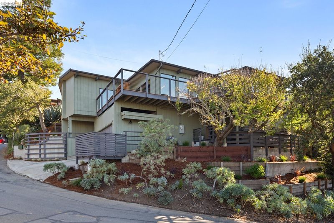
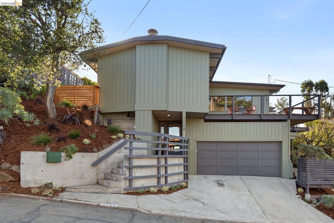
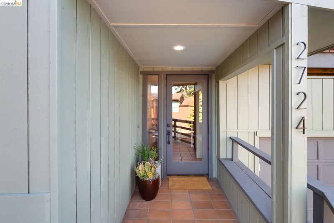
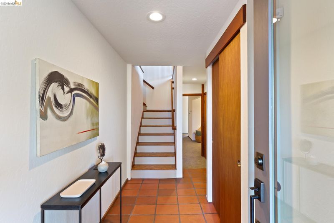
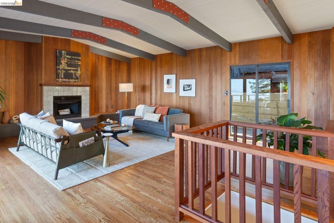
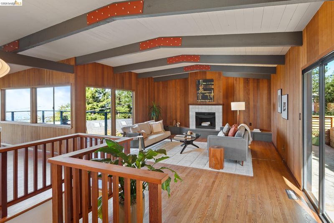
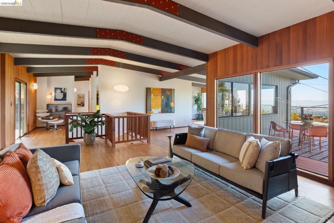
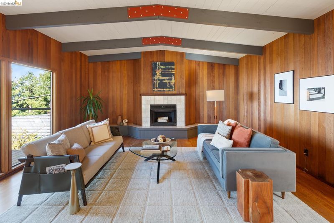
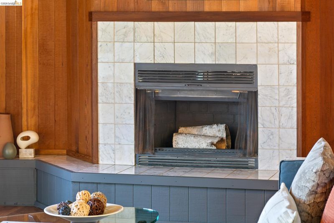
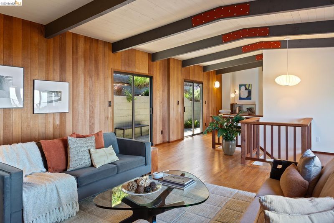
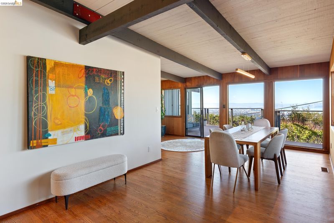
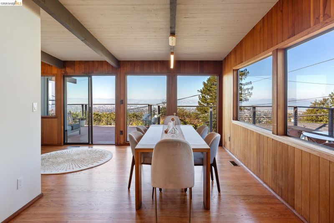
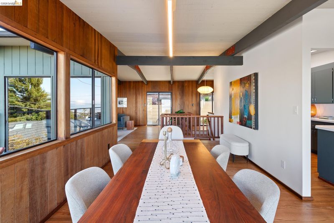
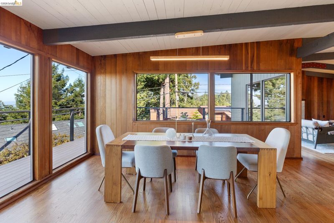
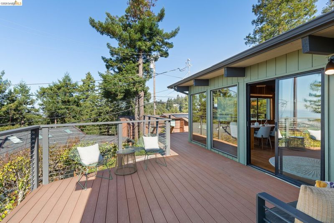
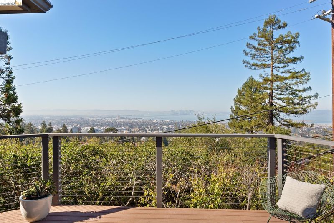
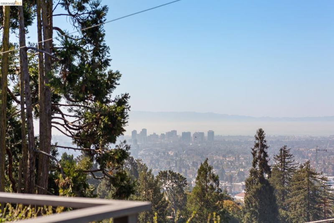
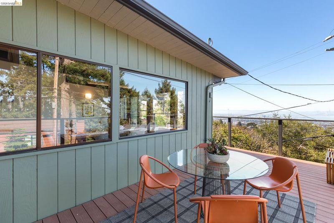
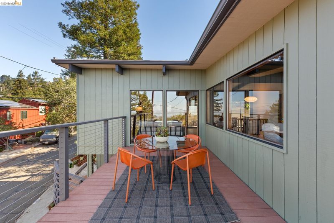
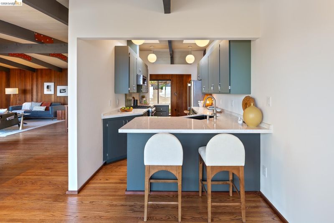
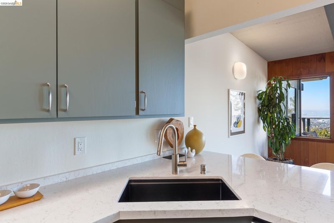
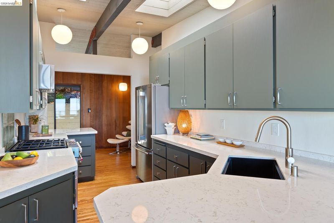
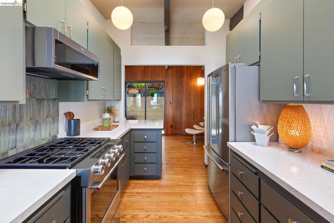
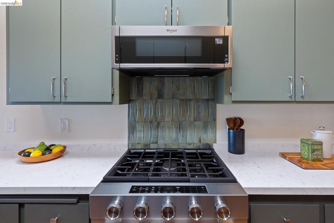
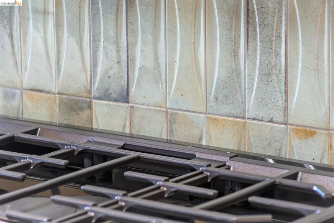
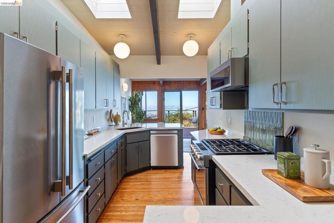
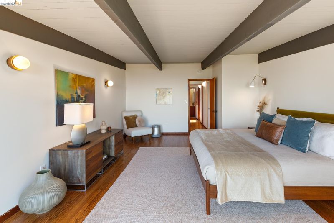
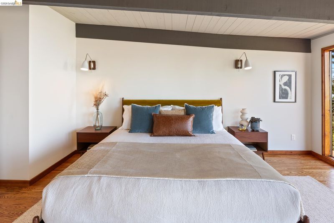
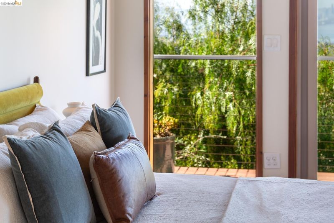
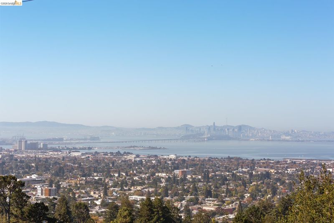
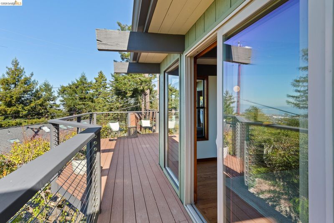
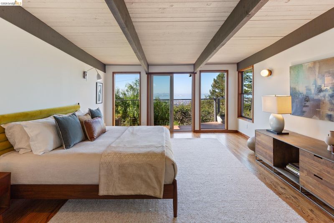
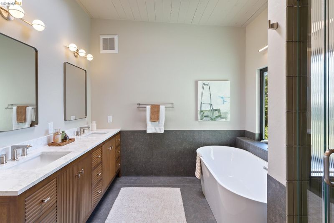
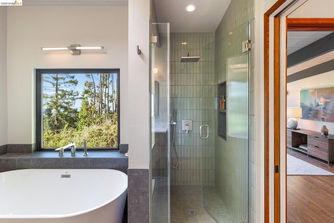
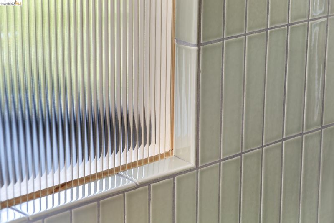
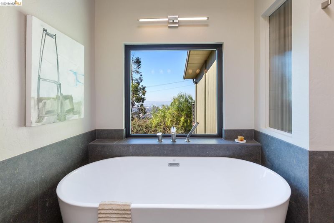
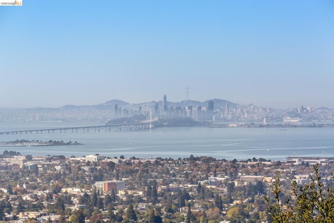
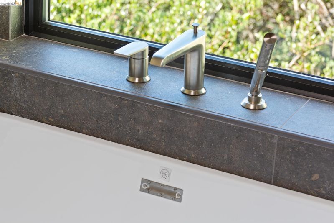
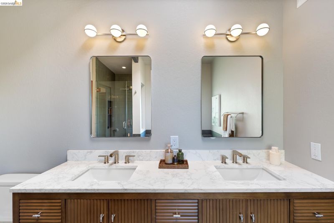
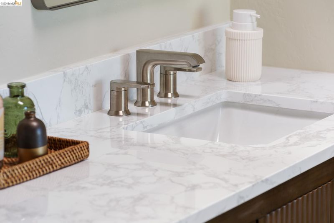
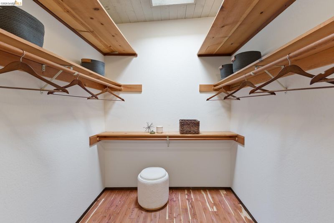
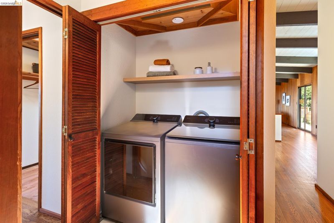
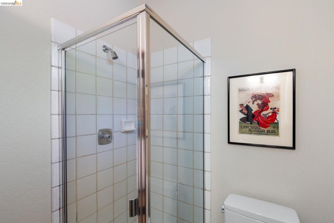
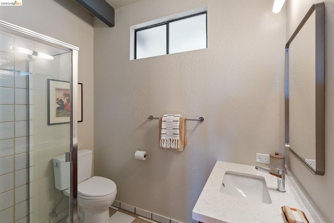
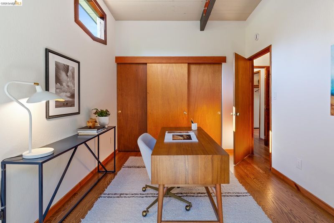
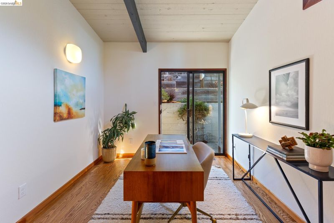
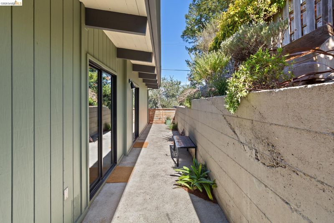
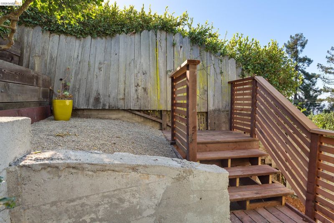
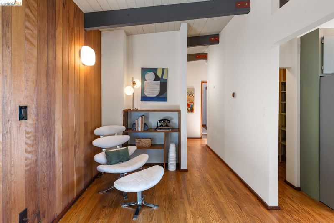
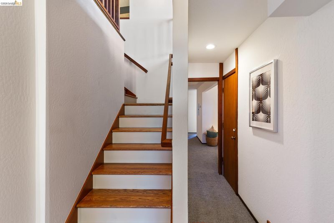
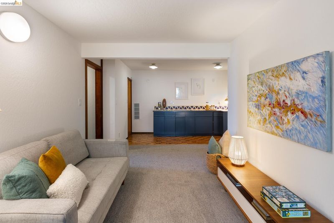
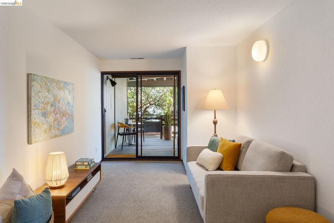
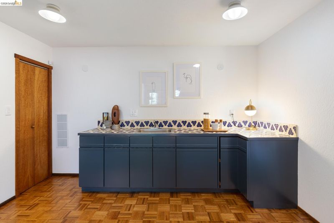
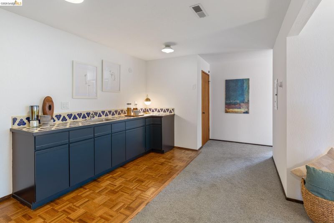
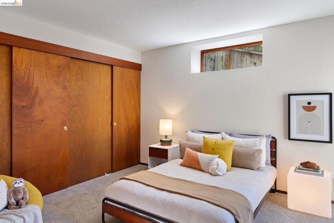
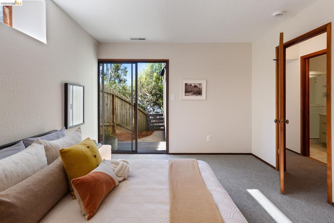
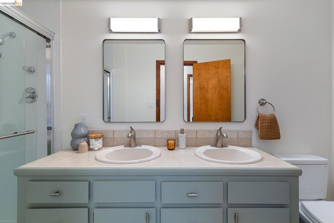
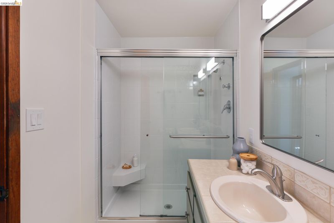
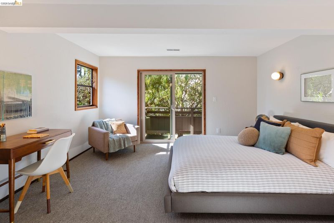
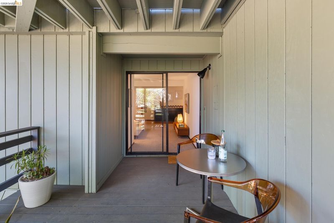
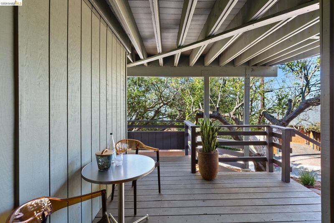
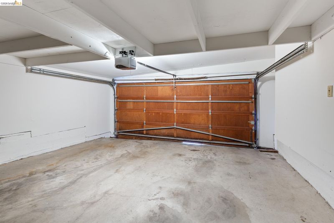
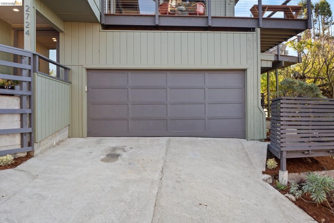
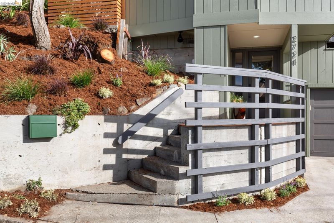
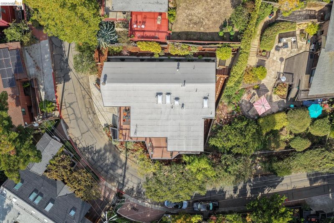
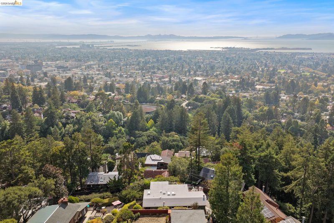
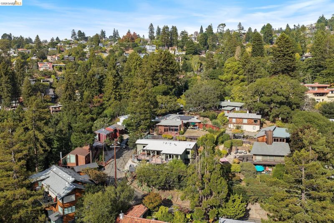
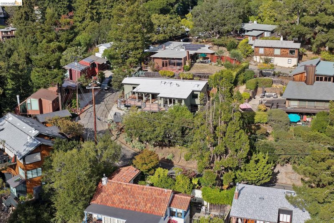
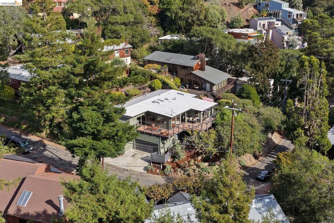
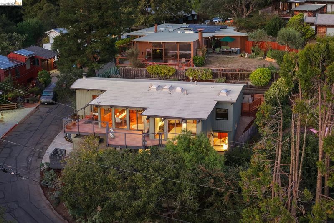
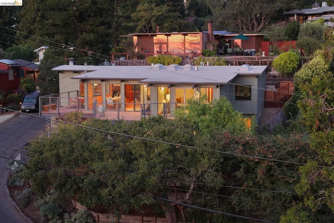
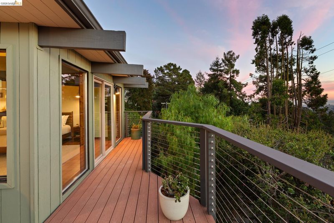
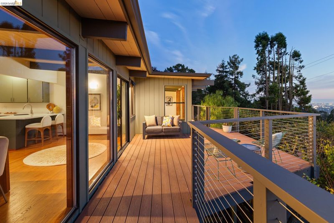
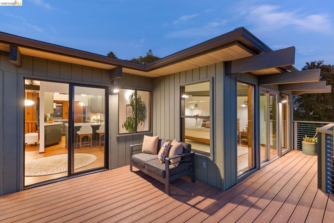
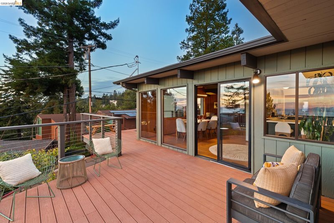
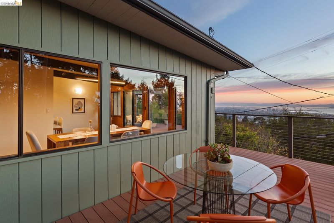
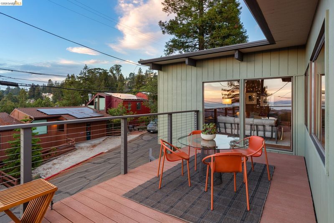
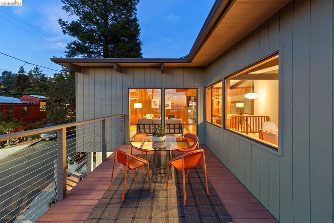
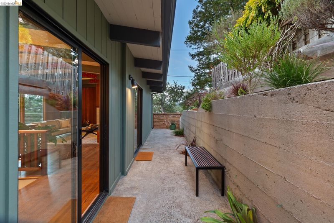
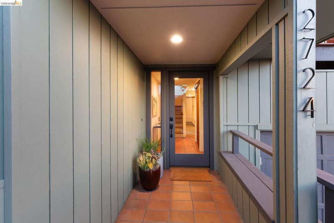
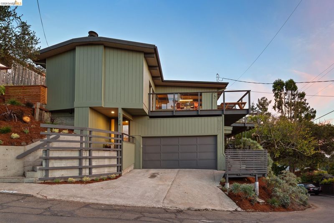
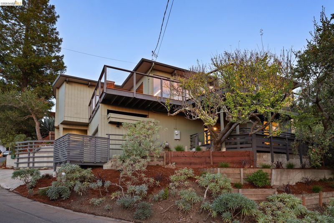
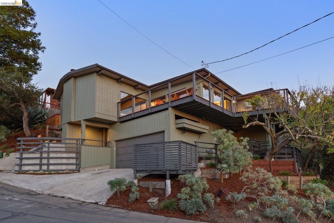
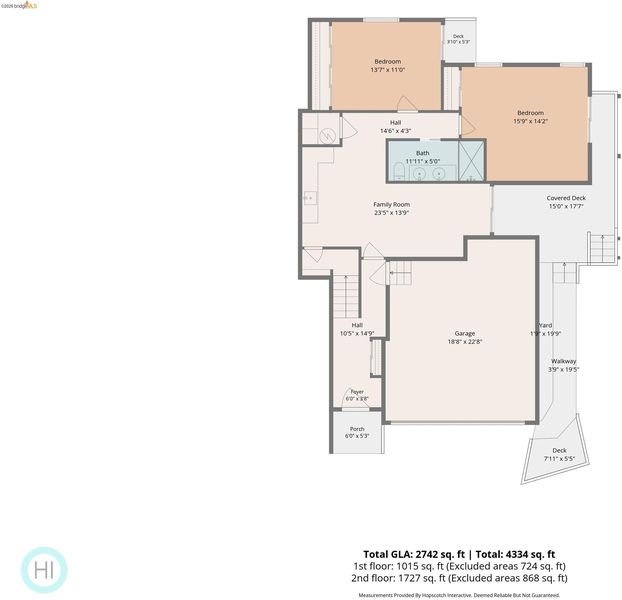
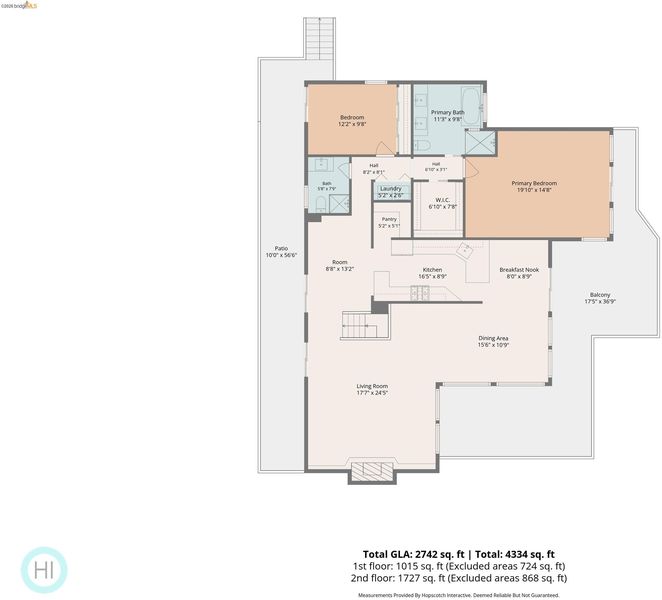
First time on the market! Built in 1985 by a local civil engineer and contractor as his own residence, this thoughtfully designed home was created around a masterful connection to the outdoors, with nearly every room opening directly outside. Glorious panoramic views span San Francisco, the Bay, and the Golden Gate Bridge, with a wraparound deck making the spectacular setting accessible from the expansive upper level. Generous living and dining rooms surround an updated kitchen at the heart of the home, creating an inviting space for both everyday living and entertaining. The serene primary suite is a true retreat, featuring a completely remodeled bath with double vanity, separate shower, skylight, custom tilework, and a freestanding soaking tub perfectly positioned to capture views of San Francisco. A walk-in closet and laundry closet are conveniently nearby. A second full bath and bedroom—equally suited as a home office—complete this level. The entry level offers a family room with wet bar, two additional bedrooms, and a full bath. A two-car garage with interior access adds convenience. Recently renovated from top to bottom, the home combines modern comfort, designer finishes, and an incomparable view that inspires from dawn to dusk. Ideally located in the Lower Berkeley Hills just above Codornices Park, the Berkeley Rose Garden, and the Rose Garden Tennis Courts, it is also close to North Shattuck's acclaimed restaurants and amenities, UC Berkeley, and Downtown Berkeley BART. Home Energy Score of 5. Open Saturday & Sunday, 2-4pm.

- Current Status
- New
- Original Price
- $1,295,000
- List Price
- $1,295,000
- On Market Date
- Oct 7, 2026
- Property Type
- Detached
- D/N/S
- Berkeley Hills
- Zip Code
- 94708
- MLS ID
- 41150522
- APN
- 60246987
- Year Built
- 1985
- Stories in Building
- 2
- Possession
- Close Of Escrow
- Data Source
- MAXEBRDI
- Origin MLS System
- Bridge AOR
Cragmont Elementary School
Public K-5 Elementary
Students: 384 Distance: 0.5mi
Cragmont Elementary School
Public K-5 Elementary
Students: 377 Distance: 0.5mi
Oxford Elementary School
Public K-5 Elementary
Students: 302 Distance: 0.5mi
Oxford Elementary School
Public K-5 Elementary
Students: 281 Distance: 0.5mi
School Of The Madeleine
Private K-8 Elementary, Religious, Coed
Students: 313 Distance: 0.7mi
Berkeley Rose Waldorf School
Private PK-5 Coed
Students: 145 Distance: 0.7mi
- Bed
- 4
- Bath
- 3
- Parking
- 2
- Int Access From Garage
- SQ FT
- 2,742
- SQ FT Source
- Graphic Artist
- Lot SQ FT
- 5,026.0
- Lot Acres
- 0.12 Acres
- Pool Info
- None
- Kitchen
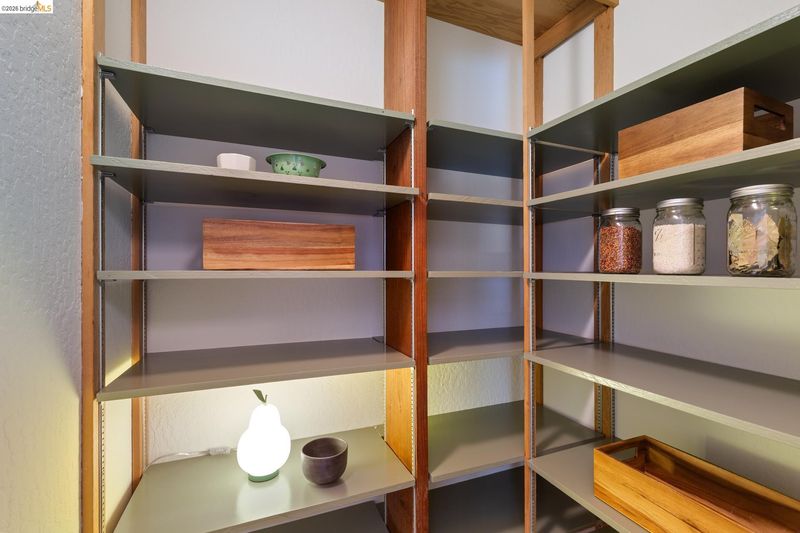
- Dishwasher, Gas Range, Microwave, Refrigerator, Breakfast Bar, Counter - Solid Surface, Gas Range/Cooktop, Pantry, Skylight(s), Updated Kitchen
- Cooling
- None
- Disclosures
- Nat Hazard Disclosure
- Entry Level
- Flooring
- Hardwood, Tile, Carpet
- Foundation
- Fire Place
- Living Room
- Heating
- Zoned
- Laundry
- Dryer, Laundry Closet, Washer
- Upper Level
- 2 Bedrooms, 2 Baths, Primary Bedrm Suite - 1, Laundry Facility
- Main Level
- 2 Bedrooms, 1 Bath, Main Entry
- Views
- Bay, City Lights, Golden Gate Bridge, Panoramic, San Francisco, Water
- Possession
- Close Of Escrow
- Architectural Style
- Contemporary
- Construction Status
- Existing
- Location
- Other
- Roof
- Bitumen
- Water and Sewer
- Public
- Fee
- Unavailable
MLS and other Information regarding properties for sale as shown in Theo have been obtained from various sources such as sellers, public records, agents and other third parties. This information may relate to the condition of the property, permitted or unpermitted uses, zoning, square footage, lot size/acreage or other matters affecting value or desirability. Unless otherwise indicated in writing, neither brokers, agents nor Theo have verified, or will verify, such information. If any such information is important to buyer in determining whether to buy, the price to pay or intended use of the property, buyer is urged to conduct their own investigation with qualified professionals, satisfy themselves with respect to that information, and to rely solely on the results of that investigation.
School data provided by GreatSchools. School service boundaries are intended to be used as reference only. To verify enrollment eligibility for a property, contact the school directly.