

$3,988,000
2,884
SQ FT
$1,383
SQ/FT
1055 Los Robles Avenue
@ Rincon Circle - 232 - Barron Park, Palo Alto

- 4 Bed
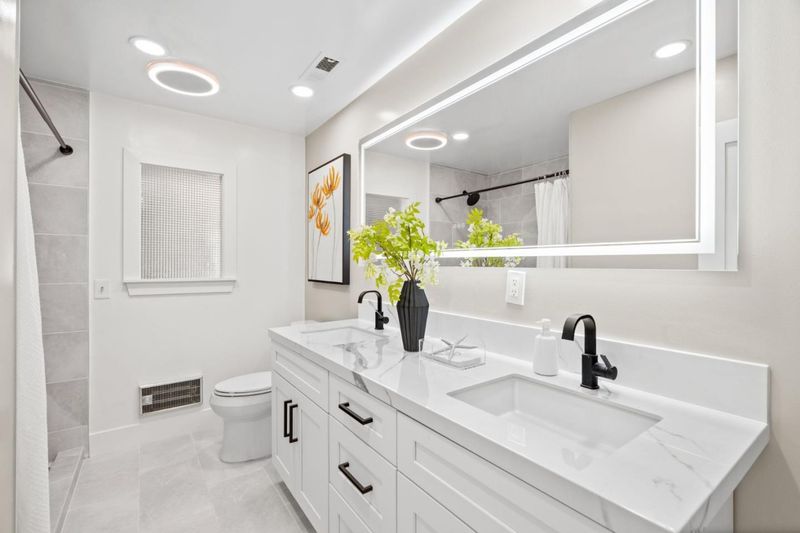
- 4 Bath
- 4 Park
- 2,884 sqft
- PALO ALTO
-

-
Sun Oct 11, 1:30 pm - 4:30 pm
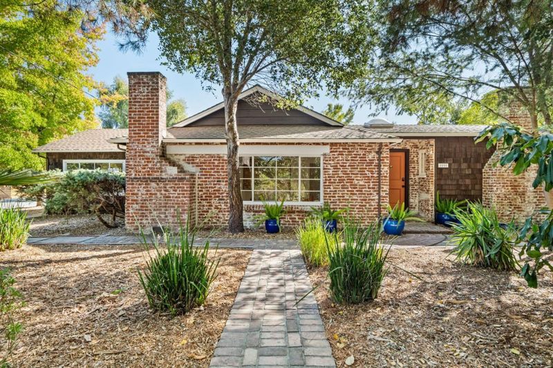
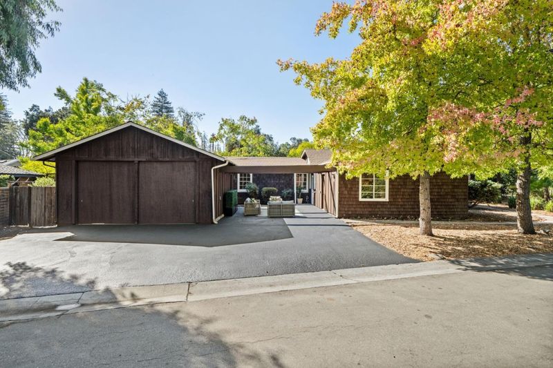
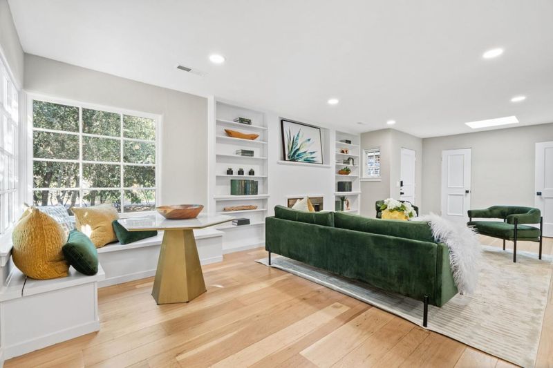
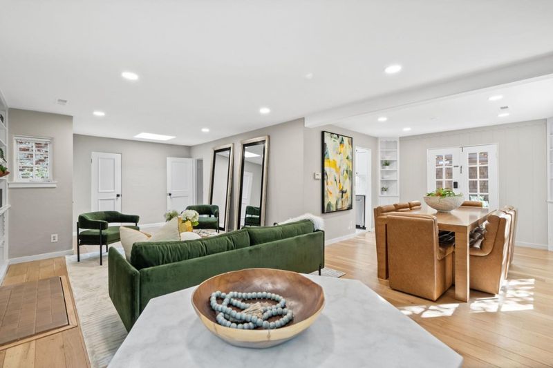
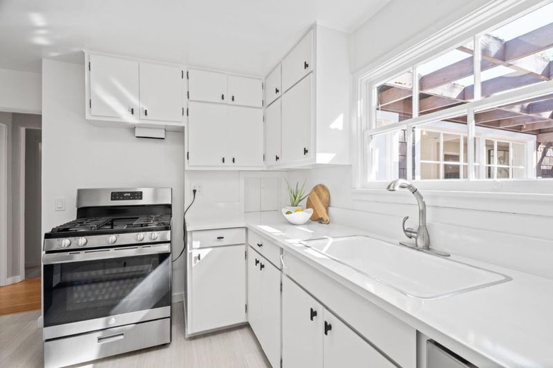
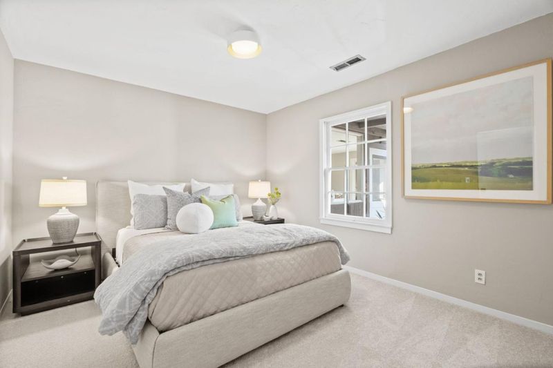
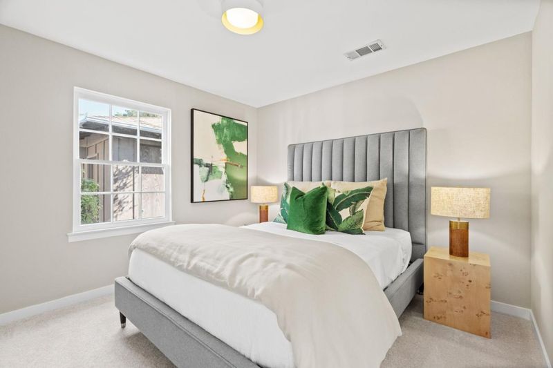
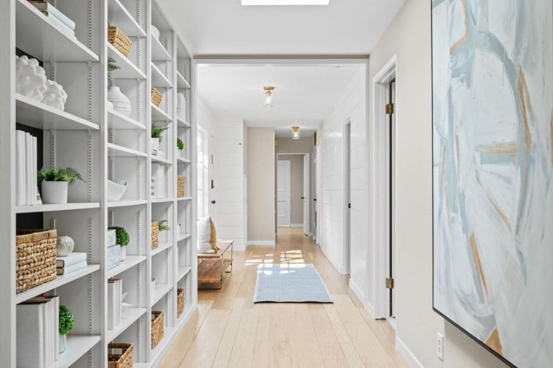
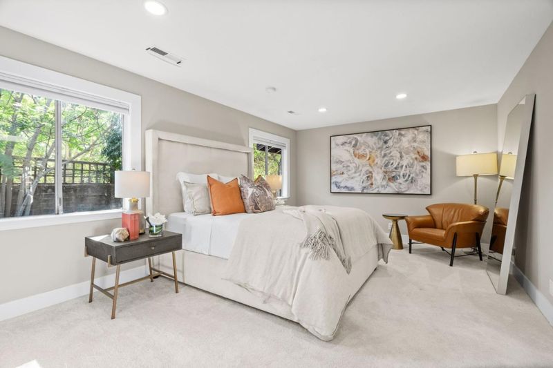
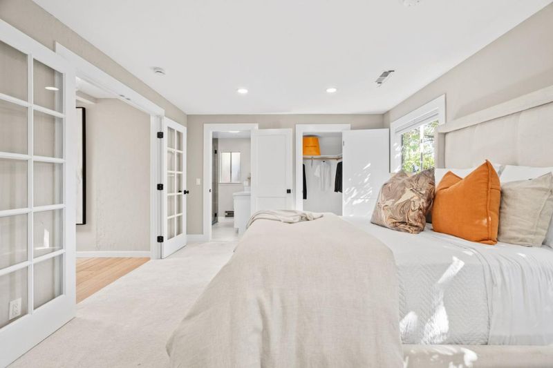
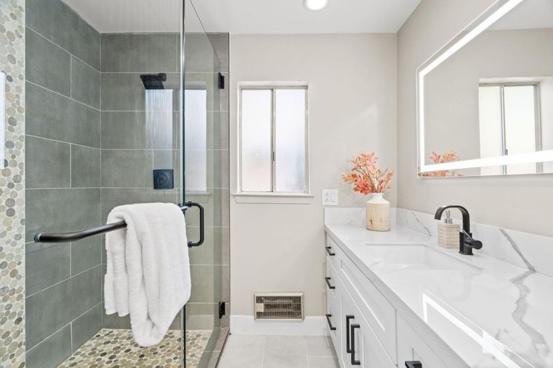
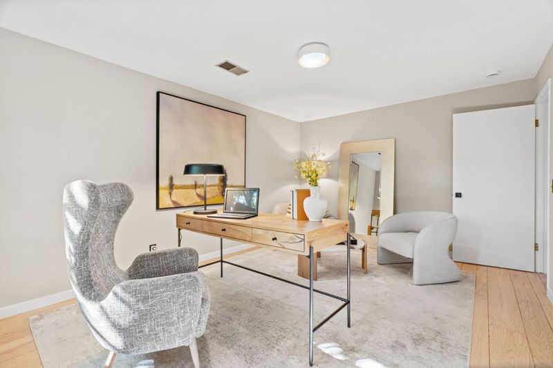
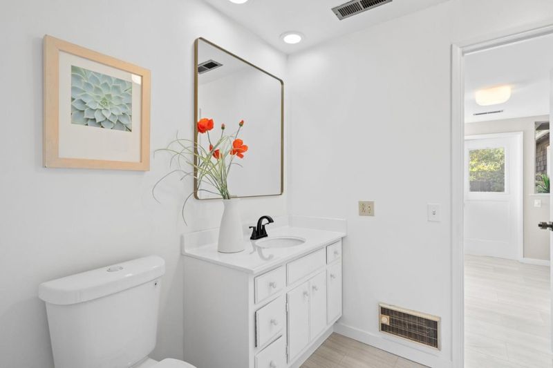
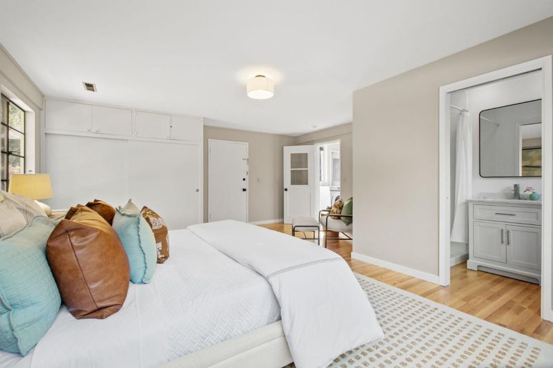
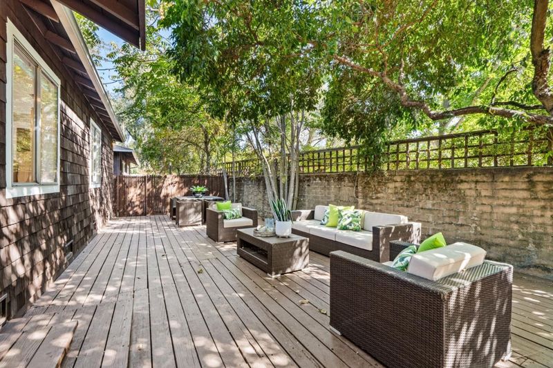
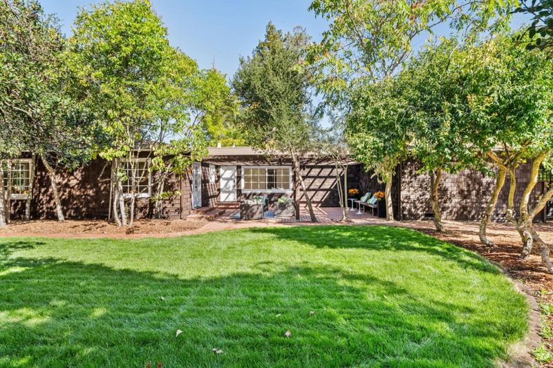
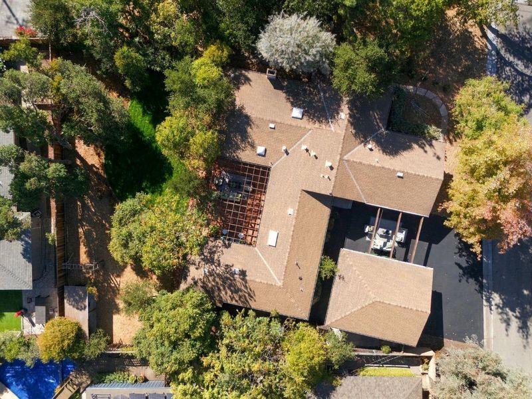
Rare Barron Park opportunity on more than one-third acre with a nearly 2,900-square-foot, refreshed home featuring 4 bedrooms + office. Enjoy a spacious backyard, walkable top schools, Bol Park, bike path, and easy access to California Ave.
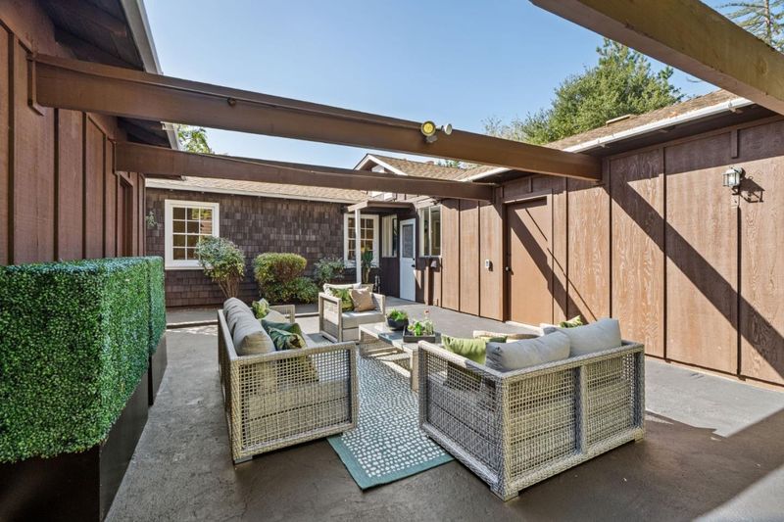
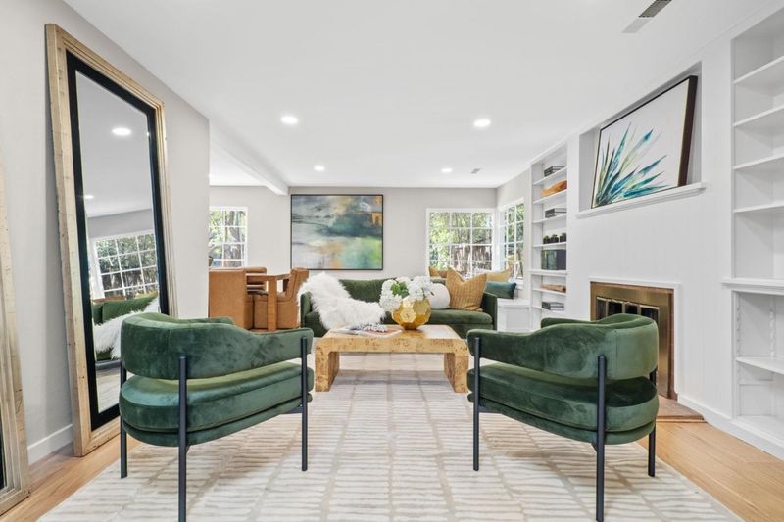
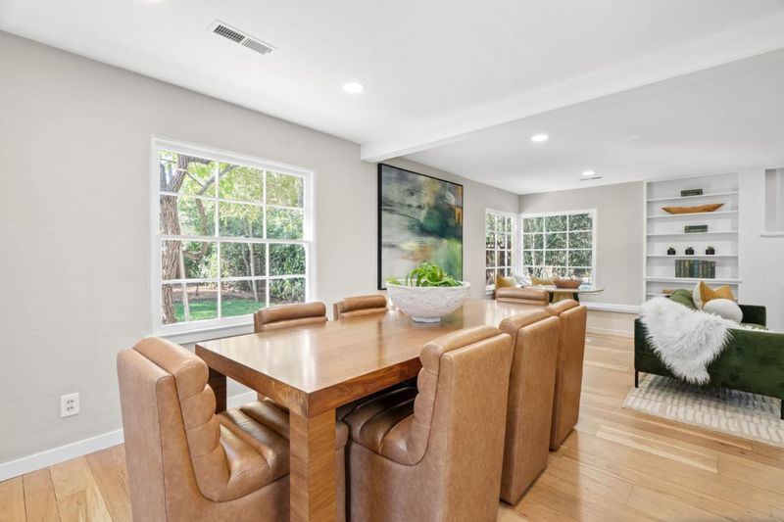
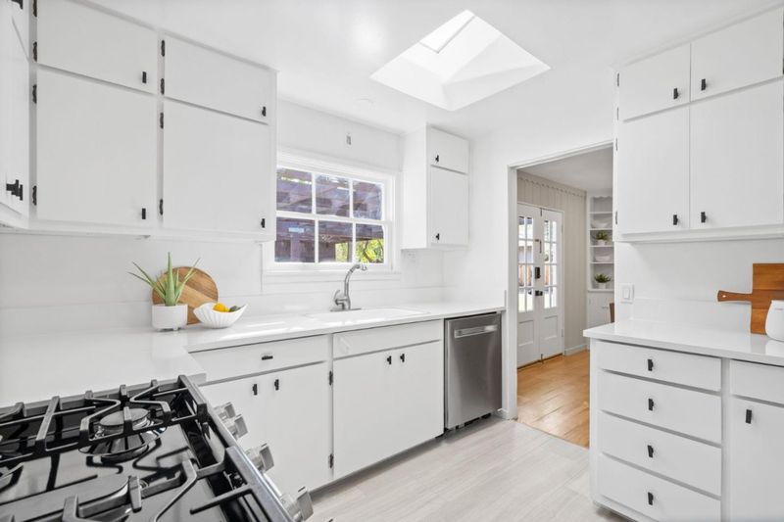
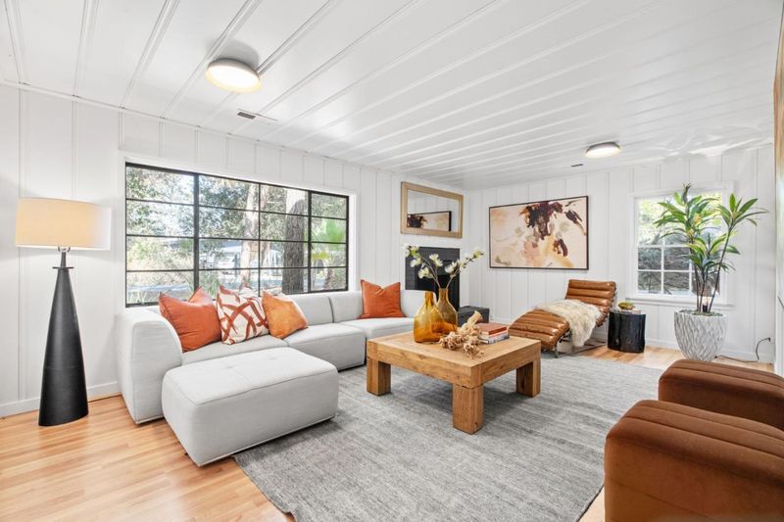
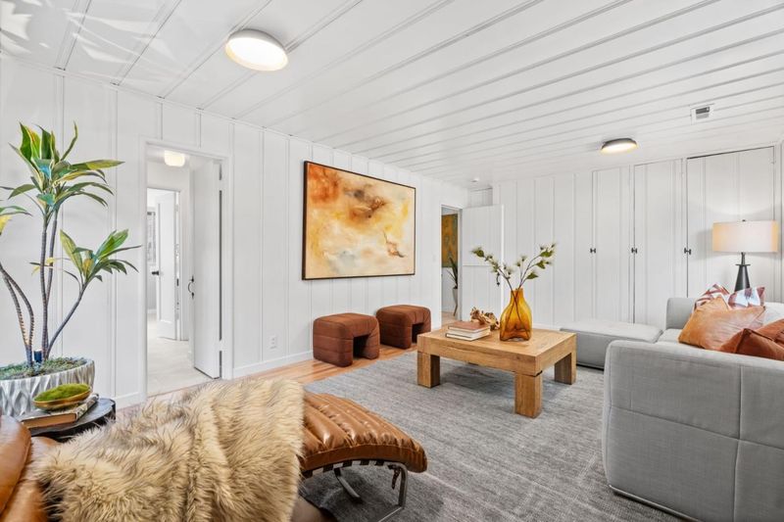
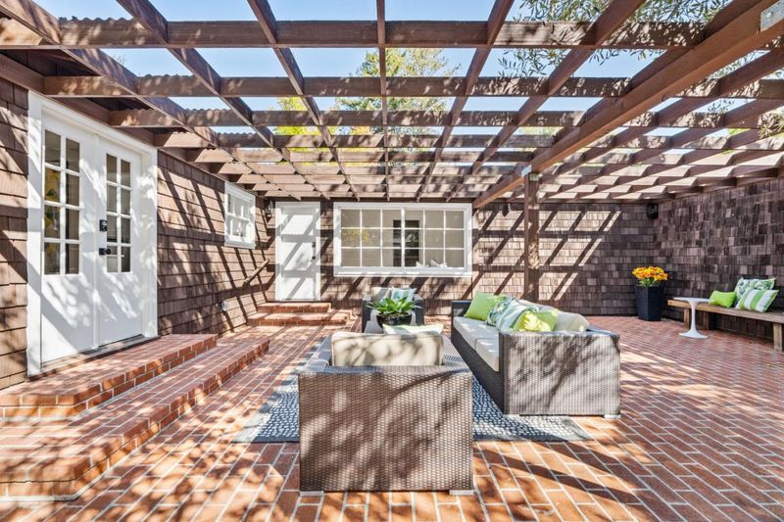
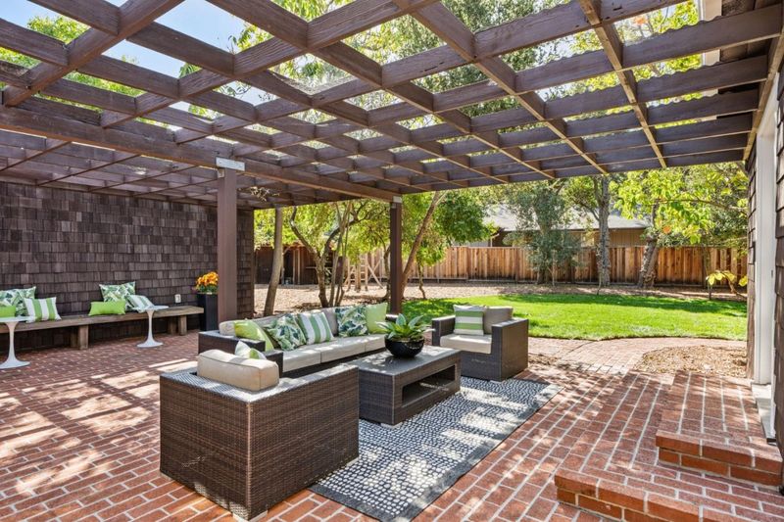
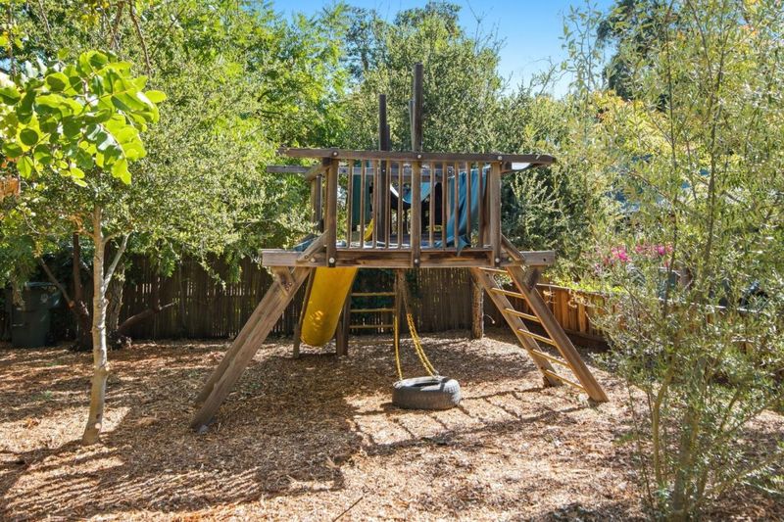
An exciting opportunity to own more than one-third of an acre in the heart of sought-after Barron Park, where an expansive, nearly 2,900-square-foot home offers both immediate appeal and an abundance of possibilities. Refreshed and revitalized, the home features four bedrooms, an office, generous living spaces anchored by two fireplaces, and a well-designed kitchen. Outside, the exceptionally spacious backyard provides a remarkable amount of room to play, garden, entertain, or envision what might come next. Beyond the property, everything that makes Barron Park special is at your fingertips, from iconic Bol Park and the Bol Park bike path to the neighborhood's famous donkeys, while the shops and restaurants of California Avenue and The Village at San Antonio Center are both within easy reach. Children may attend Briones Elementary, Fletcher Middle, and Gunn High, all within short walking distance (buyer to verify eligibility).

- Days on Market
- 4 days
- Current Status
- Active
- Original Price
- $3,988,000
- List Price
- $3,988,000
- On Market Date
- Oct 7, 2026
- Property Type
- Single Family Home
- Area
- 232 - Barron Park
- Zip Code
- 94306
- MLS ID
- ML82063798
- APN
- 137-19-039
- Year Built
- 1930
- Stories in Building
- 1
- Possession
- Unavailable
- Data Source
- MLSL
- Origin MLS System
- MLSListings, Inc.
Juana Briones Elementary School
Public K-5 Elementary
Students: 307 Distance: 0.2mi
Terman Middle School
Public 6-8 Middle
Students: 668 Distance: 0.3mi
Bowman International School
Private K-8 Montessori, Combined Elementary And Secondary, Coed
Students: 243 Distance: 0.4mi
Henry M. Gunn High School
Public 9-12 Secondary
Students: 2006 Distance: 0.4mi
Barron Park Elementary School
Public K-5 Elementary, Coed
Students: 244 Distance: 0.5mi
Cornerstone Chinese Immersion School
Private K-1
Students: NA Distance: 0.6mi
- Bed
- 4
- Bath
- 4
- Double Sinks, Full on Ground Floor, Primary - Stall Shower(s), Stall Shower - 2+, Tile, Other
- Parking
- 4
- Detached Garage, On Street
- SQ FT
- 2,884
- SQ FT Source
- Unavailable
- Lot SQ FT
- 16,348.0
- Lot Acres
- 0.375298 Acres
- Kitchen
- Countertop - Other, Dishwasher, Garbage Disposal, Oven - Self Cleaning, Oven Range - Gas, Refrigerator, Skylight
- Cooling
- None
- Dining Room
- Dining Area in Living Room, No Formal Dining Room
- Disclosures
- NHDS Report
- Family Room
- Separate Family Room
- Flooring
- Carpet, Hardwood, Tile, Other
- Foundation
- Concrete Perimeter, Crawl Space
- Fire Place
- Family Room, Living Room, Wood Burning
- Heating
- Central Forced Air - Gas, Fireplace
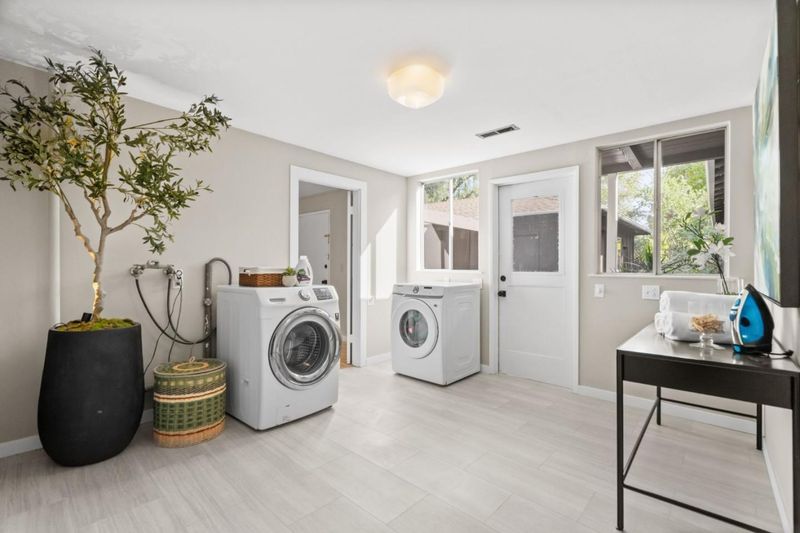
- Laundry
- Dryer, Electricity Hookup (220V), Inside, Washer
- Views
- Neighborhood
- Fee
- Unavailable
MLS and other Information regarding properties for sale as shown in Theo have been obtained from various sources such as sellers, public records, agents and other third parties. This information may relate to the condition of the property, permitted or unpermitted uses, zoning, square footage, lot size/acreage or other matters affecting value or desirability. Unless otherwise indicated in writing, neither brokers, agents nor Theo have verified, or will verify, such information. If any such information is important to buyer in determining whether to buy, the price to pay or intended use of the property, buyer is urged to conduct their own investigation with qualified professionals, satisfy themselves with respect to that information, and to rely solely on the results of that investigation.
School data provided by GreatSchools. School service boundaries are intended to be used as reference only. To verify enrollment eligibility for a property, contact the school directly.