

$1,290,000
2,487
SQ FT
$519
SQ/FT
516 Seacliff Pl
@ Seacliff Dr - Point Richmond, Richmond

- 3 Bed
- 2.5 (2/1) Bath
- 2 Park
- 2,487 sqft
- Richmond
-

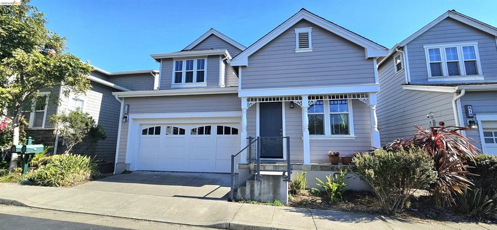
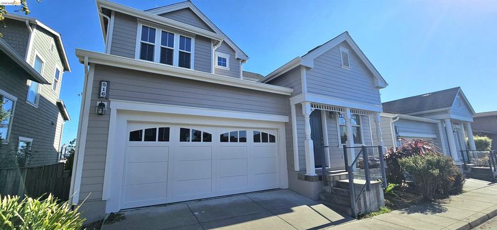
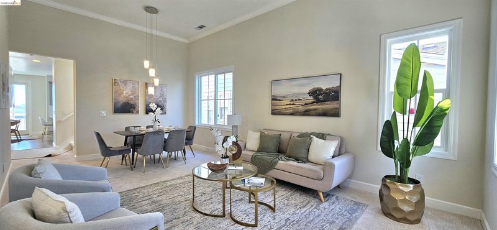
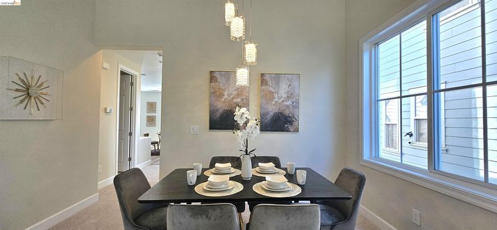
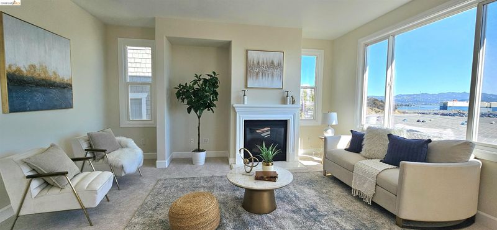
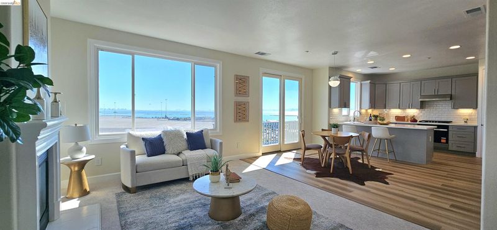
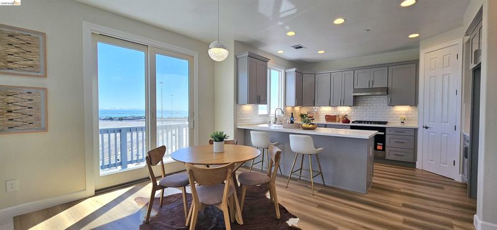
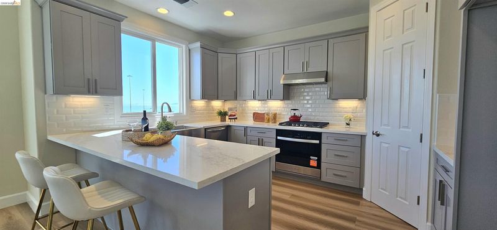
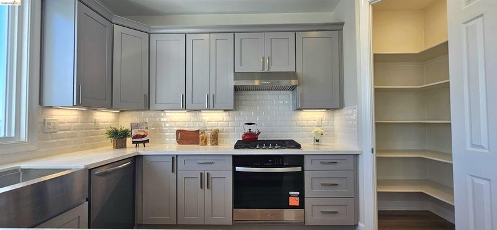
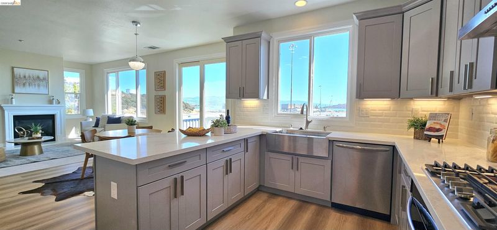
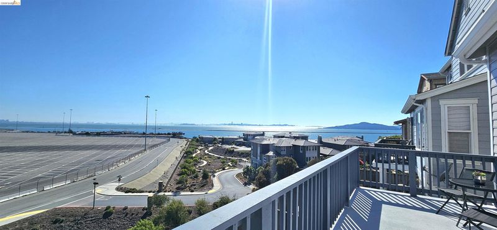
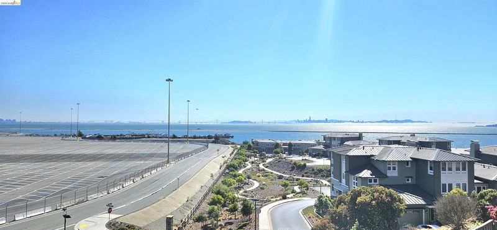
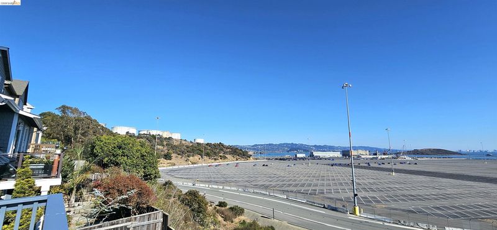
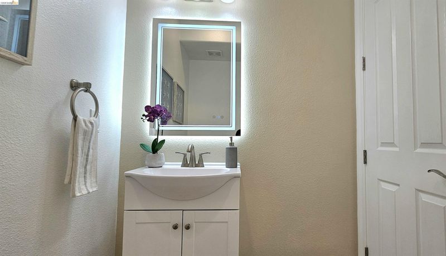
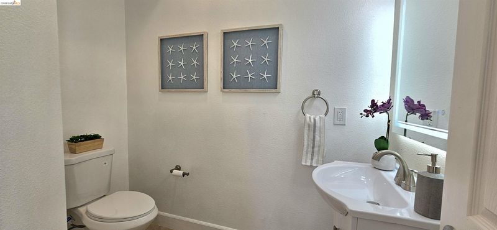
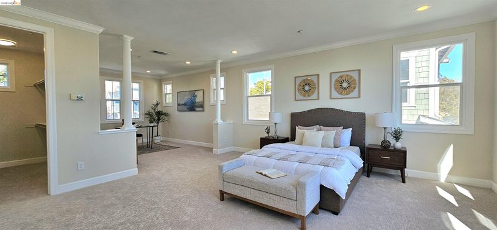
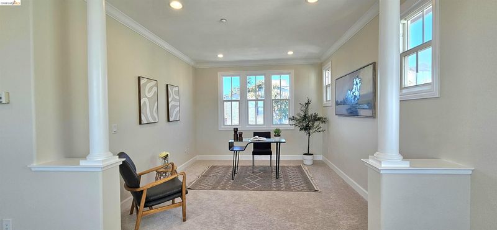
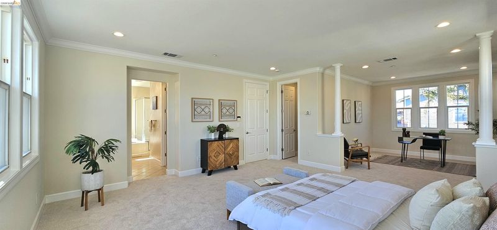
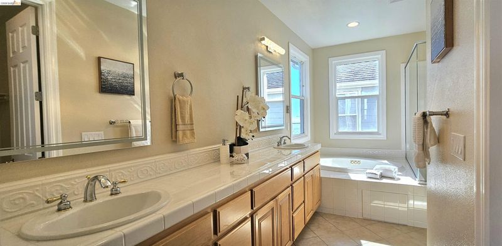
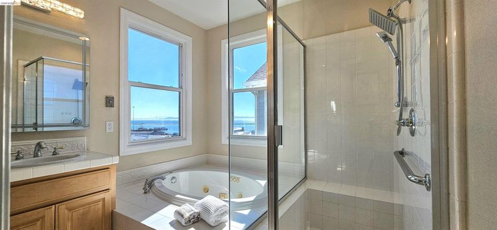
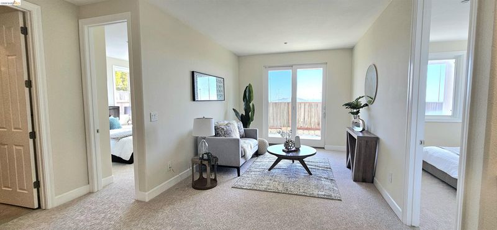
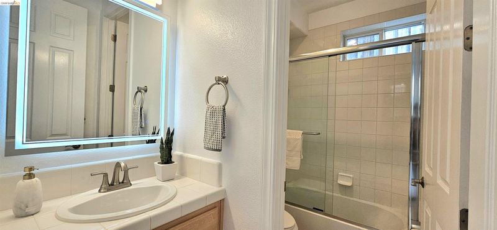
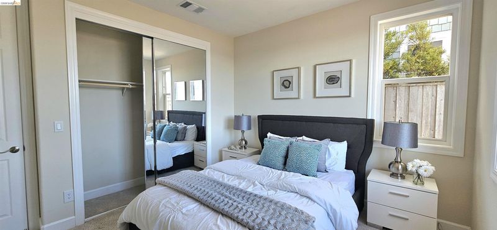
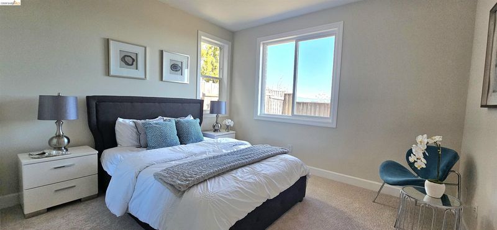
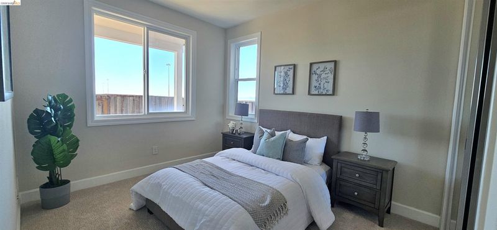
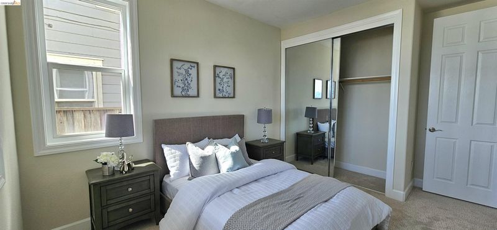
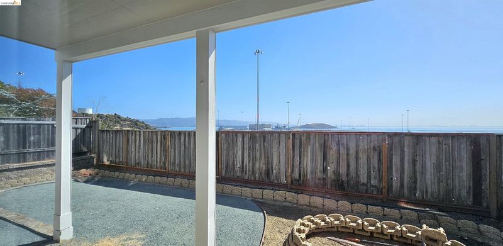
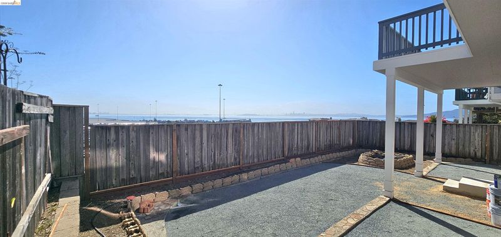
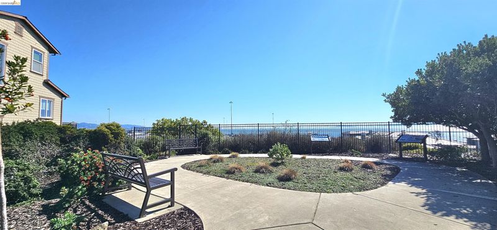
Enjoy breathtaking views of the Bay Bridge and San Francisco skyline from this beautiful home just off Point Potrero! Featuring a brand-new kitchen with quartz countertops and spacious family rooms with soaring 12-foot ceilings, this property offers premium living and excellent versatility. The expansive primary suite includes an updated bathroom with lighted mirrors and jacuzzi tub, two walk-in closets, and a bonus space perfect for an office or study. Step outside to an extra-wide balcony to enjoy peaceful morning coffee with a gentle sea breeze, or relax in the recreation room with direct backyard access, perfect for gardening, entertaining and outdoor living. Additional upgrades include new vinyl and carpet flooring, modern light fixtures, and fresh paint inside and out. Ideally located near neighborhood parks, walking trails, and the charming Point Richmond market district, this property is also excellent for commuting via I-580 and Richmond Ferry. Open House on Sat (10/17) from 1-4 PM.

- Current Status
- Active - Coming Soon
- Original Price
- $1,290,000
- List Price
- $1,290,000
- On Market Date
- Oct 14, 2026
- Property Type
- Detached
- D/N/S
- Point Richmond
- Zip Code
- 94801
- MLS ID
- 41151154
- APN
- 5606600566
- Year Built
- 2004
- Stories in Building
- 3
- Possession
- Close Of Escrow
- Data Source
- MAXEBRDI
- Origin MLS System
- Bridge AOR
Richmond Charter Academy
Charter 6-8 Coed
Students: 269 Distance: 1.0mi
Richmond Charter Elementary-Benito Juarez
Charter K-5
Students: 421 Distance: 1.0mi
John Henry High
Charter 9-12
Students: 320 Distance: 1.0mi
Washington Elementary School
Public K-6 Elementary
Students: 465 Distance: 1.1mi
Nystrom Elementary School
Public K-6 Elementary
Students: 520 Distance: 1.5mi
Richmond College Preparatory School
Charter K-8 Elementary, Yr Round
Students: 542 Distance: 1.5mi
- Bed
- 3
- Bath
- 2.5 (2/1)
- Parking
- 2
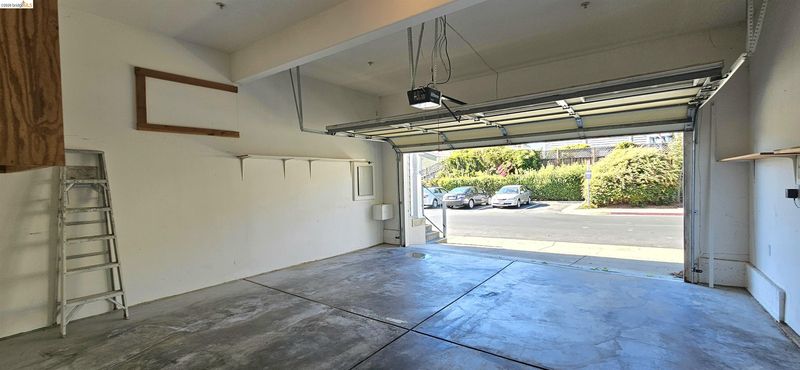
- Attached, Int Access From Garage, Garage Door Opener
- SQ FT
- 2,487
- SQ FT Source
- Public Records
- Lot SQ FT
- 3,367.0
- Lot Acres
- 0.08 Acres
- Pool Info
- None
- Kitchen
- Dishwasher, Gas Range, Gas Water Heater, Stone Counters, Eat-in Kitchen, Disposal, Gas Range/Cooktop, Pantry, Updated Kitchen
- Cooling
- None
- Disclosures
- Nat Hazard Disclosure, Disclosure Package Avail
- Entry Level
- Exterior Details
- Balcony, Back Yard, Sprinklers Automatic, Landscape Front, Low Maintenance
- Flooring
- Tile, Vinyl, Carpet
- Foundation
- Fire Place
- Gas
- Heating
- Forced Air
- Laundry
- 220 Volt Outlet, Hookups Only, Laundry Room, Cabinets
- Upper Level
- 1 Bath, Primary Bedrm Suite - 1
- Main Level
- 0.5 Bath, Laundry Facility, Main Entry
- Views
- Bay, Bay Bridge, City Lights, Panoramic
- Possession
- Close Of Escrow
- Architectural Style
- Contemporary
- Non-Master Bathroom Includes
- Shower Over Tub, Tile, Updated Baths
- Construction Status
- Existing
- Additional Miscellaneous Features
- Balcony, Back Yard, Sprinklers Automatic, Landscape Front, Low Maintenance
- Location
- Sloped Down, Back Yard
- Roof
- Composition Shingles
- Water and Sewer
- Public
- Fee
- $225
MLS and other Information regarding properties for sale as shown in Theo have been obtained from various sources such as sellers, public records, agents and other third parties. This information may relate to the condition of the property, permitted or unpermitted uses, zoning, square footage, lot size/acreage or other matters affecting value or desirability. Unless otherwise indicated in writing, neither brokers, agents nor Theo have verified, or will verify, such information. If any such information is important to buyer in determining whether to buy, the price to pay or intended use of the property, buyer is urged to conduct their own investigation with qualified professionals, satisfy themselves with respect to that information, and to rely solely on the results of that investigation.
School data provided by GreatSchools. School service boundaries are intended to be used as reference only. To verify enrollment eligibility for a property, contact the school directly.