

$1,697,000
1,440
SQ FT
$1,178
SQ/FT
3204 Upper Lock Avenue
@ Belmont Canyon Road - 361 - Haskins Estates Etc., Belmont

- 3 Bed
- 3 (2/1) Bath
- 4 Park
- 1,440 sqft
- BELMONT
-

-
Sat Oct 10, 1:30 pm - 4:30 pm
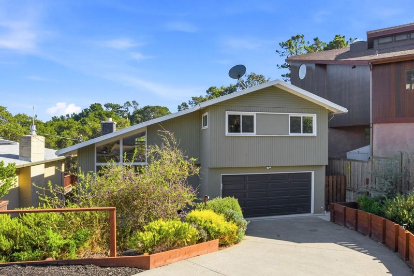
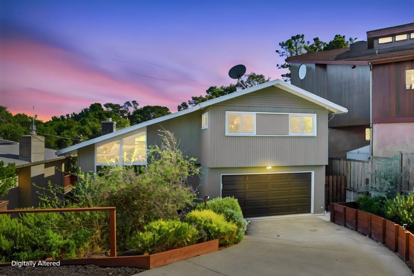
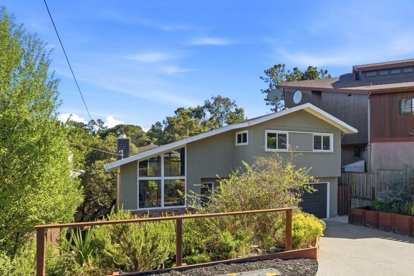
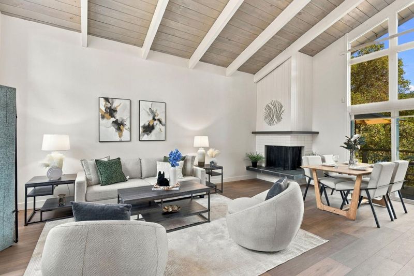
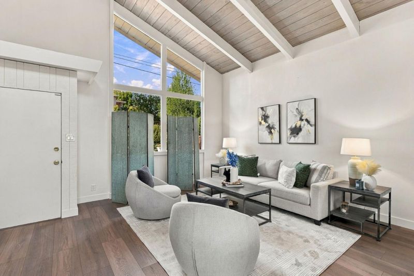
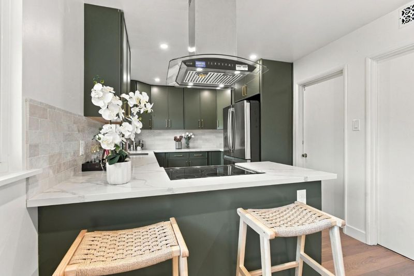
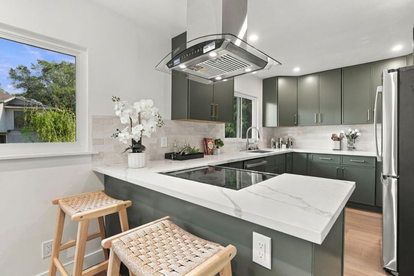
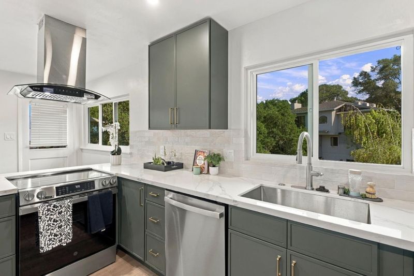
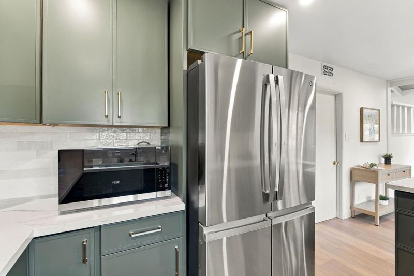
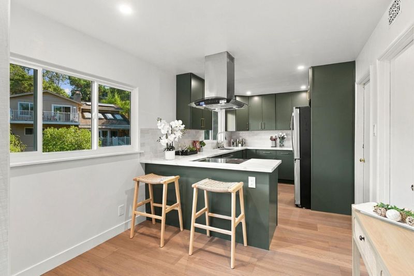
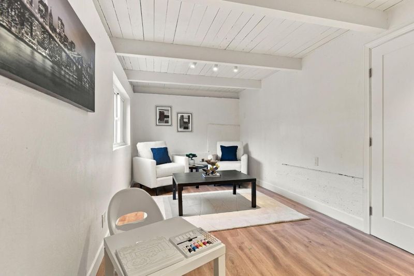
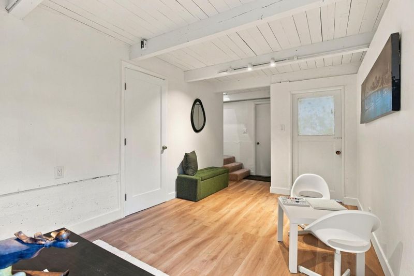
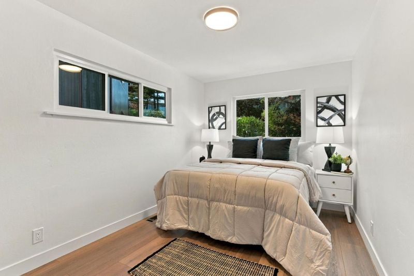
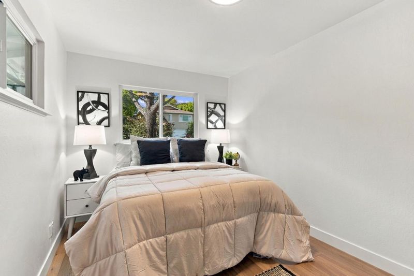
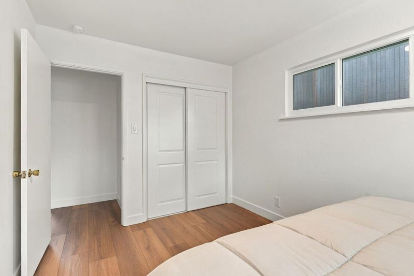
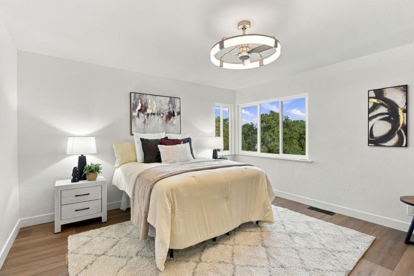
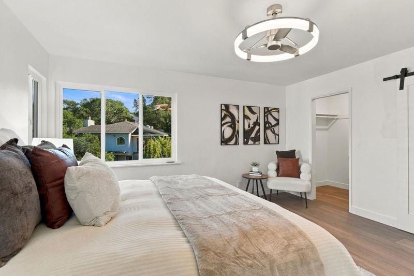
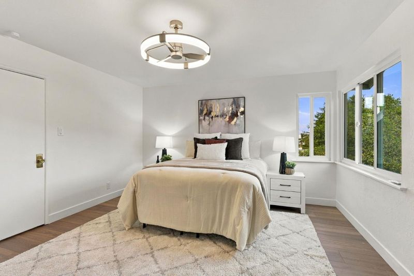
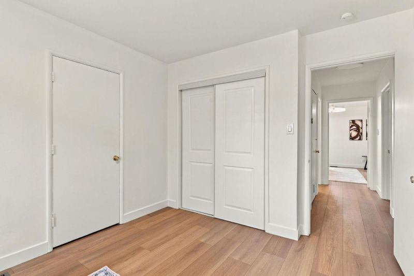
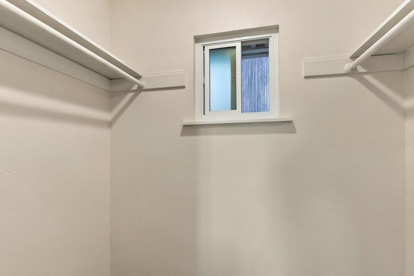
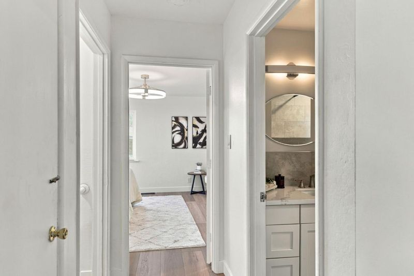
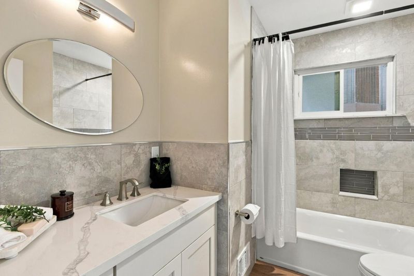
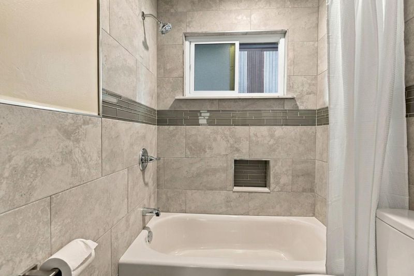
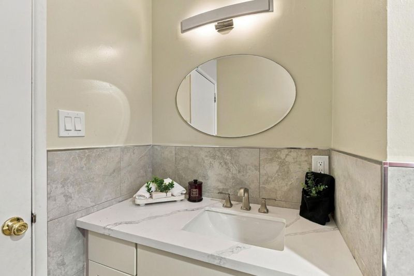
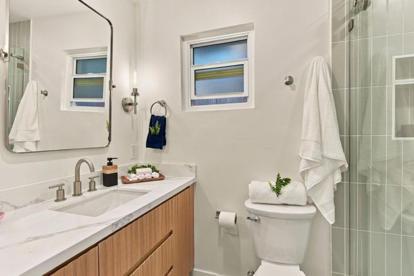
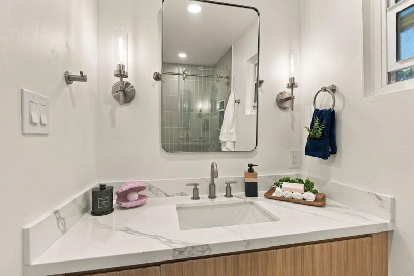
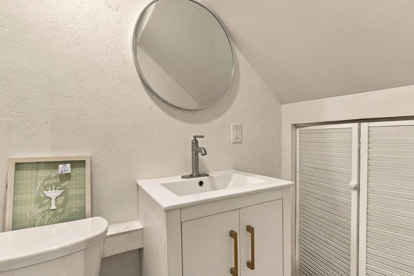
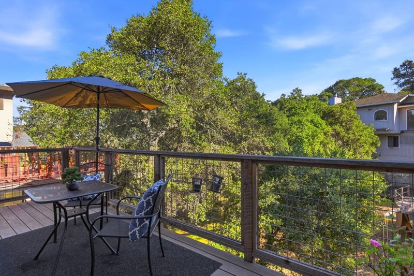
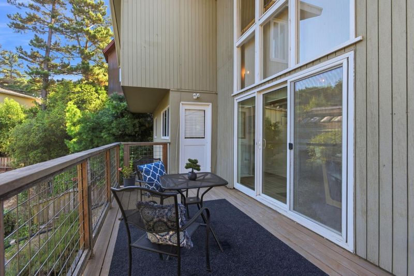
Beautifully updated home! Remodeled kitchen with quartz counters and new stainless steel appliances, updated baths, luxury plank flooring, dual-pane windows and A/C. Rear deck plus downstairs bonus space with a half bath.
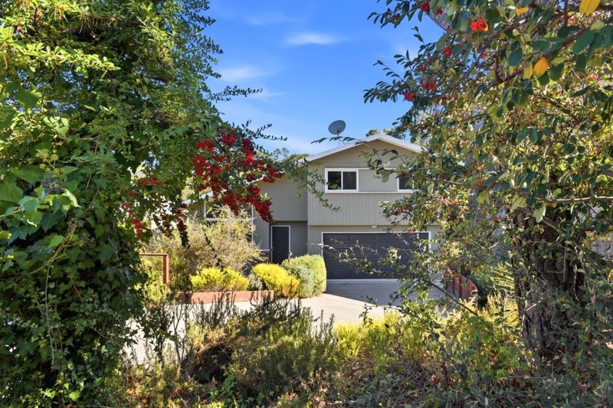
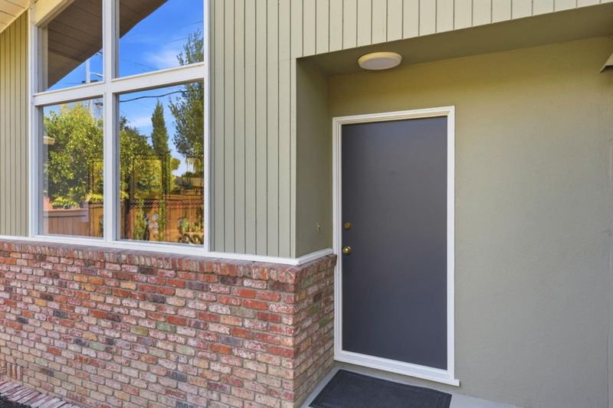
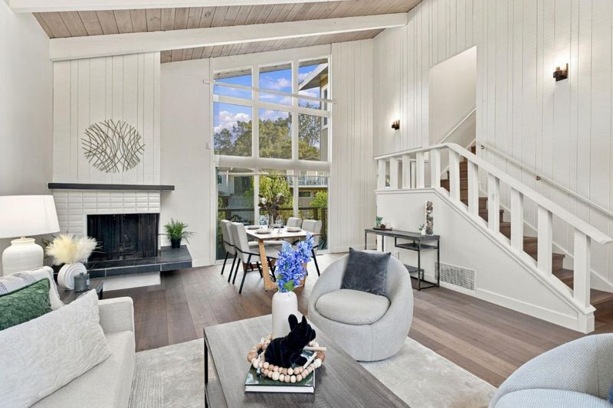
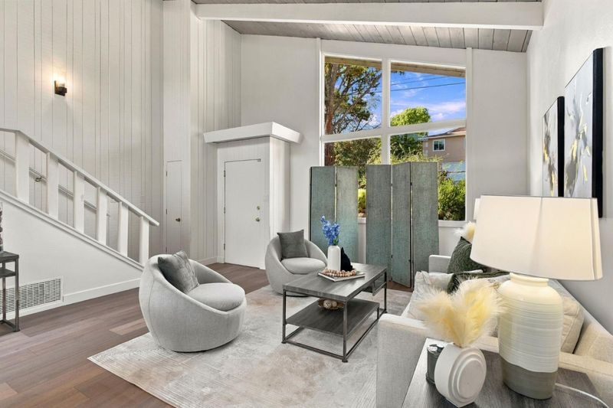
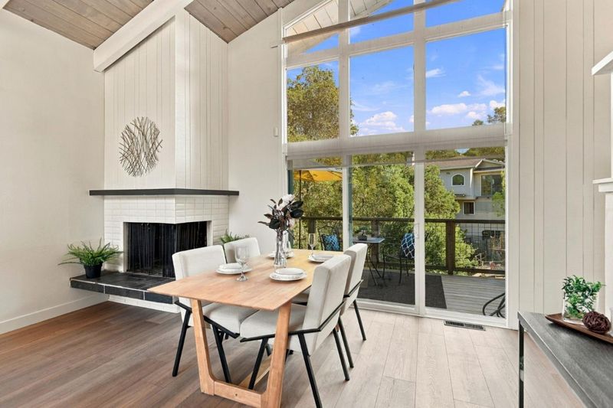
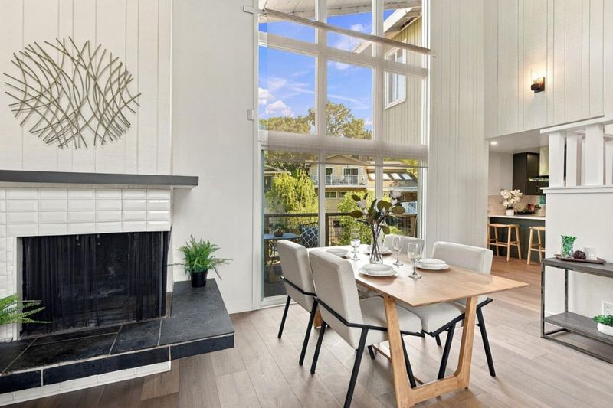
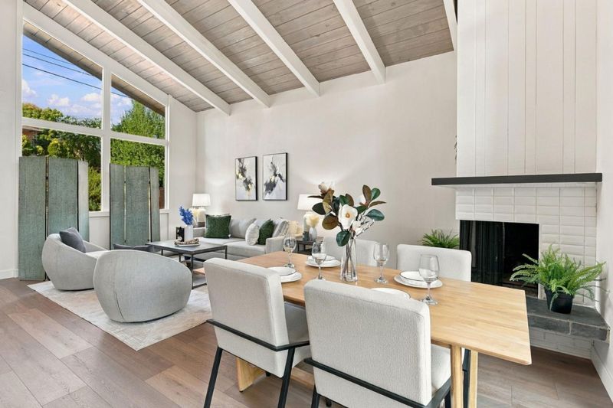
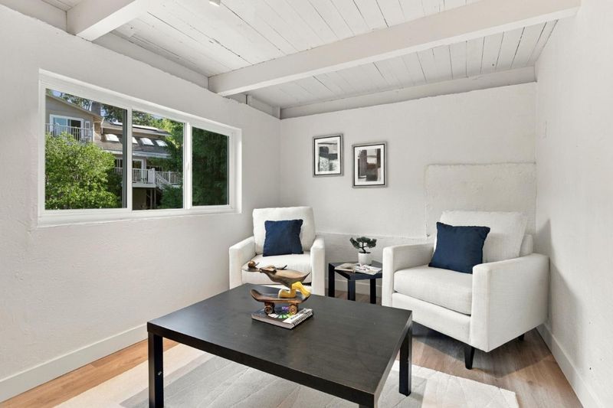
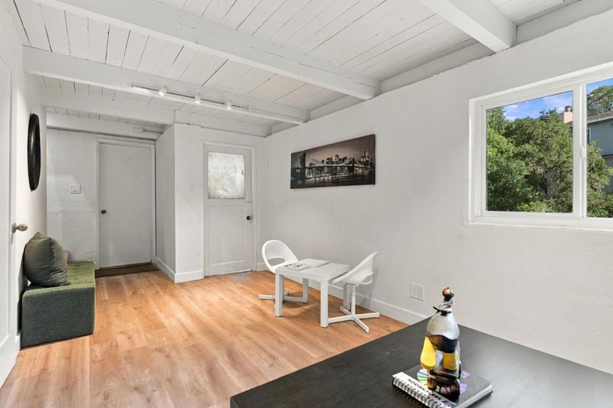
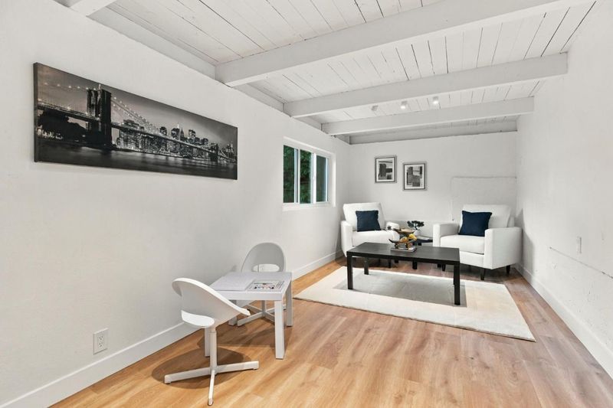
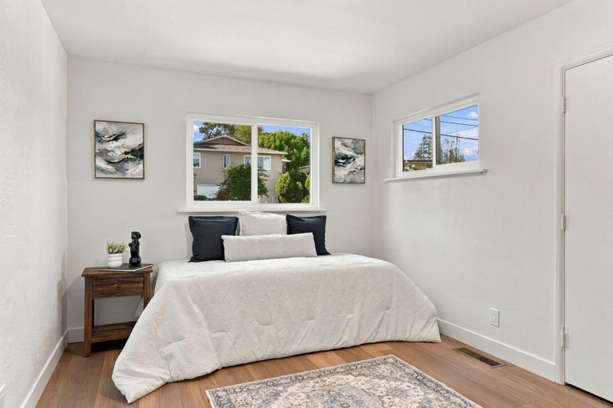
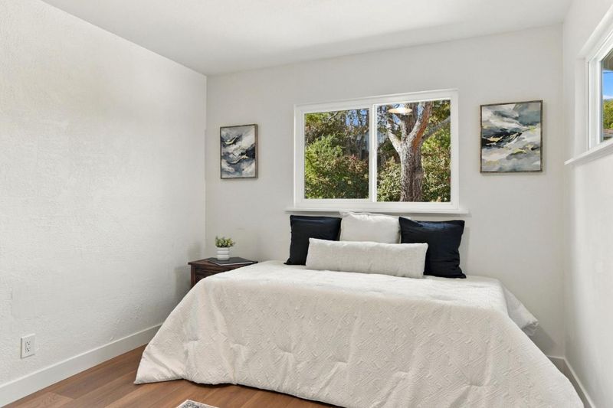
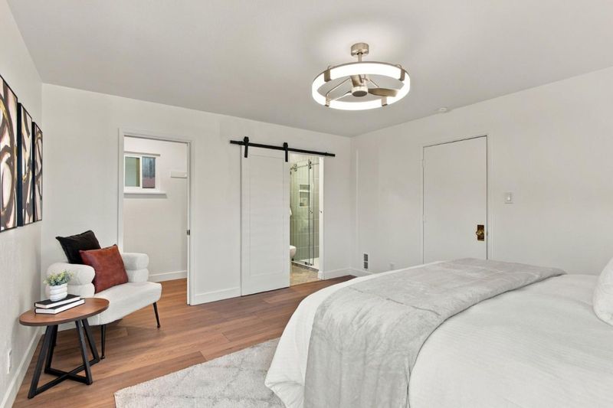
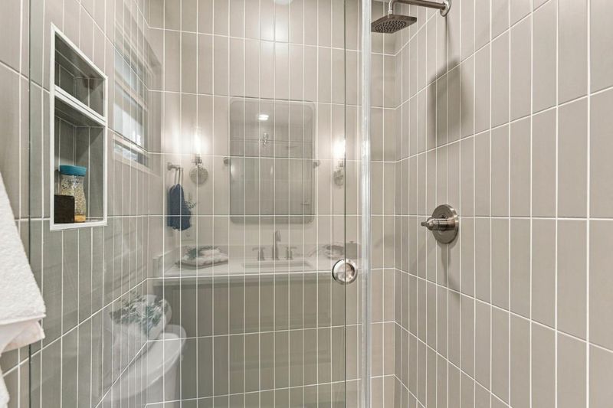
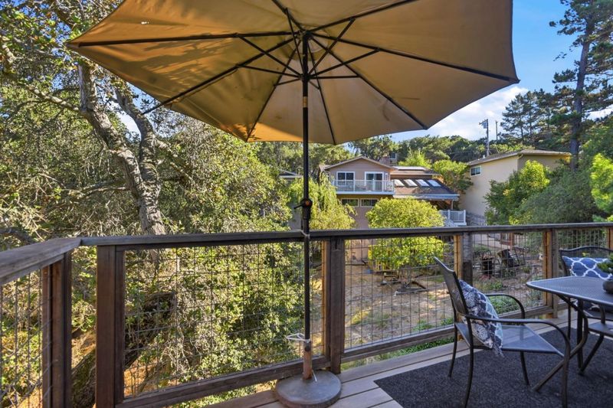
Sun drenched, mid-century home in a fantastic Belmont location! Features include: renovated kitchen, newer bathrooms with custom tile designs, luxury wide plank flooring throughout most of the living areas, and dual-pane windows which complement the homes distinctive character. Vaulted wood beam ceilings, brick fireplace and oversized windows create a warm, light-filled living room. The remodeled kitchen features forest green shaker cabinets with brass pulls, quartz countertops, a tile backsplash, and new stainless steel appliances. The primary bedroom offers an ensuite bathroom with vertical sage tile design and a glass shower enclosure. An elevated rear deck overlooks mature trees and neighboring rooftops, offering an inviting setting for relaxing or entertaining. Downstairs bonus space has a half bath providing flexibility for a home office, studio, or hobby room. Additional current improvements include French drains, air conditioning, electrical upgrades and LED lighting. Enjoy the proximity to Fox Elementary, Ralston Middle School, and Carlmont High School, along with Carlmont Village shopping and dining, local parks and trails, and convenient access to Highways 92 and 280. Mid-century character, modern updates and flexible bonus space make this a fantastic opportunity!

- Days on Market
- 0 days
- Current Status
- Active
- Original Price
- $1,697,000
- List Price
- $1,697,000
- On Market Date
- Oct 9, 2026
- Property Type
- Single Family Home
- Area
- 361 - Haskins Estates Etc.
- Zip Code
- 94002
- MLS ID
- ML82064200
- APN
- 043-211-140
- Year Built
- 1959
- Stories in Building
- 2
- Possession
- COE
- Data Source
- MLSL
- Origin MLS System
- MLSListings, Inc.
Ralston Intermediate School
Public 6-8 Middle
Students: 1150 Distance: 0.2mi
Gloria Dei Lutheran School
Private PK-8 Elementary, Religious, Coed
Students: 15 Distance: 0.3mi
Fox Elementary School
Public K-5 Elementary
Students: 491 Distance: 0.5mi
Cipriani Elementary School
Public K-5 Elementary
Students: 441 Distance: 0.5mi
Serendipity School
Private K-5 Elementary, Coed
Students: 115 Distance: 0.5mi
Belmont Oaks Academy
Private K-5 Elementary, Coed
Students: 228 Distance: 0.9mi
- Bed
- 3
- Bath
- 3 (2/1)
- Marble, Shower over Tub - 1, Stall Shower, Stone, Tile, Updated Bath
- Parking
- 4
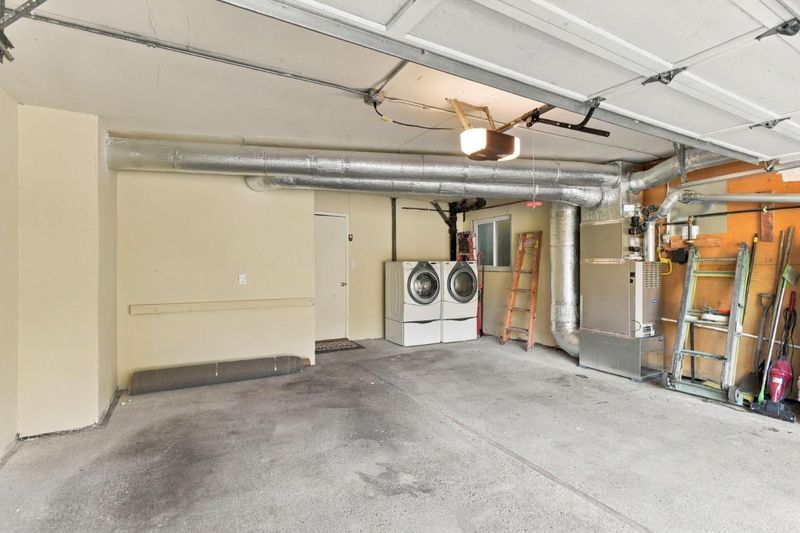
- Attached Garage
- SQ FT
- 1,440
- SQ FT Source
- Unavailable
- Lot SQ FT
- 4,750.0
- Lot Acres
- 0.109045 Acres
- Kitchen
- 220 Volt Outlet, Countertop - Quartz, Dishwasher, Exhaust Fan, Garbage Disposal, Hood Over Range, Ice Maker, Microwave, Oven Range - Electric, Refrigerator
- Cooling
- Other
- Dining Room
- Eat in Kitchen
- Disclosures
- Natural Hazard Disclosure
- Family Room
- No Family Room
- Flooring
- Carpet, Laminate
- Foundation
- Wood Frame
- Fire Place
- Living Room
- Heating
- Central Forced Air - Gas
- Laundry
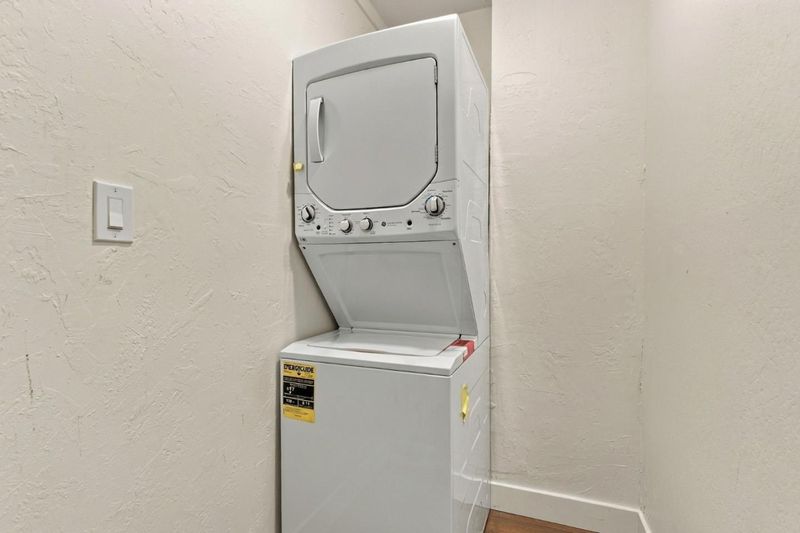
- Electricity Hookup (220V), In Garage, In Utility Room
- Views
- Hills, Neighborhood
- Possession
- COE
- Architectural Style
- Traditional
- Fee
- Unavailable
MLS and other Information regarding properties for sale as shown in Theo have been obtained from various sources such as sellers, public records, agents and other third parties. This information may relate to the condition of the property, permitted or unpermitted uses, zoning, square footage, lot size/acreage or other matters affecting value or desirability. Unless otherwise indicated in writing, neither brokers, agents nor Theo have verified, or will verify, such information. If any such information is important to buyer in determining whether to buy, the price to pay or intended use of the property, buyer is urged to conduct their own investigation with qualified professionals, satisfy themselves with respect to that information, and to rely solely on the results of that investigation.
School data provided by GreatSchools. School service boundaries are intended to be used as reference only. To verify enrollment eligibility for a property, contact the school directly.