

$1,370,000
2,311
SQ FT
$593
SQ/FT
506 Walnut Court
@ Walnut Dr - Green Valley 2, Fairfield

- 4 Bed
- 2.5 (2/1) Bath
- 14 Park
- 2,311 sqft
- Fairfield
-

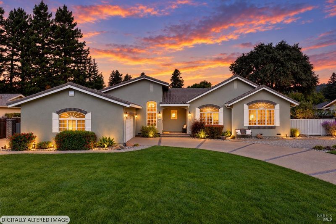
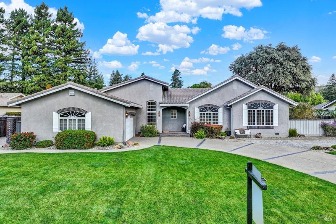
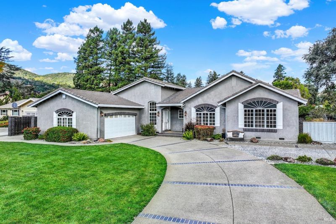
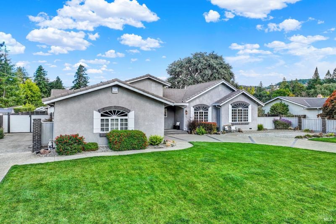
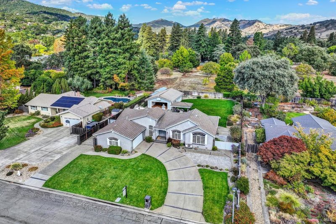
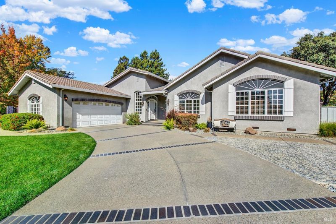
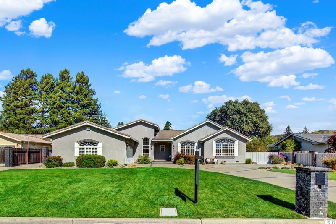
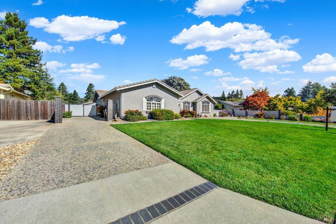
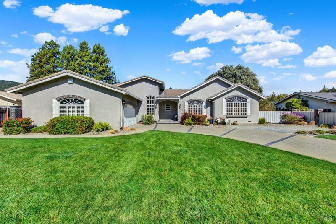
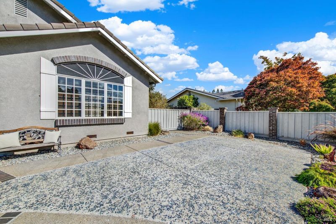
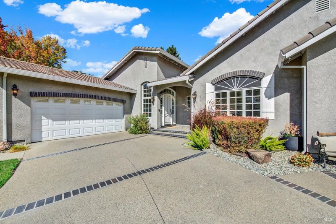
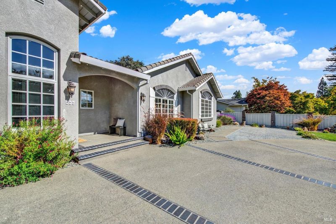
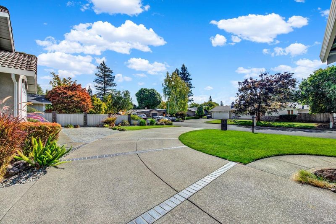
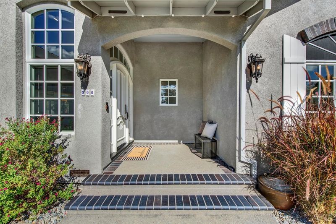
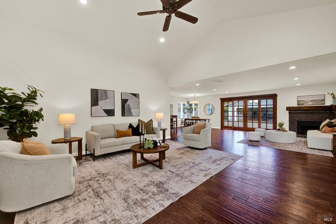
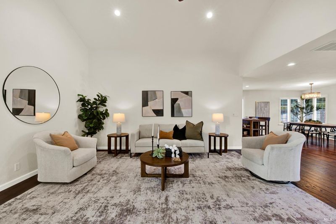
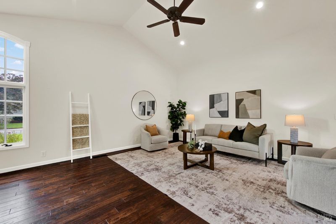
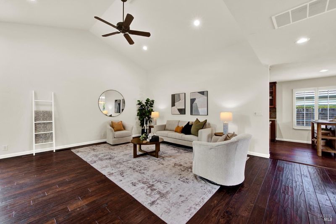
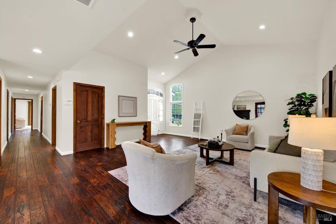
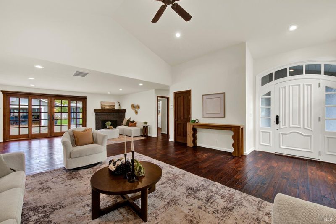
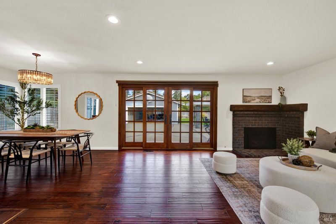
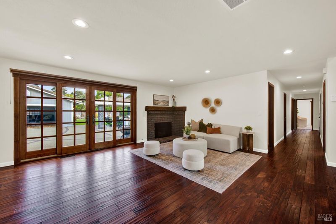
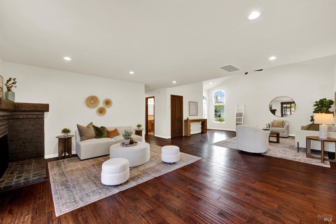
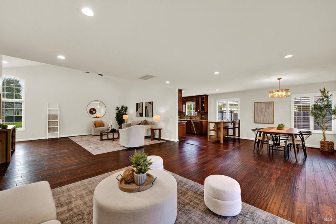
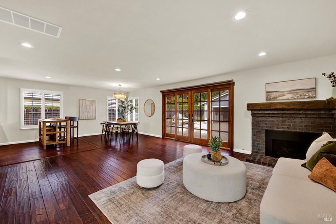
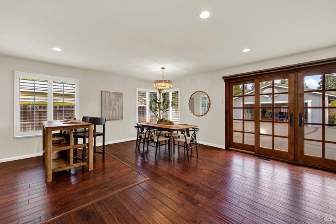
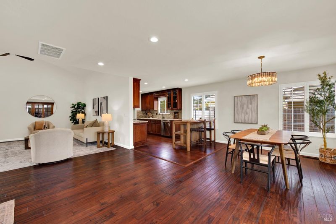
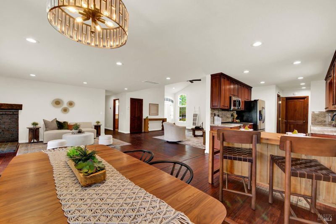
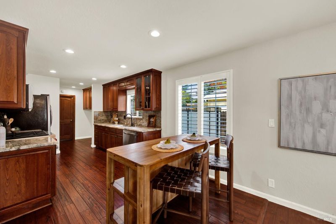
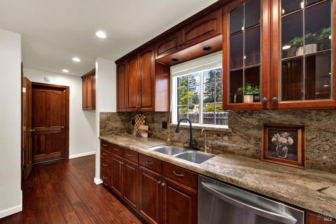
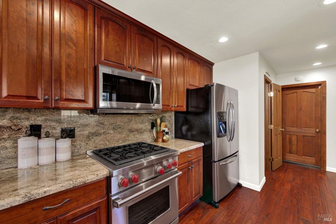
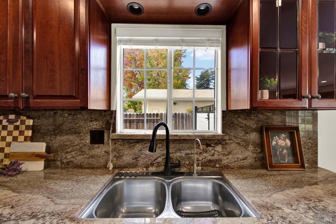
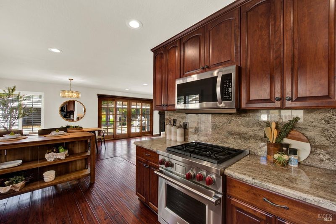
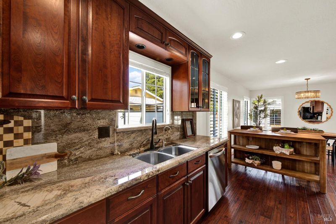
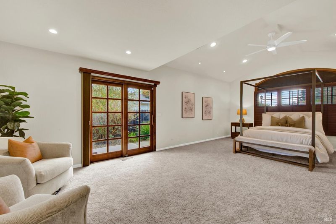
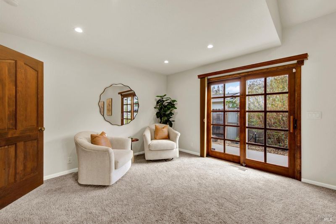
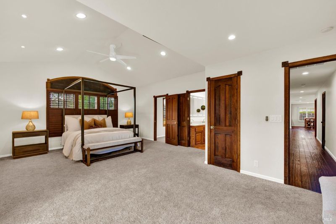
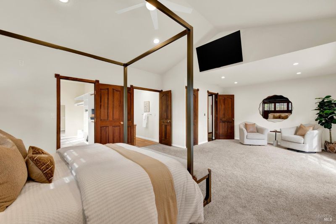
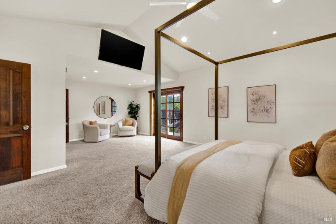
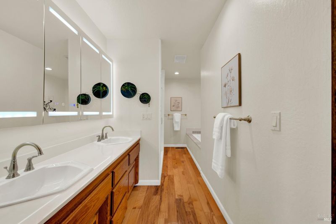
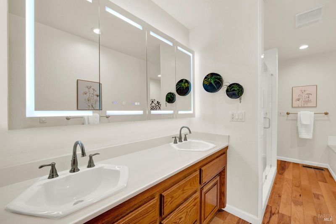
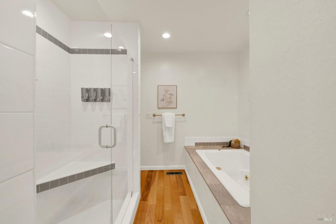
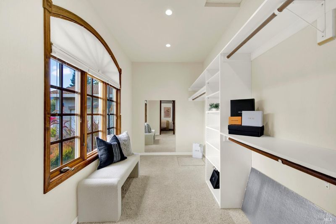
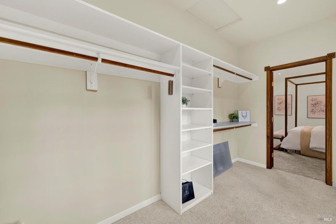
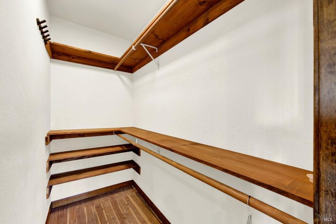
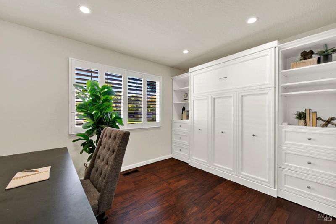
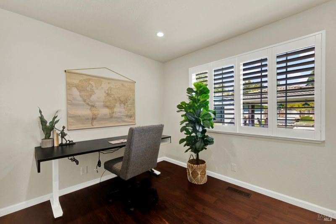
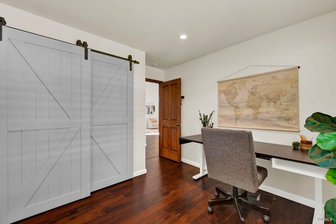
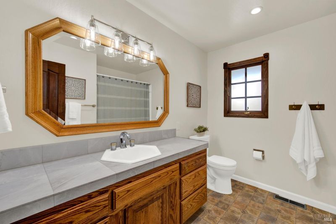
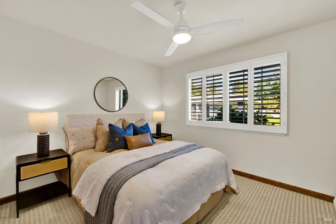
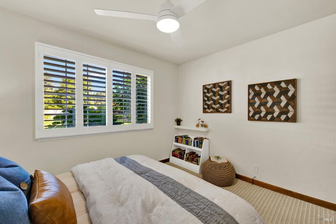
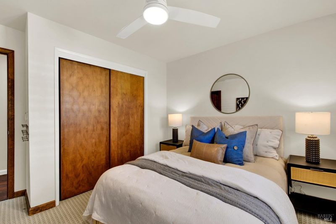
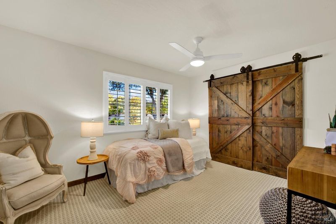
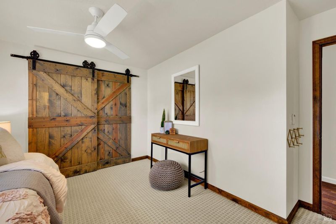
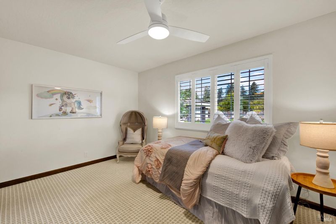
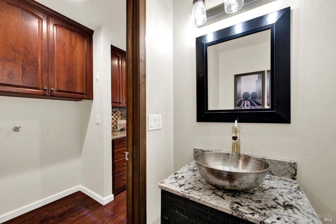
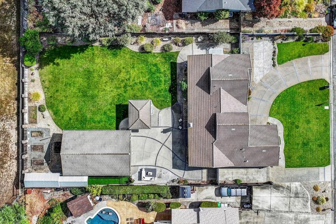
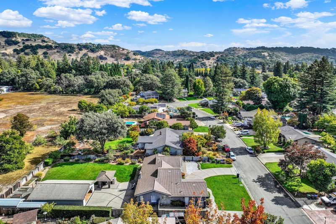
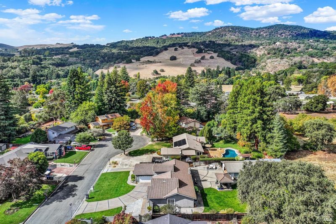
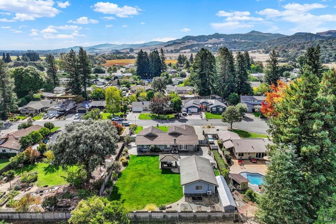
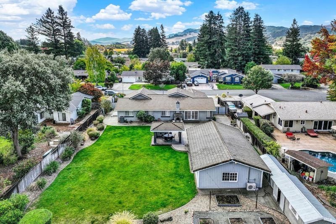
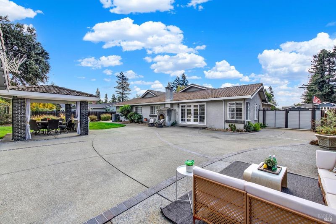
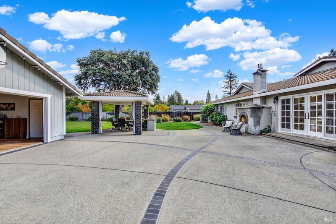
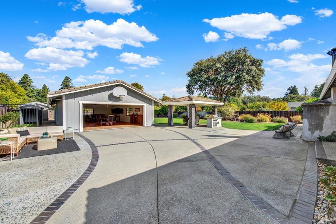
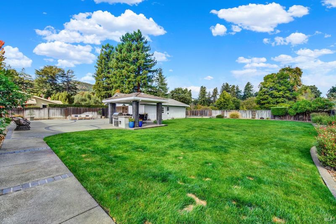
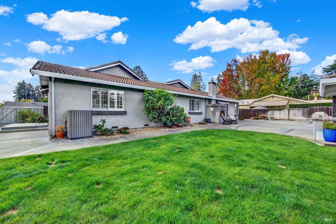
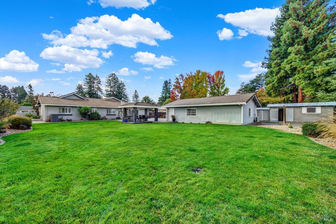
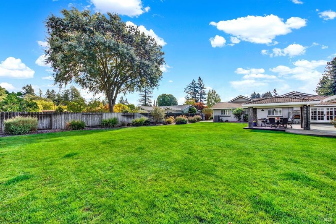
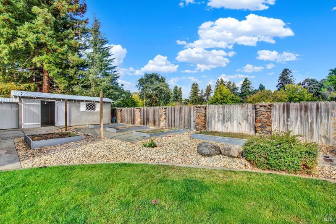
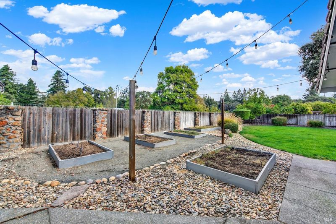
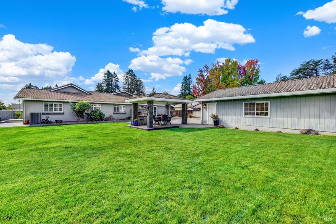
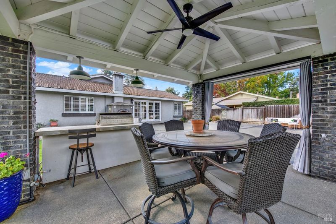
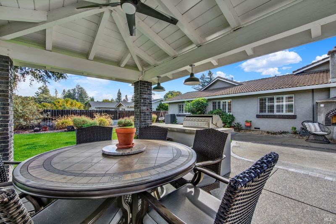
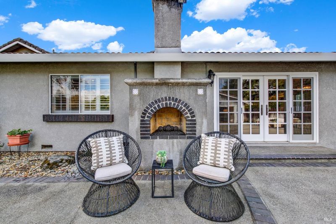
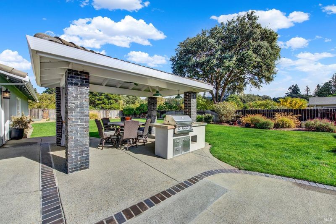
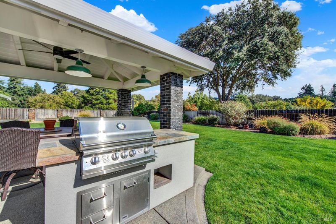
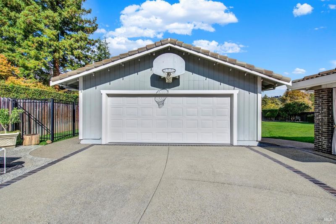
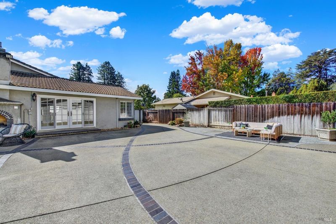
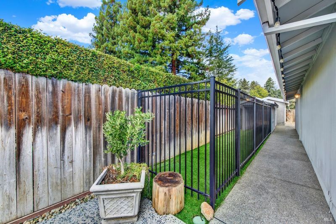
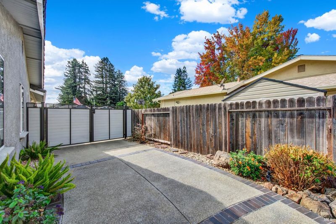
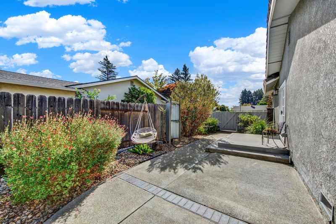
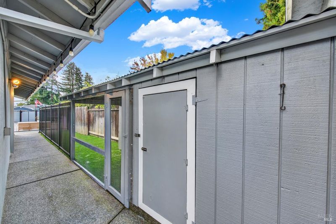
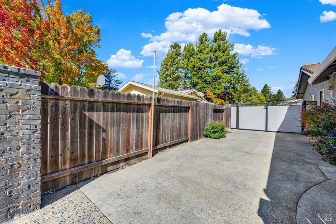
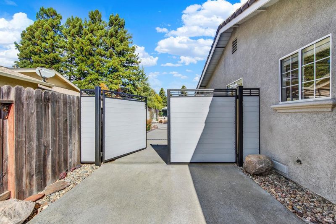
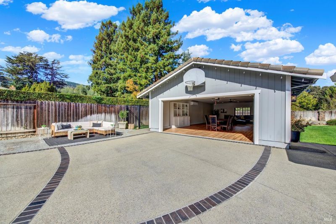
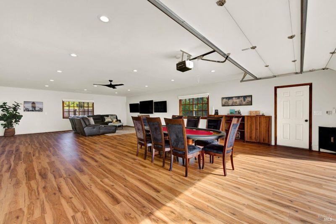
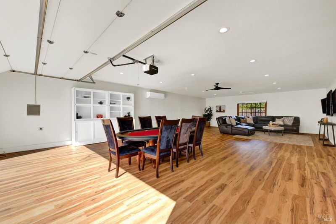
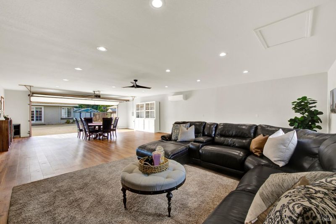
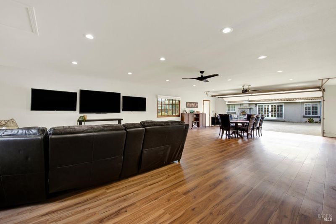
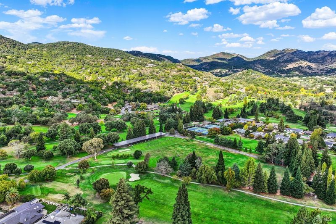
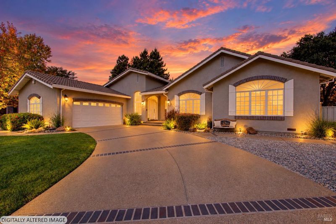
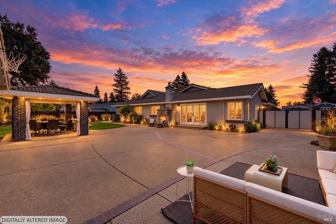
Welcome to 506 Walnut Court, located in the desirable Green Valley Estates. Situated on a quiet court with no rear neighbors, this beautifully updated 4-bedroom, 2.5-bath home offers an open floor plan, beautiful wood floors throughout and a kitchen featuring a Wolf range and granite countertops. The oversized primary bedroom provides a spacious retreat with two impressive walk-in closets. Additional recent upgrades include recessed LED lighting, updated electrical, ceiling fans and shutters throughout, a Murphy bed, reverse osmosis water filtration system and a security system with fire monitoring. Outside, beautiful landscaping, an outdoor kitchen, fireplace and an expanded patio create an inviting setting for relaxing and entertaining. The traditionally shaped lot maximizes the usable outdoor space, with an expansive grass area, hot tub pad, and dog run. Fresh paint and outdoor lighting add to the home's appeal. An amazing added feature is the 1,000 sq. ft. finished detached garage, complete with its own heating and air conditioning. This versatile space offers room for a workshop, car collection, game room, or hobby retreat. An expansive driveway provides abundant parking, including room for your boat or RV, while a private gated entrance offers easy access to the detached garage. Located near highly rated schools and just a golf cart ride to the country club, this thoughtfully updated property combines comfort, privacy, and room to pursue your passions.

- Days on Market
- 0 days
- Current Status
- Active
- Original Price
- List Price
- $1,370,000
- On Market Date
- Oct 28, 2026
- Property Type
- Single Family Residence
- Area
- Green Valley 2
- Zip Code
- 94534
- MLS ID
- 326089992
- APN
- 0148111040
- Year Built
- 1973
- Stories in Building
- 1
- Possession
- Close Of Escrow
- Data Source
- BAREIS
- Origin MLS System
Seeds of Truth Academy
Private 2-12
Students: 30 Distance: 2.0mi
Nelda Mundy Elementary School
Public K-5 Elementary
Students: 772 Distance: 2.4mi
Spectrum Center-Solano Campus
Private K-12 Special Education Program, Coed
Students: 52 Distance: 3.3mi
Angelo Rodriguez High School
Public 9-12 Secondary
Students: 1882 Distance: 3.8mi
Suisun Valley Elementary School
Public K-8 Elementary
Students: 597 Distance: 3.8mi
Oakbrook Elementary School
Public K-8 Elementary, Yr Round
Students: 546 Distance: 4.2mi
- Bed
- 4
- Bath
- 2.5 (2/1)
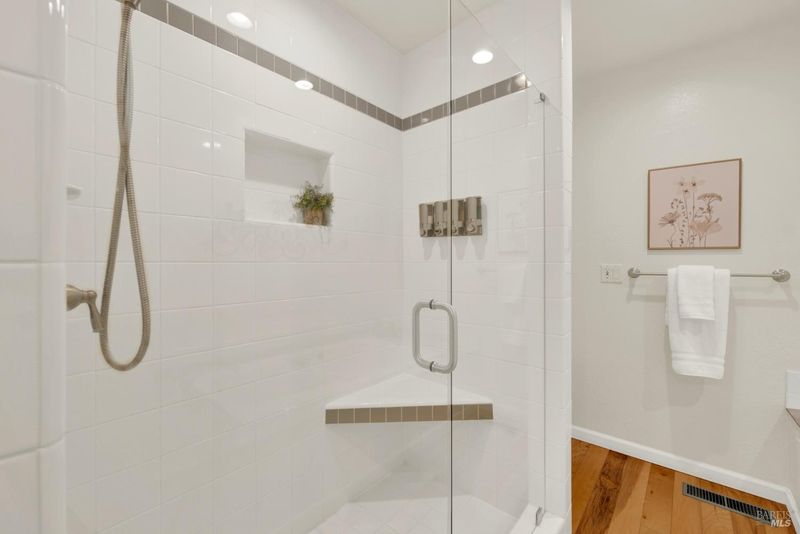
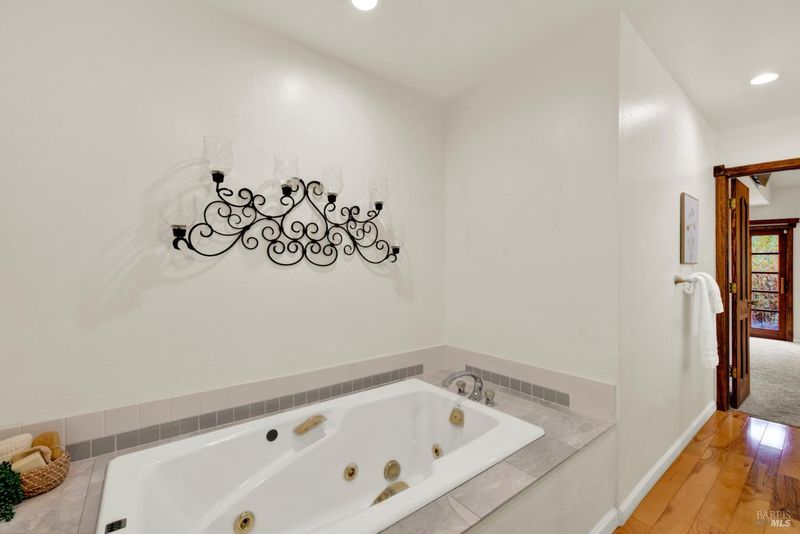
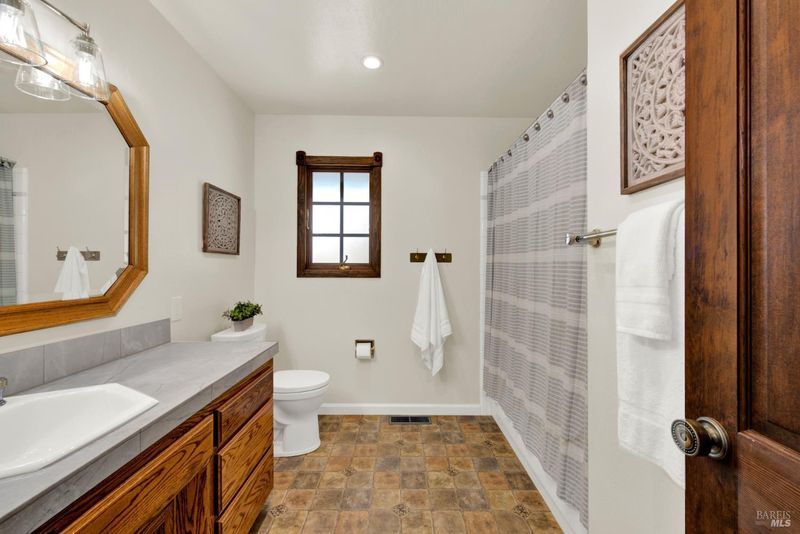
- Double Vanity, Tile, Tub w/Shower Over, Window
- Parking
- 14
- 24'+ Deep Garage, Attached, Detached, Inside Entrance, RV Access/Parking, RV Storage, Tandem, Uncovered Parking Spaces 2+
- SQ FT
- 2,311
- SQ FT Source
- Assessor Auto-Fill
- Lot SQ FT
- 19,602.0
- Lot Acres
- 0.45 Acres
- Kitchen
- Granite Counters, Kitchen/Family Combo
- Cooling
- Ceiling Fan(s), Central Air, Whole House Fan
- Dining Room
- Dining/Family Combo
- Disclosures
- Standard
- Exterior Details
- Dog Run, Wet Bar
- Family Room
- Great Room
- Living Room
- Cathedral/Vaulted
- Flooring
- Wood
- Fire Place
- Gas Log, Insert
- Heating
- Central
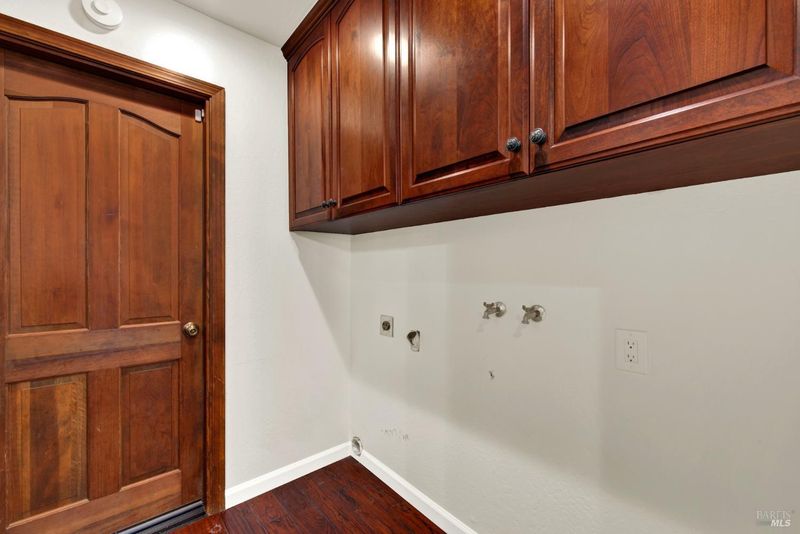
- Laundry
- Hookups Only
- Main Level
- Bedroom(s), Dining Room, Family Room, Full Bath(s), Garage, Kitchen, Living Room, Primary Bedroom, Partial Bath(s), Retreat, Street Entrance
- Views
- Hills, Mountain(s), Orchard, Valley
- Possession
- Close Of Escrow
- Basement
- None
- Architectural Style
- Ranch
- Fee
- $0
MLS and other Information regarding properties for sale as shown in Theo have been obtained from various sources such as sellers, public records, agents and other third parties. This information may relate to the condition of the property, permitted or unpermitted uses, zoning, square footage, lot size/acreage or other matters affecting value or desirability. Unless otherwise indicated in writing, neither brokers, agents nor Theo have verified, or will verify, such information. If any such information is important to buyer in determining whether to buy, the price to pay or intended use of the property, buyer is urged to conduct their own investigation with qualified professionals, satisfy themselves with respect to that information, and to rely solely on the results of that investigation.
School data provided by GreatSchools. School service boundaries are intended to be used as reference only. To verify enrollment eligibility for a property, contact the school directly.