

$545,000
760
SQ FT
$717
SQ/FT
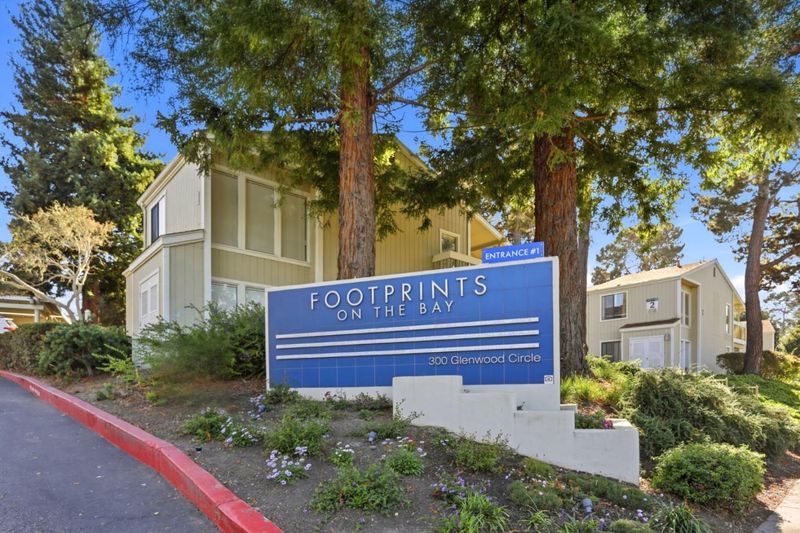
300 Glenwood Circle, #198
@ Iris Canyon - 117 - Alta Mesa/Glenwood Circle, Monterey

- 1 Bed
- 1 Bath
- 1 Park
- 760 sqft
- MONTEREY
-

-
Sat Oct 10, 12:00 pm - 3:00 pm
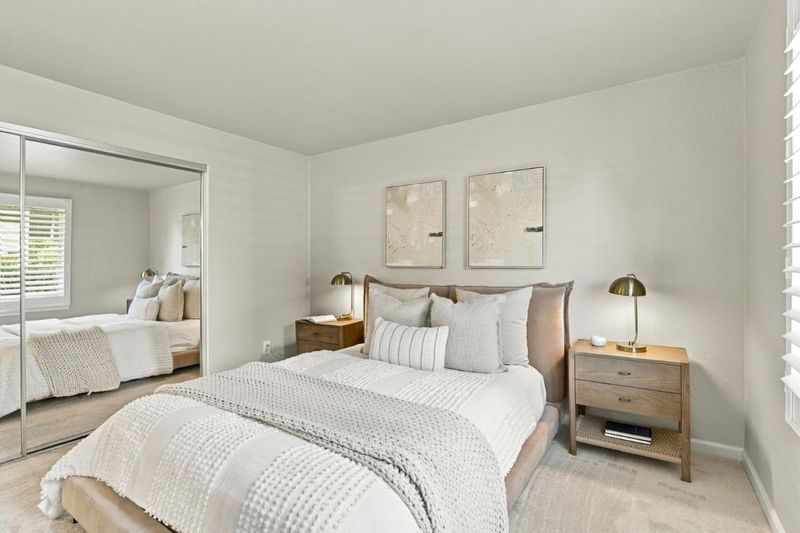
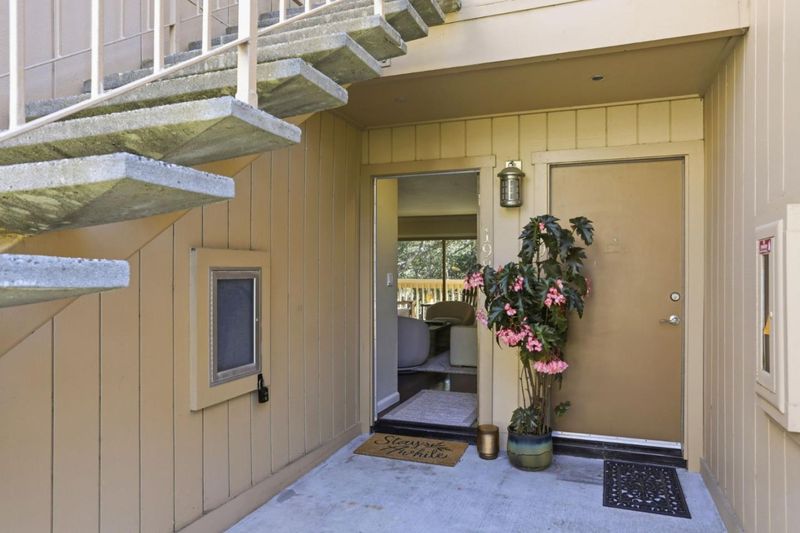
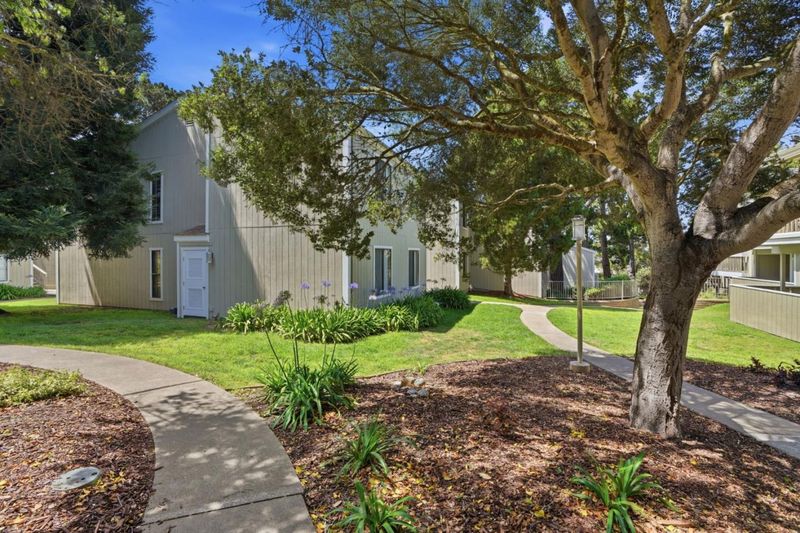
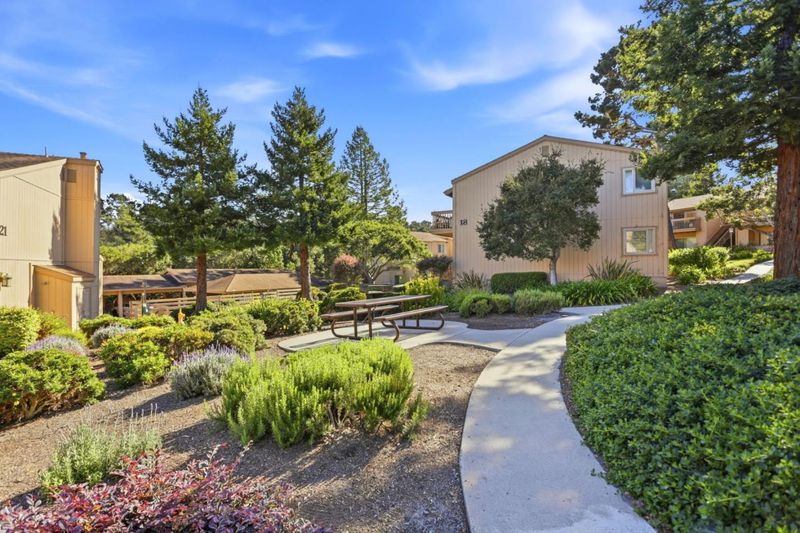
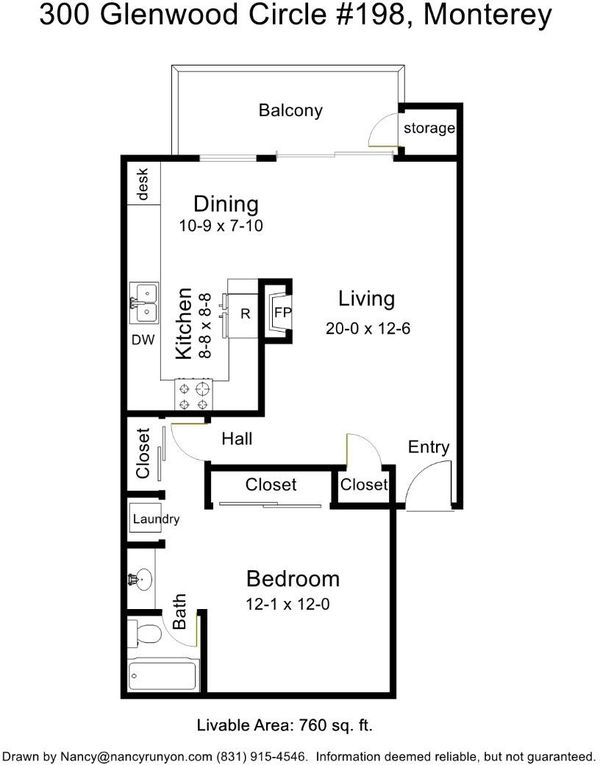
1st time open! Lovely move-in ready single level 760 sq ft condo in tranquil forested setting. Wood floors in main living areas, new bedroom carpet, freshly painted, all in a wonderful complex with great amenities and super convenient location!
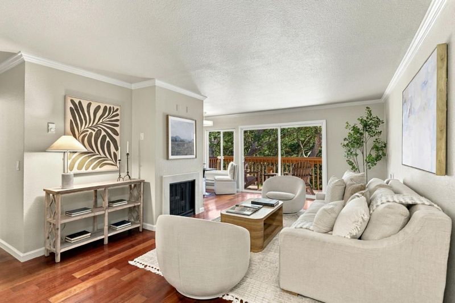
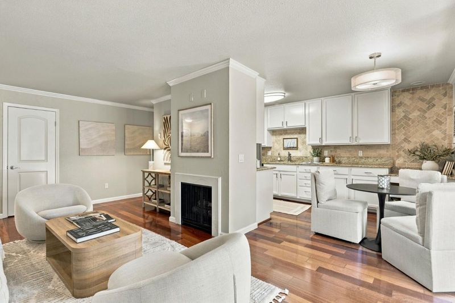
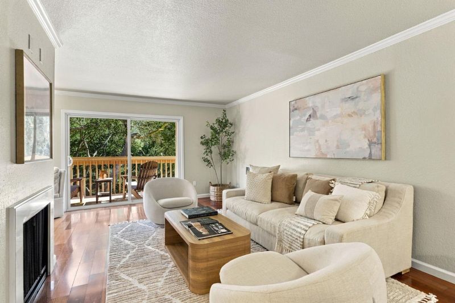
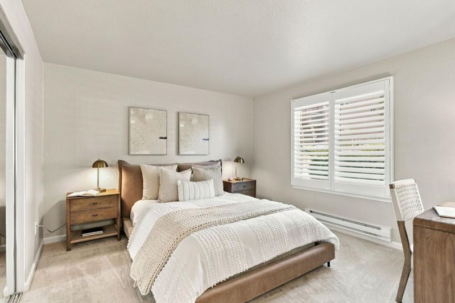
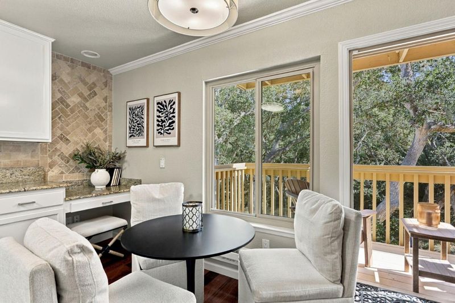
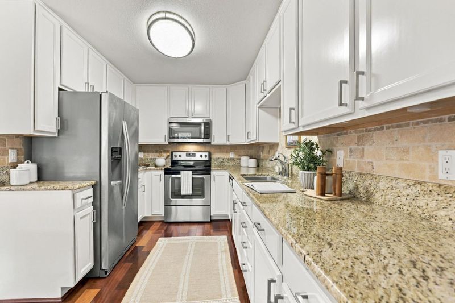
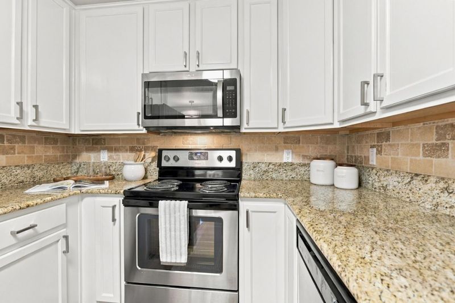
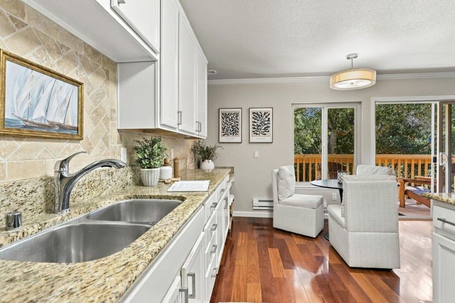
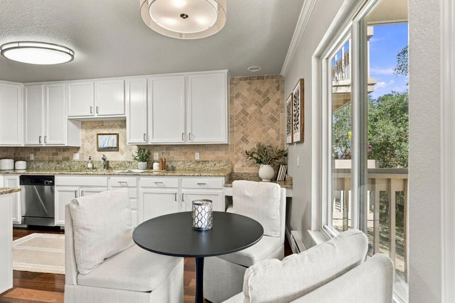
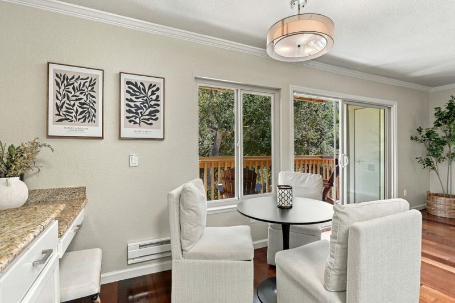
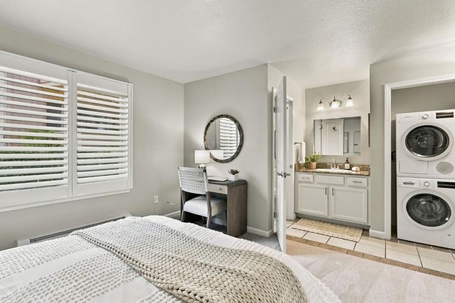
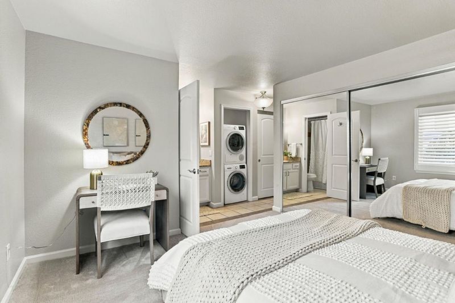
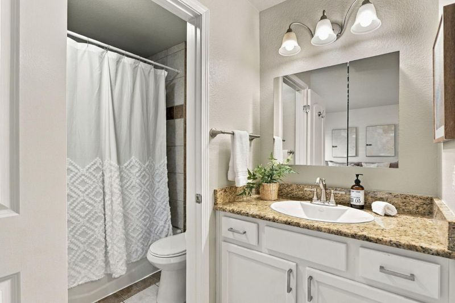
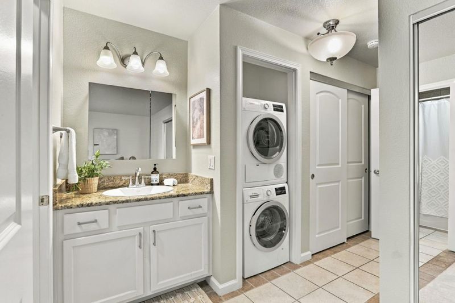
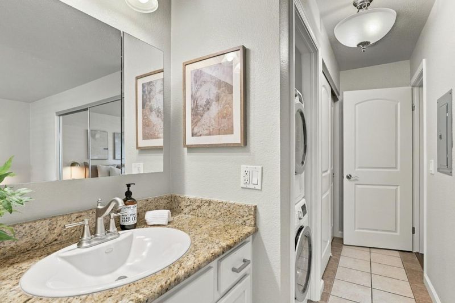
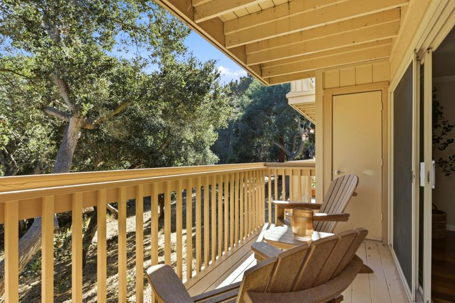
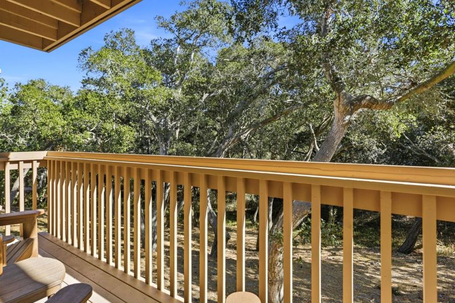
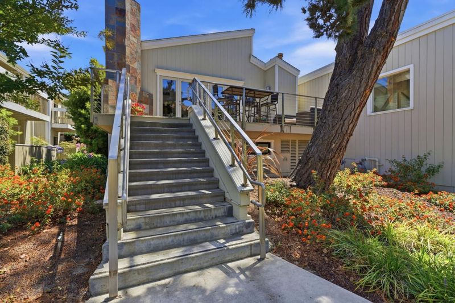
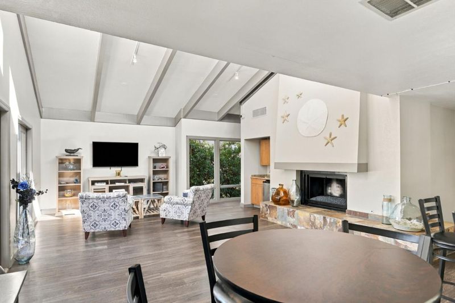
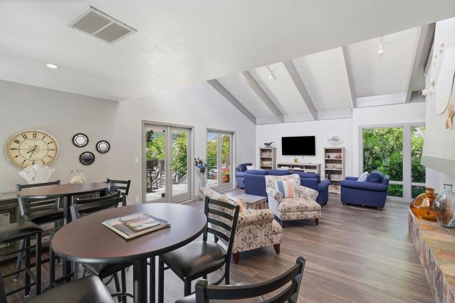
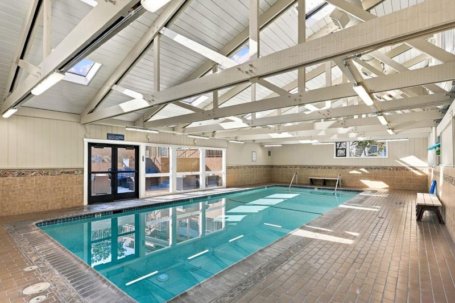
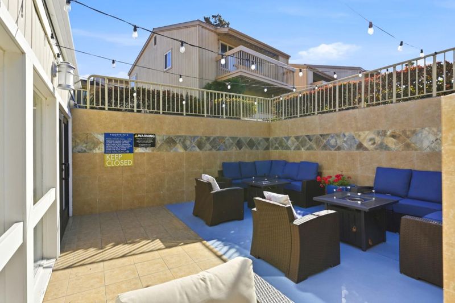
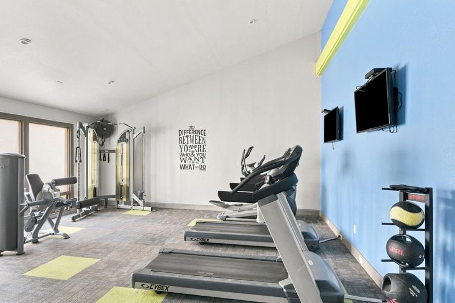
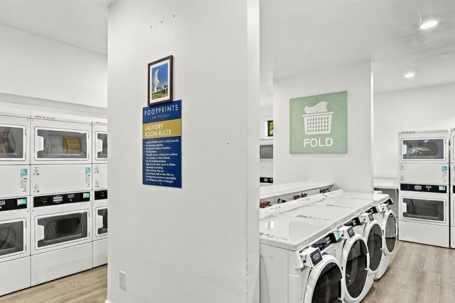
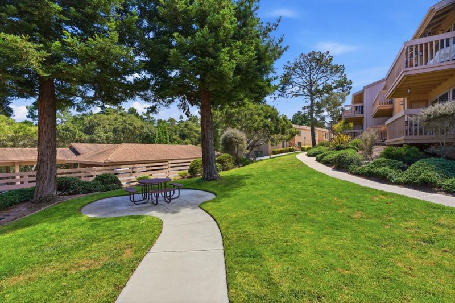
Discover the perfect blend of comfort, convenience & Monterey Peninsula living in this beautifully updated ground-floor condo at Footprints on the Bay. Privately tucked away at the rear of the community, this move-in-ready home offers a peaceful, wooded setting while placing an impressive collection of resort-style amenities just steps from your door. Inside, you'll find fresh contemporary finishes including wood flooring, fresh interior paint, plantation shutters, new bedroom carpet, & new heating registers. The living room features a fireplace & access to a spacious private deck that extends your living space. The inviting kitchen features granite countertops, stainless steel appliances & a dining area overlooking a serene forested backdrop. Enjoy the convenience of in-unit washer & dryer along with the ease of single-level, ground-floor living. The community offers an exceptional lifestyle with a heated indoor swimming pool, fitness center, outdoor fire tables, BBQ area, dog run, & reservable clubhouse. Perfectly situated in the heart of the Monterey Peninsula, you're just minutes from the beach, NPS, MPC, shopping, restaurants, world-class golf, Carmel-by-the-Sea & Pebble Beach. Perfect for a full-time residence or weekend retreat, this turnkey condo offers exceptional value!

- Days on Market
- 2 days
- Current Status
- Active
- Original Price
- $545,000
- List Price
- $545,000
- On Market Date
- Oct 8, 2026
- Property Type
- Condominium
- Area
- 117 - Alta Mesa/Glenwood Circle
- Zip Code
- 93940
- MLS ID
- ML82063533
- APN
- 001-776-050-000
- Year Built
- 1970
- Stories in Building
- 1
- Possession
- Unavailable
- Data Source
- MLSL
- Origin MLS System
- MLSListings, Inc.
Webb Home School
Private K-8
Students: NA Distance: 0.4mi
La Mesa Elementary School
Public K-5 Elementary, Yr Round
Students: 431 Distance: 0.5mi
San Carlos Elementary School
Private K-8 Elementary, Religious, Coed
Students: 302 Distance: 0.7mi
Trinity Christian High School
Private 9-12 Religious, Nonprofit
Students: 120 Distance: 0.9mi
Santa Catalina School
Private 10-12 Religious, All Female, Boarding And Day, Nonprofit
Students: 230 Distance: 1.1mi
Monterey High School
Public 9-12 Secondary, Yr Round
Students: 1350 Distance: 1.1mi
- Bed
- 1
- Bath
- 1
- Shower over Tub - 1, Tile
- Parking
- 1
- Assigned Spaces, Carport, Guest / Visitor Parking
- SQ FT
- 760
- SQ FT Source
- Unavailable
- Pool Info
- Community Facility, Pool - Indoor
- Kitchen
- Countertop - Granite, Dishwasher, Garbage Disposal, Microwave, Refrigerator
- Cooling
- None
- Dining Room
- Dining Area
- Disclosures
- NHDS Report
- Family Room
- No Family Room
- Flooring
- Carpet, Laminate, Tile
- Foundation
- Raised
- Fire Place
- Gas Log, Living Room
- Heating
- Baseboard
- Laundry
- Inside, Washer / Dryer
- Views
- Forest / Woods
- * Fee
- $487
- Name
- Kimberly Place
- Phone
- (831) 375-5444
- *Fee includes
- Decks, Exterior Painting, Garbage, Insurance, Insurance - Common Area, Insurance - Liability, Insurance - Structure, Landscaping / Gardening, Maintenance - Common Area, Maintenance - Exterior, Maintenance - Road, Maintenance - Unit Yard, Management Fee, Pool, Spa, or Tennis, Reserves, Roof, Unit Coverage Insurance, and Water
MLS and other Information regarding properties for sale as shown in Theo have been obtained from various sources such as sellers, public records, agents and other third parties. This information may relate to the condition of the property, permitted or unpermitted uses, zoning, square footage, lot size/acreage or other matters affecting value or desirability. Unless otherwise indicated in writing, neither brokers, agents nor Theo have verified, or will verify, such information. If any such information is important to buyer in determining whether to buy, the price to pay or intended use of the property, buyer is urged to conduct their own investigation with qualified professionals, satisfy themselves with respect to that information, and to rely solely on the results of that investigation.
School data provided by GreatSchools. School service boundaries are intended to be used as reference only. To verify enrollment eligibility for a property, contact the school directly.