

$3,895,000
2,825
SQ FT
$1,379
SQ/FT
136 Jane Drive
@ Laning - 274 - Central Woodside, Woodside

- 4 Bed
- 3 Bath
- 2 Park
- 2,825 sqft
- WOODSIDE
-

-
Sun Jul 12, 2:00 pm - 4:00 pm
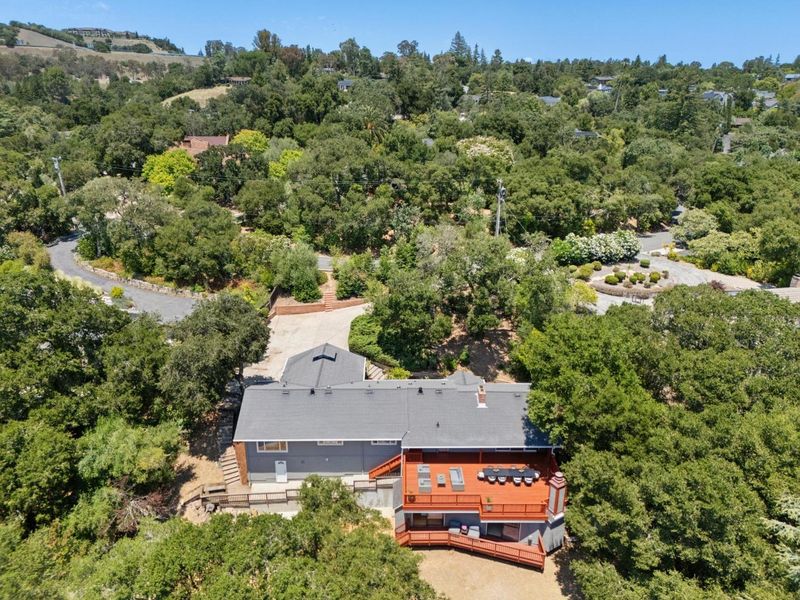
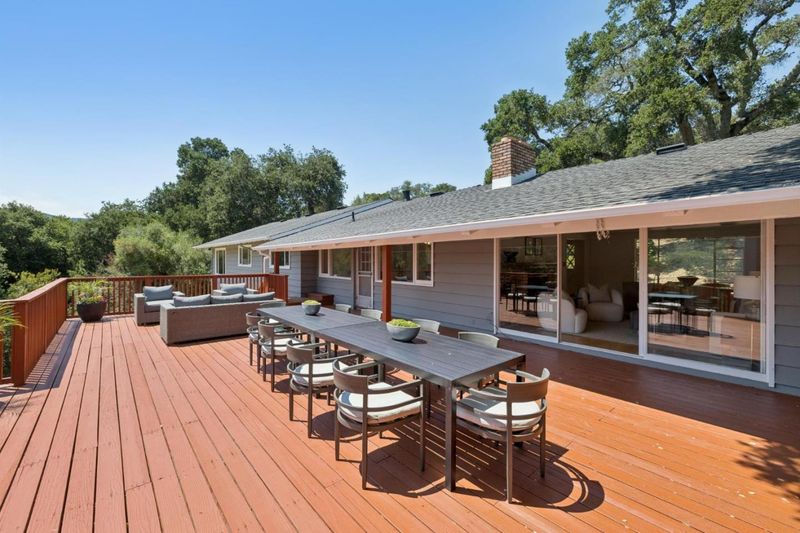
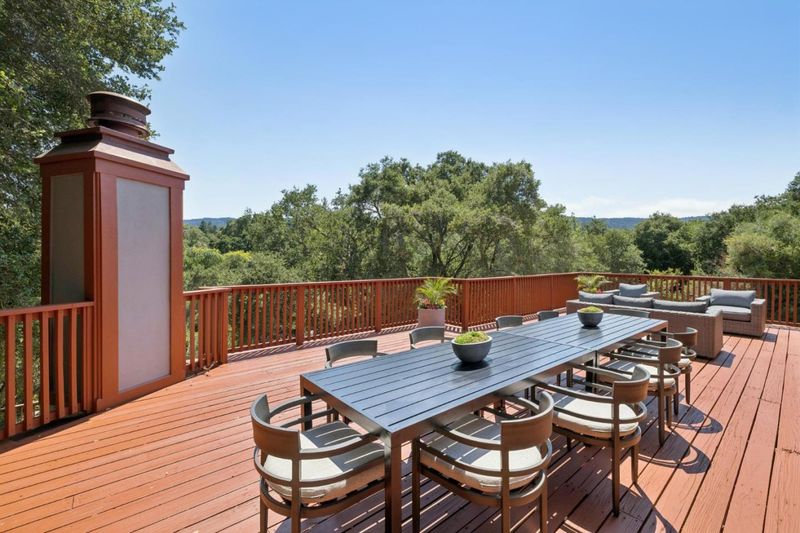
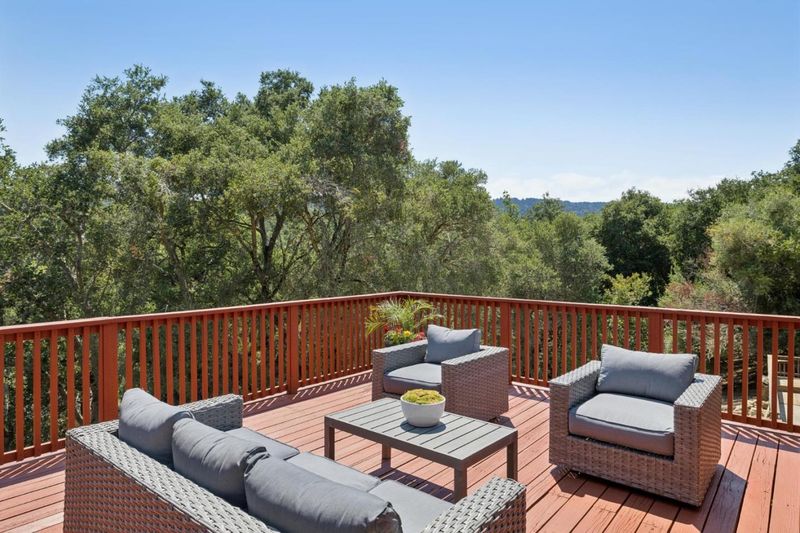
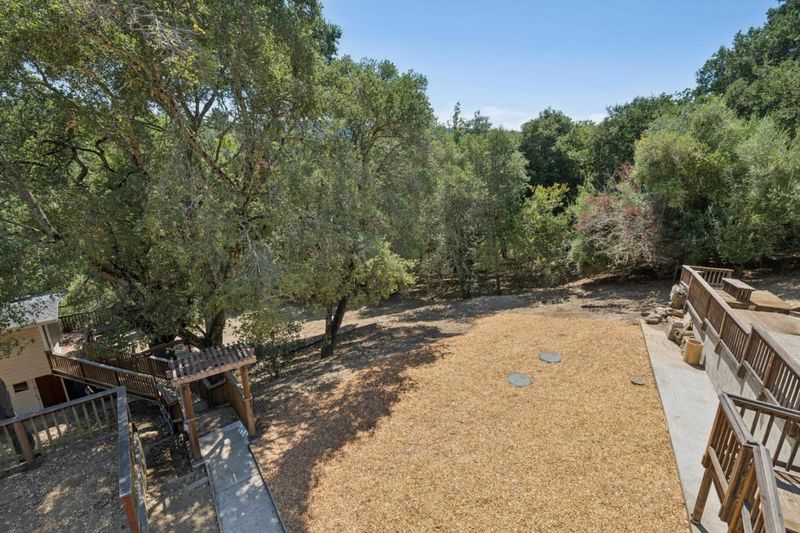
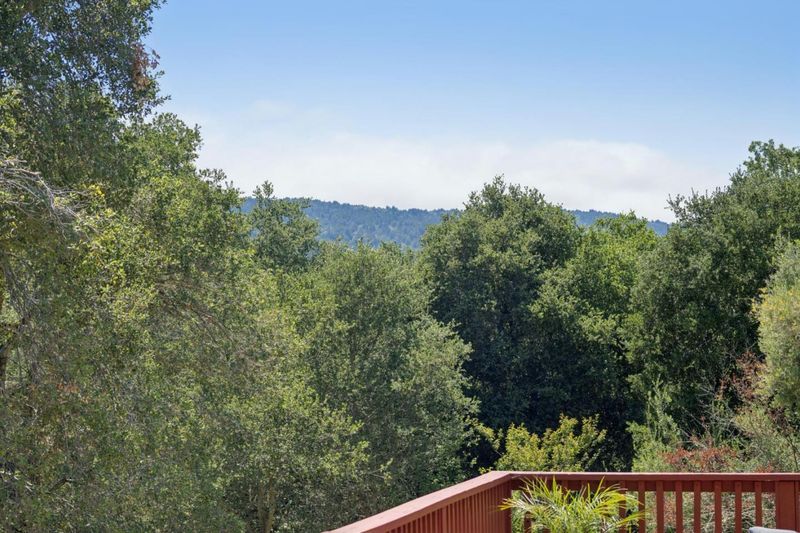
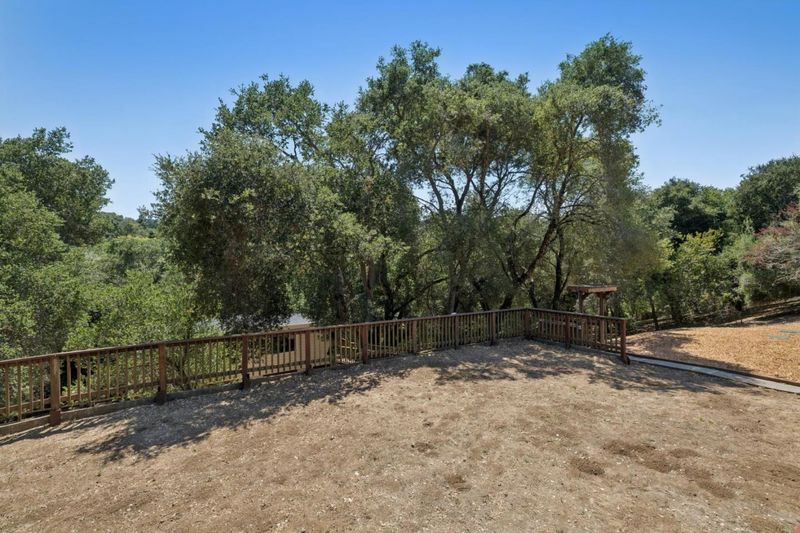
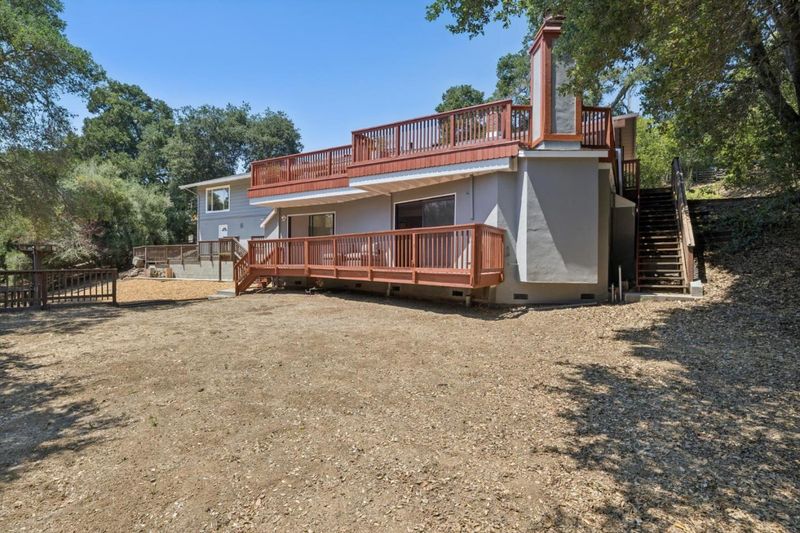
This 1.11-acre property with stunning Western Hill Views presents an increasingly rare opportunity in a desirable Central Woodside setting. Excellent Woodside Schools.
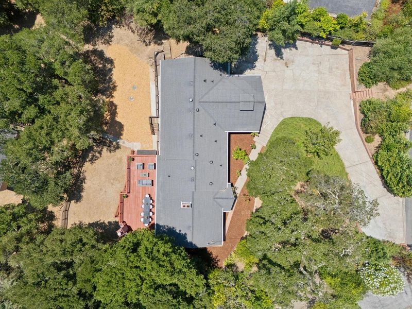
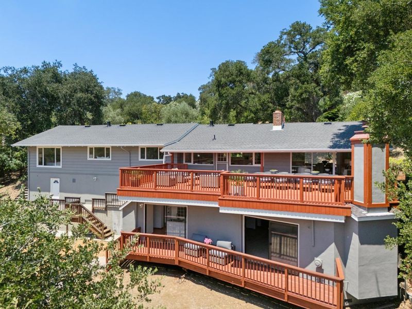
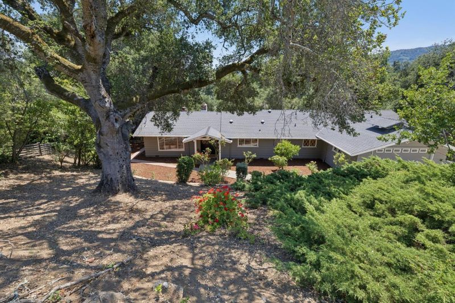
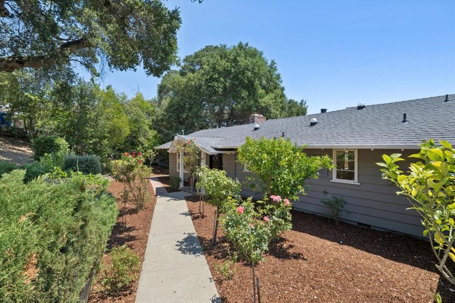
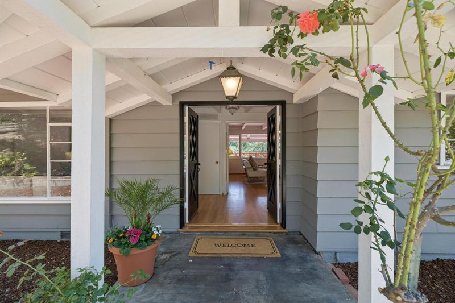
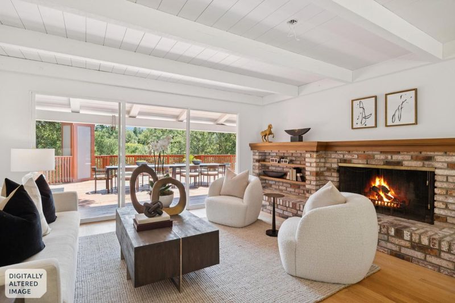
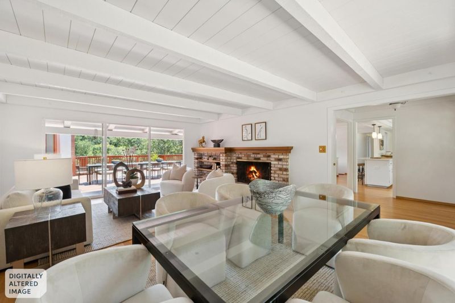
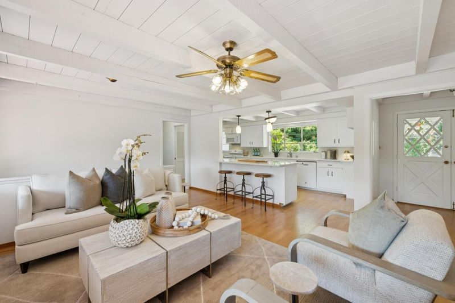
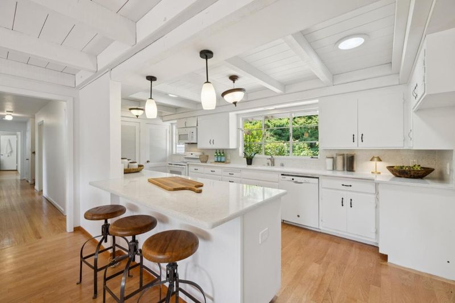
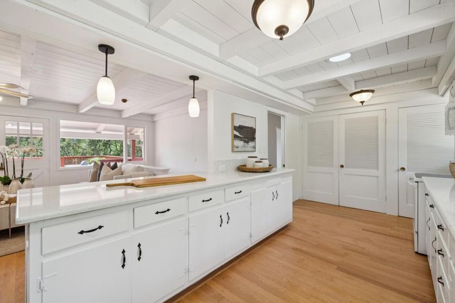
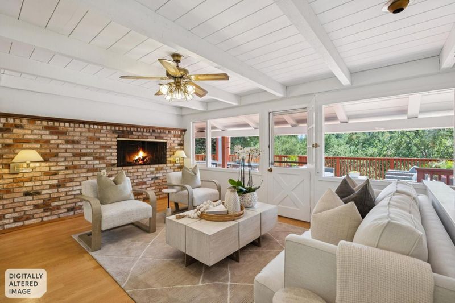
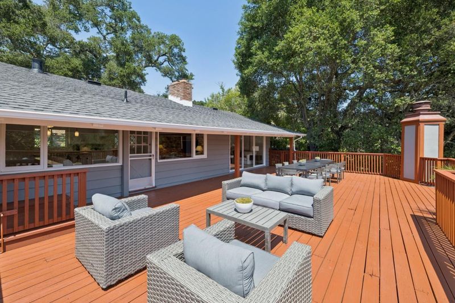
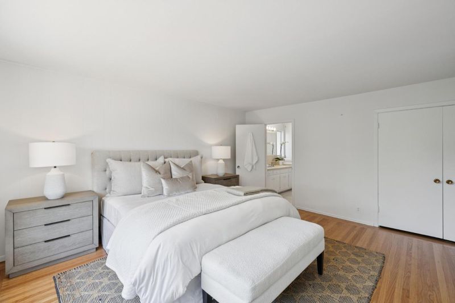
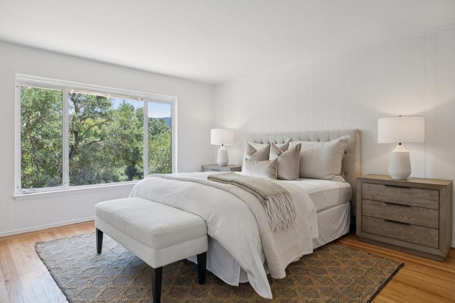
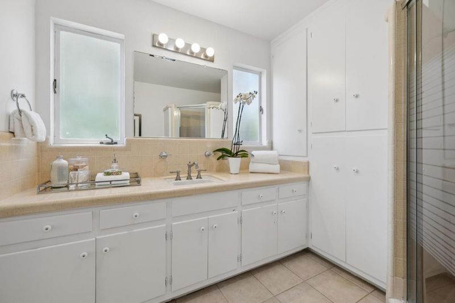
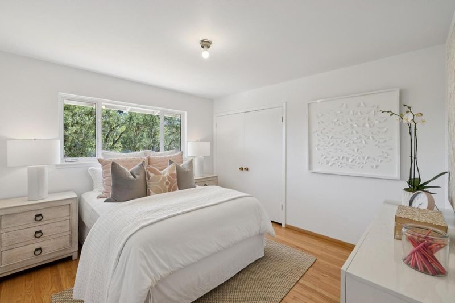
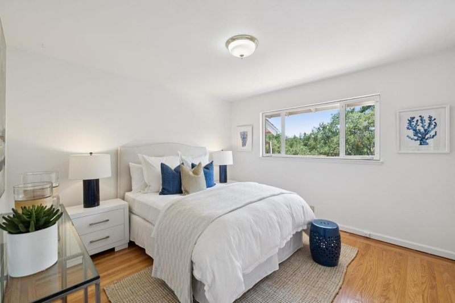
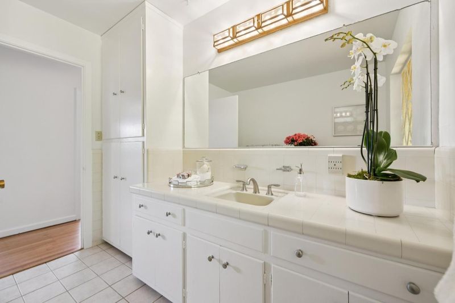
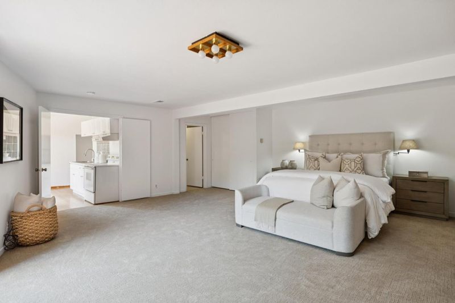
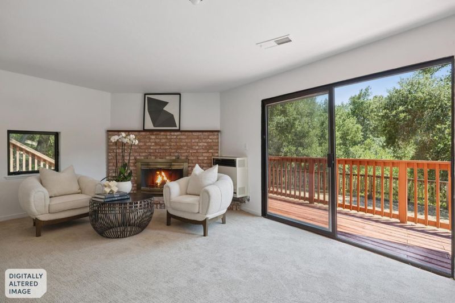
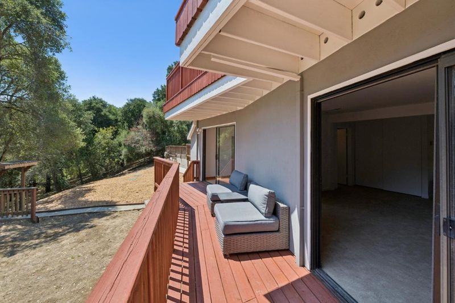
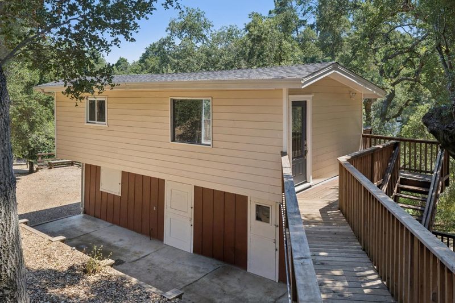
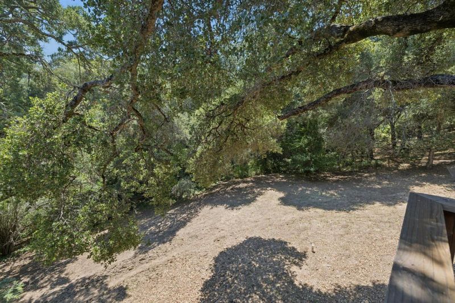
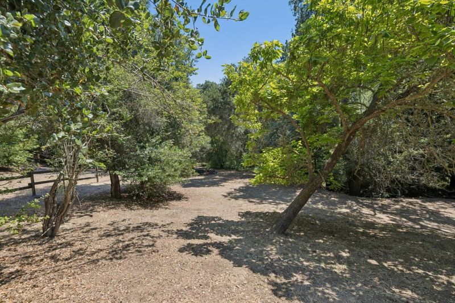
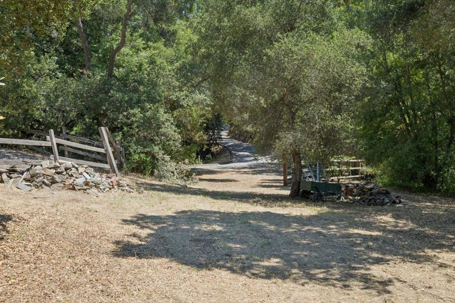
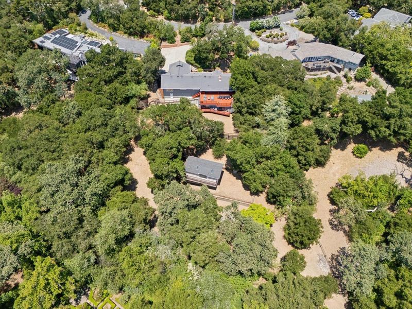
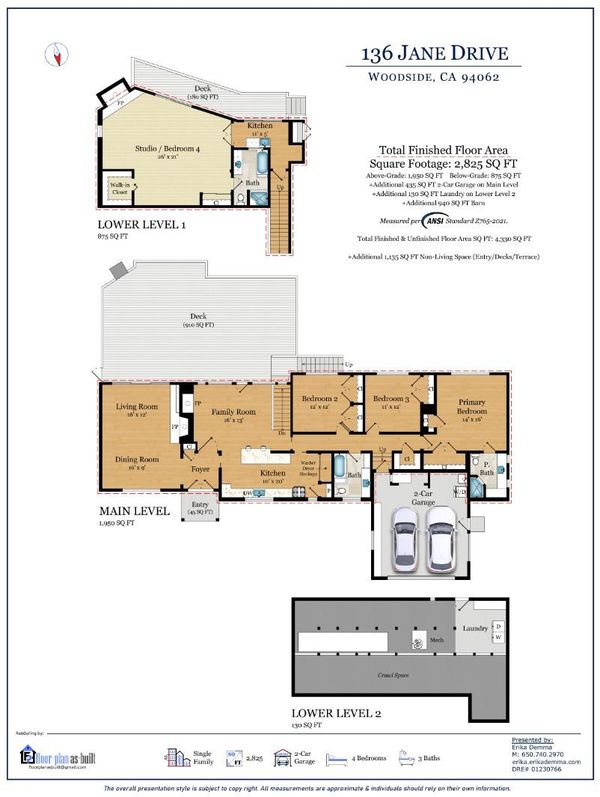
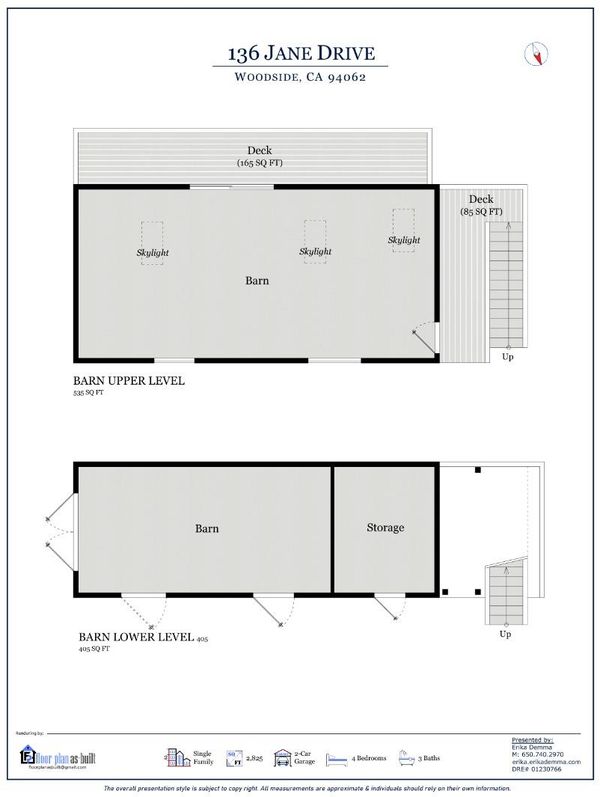
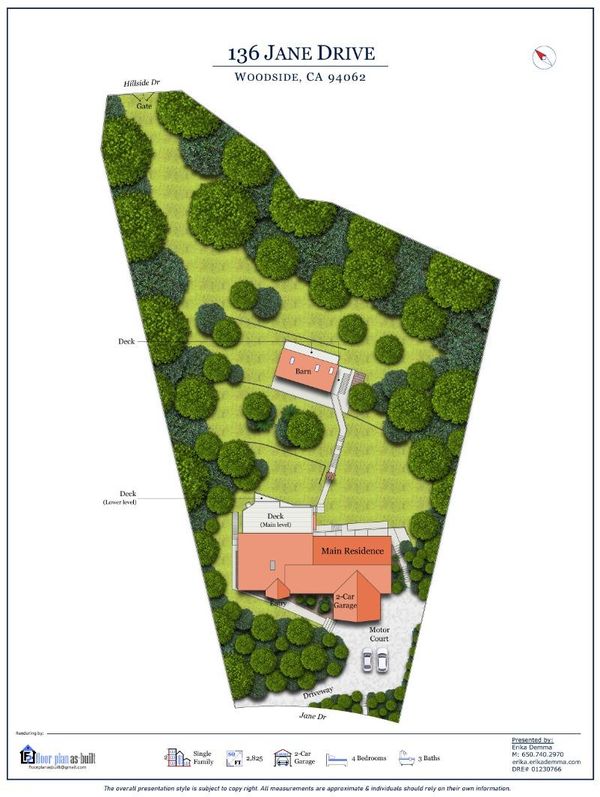
Central Woodside Opportunity on 1.11 Acres. Just over one mile from Woodside town center this 1.11-acre property presents an increasingly rare opportunity in a desirable Central Woodside setting. A seasonal creek at the rear of the property and stunning western hill views that may be further enhanced create a beautiful natural environment that reflects the scenic character for which Woodside is renowned. A secondary access point from Hillside Drive to the barn further enhances the property's flexibility and future potential. The mid-century ranch-style home has been recently refreshed with new paint inside and out, refinished hardwood floors, new carpet, and refreshed landscaping. Comfortable living spaces, flexible lower-level quarters with a bonus kitchen, and a detached two-stall barn with expansive upper-level space provide immediate enjoyment while offering numerous possibilities for the future. The true appeal extends beyond the home itself. Generous acreage, a close-in location, access to acclaimed Woodside Elementary School, and surrounding estate properties create an exceptional setting for renovation, expansion, or the creation of a significant new residence all while immediately enjoying the freshly updated home.

- Days on Market
- 1 day
- Current Status
- Active
- Original Price
- $3,895,000
- List Price
- $3,895,000
- On Market Date
- Jul 10, 2026
- Property Type
- Single Family Home
- Area
- 274 - Central Woodside
- Zip Code
- 94062
- MLS ID
- ML82053870
- APN
- 073-012-050
- Year Built
- 1957
- Stories in Building
- 2
- Possession
- Unavailable
- Data Source
- MLSL
- Origin MLS System
- MLSListings, Inc.
Woodside Elementary School
Public K-8 Elementary
Students: 408 Distance: 0.8mi
Bright Horizon Chinese School
Private K-5 Elementary, Coed
Students: 149 Distance: 1.3mi
Roy Cloud Elementary School
Public K-8 Elementary
Students: 811 Distance: 1.3mi
Adelante Spanish Immersion School
Public K-5 Elementary, Yr Round
Students: 470 Distance: 1.4mi
Emerald Hills Academy
Private 1-12
Students: NA Distance: 1.6mi
Woodside High School
Public 9-12 Secondary
Students: 1964 Distance: 1.6mi
- Bed
- 4
- Bath
- 3
- Full on Ground Floor
- Parking
- 2
- Attached Garage
- SQ FT
- 2,825
- SQ FT Source
- Unavailable
- Lot SQ FT
- 48,351.0
- Lot Acres
- 1.109986 Acres
- Kitchen
- Dishwasher, Island
- Cooling
- Ceiling Fan
- Dining Room
- Dining Area in Living Room
- Disclosures
- NHDS Report
- Family Room
- Kitchen / Family Room Combo
- Flooring
- Carpet, Hardwood
- Foundation
- Concrete Slab, Raised
- Fire Place
- Family Room, Living Room, Other
- Heating
- Forced Air
- Laundry
- Washer / Dryer
- Views
- Hills
- Fee
- Unavailable
MLS and other Information regarding properties for sale as shown in Theo have been obtained from various sources such as sellers, public records, agents and other third parties. This information may relate to the condition of the property, permitted or unpermitted uses, zoning, square footage, lot size/acreage or other matters affecting value or desirability. Unless otherwise indicated in writing, neither brokers, agents nor Theo have verified, or will verify, such information. If any such information is important to buyer in determining whether to buy, the price to pay or intended use of the property, buyer is urged to conduct their own investigation with qualified professionals, satisfy themselves with respect to that information, and to rely solely on the results of that investigation.
School data provided by GreatSchools. School service boundaries are intended to be used as reference only. To verify enrollment eligibility for a property, contact the school directly.