

$3,198,000
2,715
SQ FT
$1,178
SQ/FT
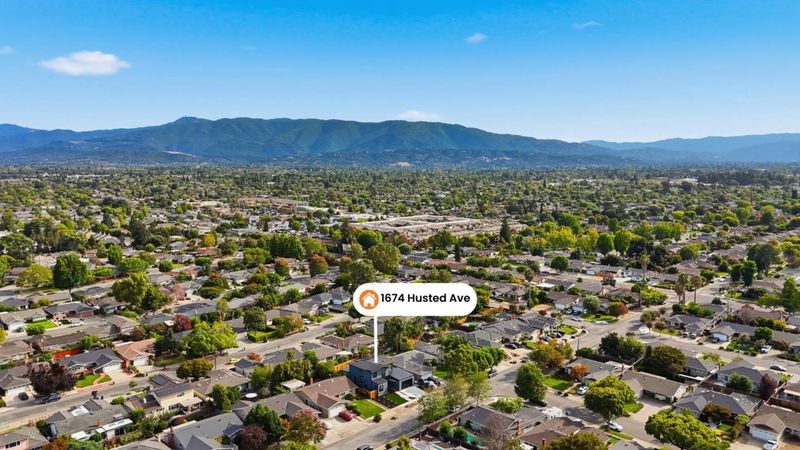
1674 Husted Avenue
@ Briarwood - 10 - Willow Glen, San Jose

- 5 Bed
- 3 Bath
- 2 Park
- 2,715 sqft
- SAN JOSE
-

-
Sun Oct 11, 2:00 pm - 4:00 pm
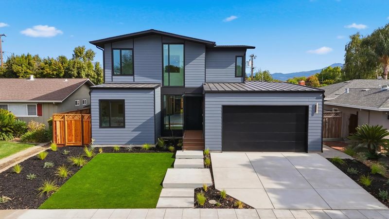
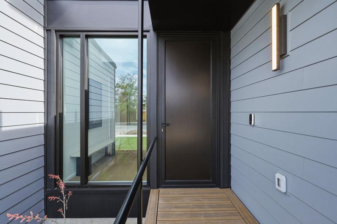
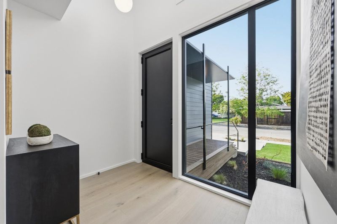
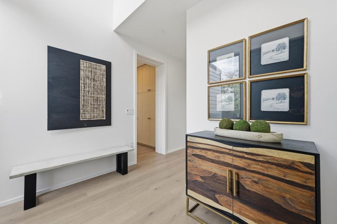
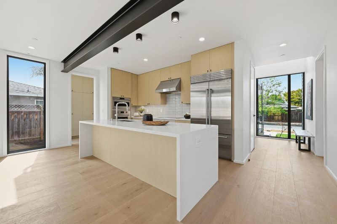
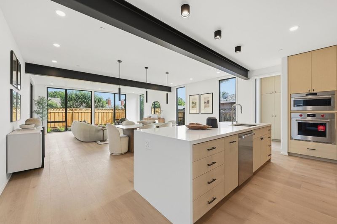
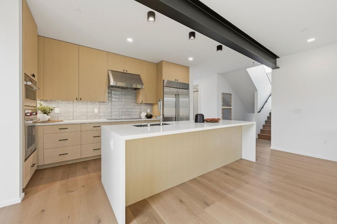
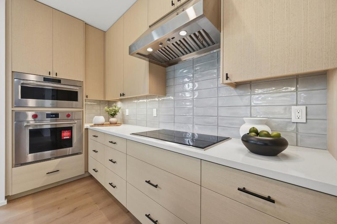
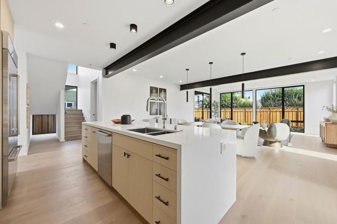
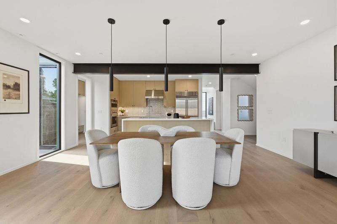
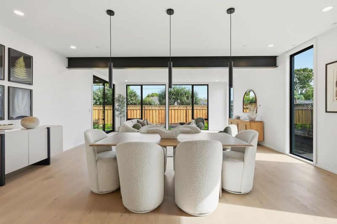
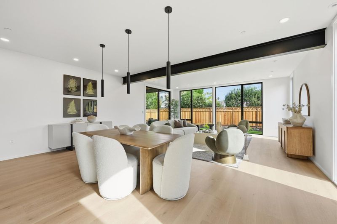
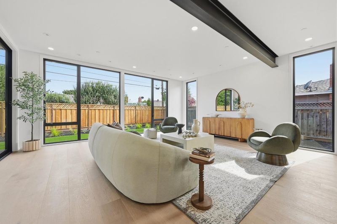
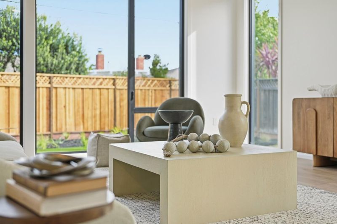
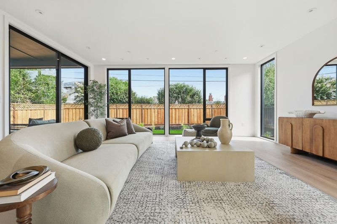
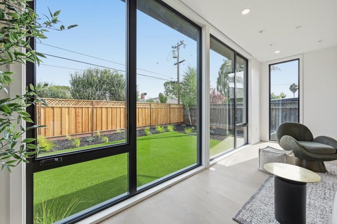
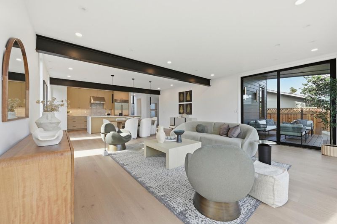
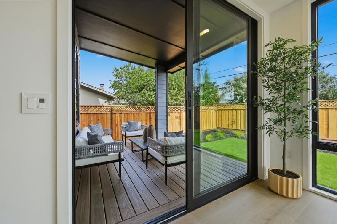
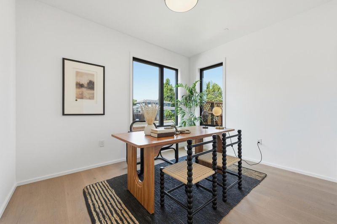
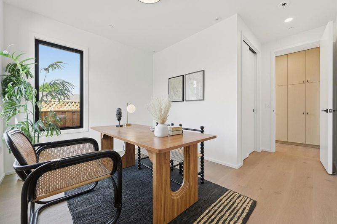
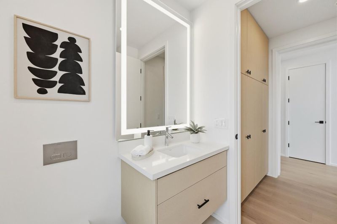
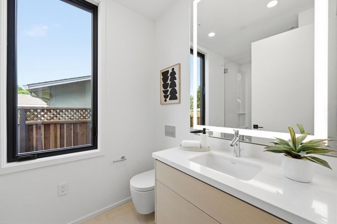
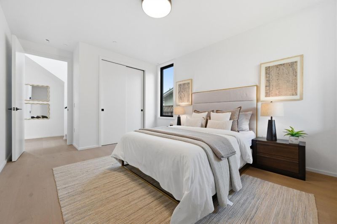
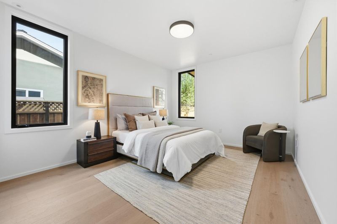
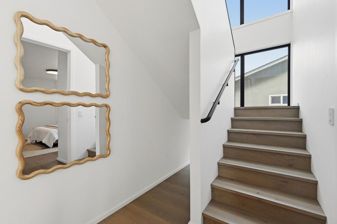
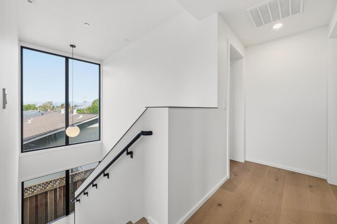
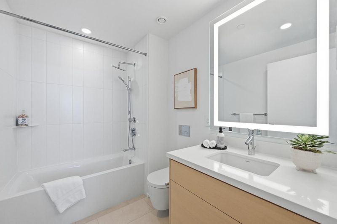
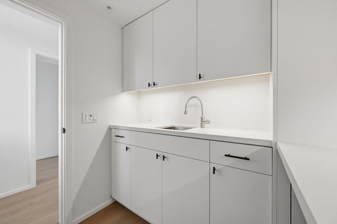
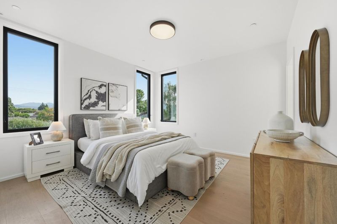
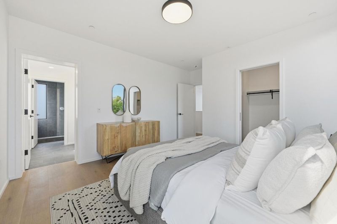
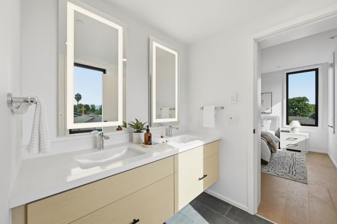
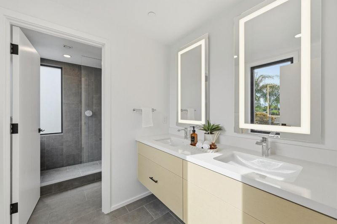
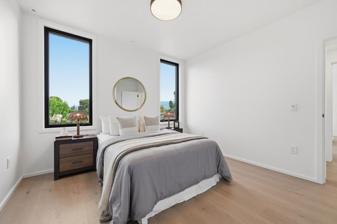
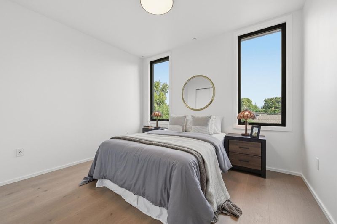
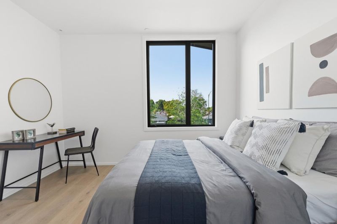
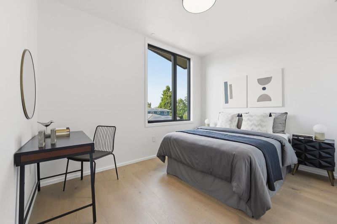
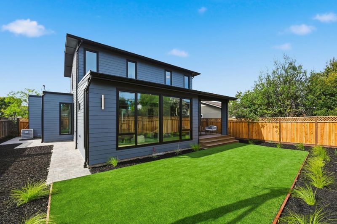
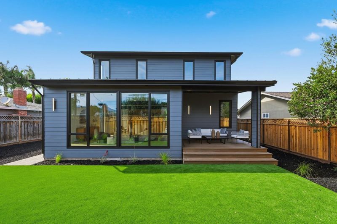
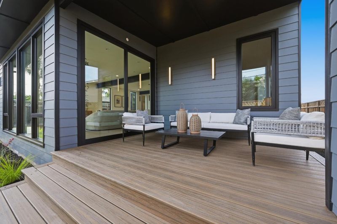
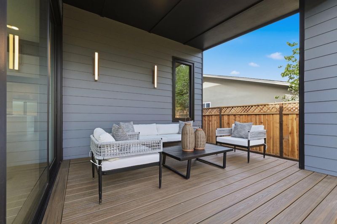
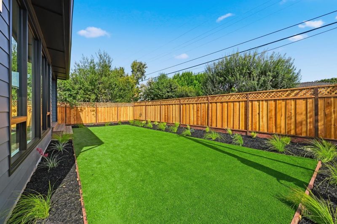
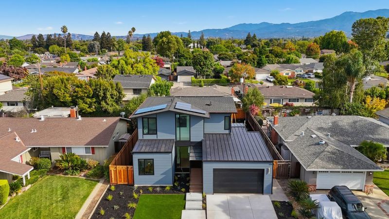
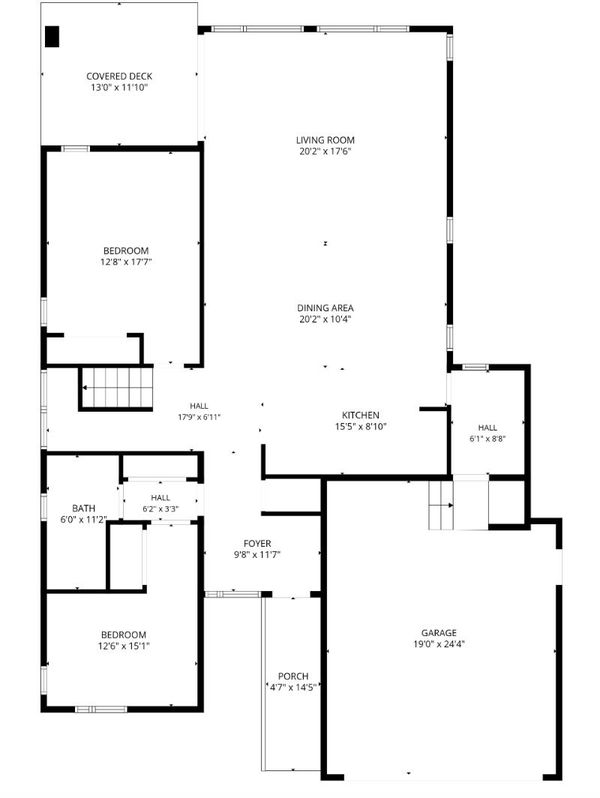
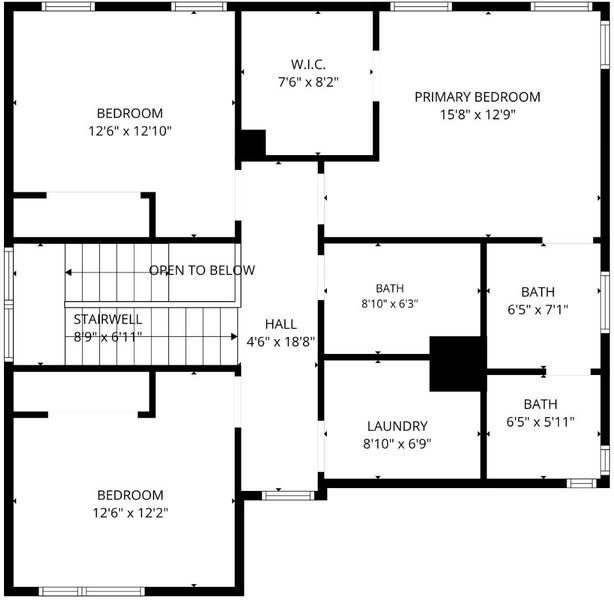
Brand-new construction on a tree-lined street in one of Willow Glen's most sought-after pockets. This newly constructed residence by Aro homes offers carbon-negative, precision-engineered living designed by the renowned Olson Kundig architects. Floor-to-ceiling glass & a seamless indoor-outdoor flow define the main living spaces. The chef's kitchen anchors the home with Wolf & Subzero professional appliances and is open to the dining/living room with views of the rear yard. Natural light flows in from the oversized rear windows of the living space with a separate slider out to a covered patio. With 2 bedrooms and a full bath downstairs, and 3 bedrooms and 2 full baths up, this floor plan is designed for an array of buyer needs. The systems behind this home are as intentional as the design. A SPAN smart electrical panel manages energy intelligently throughout. Clean air circulates continuously through an energy recovery ventilator & a high-velocity heat pump system maintains precise comfort. The included garage EV charger offers buyers future-proofing their vehicle needs. All-electric & a net-zero home with owned solar - the house generates more energy than it uses. Don't miss this opportunity to buy new construction in a fabulous location of Willow Glen!

- Days on Market
- 1 day
- Current Status
- Active
- Original Price
- $3,198,000
- List Price
- $3,198,000
- On Market Date
- Oct 9, 2026
- Property Type
- Single Family Home
- Area
- 10 - Willow Glen
- Zip Code
- 95125
- MLS ID
- ML82064237
- APN
- 446-13-058
- Year Built
- 1977
- Stories in Building
- 2
- Possession
- COE
- Data Source
- MLSL
- Origin MLS System
- MLSListings, Inc.
Willow Vale Christian Children
Private PK-12 Combined Elementary And Secondary, Religious, Coed
Students: NA Distance: 0.5mi
St. Christopher Elementary School
Private K-8 Elementary, Religious, Coed
Students: 627 Distance: 0.6mi
Glory of Learning
Private 4-9 Coed
Students: NA Distance: 0.6mi
Presentation High School
Private 9-12 Secondary, Religious, All Female
Students: 750 Distance: 0.7mi
Bagby Elementary School
Public K-5 Elementary
Students: 511 Distance: 0.9mi
Booksin Elementary School
Public K-5 Elementary
Students: 839 Distance: 0.9mi
- Bed
- 5
- Bath
- 3
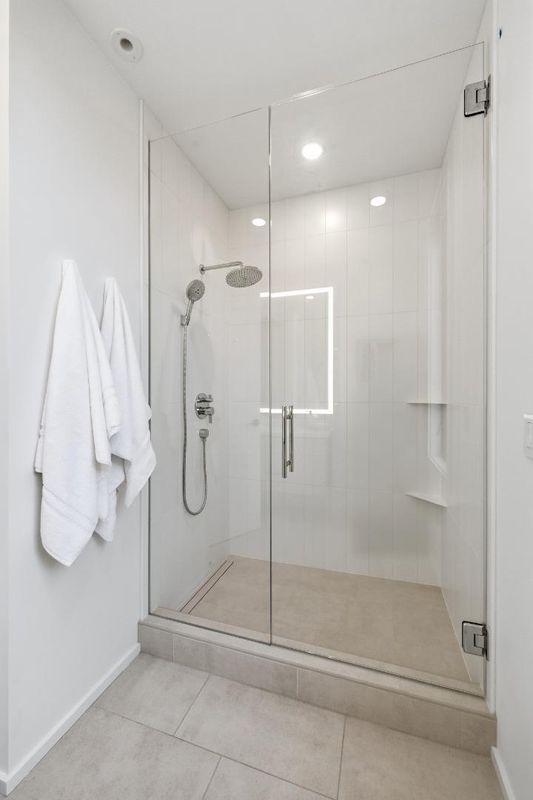
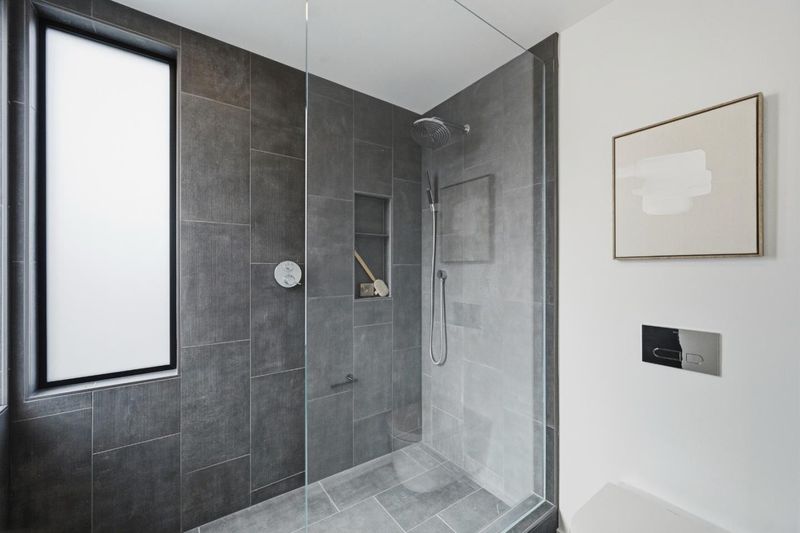
- Double Sinks, Dual Flush Toilet, Full on Ground Floor, Primary - Stall Shower(s), Shower over Tub - 1, Tile
- Parking
- 2
- Attached Garage, Gate / Door Opener, Off-Street Parking
- SQ FT
- 2,715
- SQ FT Source
- Unavailable
- Lot SQ FT
- 6,588.0
- Lot Acres
- 0.15124 Acres
- Kitchen
- Cooktop - Electric, Countertop - Quartz, Dishwasher, Garbage Disposal, Microwave, Oven - Built-In, Refrigerator
- Cooling
- Central AC
- Dining Room
- Dining Area
- Disclosures
- NHDS Report
- Family Room
- No Family Room
- Flooring
- Hardwood, Tile
- Foundation
- Crawl Space
- Heating
- Electric, Forced Air, Heat Pump
- Laundry
- Electricity Hookup (220V), In Utility Room
- Views
- Neighborhood
- Possession
- COE
- Fee
- Unavailable
MLS and other Information regarding properties for sale as shown in Theo have been obtained from various sources such as sellers, public records, agents and other third parties. This information may relate to the condition of the property, permitted or unpermitted uses, zoning, square footage, lot size/acreage or other matters affecting value or desirability. Unless otherwise indicated in writing, neither brokers, agents nor Theo have verified, or will verify, such information. If any such information is important to buyer in determining whether to buy, the price to pay or intended use of the property, buyer is urged to conduct their own investigation with qualified professionals, satisfy themselves with respect to that information, and to rely solely on the results of that investigation.
School data provided by GreatSchools. School service boundaries are intended to be used as reference only. To verify enrollment eligibility for a property, contact the school directly.