


$895,000
1,058
SQ FT
$846
SQ/FT
4324 Montgomery St, #B
@ John - Piedmont Avenue, Oakland

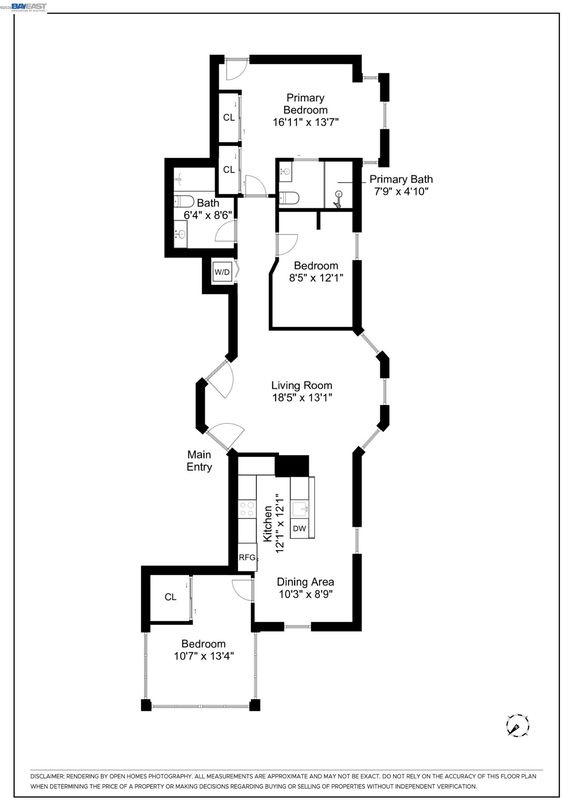
- 3 Bed
- 2 Bath
- 0 Park
- 1,058 sqft
- Oakland
-

-
Sat Jul 11, 1:00 pm - 4:00 pm
Open 1-4pm!
-
Sun Jul 12, 1:00 pm - 4:00 pm
Open 1-4pm!
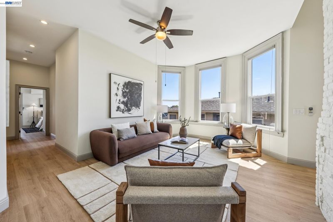
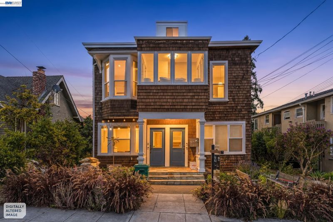
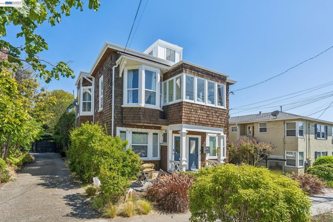
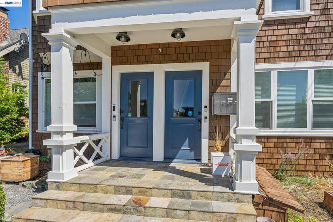
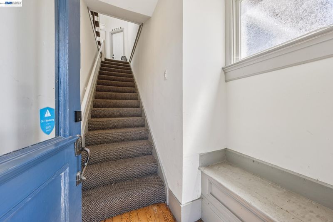
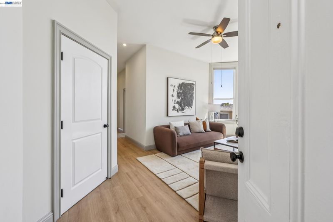
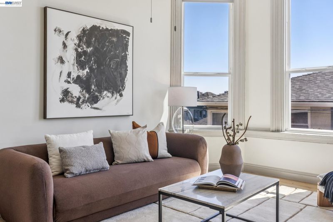
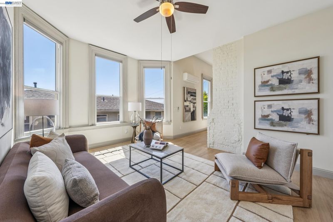
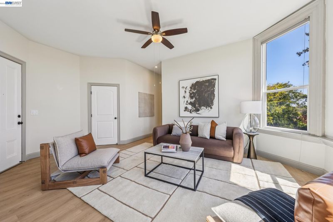
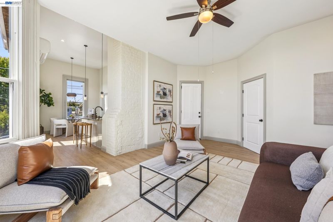
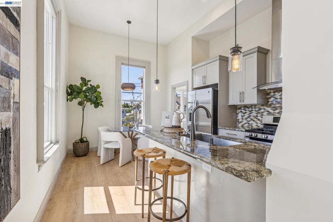
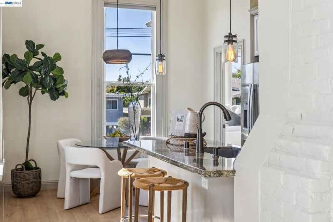
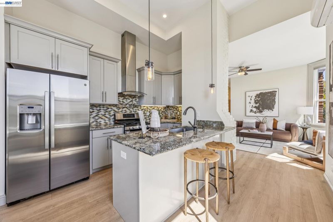
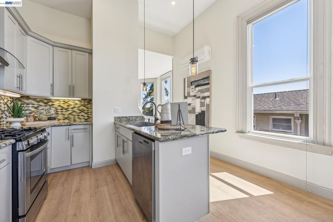
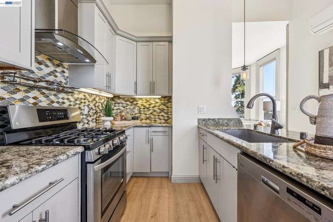
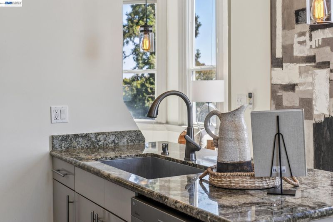
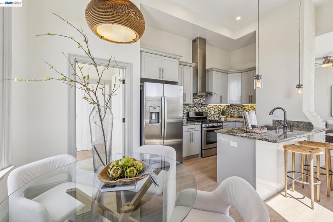
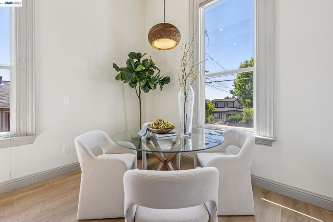
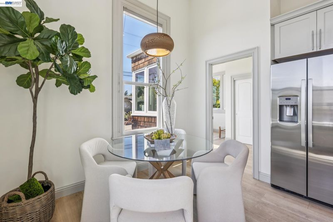
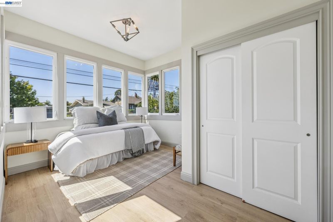
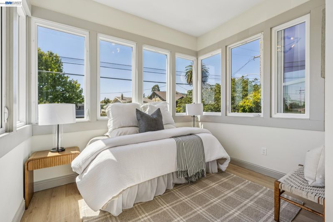
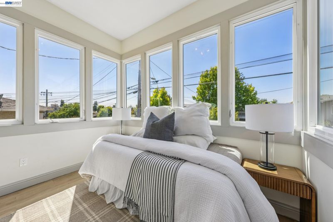
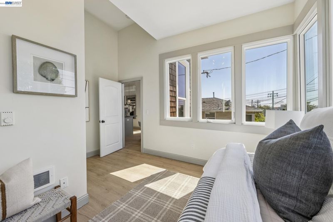
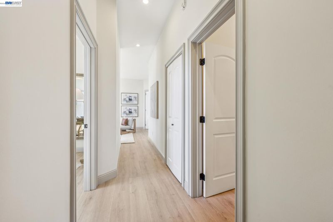
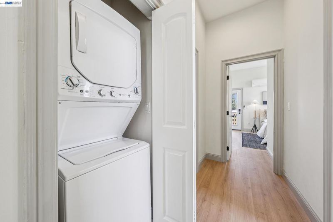
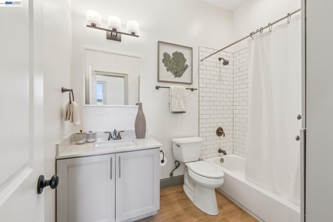
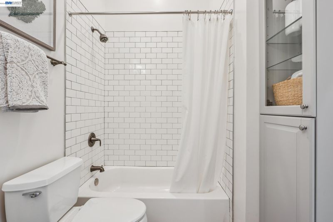
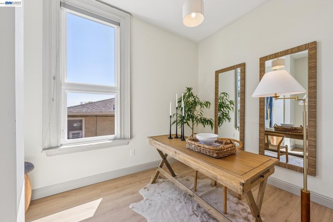
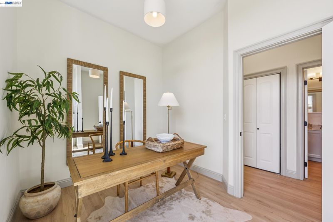
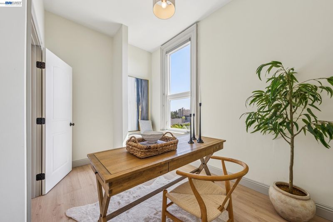
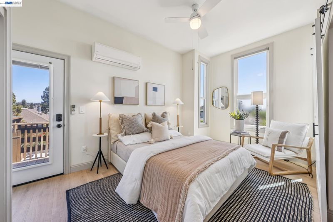
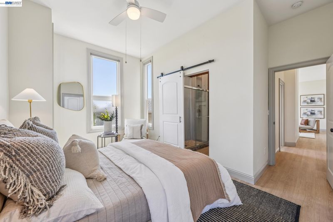
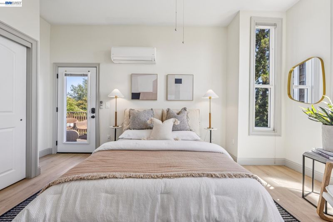
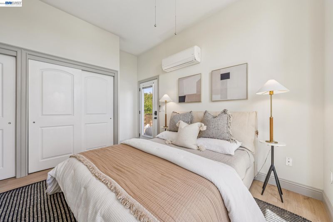
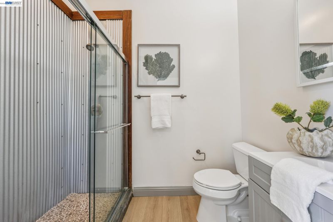
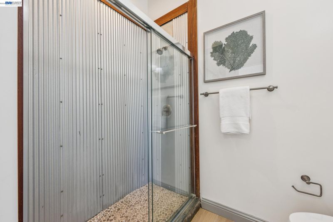
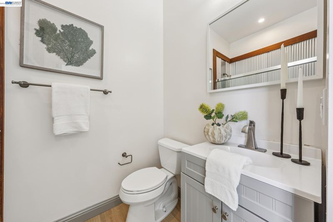
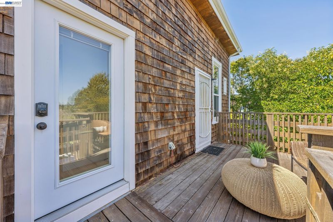
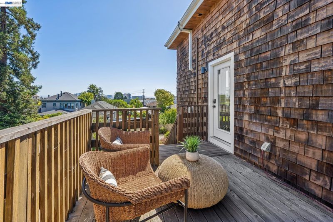
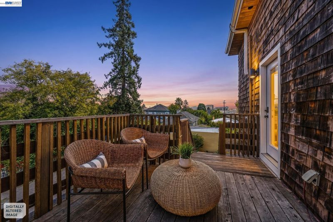
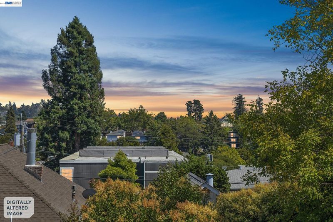
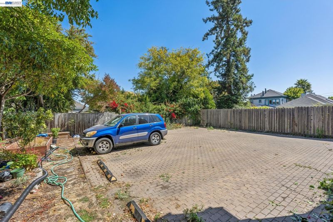
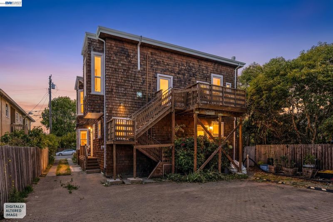
Welcome home to this beautifully updated top-floor unit, ideally located just steps from the vibrant shops, restaurants, and cafés of Piedmont Avenue. Offering three bedrooms and two bathrooms, this light-filled home combines modern upgrades with timeless charm in one of Oakland's most walkable and desirable neighborhoods. Extensively renovated in 2016, the home has continued to receive thoughtful improvements. Recent upgrades include a new roof with new gutters and drainage system, refurbished windows, new flooring throughout, and an energy-efficient mini-split A/C system to keep you comfortable year-round. The spacious eat-in kitchen is designed for both everyday living and entertaining, featuring abundant cabinetry, stainless steel appliances, and a large island that provides generous prep space and additional seating. With three versatile bedrooms, you'll have the flexibility to create a home office, guest room, or den to suit your lifestyle. High ceilings and large windows flood the home with natural light throughout the day, creating an open and inviting atmosphere. Additional conveniences include in-unit laundry and a dedicated off-street parking space. Boasting an exceptional Walk Score of 94, you'll enjoy easy access to everything Piedmont Avenue has to offer, including locally owned boutiques, acclaimed restaurants, cafés, grocery stores, parks, and nearby BART for an easy commute. This is the perfect opportunity to enjoy the best of Oakland living in a move-in-ready home.

- Current Status
- New
- Original Price
- $895,000
- List Price
- $895,000
- On Market Date
- Jul 9, 2026
- Property Type
- Condominium
- D/N/S
- Piedmont Avenue
- Zip Code
- 94611
- MLS ID
- 41141059
- APN
- Year Built
- 1904
- Stories in Building
- 1
- Possession
- Close Of Escrow
- Data Source
- MAXEBRDI
- Origin MLS System
- BAY EAST
Piedmont Avenue Elementary School
Public K-5 Elementary
Students: 329 Distance: 0.1mi
St. Leo the Great School
Private PK-8 Elementary, Religious, Coed
Students: 228 Distance: 0.1mi
Pacific Boychoir Academy
Private 4-8 Elementary, All Male, Nonprofit
Students: 61 Distance: 0.2mi
Oakland Technical High School
Public 9-12 Secondary
Students: 2016 Distance: 0.2mi
West Wind Academy
Private 4-12
Students: 20 Distance: 0.3mi
Park Day School
Private K-8 Elementary, Coed
Students: 302 Distance: 0.4mi
- Bed
- 3
- Bath
- 2
- Parking
- 0
- Off Street, Parking Spaces, Space Per Unit - 1, Parking Lot
- SQ FT
- 1,058
- SQ FT Source
- Public Records
- Lot SQ FT
- 6,248.0
- Lot Acres
- 0.1434 Acres
- Pool Info
- None
- Kitchen
- Dishwasher, Gas Range, Free-Standing Range, Refrigerator, Counter - Solid Surface, Eat-in Kitchen, Disposal, Gas Range/Cooktop, Kitchen Island, Range/Oven Free Standing, Updated Kitchen
- Cooling
- Ceiling Fan(s), Other
- Disclosures
- Nat Hazard Disclosure
- Entry Level
- 2
- Exterior Details
- Garden, Front Yard, Garden/Play
- Flooring
- Laminate
- Foundation
- Fire Place
- None
- Heating
- Other
- Laundry
- Dryer, Laundry Closet, Washer
- Main Level
- Main Entry
- Possession
- Close Of Escrow
- Architectural Style
- Brown Shingle, Craftsman
- Construction Status
- Existing
- Additional Miscellaneous Features
- Garden, Front Yard, Garden/Play
- Location
- Front Yard, Landscaped
- Roof
- Bitumen, Flat
- Water and Sewer
- Public
- Fee
- $500
MLS and other Information regarding properties for sale as shown in Theo have been obtained from various sources such as sellers, public records, agents and other third parties. This information may relate to the condition of the property, permitted or unpermitted uses, zoning, square footage, lot size/acreage or other matters affecting value or desirability. Unless otherwise indicated in writing, neither brokers, agents nor Theo have verified, or will verify, such information. If any such information is important to buyer in determining whether to buy, the price to pay or intended use of the property, buyer is urged to conduct their own investigation with qualified professionals, satisfy themselves with respect to that information, and to rely solely on the results of that investigation.
School data provided by GreatSchools. School service boundaries are intended to be used as reference only. To verify enrollment eligibility for a property, contact the school directly.