

$650,000
2,195
SQ FT
$296
SQ/FT
5288 Gramercy Circle
@ Midtown Ln - Fairfield 1, Fairfield

- 4 Bed
- 3.5 (3/1) Bath
- 2 Park
- 2,195 sqft
- Fairfield
-

-
Sat Oct 17, 1:00 pm - 3:00 pm
Come buy this lovely home!
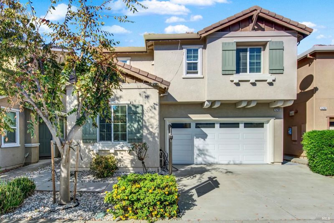
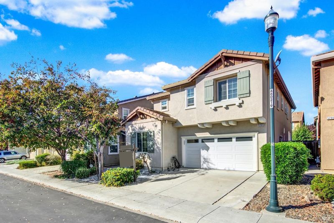
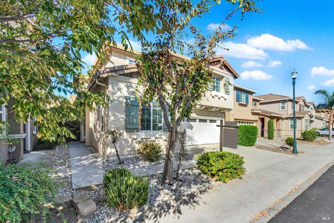
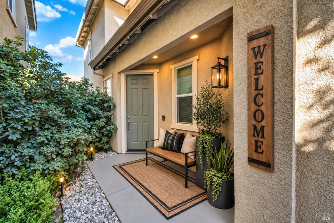
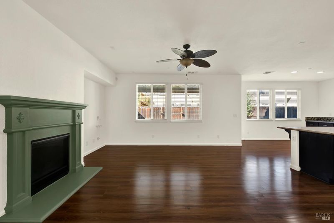
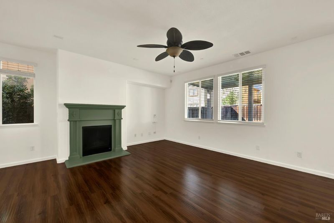
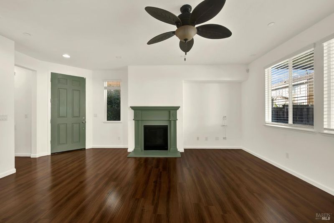
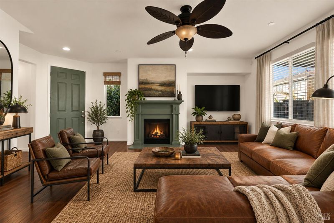
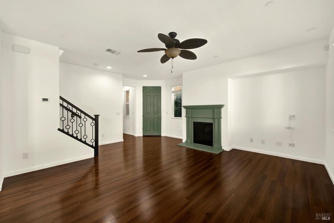
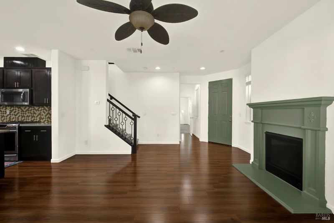
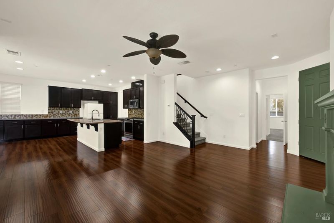
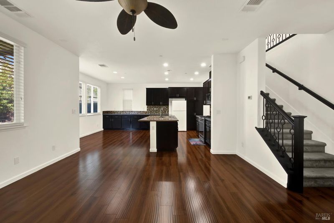
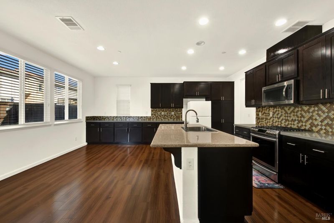
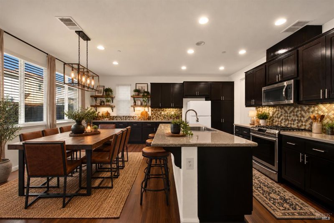
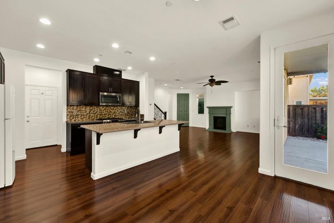
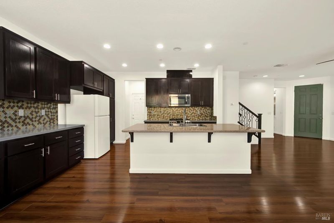
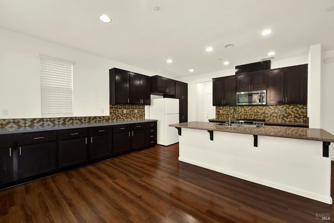
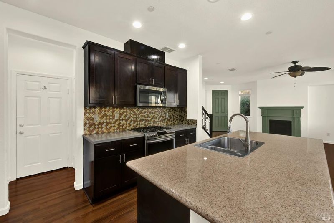
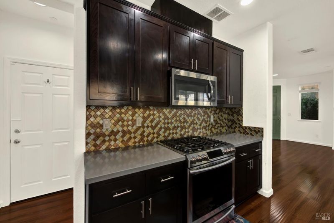
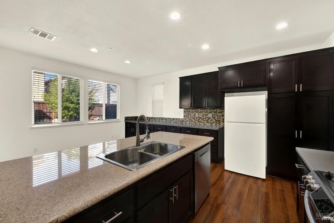
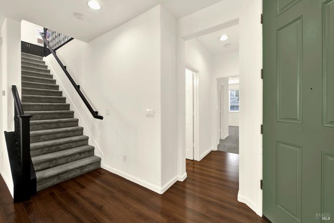
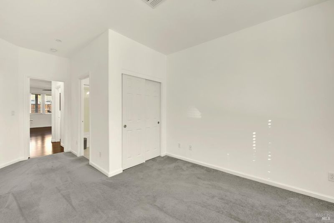
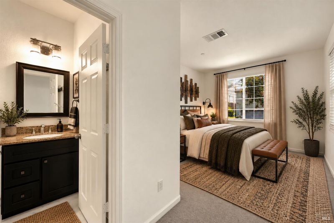
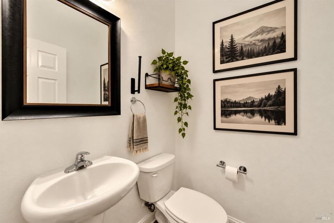
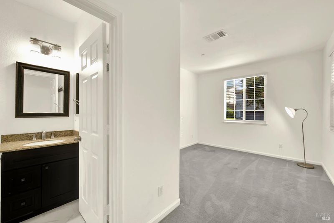
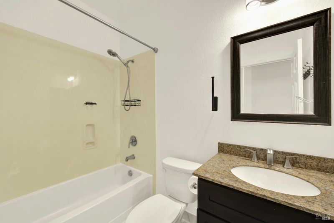
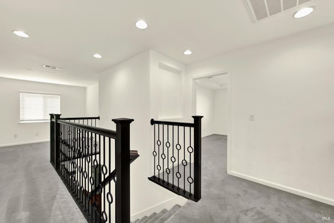
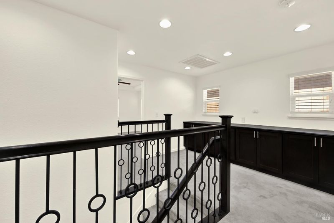
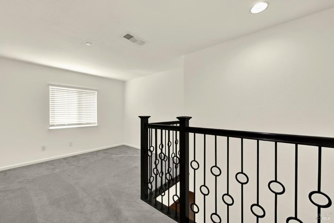
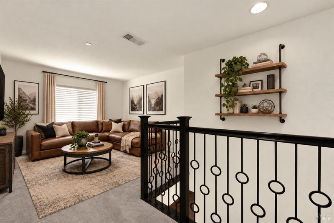
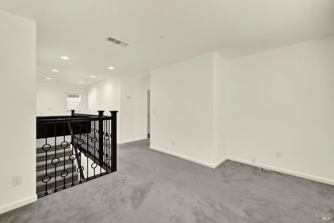
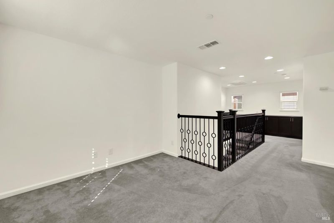
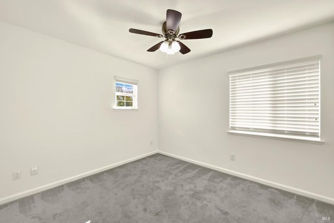
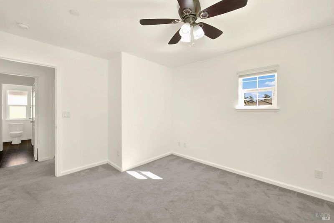
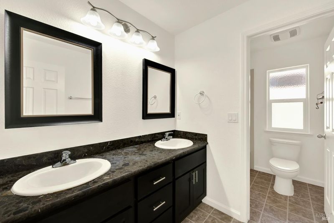
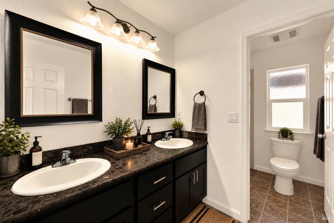
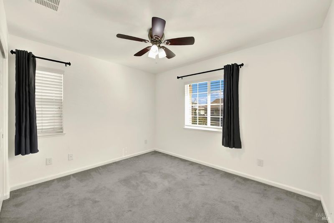
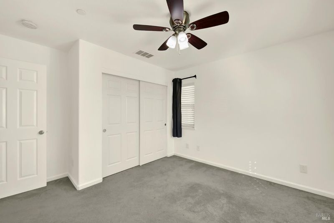
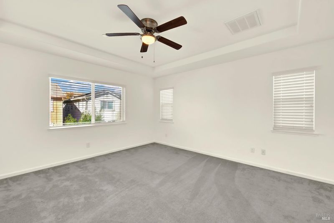
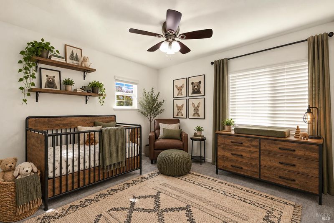
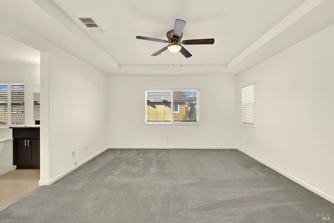
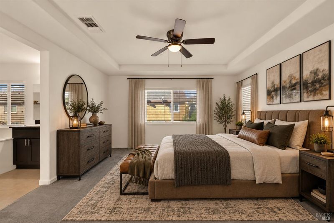
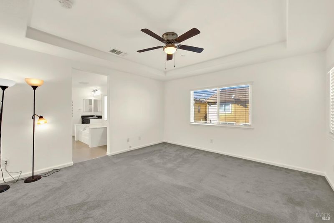
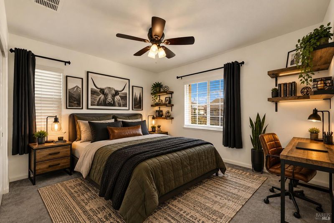
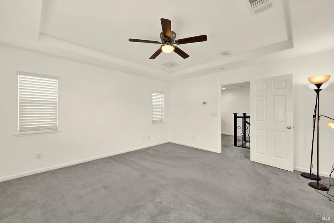
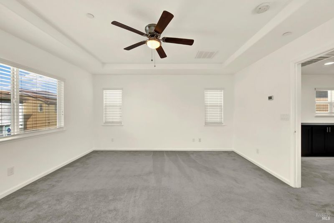
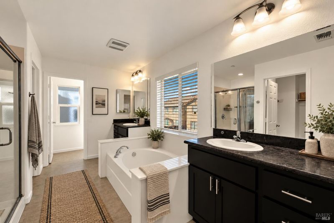
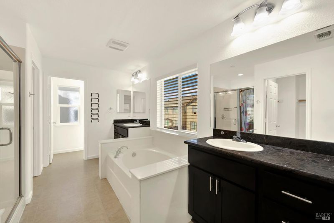
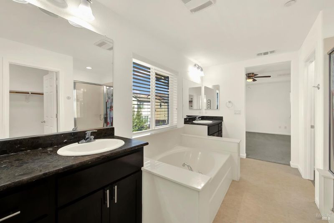
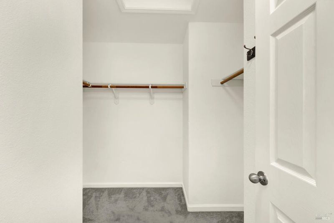
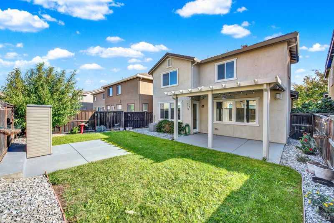
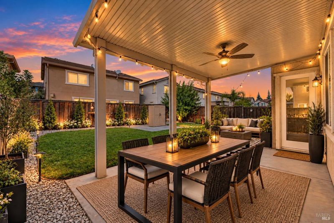
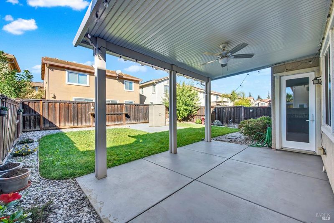
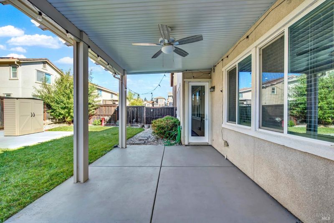
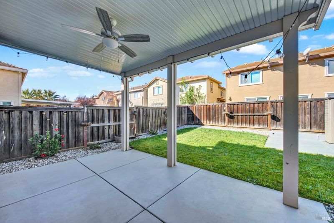
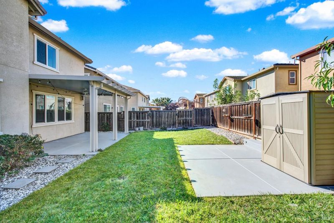
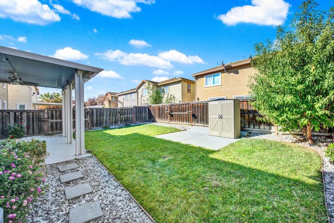
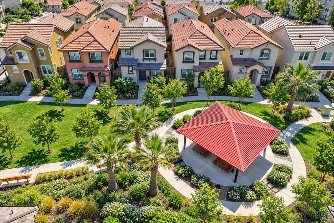
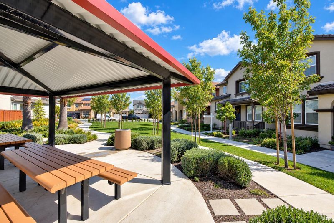
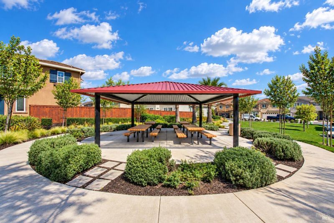
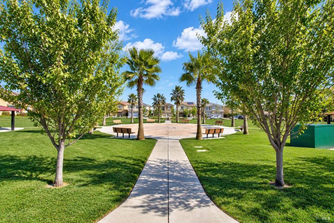
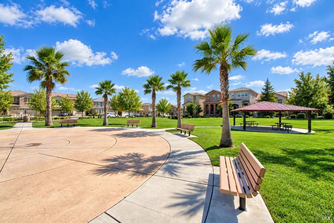
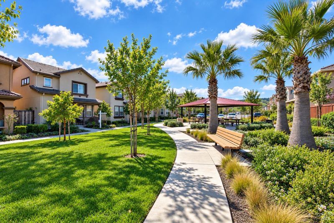
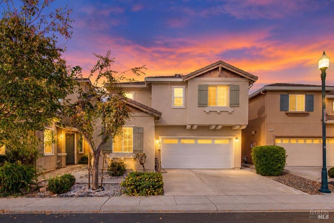
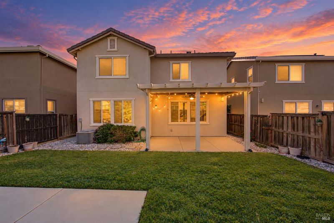
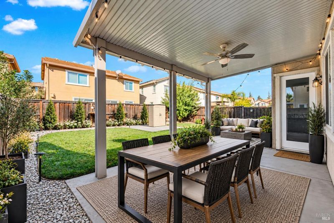
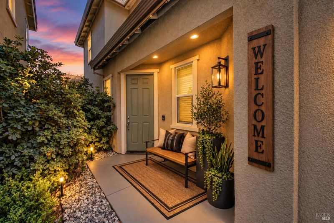
Versatile two primary suite home in a great location! This inviting 4 bedroom, 3.5 bath home offers a highly desirable floor plan with two primary suites, one conveniently located upstairs and one downstairs each featuring its own ensuite bathroom. The additional half bath downstairs is perfect for guests. The versatile loft space can easily be used as a home office, family room, media room or additional living space to suit your needs. The kitchen features a generous island with ample room for barstool seating, making it a natural gathering spot for family and friends. While the lot is more compact it offers plenty of space for entertaining and enjoying everyday living. Ideally situated just one block from the neighborhood park, this home combines comfort, flexibility, and convenience. A great opportunity for those seeking a floor plan that can accommodate multigenerational living, guests, or today's work from home lifestyle.

- Days on Market
- 1 day
- Current Status
- Active
- Original Price
- List Price
- $650,000
- On Market Date
- Oct 9, 2026
- Property Type
- Single Family Residence
- Area
- Fairfield 1
- Zip Code
- 94533
- MLS ID
- 326083000
- APN
- 0166302540
- Year Built
- 2013
- Stories in Building
- 2
- Possession
- Close Of Escrow
- Data Source
- BAREIS
- Origin MLS System
Vanden High School
Public 9-12 Secondary
Students: 1730 Distance: 1.0mi
Travis Community Day School
Public 7-12 Opportunity Community
Students: 16 Distance: 1.1mi
Travis Education Center
Public 9-12 Continuation
Students: 66 Distance: 1.1mi
Travis Independent Study School
Public K-12 Alternative
Students: 3 Distance: 1.1mi
Golden West Middle School
Public 7-8 Middle
Students: 846 Distance: 1.2mi
Center Elementary
Public K-6 Elementary
Students: 508 Distance: 1.3mi
- Bed
- 4
- Bath
- 3.5 (3/1)
- Parking
- 2
- Attached
- SQ FT
- 2,195
- SQ FT Source
- Assessor Agent-Fill
- Lot SQ FT
- 3,680.0
- Lot Acres
- 0.0845 Acres
- Cooling
- Central Air
- Disclosures
- Offer As Is
- Fire Place
- Family Room
- Heating
- Central
- Laundry
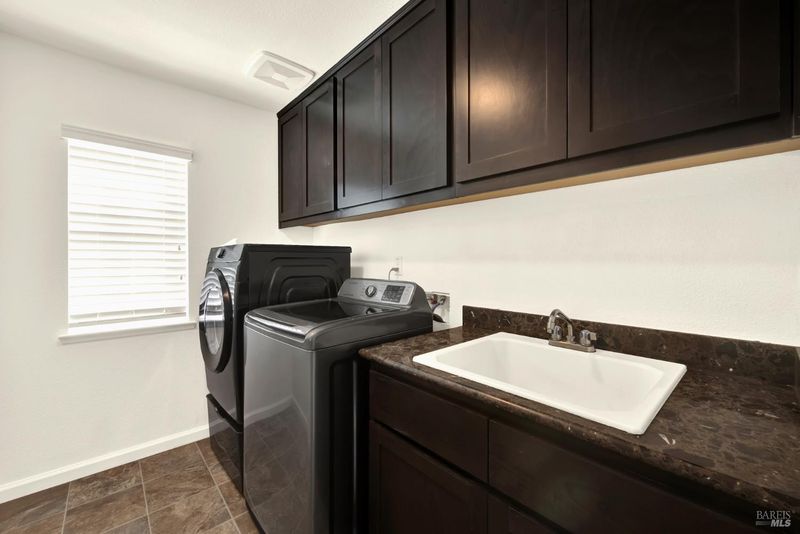
- Hookups Only, Inside Room
- Upper Level
- Bedroom(s), Full Bath(s), Loft, Primary Bedroom
- Main Level
- Family Room, Full Bath(s), Garage, Kitchen, Living Room, Primary Bedroom, Partial Bath(s), Street Entrance
- Possession
- Close Of Escrow
- Basement
- None
- * Fee
- $123
- Name
- Madison Home Owners
- Phone
- 925-371-5700
- *Fee includes
- Common Areas
MLS and other Information regarding properties for sale as shown in Theo have been obtained from various sources such as sellers, public records, agents and other third parties. This information may relate to the condition of the property, permitted or unpermitted uses, zoning, square footage, lot size/acreage or other matters affecting value or desirability. Unless otherwise indicated in writing, neither brokers, agents nor Theo have verified, or will verify, such information. If any such information is important to buyer in determining whether to buy, the price to pay or intended use of the property, buyer is urged to conduct their own investigation with qualified professionals, satisfy themselves with respect to that information, and to rely solely on the results of that investigation.
School data provided by GreatSchools. School service boundaries are intended to be used as reference only. To verify enrollment eligibility for a property, contact the school directly.