

$329,000
686
SQ FT
$480
SQ/FT
260 Industrial Pkwy, #25
@ Mission - Hayward

- 1 Bed
- 1 Bath
- 0 Park
- 686 sqft
- Hayward
-

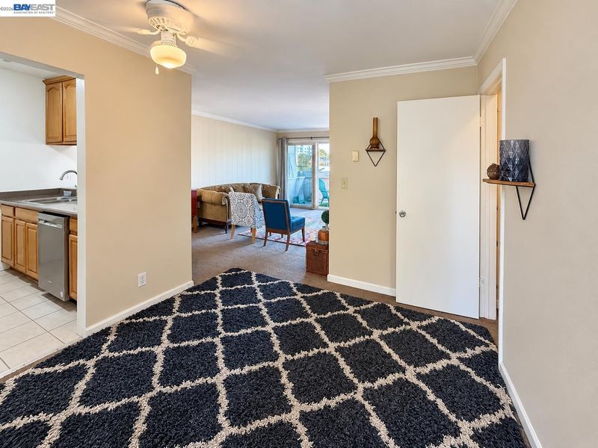
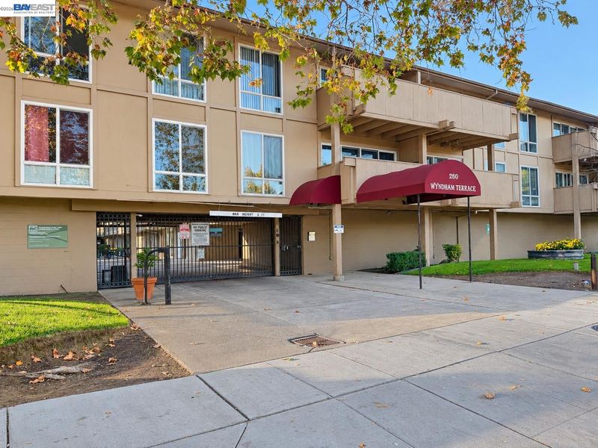
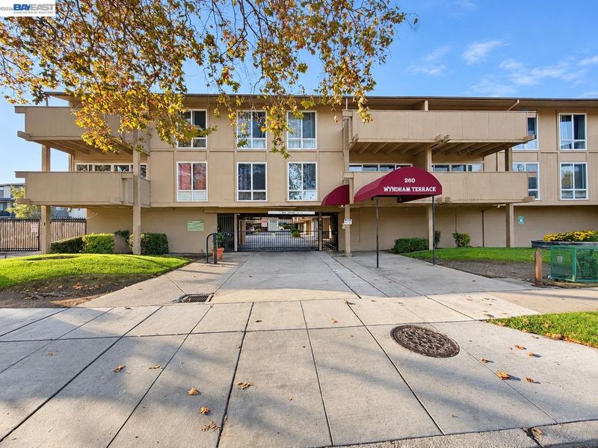
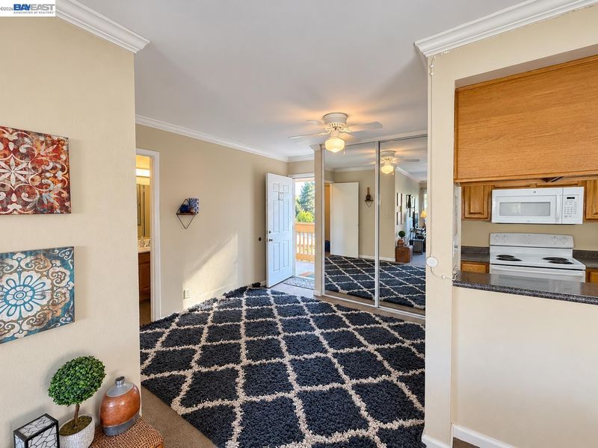
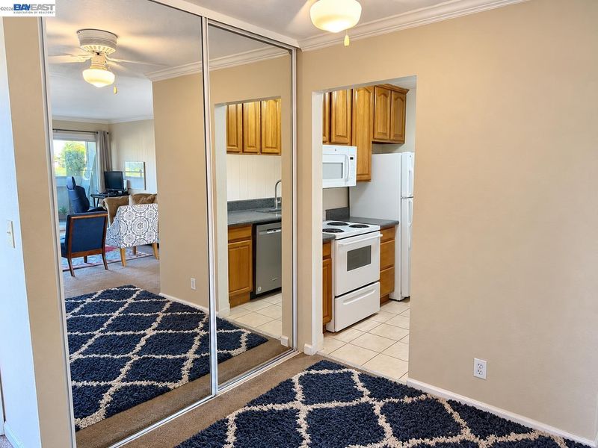
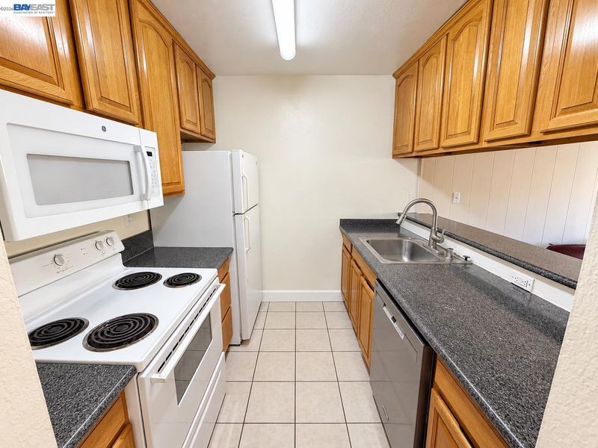
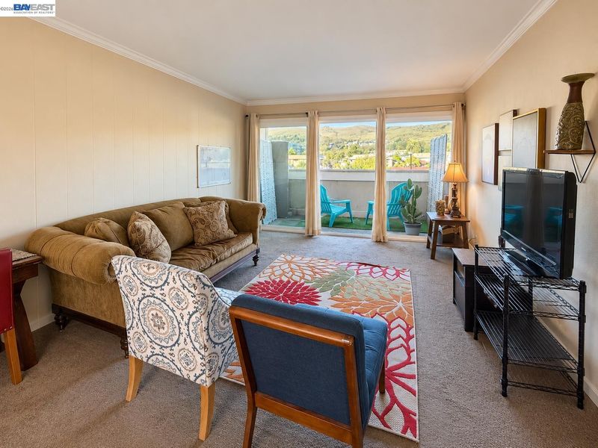
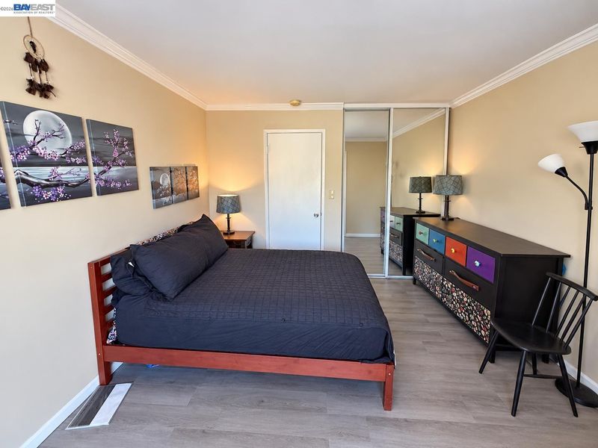
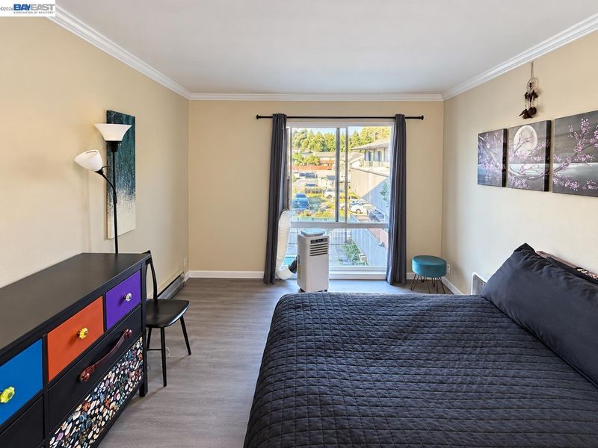
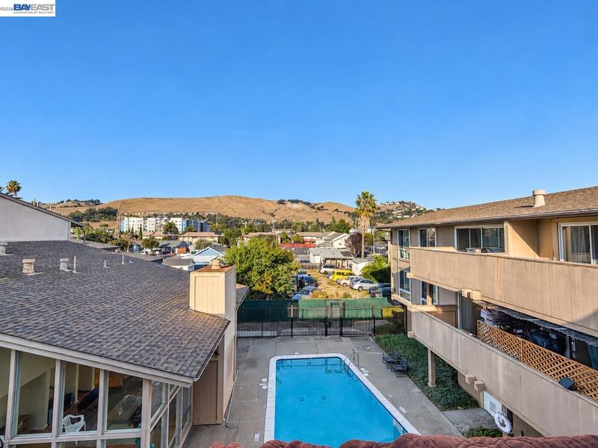
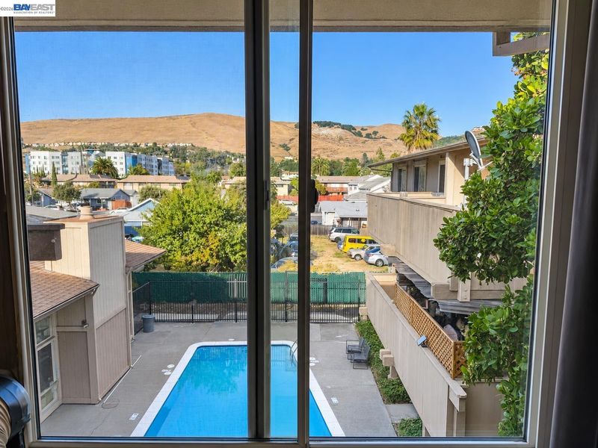
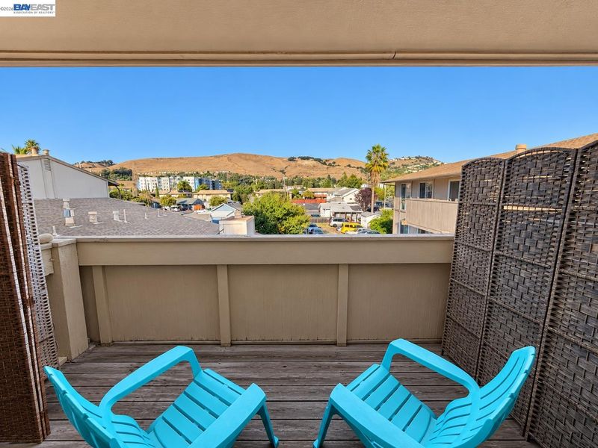
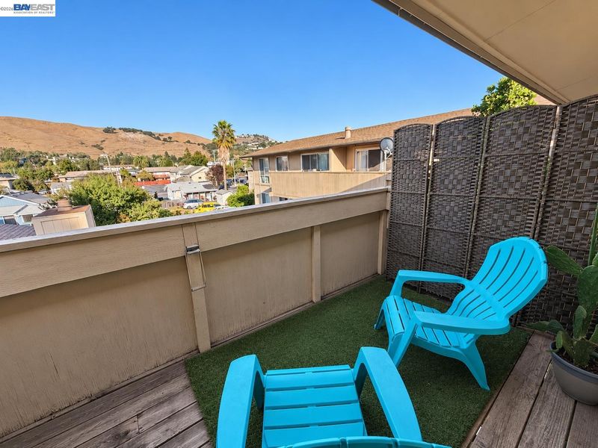
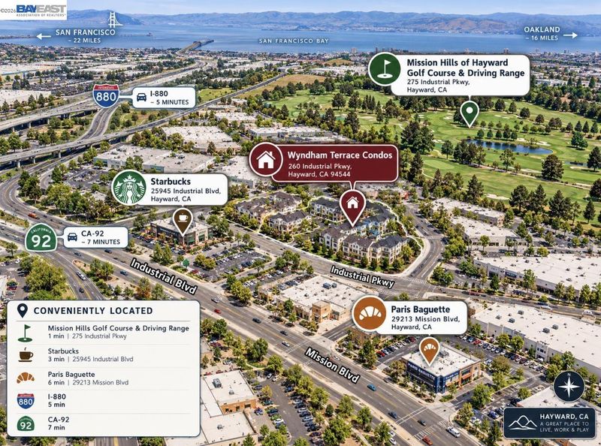
TOP-FLOOR LIVING WITH BEAUTIFUL HAYWARD HILLS VIEWS! Welcome to this charming condo offering the perfect blend of comfort, convenience, and location! Enjoy scenic hillside views from both your private patio and bedroom, creating a peaceful retreat to come home to. Inside, you'll find a functional kitchen featuring granite countertops and an electric range, along with inviting living spaces ready for your personal touch. Located within a gated community, this home is ideally situated for commuters with convenient access to BART and Highways 92, 880, 238, and 580. Enjoy nearby shopping, dining, Starbucks, Paris Baguette, Mission Hills of Hayward Golf Course, and Cal State East Bay. Whether you're purchasing your first home, downsizing, or looking for a convenient Bay Area location, this top-floor gem offers an exciting opportunity to make homeownership a reality. Come experience the views for yourself and discover the possibilities!

- Current Status
- Active - Coming Soon
- Original Price
- $329,000
- List Price
- $329,000
- On Market Date
- Oct 9, 2026
- Property Type
- Condominium
- D/N/S
- Hayward
- Zip Code
- 94544
- MLS ID
- 41150863
- APN
- 78C436134
- Year Built
- 1973
- Stories in Building
- 3
- Possession
- Close Of Escrow
- Data Source
- MAXEBRDI
- Origin MLS System
- BAY EAST
Treeview Elementary
Public K-6 Elementary
Students: 461 Distance: 0.8mi
Cesar Chavez Middle School
Public 7-8 Middle
Students: 554 Distance: 0.9mi
Saint Clement Catholic School
Private K-8 Elementary, Religious, Coed
Students: 265 Distance: 1.1mi
Bowman Elementary School
Public K-6 Elementary, Yr Round
Students: 301 Distance: 1.2mi
Hillview Crest Elementary School
Public K-5 Elementary
Students: 513 Distance: 1.2mi
Moreau Catholic High School
Private 9-12 Secondary, Religious, Coed
Students: 946 Distance: 1.3mi
- Bed
- 1
- Bath
- 1
- Parking
- 0
- Carport
- SQ FT
- 686
- SQ FT Source
- Public Records
- Lot SQ FT
- 61,411.0
- Lot Acres
- 1.41 Acres
- Pool Info
- Other, Community
- Kitchen
- Dishwasher, Refrigerator, Breakfast Bar, Stone Counters, Disposal
- Cooling
- Ceiling Fan(s)
- Disclosures
- Other - Call/See Agent
- Entry Level
- 3
- Exterior Details
- Balcony
- Flooring
- Laminate, Carpet
- Foundation
- Fire Place
- None
- Heating
- Wall Furnace
- Laundry
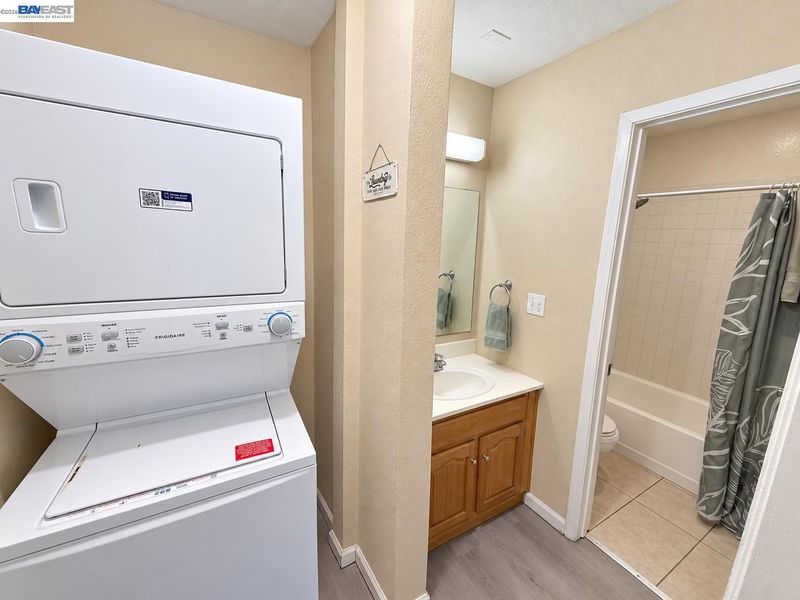
- Washer/Dryer Stacked Incl
- Main Level
- Other
- Views
- Hills
- Possession
- Close Of Escrow
- Architectural Style
- Traditional
- Construction Status
- Existing
- Additional Miscellaneous Features
- Balcony
- Location
- Other
- Roof
- Unknown
- Water and Sewer
- Public
- Fee
- $460
MLS and other Information regarding properties for sale as shown in Theo have been obtained from various sources such as sellers, public records, agents and other third parties. This information may relate to the condition of the property, permitted or unpermitted uses, zoning, square footage, lot size/acreage or other matters affecting value or desirability. Unless otherwise indicated in writing, neither brokers, agents nor Theo have verified, or will verify, such information. If any such information is important to buyer in determining whether to buy, the price to pay or intended use of the property, buyer is urged to conduct their own investigation with qualified professionals, satisfy themselves with respect to that information, and to rely solely on the results of that investigation.
School data provided by GreatSchools. School service boundaries are intended to be used as reference only. To verify enrollment eligibility for a property, contact the school directly.