









$699,000
1,071
SQ FT
$653
SQ/FT
149 Dutton Avenue
@ Holman Ct - 3100 - San Leandro, San Leandro

- 2 Bed
- 1 Bath
- 6 Park
- 1,071 sqft
- SAN LEANDRO
-

-
Sat Oct 10, 2:00 pm - 4:00 pm
-
Sun Oct 11, 2:00 pm - 4:00 pm
-
Sat Oct 17, 2:00 pm - 4:00 pm
-
Sun Oct 18, 2:00 pm - 4:00 pm
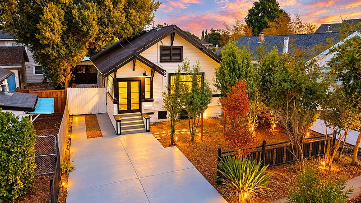
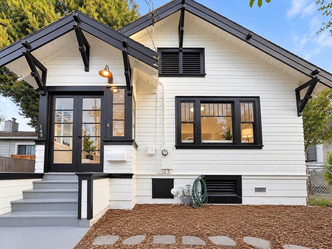
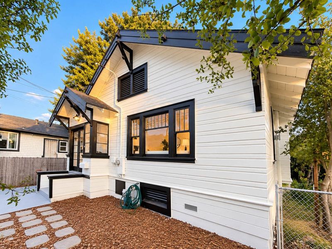
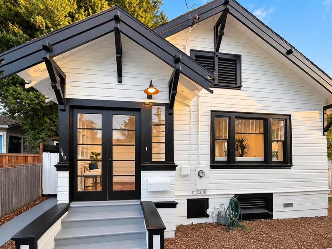
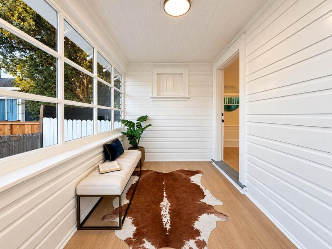
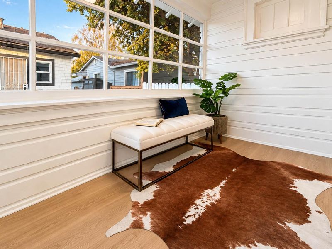
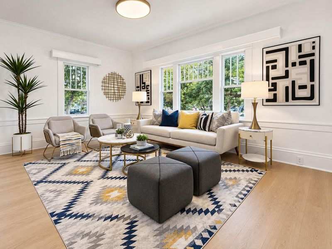
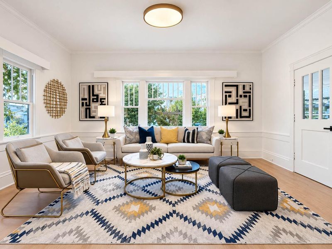
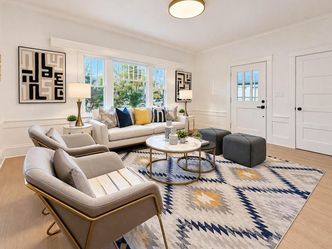
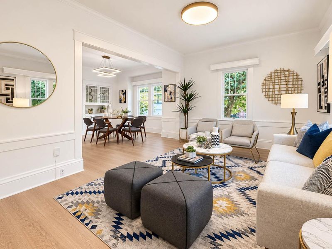
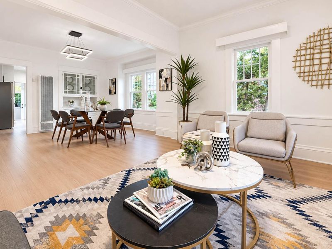
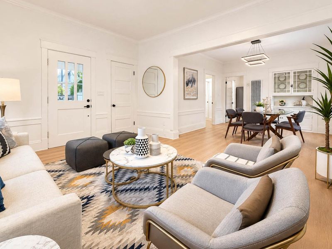
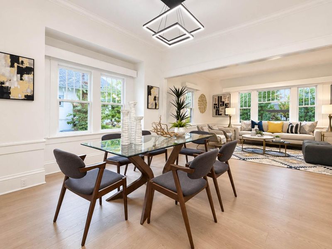
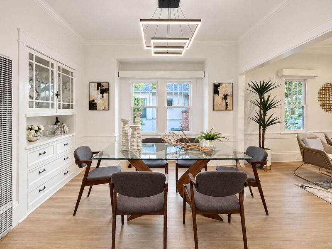
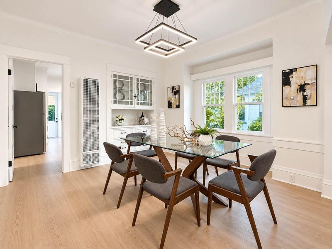
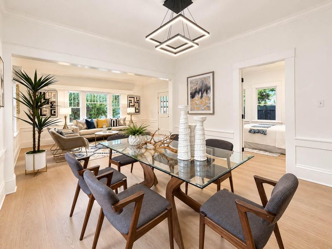
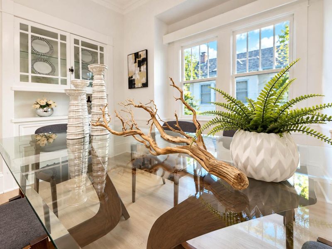
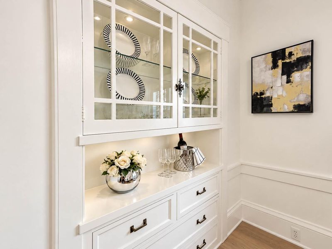
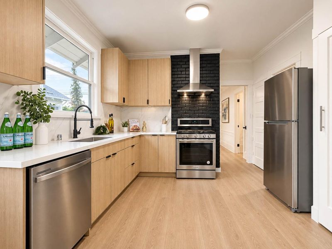
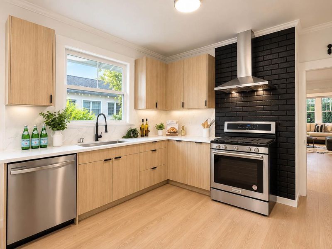
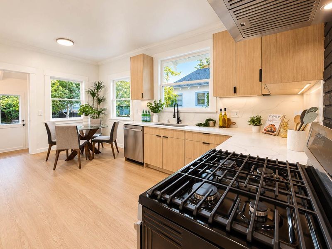
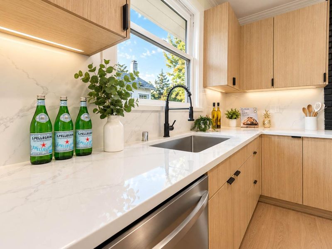
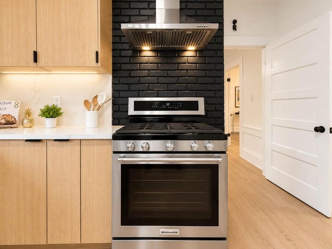
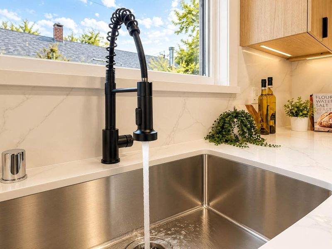
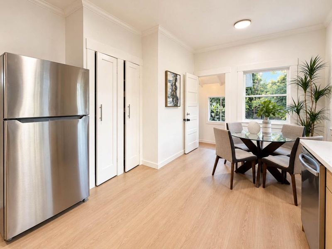
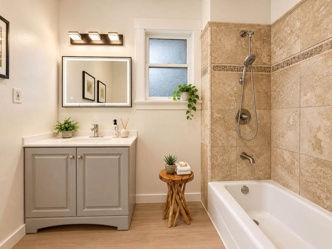
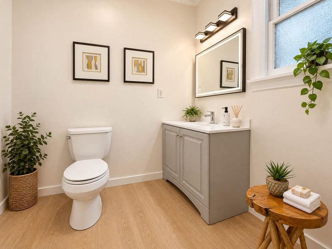
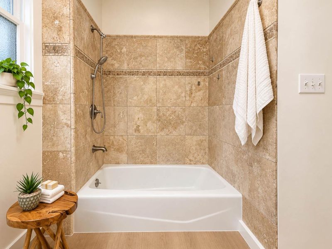
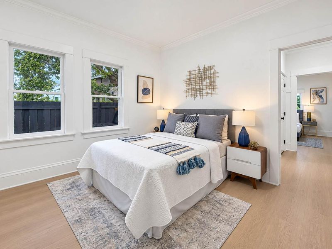
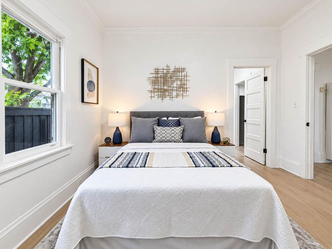
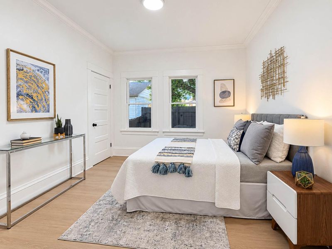
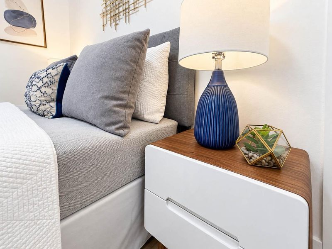
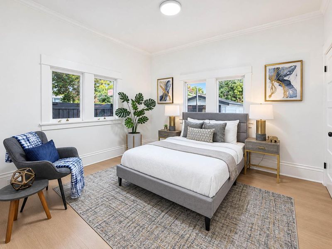
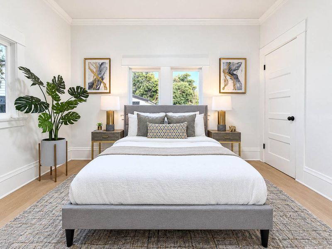
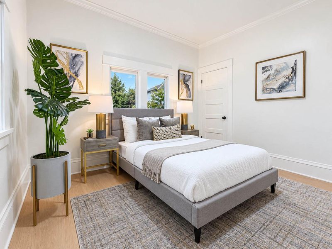
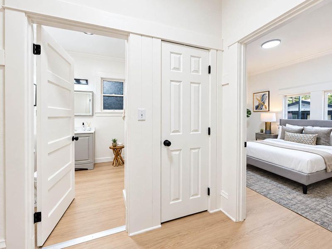
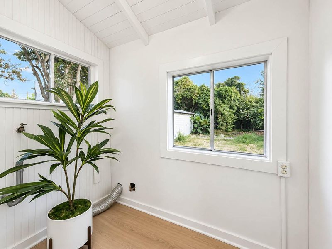
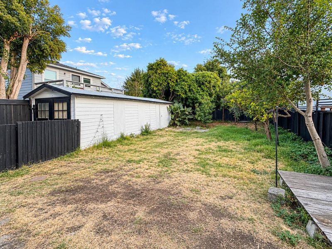
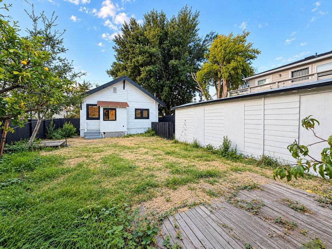
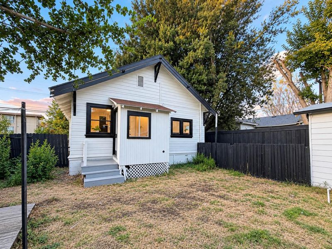
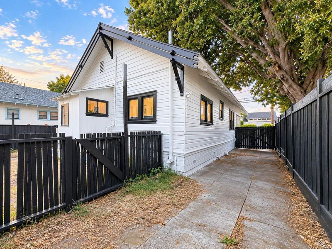
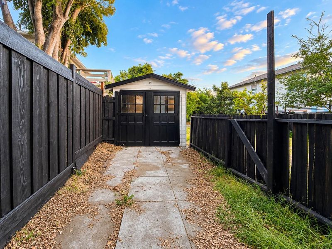
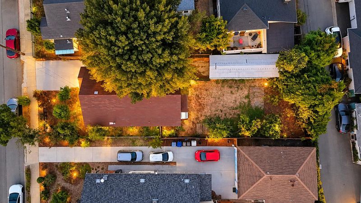
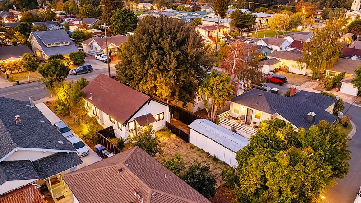
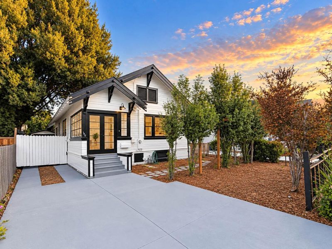
Charming, Beautifully Updated San Leandro Home with an Expansive Backyard! Welcome to 149 Dutton Ave, a beautifully refreshed 2-bedroom, 1-bathroom home offering 1,071 sq. ft. of comfortable living space on a generous 5,600 sq. ft. lot. Blending classic charm with modern upgrades, this inviting home features fresh interior and exterior paint, elegant white oak-look luxury vinyl flooring throughout, and a bright, welcoming living and dining area. The newly updated kitchen showcases sleek quartz countertops, stylish new cabinetry, and brand-new appliances, creating a perfect space for everyday cooking and entertaining. Additional improvements include a new wall furnace and an updated bathroom featuring a new vanity and modern LED mirror. Step outside to discover an expansive backyard offering endless possibilities for outdoor entertaining, weekend BBQs, gardening, or simply relaxing in your own private retreat. Enjoy a variety of established fruit trees, including grapefruit, lemon, loquat, and more, bringing a delightful touch of nature right to your doorstep. A detached 2-car garage and an extended driveway accommodating approximately 4 to 5 additional vehicles provide exceptional parking convenience and flexibility. A wonderful opportunity you won't want to miss!

- Days on Market
- 1 day
- Current Status
- Active
- Original Price
- $699,000
- List Price
- $699,000
- On Market Date
- Oct 9, 2026
- Property Type
- Single Family Home
- Area
- 3100 - San Leandro
- Zip Code
- 94577
- MLS ID
- ML82064247
- APN
- 076-0415-019
- Year Built
- 1917
- Stories in Building
- 1
- Possession
- Unavailable
- Data Source
- MLSL
- Origin MLS System
- MLSListings, Inc.
Washington Elementary School
Public K-5 Elementary
Students: 398 Distance: 0.1mi
St. Leander
Private K-8 Elementary, Religious, Coed
Students: 213 Distance: 0.5mi
Bancroft Middle School
Public 6-8 Middle, Coed
Students: 1055 Distance: 0.5mi
Stars High School
Private 9-12 Special Education, Secondary, Coed
Students: 30 Distance: 0.6mi
Stars High School
Private 7-12 Special Education Program, Coed
Students: 38 Distance: 0.6mi
Roosevelt Elementary School
Public K-5 Elementary
Students: 541 Distance: 0.7mi
- Bed
- 2
- Bath
- 1
- Parking
- 6
- Carport, Detached Garage
- SQ FT
- 1,071
- SQ FT Source
- Unavailable
- Lot SQ FT
- 5,600.0
- Lot Acres
- 0.128558 Acres
- Kitchen
- Countertop - Quartz, Garbage Disposal, Hood Over Range, Oven Range - Built-In, Gas, Refrigerator
- Cooling
- None
- Dining Room
- Formal Dining Room
- Disclosures
- Natural Hazard Disclosure
- Family Room
- No Family Room
- Flooring
- Vinyl / Linoleum
- Foundation
- Other
- Heating
- Wall Furnace
- Laundry
- In Utility Room
- Architectural Style
- Ranch
- Fee
- Unavailable
MLS and other Information regarding properties for sale as shown in Theo have been obtained from various sources such as sellers, public records, agents and other third parties. This information may relate to the condition of the property, permitted or unpermitted uses, zoning, square footage, lot size/acreage or other matters affecting value or desirability. Unless otherwise indicated in writing, neither brokers, agents nor Theo have verified, or will verify, such information. If any such information is important to buyer in determining whether to buy, the price to pay or intended use of the property, buyer is urged to conduct their own investigation with qualified professionals, satisfy themselves with respect to that information, and to rely solely on the results of that investigation.
School data provided by GreatSchools. School service boundaries are intended to be used as reference only. To verify enrollment eligibility for a property, contact the school directly.