

$699,000
1,238
SQ FT
$565
SQ/FT
16066 Via Walter
@ Bockman - San Lorenzo Vilg, San Lorenzo

- 3 Bed
- 2 Bath
- 2 Park
- 1,238 sqft
- San Lorenzo
-

-
Sun Oct 11, 1:30 pm - 4:30 pm
Welcome
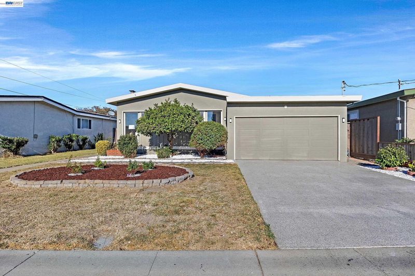
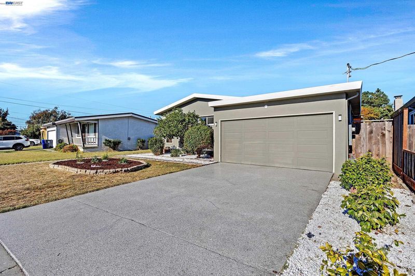
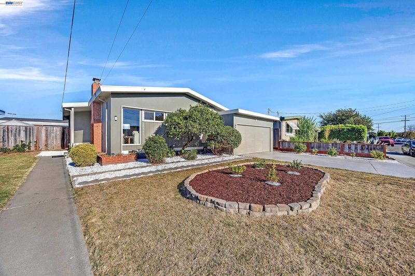
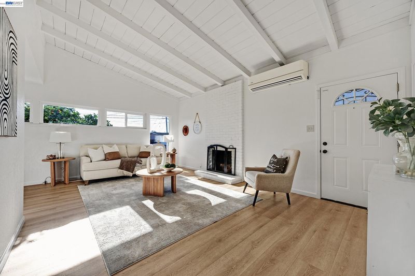
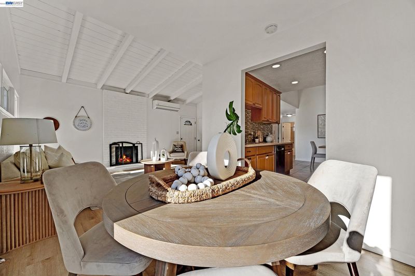
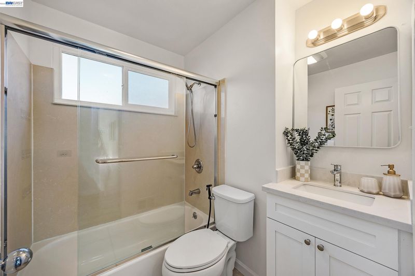
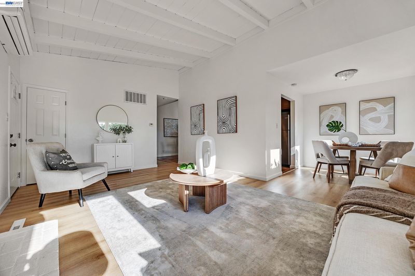
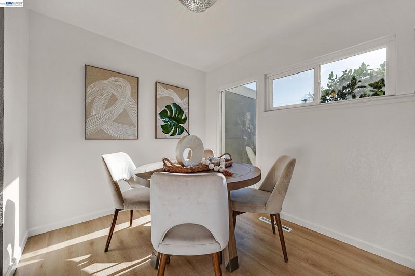
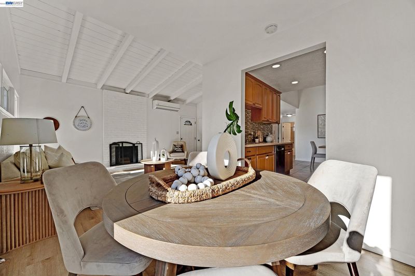
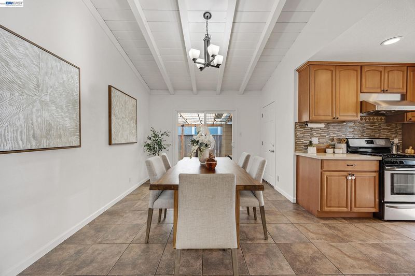
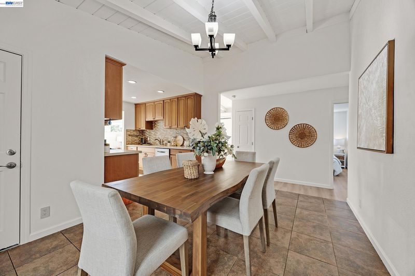
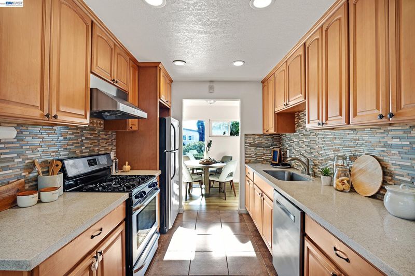
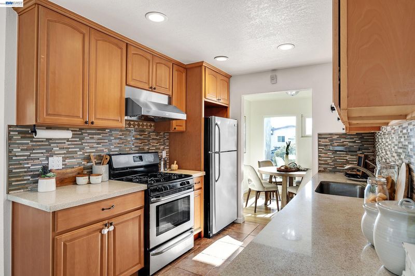
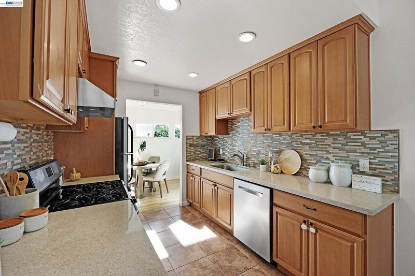
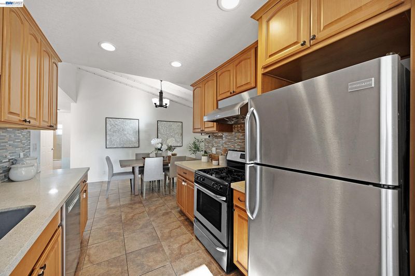
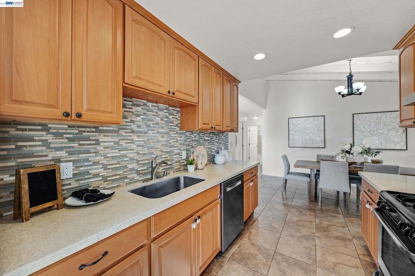
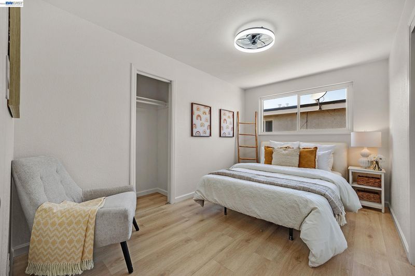
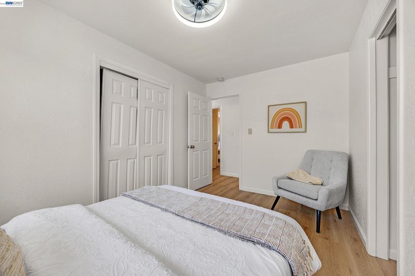
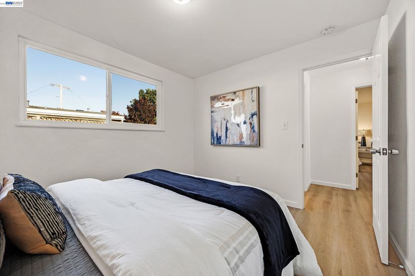
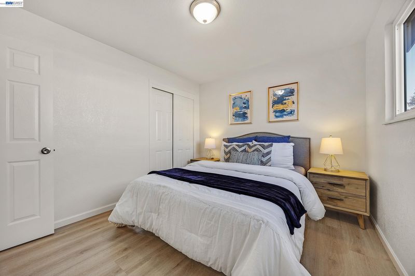
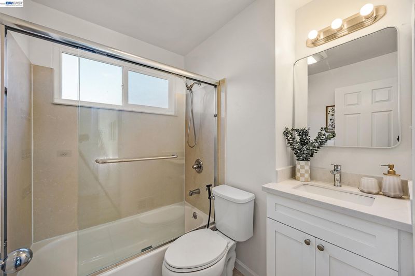
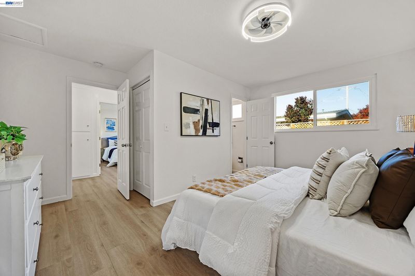
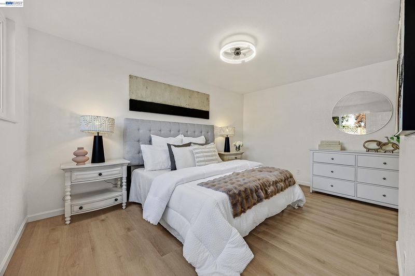
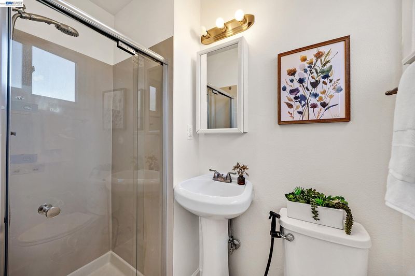
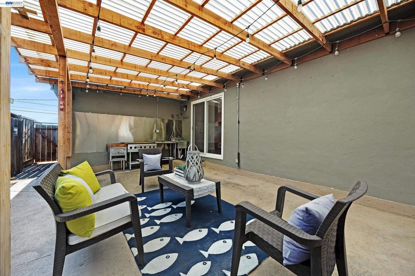
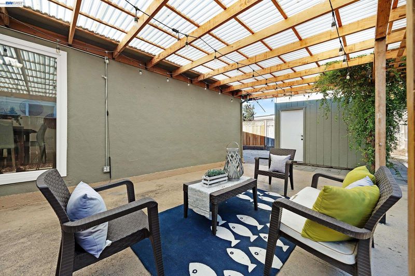
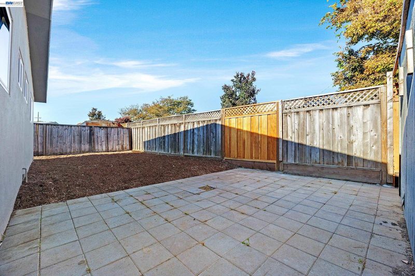
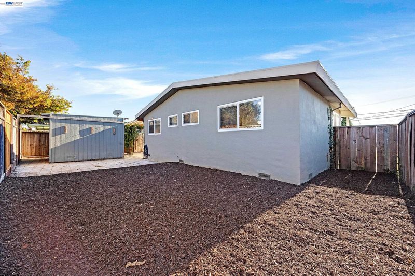
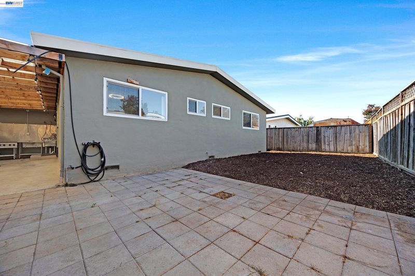
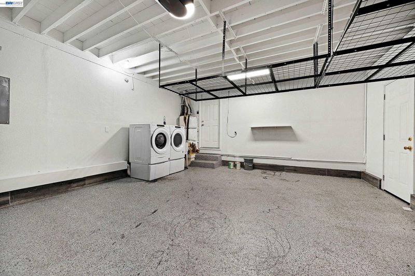
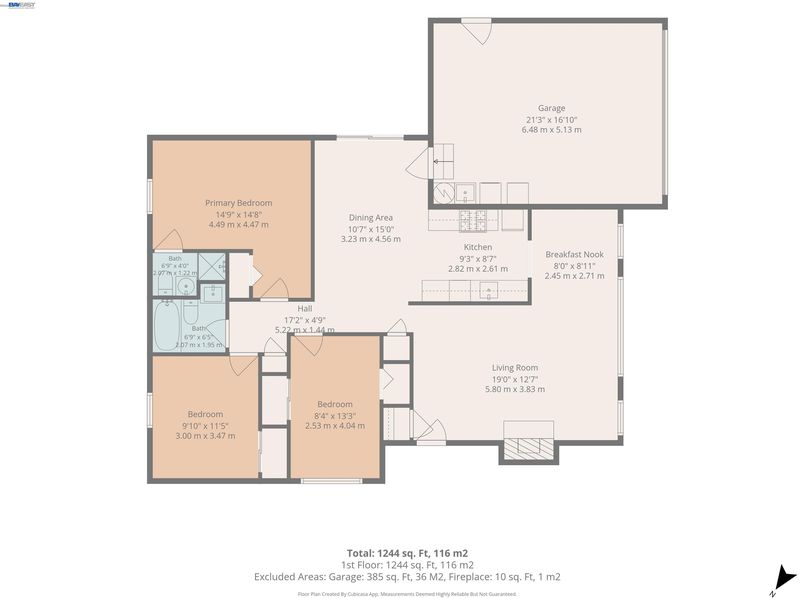
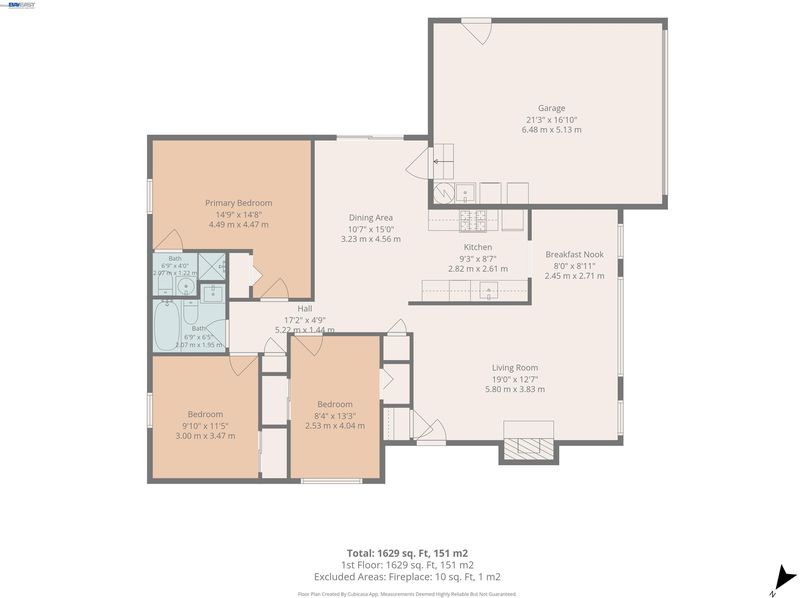
Welcome to 16066 Via Walter, a charming and beautifully updated home in the heart of San Lorenzo! This inviting 3-bedroom, 2-bathroom residence offers a wonderful floor plan filled with abundant natural light, creating a bright and airy atmosphere throughout. Step inside to discover freshly painted interiors, beautiful flooring, and a warm, welcoming living room featuring vaulted wood-beam ceilings and a cozy fireplace. The thoughtfully designed layout provides a seamless flow between the living, dining and kitchen areas, perfect for both everyday living and entertaining. Enjoy the comfort of air conditioning and the convenience of an attached two-car garage. Step outside to a spacious backyard featuring a covered patio, ideal for outdoor gatherings or simply relaxing. With its charming curb appeal, inviting living spaces, and wonderful indoor-outdoor lifestyle, this delightful home is ready for its next chapter. Don't miss this San Lorenzo gem!

- Current Status
- New
- Original Price
- $699,000
- List Price
- $699,000
- On Market Date
- Oct 8, 2026
- Property Type
- Detached
- D/N/S
- San Lorenzo Vilg
- Zip Code
- 94580
- MLS ID
- 41150599
- APN
- 41142128
- Year Built
- 1955
- Stories in Building
- 1
- Possession
- Close Of Escrow, Immediate
- Data Source
- MAXEBRDI
- Origin MLS System
- BAY EAST
Bay Elementary School
Public K-5 Elementary
Students: 493 Distance: 0.1mi
KIPP King Collegiate High School
Charter 9-12 Secondary, Kipp
Students: 642 Distance: 0.3mi
KIPP Summit Academy
Charter 5-8 Middle, Coed
Students: 413 Distance: 0.3mi
Shining Light Christian Academy
Private 1-12
Students: 6 Distance: 0.5mi
Shining Light Christian Academy
Private K-12 Religious, Coed
Students: NA Distance: 0.5mi
Del Rey Elementary School
Public K-5 Elementary
Students: 520 Distance: 0.6mi
- Bed
- 3
- Bath
- 2
- Parking
- 2
- Attached
- SQ FT
- 1,238
- SQ FT Source
- Public Records
- Lot SQ FT
- 5,060.0
- Lot Acres
- 0.12 Acres
- Pool Info
- None
- Kitchen
- Dishwasher, Gas Range, Free-Standing Range, Refrigerator, Dryer, Washer, Disposal, Gas Range/Cooktop, Range/Oven Free Standing, Updated Kitchen
- Cooling
- Other, See Remarks
- Disclosures
- Other - Call/See Agent
- Entry Level
- Exterior Details
- Back Yard, Front Yard
- Flooring
- Vinyl
- Foundation
- Fire Place
- Family Room
- Heating
- Forced Air
- Laundry
- In Garage, Washer
- Main Level
- 3 Bedrooms, 2 Baths, Main Entry
- Possession
- Close Of Escrow, Immediate
- Basement
- Crawl Space
- Architectural Style
- Other
- Non-Master Bathroom Includes
- Shower Over Tub
- Construction Status
- Existing
- Additional Miscellaneous Features
- Back Yard, Front Yard
- Location
- Other
- Roof
- Unknown
- Water and Sewer
- Public
- Fee
- $150
MLS and other Information regarding properties for sale as shown in Theo have been obtained from various sources such as sellers, public records, agents and other third parties. This information may relate to the condition of the property, permitted or unpermitted uses, zoning, square footage, lot size/acreage or other matters affecting value or desirability. Unless otherwise indicated in writing, neither brokers, agents nor Theo have verified, or will verify, such information. If any such information is important to buyer in determining whether to buy, the price to pay or intended use of the property, buyer is urged to conduct their own investigation with qualified professionals, satisfy themselves with respect to that information, and to rely solely on the results of that investigation.
School data provided by GreatSchools. School service boundaries are intended to be used as reference only. To verify enrollment eligibility for a property, contact the school directly.