

$825,000
2,478
SQ FT
$333
SQ/FT
441 Cobalt Drive
@ Garnet - 182 - Hollister, Hollister

- 4 Bed
- 3 Bath
- 2 Park
- 2,478 sqft
- HOLLISTER
-

-
Sun Nov 15, 11:00 am - 2:00 pm
This beautiful home can be YOURS in time for Christmas. Stop by and take a look and ask about the assumable loan possibilities under 3%
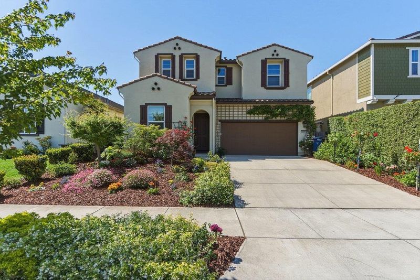
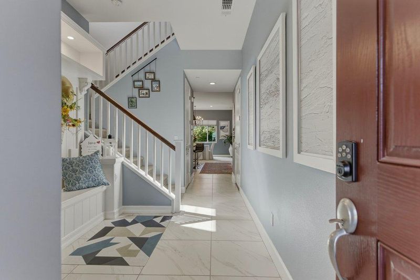
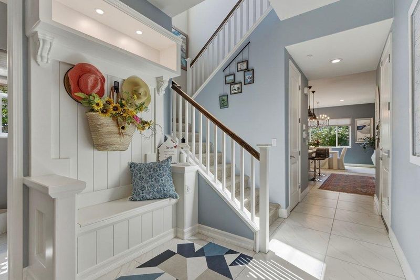
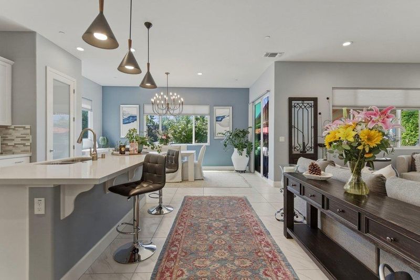
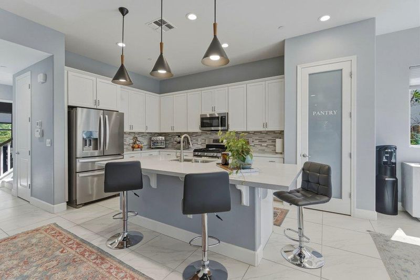
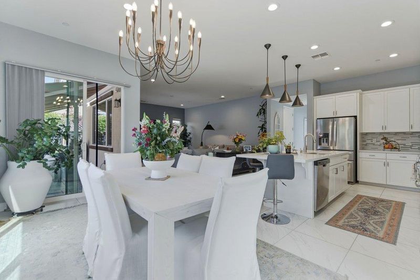
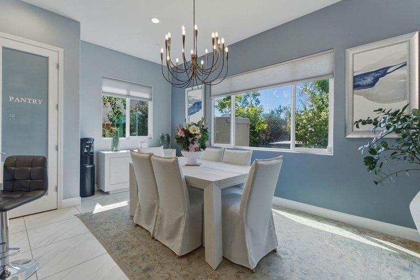
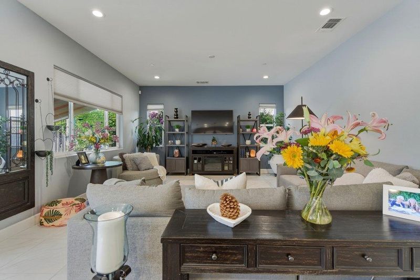
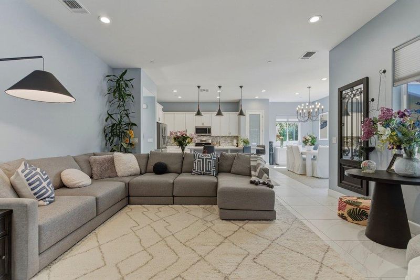
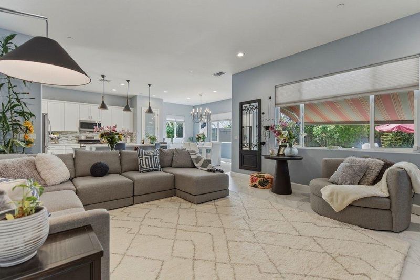
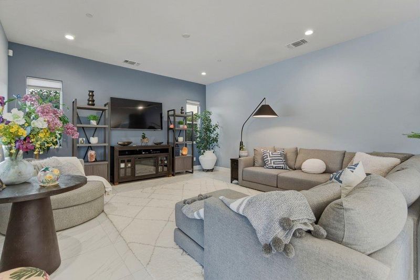
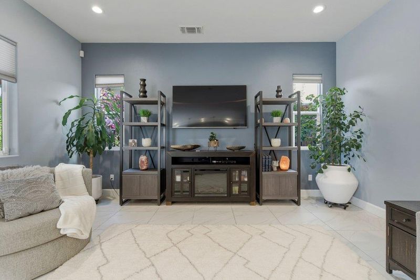
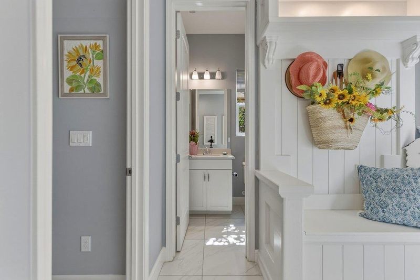
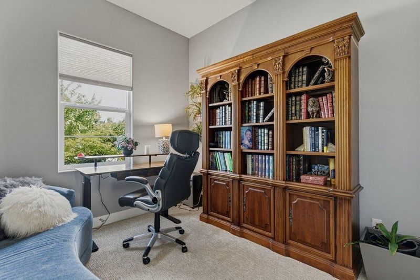
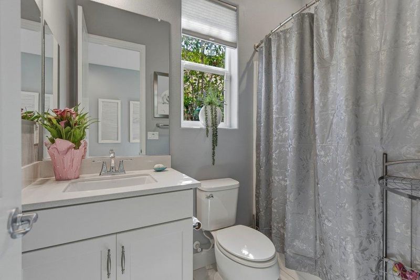
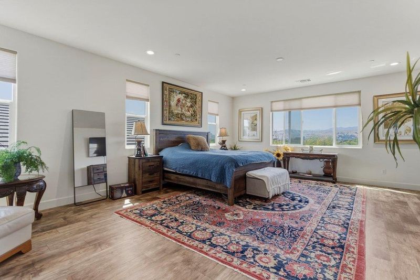
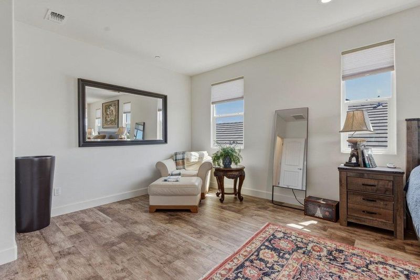
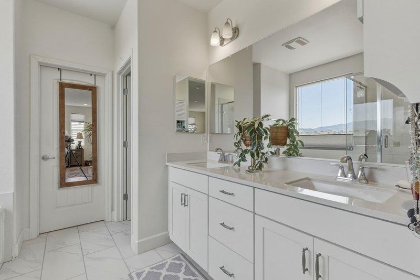
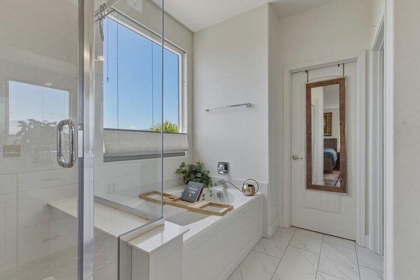
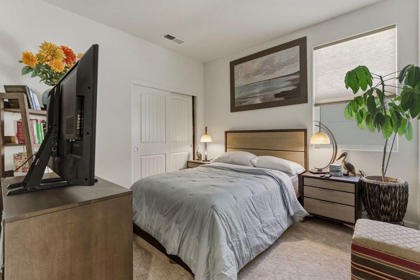
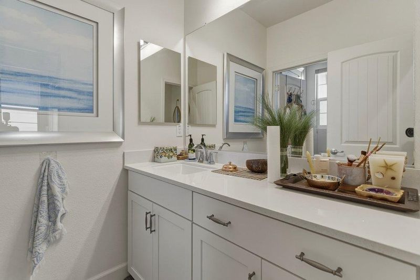
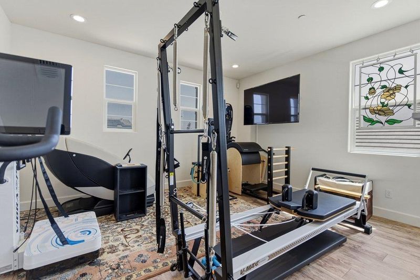
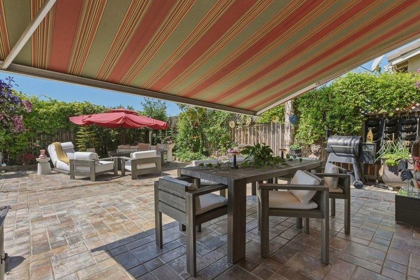
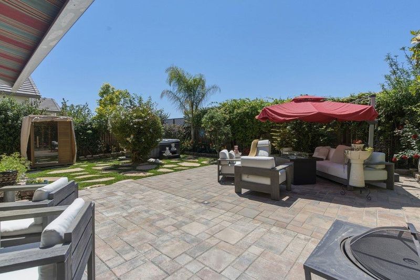
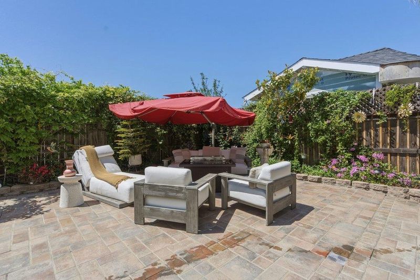
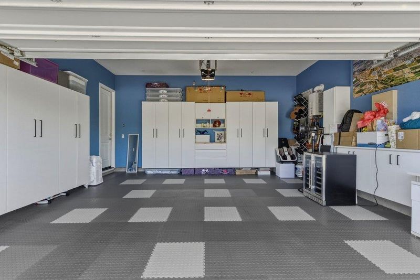
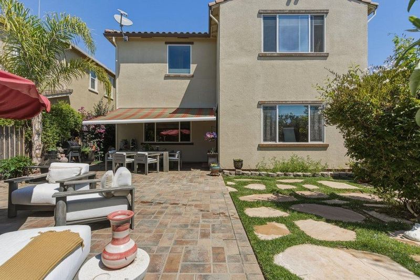
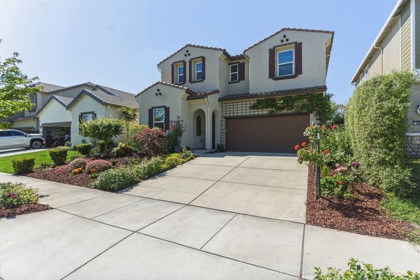
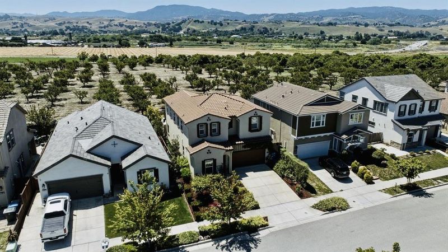
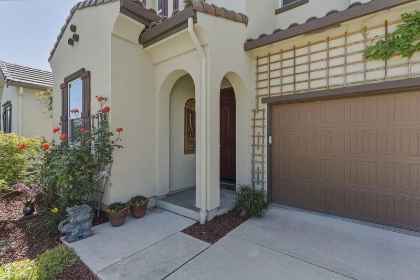
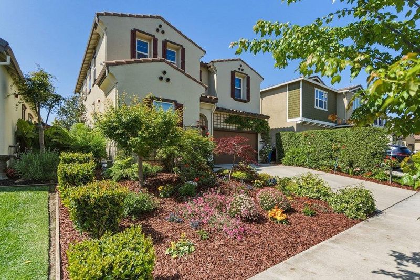
Rare Opportunity! Assumable 2.375% Interest Rate for Qualified Buyers! Discover this beautifully maintained, newer home with modern comforts located in Hollister's desirable Ladd Ranch community. Featuring 4 bedrooms, plus an upstairs loft, this versatile floor plan offers flexibility for today's lifestyle. A main-level bedroom and full bathroom are ideal for guests or multigenerational living. The open-concept design showcases a stylish kitchen with white cabinetry, quartz countertops, a generous pantry, and inviting living spaces perfect for entertaining. The spacious primary suite offers a relaxing retreat with a soaking tub and dual vanities. Enjoy the landscaped backyard with blooming gardens and a retractable patio sunshade, perfect for outdoor gatherings. Additional upgrades include built-in garage cabinetry and a custom entry hall tree. Conveniently located near schools, shopping, and historic downtown Hollister, known for its festivals, farmers markets, wineries, and recreation. Approximately 40 miles from the Monterey Bay Coast! Loan assumption subject to lender approval and buyer qualification.

- Days on Market
- 0 days
- Current Status
- Active
- Original Price
- $825,000
- List Price
- $825,000
- On Market Date
- Nov 13, 2026
- Property Type
- Single Family Home
- Area
- 182 - Hollister
- Zip Code
- 95023
- MLS ID
- ML82067267
- APN
- 057-750-032-000
- Year Built
- 2018
- Stories in Building
- 2
- Possession
- COE
- Data Source
- MLSL
- Origin MLS System
- MLSListings, Inc.
Ladd Lane Elementary School
Public K-5 Elementary
Students: 659 Distance: 0.1mi
Sunnyslope Elementary School
Public K-5 Elementary
Students: 572 Distance: 0.9mi
Pinnacles Community School
Public 8-12
Students: 13 Distance: 0.9mi
San Benito High School
Public 9-12 Secondary
Students: 3005 Distance: 0.9mi
San Benito Adult
Public n/a Adult Education
Students: 150 Distance: 0.9mi
Rancho San Justo School
Public 6-8 Middle
Students: 911 Distance: 1.0mi
- Bed
- 4
- Bath
- 3
- Double Sinks, Oversized Tub, Primary - Stall Shower(s), Shower and Tub
- Parking
- 2
- Attached Garage
- SQ FT
- 2,478
- SQ FT Source
- Unavailable
- Lot SQ FT
- 4,966.0
- Lot Acres
- 0.114004 Acres
- Kitchen
- Countertop - Quartz
- Cooling
- Central AC
- Dining Room
- Dining Area
- Disclosures
- NHDS Report
- Family Room
- Kitchen / Family Room Combo
- Flooring
- Carpet, Laminate, Tile
- Foundation
- Concrete Slab
- Heating
- Forced Air
- Laundry
- Inside, Upper Floor
- Possession
- COE
- Architectural Style
- Country English
- Fee
- Unavailable
MLS and other Information regarding properties for sale as shown in Theo have been obtained from various sources such as sellers, public records, agents and other third parties. This information may relate to the condition of the property, permitted or unpermitted uses, zoning, square footage, lot size/acreage or other matters affecting value or desirability. Unless otherwise indicated in writing, neither brokers, agents nor Theo have verified, or will verify, such information. If any such information is important to buyer in determining whether to buy, the price to pay or intended use of the property, buyer is urged to conduct their own investigation with qualified professionals, satisfy themselves with respect to that information, and to rely solely on the results of that investigation.
School data provided by GreatSchools. School service boundaries are intended to be used as reference only. To verify enrollment eligibility for a property, contact the school directly.