


$888,000
1,302
SQ FT
$682
SQ/FT
307 Covington St
@ Roxbury - Sheffield Village, Oakland

- 3 Bed
- 2 Bath
- 1 Park
- 1,302 sqft
- Oakland
-

-
Wed Aug 26, 11:00 am - 2:00 pm
Charming single level 3/2 with lovely vintage touches and thoughtful contemporary updates. All set in the historic and wonderful community of Sheffield Village.
-
Fri Aug 28, 4:00 pm - 6:00 pm
Charming single level 3/2 with lovely vintage touches and thoughtful contemporary updates. All set in the historic and wonderful community of Sheffield Village.
-
Sat Aug 29, 2:00 pm - 4:00 pm
Charming single level 3/2 with lovely vintage touches and thoughtful contemporary updates. All set in the historic and wonderful community of Sheffield Village. Mister Softee ice-cream the first hour!
-
Sun Aug 30, 2:00 pm - 4:00 pm
Charming single level 3/2 with lovely vintage touches and thoughtful contemporary updates. All set in the historic and wonderful community of Sheffield Village.
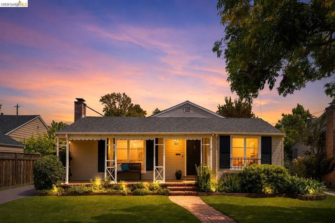
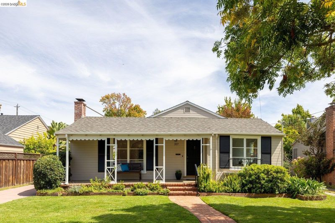
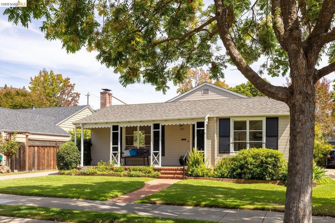
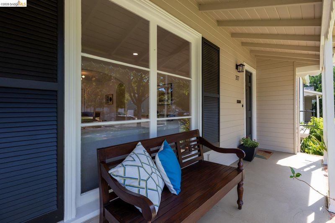
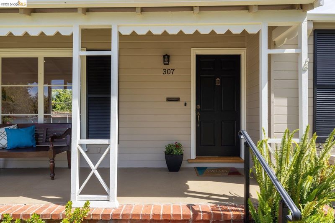
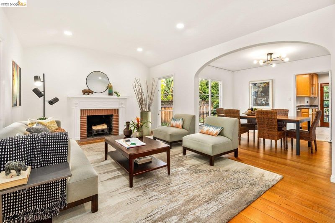
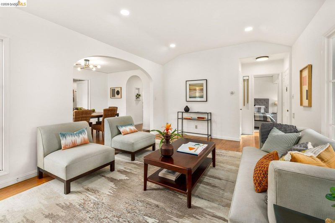
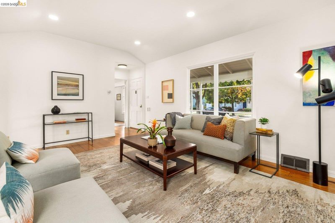
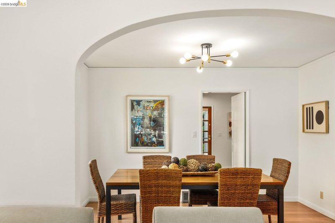
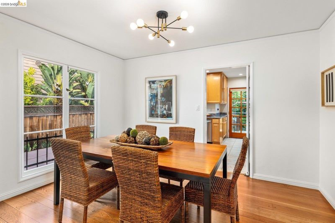
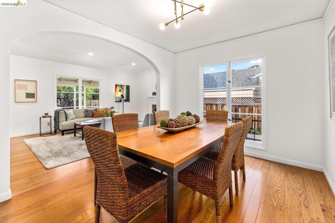
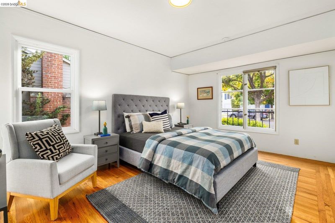
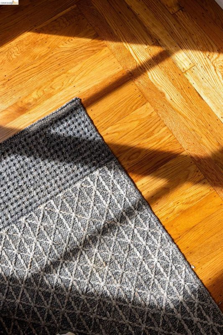
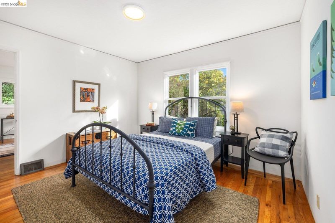
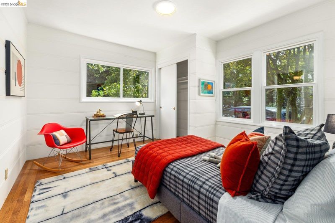
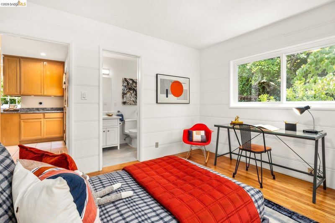
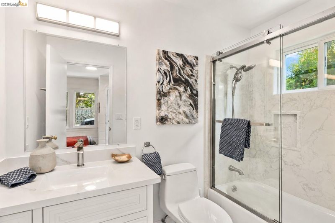
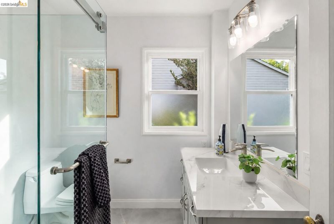
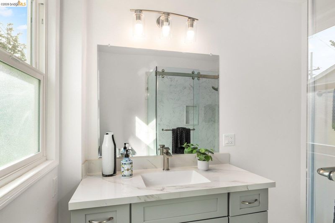
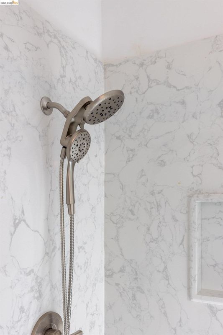
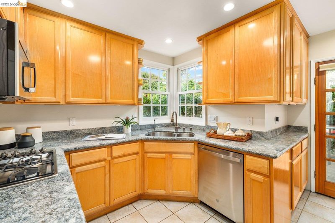
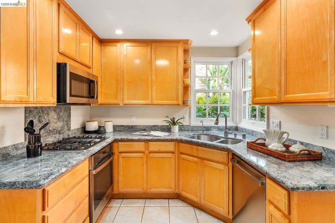
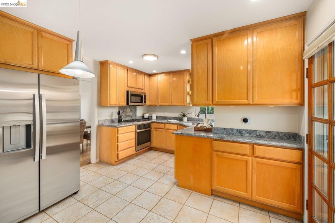
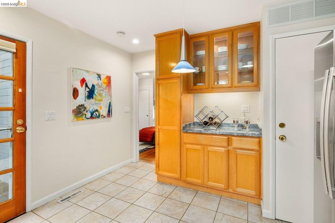
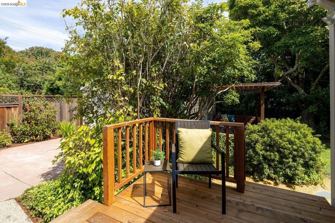
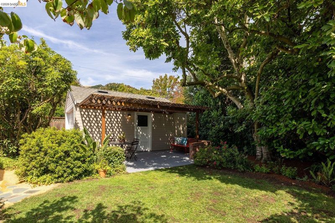
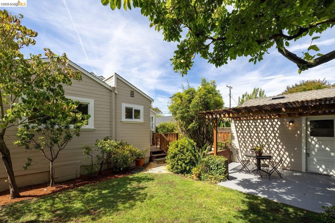
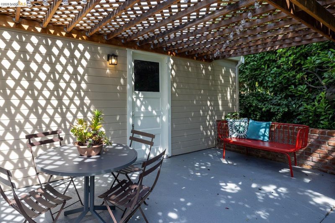
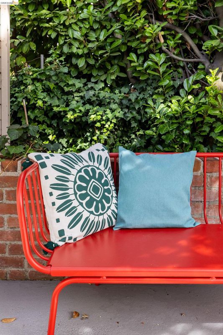
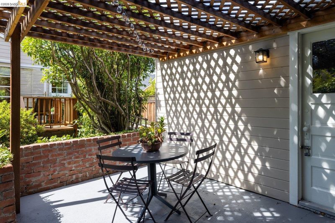
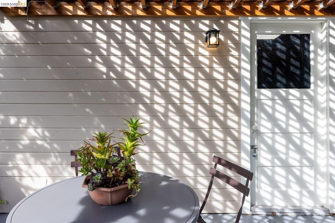
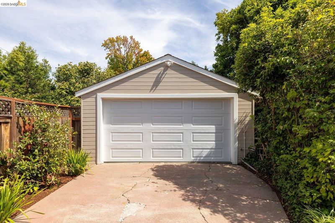
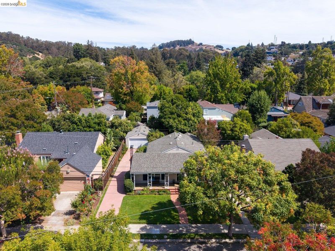
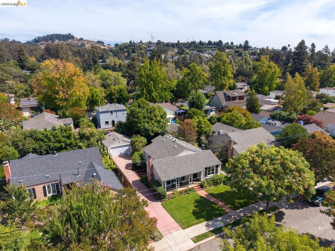
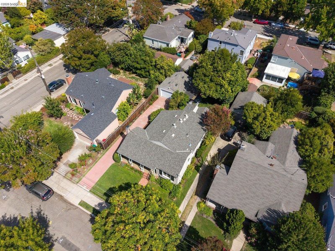
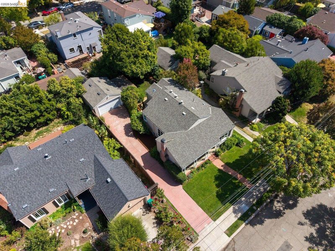
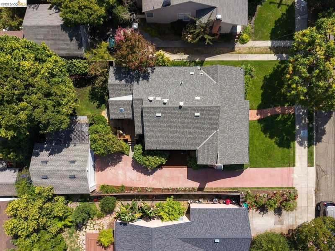
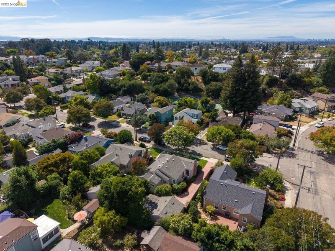
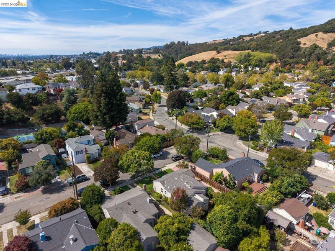
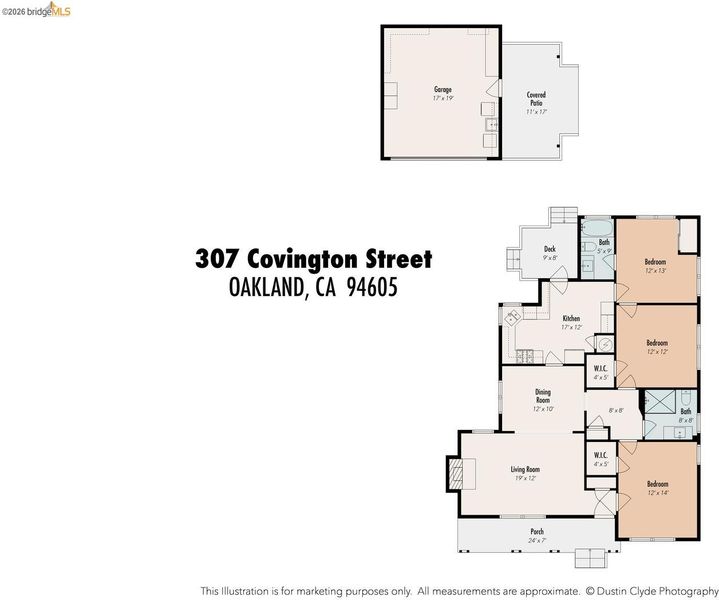
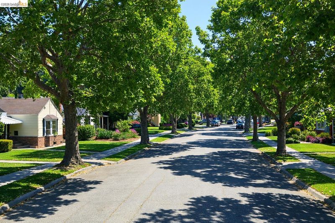
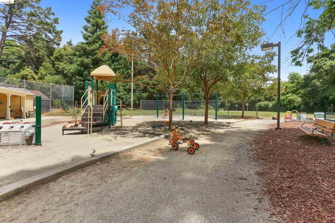
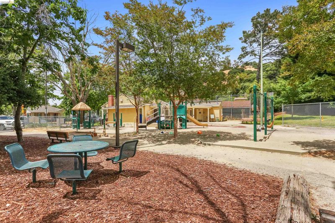
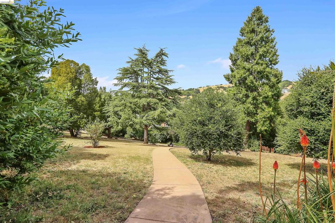
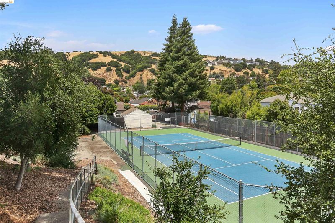
Open Houses August 29/30 2-4PM. Mr. Softee 2PM August 29! Welcome to 307 Covington Street, a charming single-level three-bedroom, two-bath home offering 1,302 square feet of living space on a 5,304-square-foot lot in Oakland’s beloved Sheffield Village. A large front porch welcomes you into a light-filled interior that blends classic character with thoughtful modern updates, all conveniently arranged on one level. Beautifully refinished original random-plank hardwood floors flow through much of the home, complemented by graceful arched openings, a wood-burning fireplace and updated LED lighting throughout. The formal dining room provides a wonderful space for gatherings, while the spacious updated kitchen features generous cabinetry and counter space, stainless steel appliances, a gas cooktop and windows overlooking the surrounding hills. Both bathrooms have been tastefully updated, including a walk-in shower in the hall bath and a tub and shower in the en suite bath. Three comfortable bedrooms include an en suite. Out back, a wood deck and covered patio create multiple spaces for outdoor dining, entertaining or relaxing, with additional yard space for gardening and play. A long driveway leads to a sizable detached garage, offering excellent storage, workspace and off-street parking. Living in Sheffield Village means becoming part of a vibrant and historic community known for its tree-lined streets, parks, nature trails and genuine neighborhood feel, all while enjoying convenient access to Oakland, San Leandro and the greater East Bay.

- Current Status
- New
- Original Price
- $888,000
- List Price
- $888,000
- On Market Date
- Aug 24, 2026
- Property Type
- Detached
- D/N/S
- Sheffield Village
- Zip Code
- 94605
- MLS ID
- 41145959
- APN
- 48615721
- Year Built
- 1941
- Stories in Building
- 1
- Possession
- Close Of Escrow
- Data Source
- MAXEBRDI
- Origin MLS System
- Bridge AOR
Roosevelt Elementary School
Public K-5 Elementary
Students: 541 Distance: 0.6mi
Bancroft Middle School
Public 6-8 Middle, Coed
Students: 1055 Distance: 0.7mi
Stars High School
Private 7-12 Special Education Program, Coed
Students: 38 Distance: 0.9mi
Stars High School
Private 9-12 Special Education, Secondary, Coed
Students: 30 Distance: 0.9mi
East Bay Innovation Academy
Charter 6-12
Students: 562 Distance: 0.9mi
Assumption School
Private K-8 Elementary, Religious, Coed
Students: 282 Distance: 0.9mi
- Bed
- 3
- Bath
- 2
- Parking
- 1
- Detached, Off Street, Parking Spaces, Tandem, Deck, Garage Door Opener
- SQ FT
- 1,302
- SQ FT Source
- Public Records
- Lot SQ FT
- 5,304.0
- Lot Acres
- 0.12 Acres
- Pool Info
- None
- Kitchen
- Dishwasher, Gas Range, Plumbed For Ice Maker, Microwave, Refrigerator, Dryer, Washer, Gas Water Heater, Counter - Solid Surface, Eat-in Kitchen, Disposal, Gas Range/Cooktop, Ice Maker Hookup, Updated Kitchen
- Cooling
- No Air Conditioning, None
- Disclosures
- Architectural Apprl Req, Building Restrictions, Rent Control, Disclosure Package Avail
- Entry Level
- Exterior Details
- Garden, Back Yard, Front Yard, Garden/Play, Side Yard, Landscape Back, Landscape Front, Private Entrance, Yard Space
- Flooring
- Hardwood, Linoleum, Tile
- Foundation
- Fire Place
- Brick, Living Room, Wood Burning
- Heating
- Forced Air, Natural Gas, Fireplace(s)
- Laundry
- 220 Volt Outlet, Dryer, In Garage, Washer
- Main Level
- 3 Bedrooms, 2 Baths, Primary Bedrm Suite - 1, Main Entry
- Views
- Hills
- Possession
- Close Of Escrow
- Basement
- Crawl Space
- Architectural Style
- Cottage
- Non-Master Bathroom Includes
- Stall Shower, Tile, Updated Baths, Dual Flush Toilet, Multiple Shower Heads, Window
- Construction Status
- Existing
- Additional Miscellaneous Features
- Garden, Back Yard, Front Yard, Garden/Play, Side Yard, Landscape Back, Landscape Front, Private Entrance, Yard Space
- Location
- Back Yard, Curb(s), Fire Hydrant(s), Front Yard, Landscaped
- Pets
- Yes
- Roof
- Composition Shingles
- Water and Sewer
- Public
- Fee
- $109
MLS and other Information regarding properties for sale as shown in Theo have been obtained from various sources such as sellers, public records, agents and other third parties. This information may relate to the condition of the property, permitted or unpermitted uses, zoning, square footage, lot size/acreage or other matters affecting value or desirability. Unless otherwise indicated in writing, neither brokers, agents nor Theo have verified, or will verify, such information. If any such information is important to buyer in determining whether to buy, the price to pay or intended use of the property, buyer is urged to conduct their own investigation with qualified professionals, satisfy themselves with respect to that information, and to rely solely on the results of that investigation.
School data provided by GreatSchools. School service boundaries are intended to be used as reference only. To verify enrollment eligibility for a property, contact the school directly.