


$2,088,000
1,340
SQ FT
$1,558
SQ/FT
450 Phelps Road
@ San Carlos Avenue - 355 - Cordes Etc., San Carlos

- 3 Bed
- 2 Bath
- 5 Park
- 1,340 sqft
- SAN CARLOS
-

-
Fri Oct 9, 5:00 pm - 7:00 pm
Join Us For Italian Food, Wine & Cannoli at Our First Twilight Tour ~
-
Sat Oct 10, 2:00 pm - 4:00 pm
Your Golden Opportunity Awaits in the City of Good Living ~ Single Family Residence PLUS charming ADU ~
-
Sun Oct 11, 2:00 pm - 4:00 pm
CHARMING Single Family San Carlos Residence PLUS ADU in Lush Gardens ~
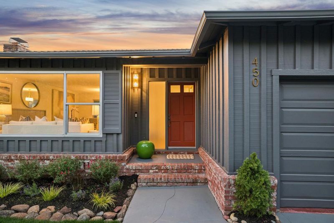
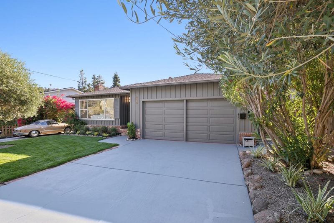
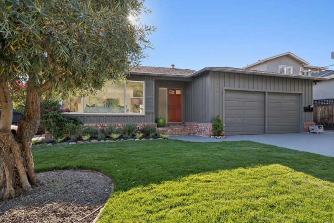
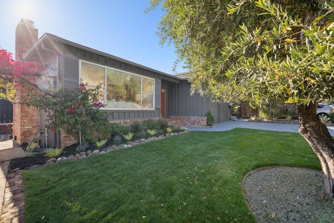
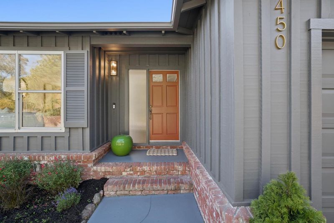
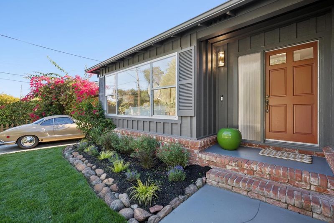
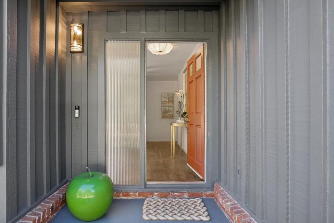
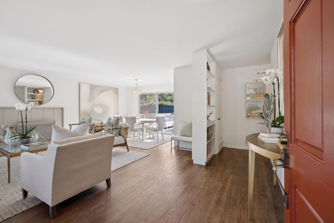
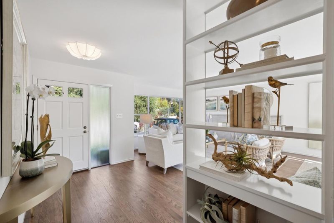
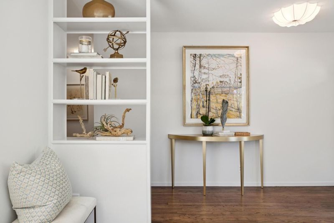
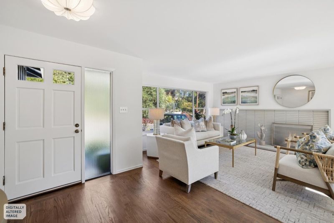
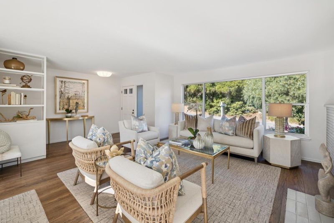
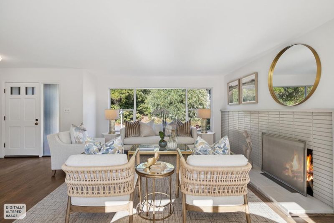
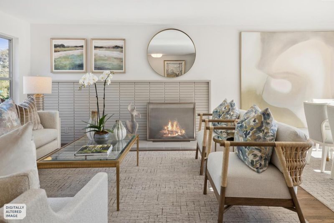
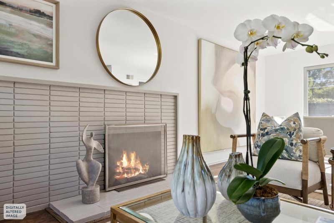
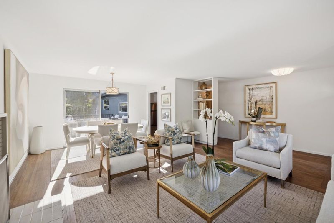
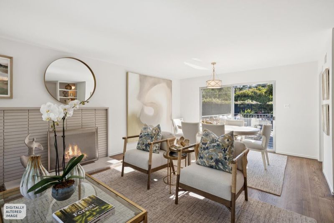
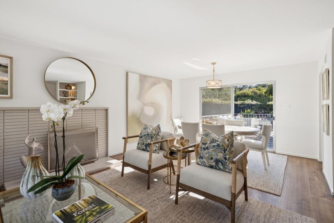
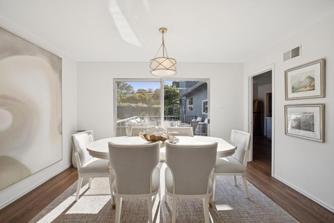
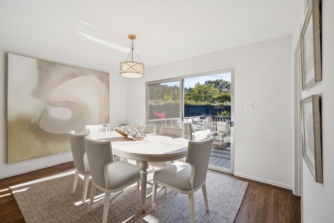
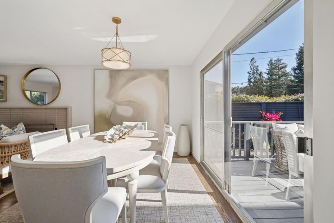
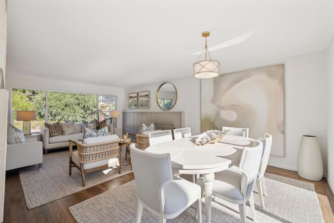
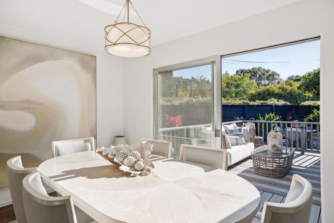
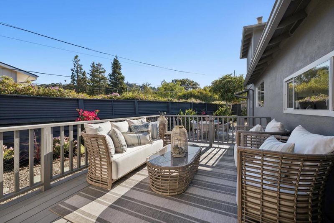
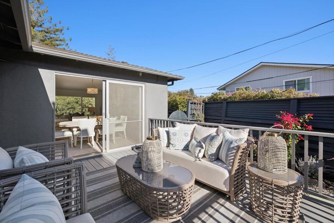
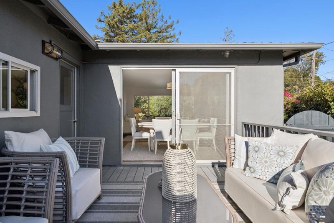
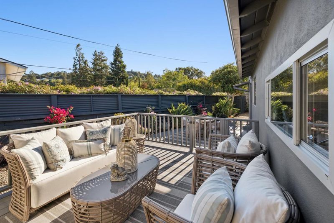
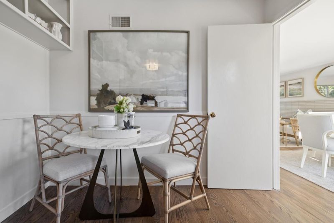
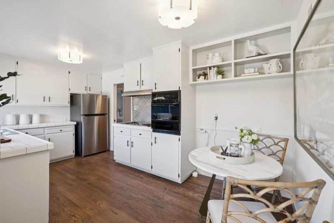
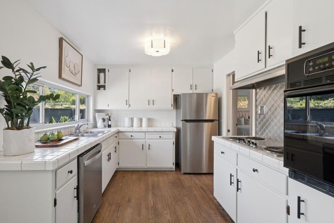
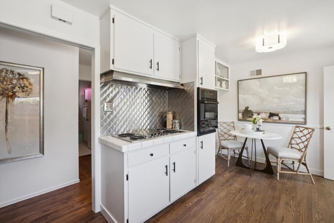
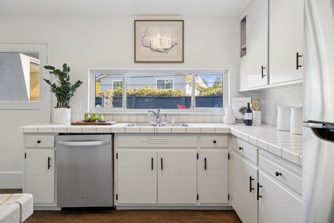
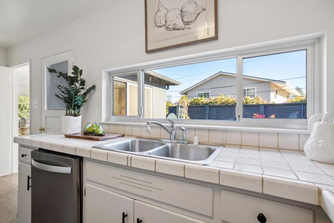
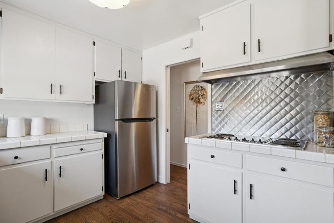
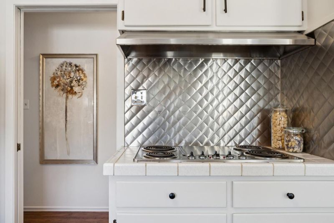
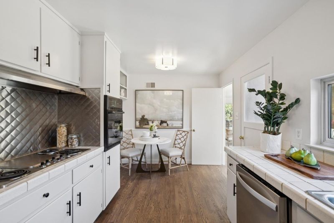
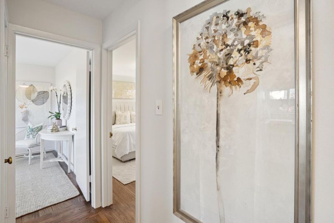
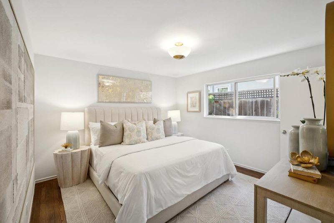
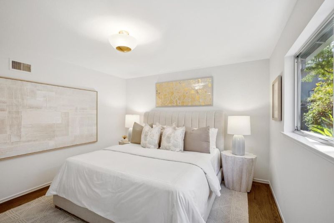
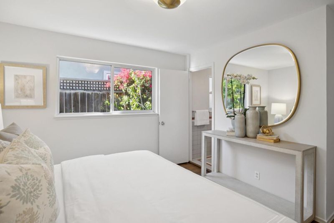
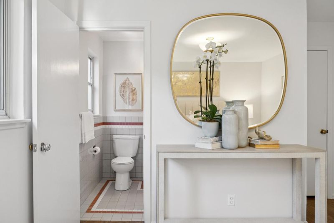
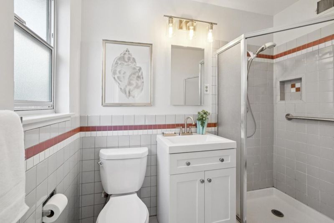
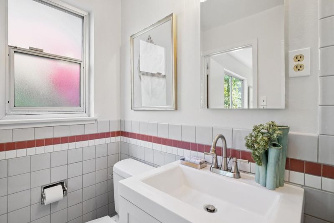
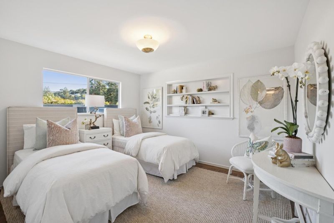
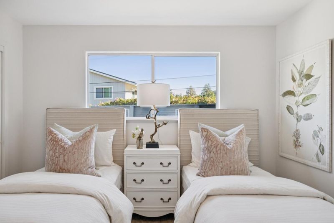
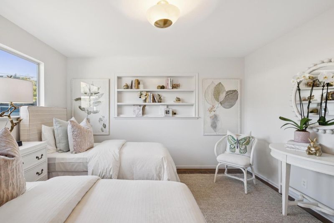
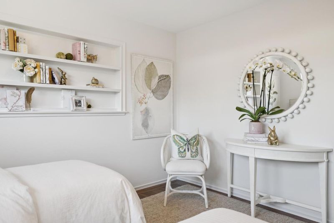
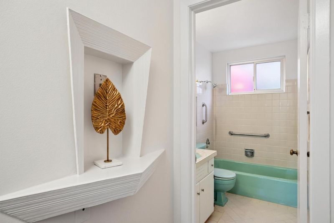
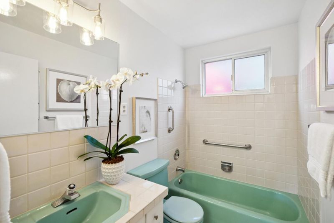
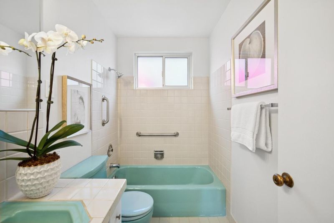
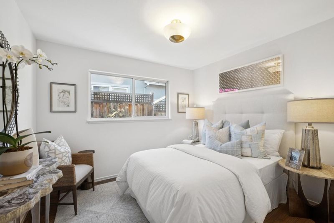
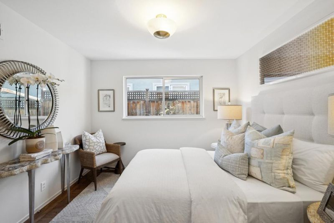
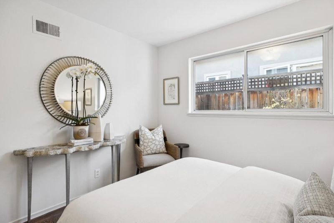
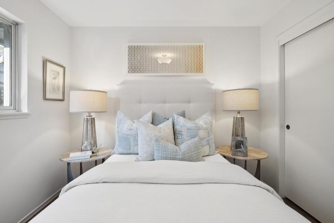
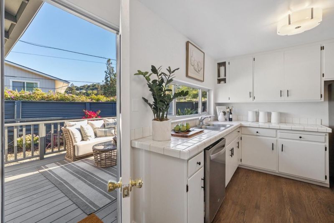
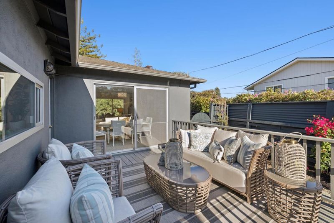
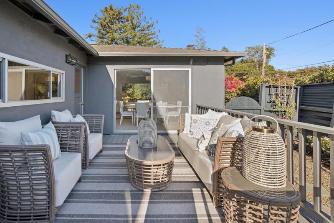
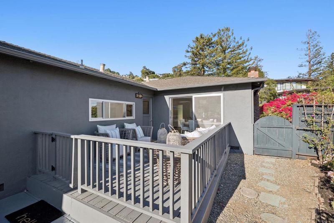
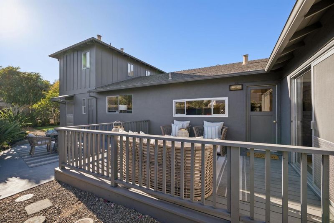
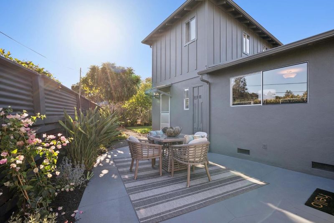
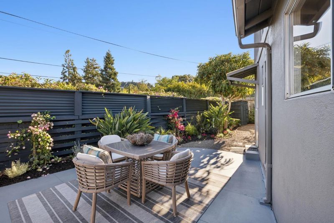
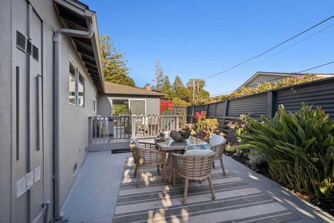
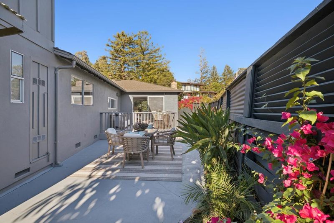
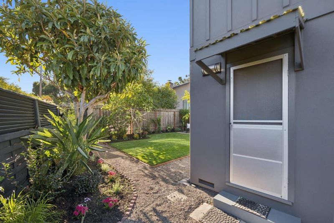
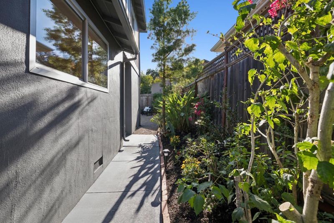
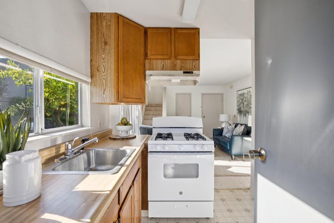
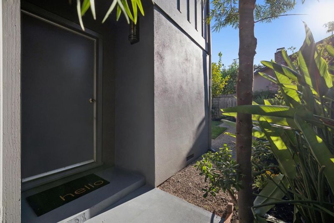
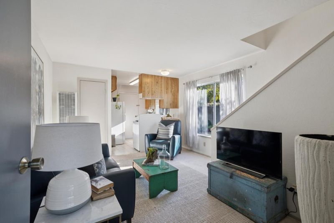
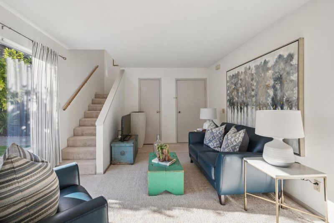
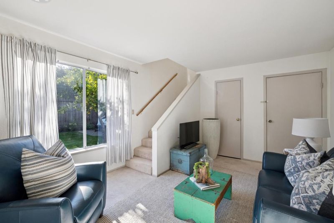
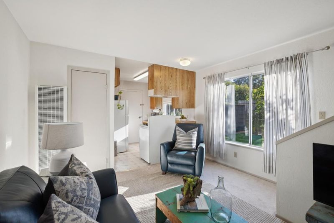
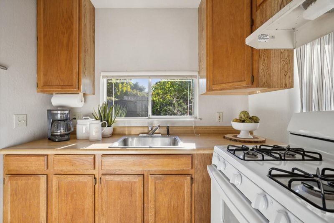
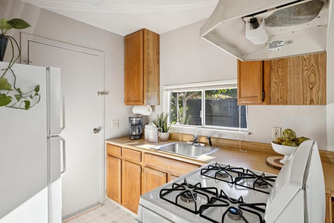
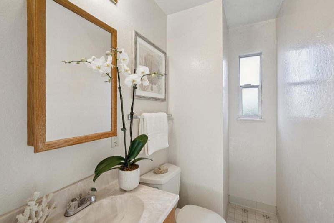
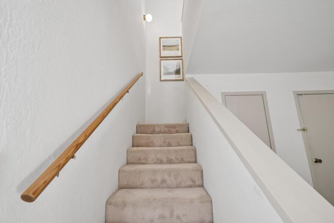
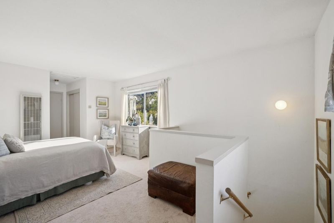
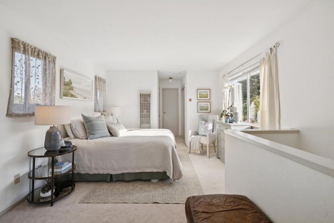
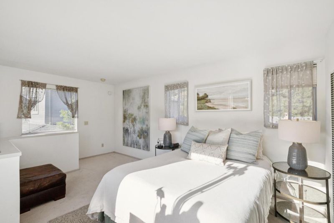
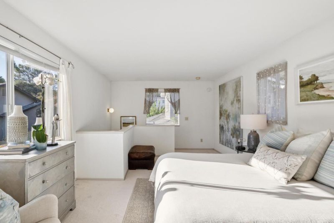
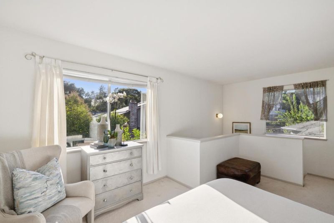
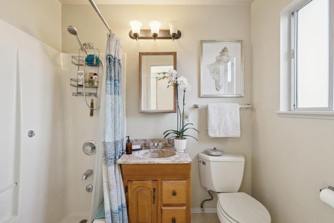
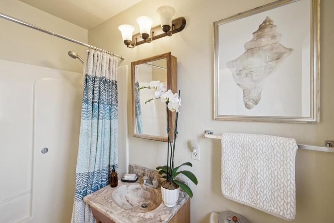
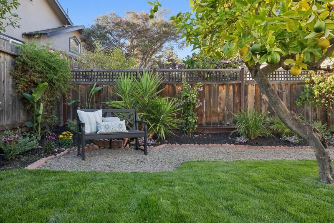
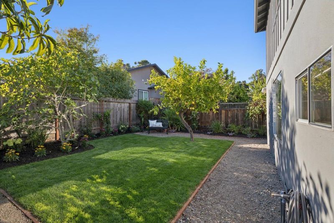
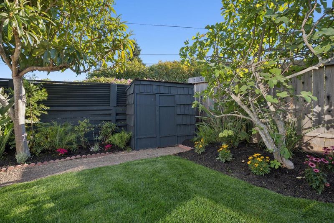
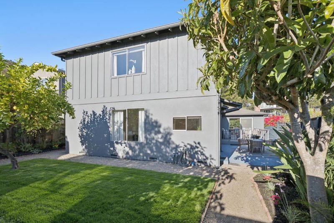
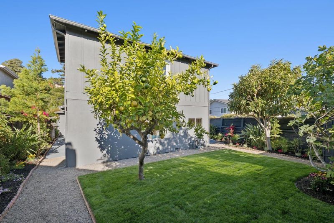
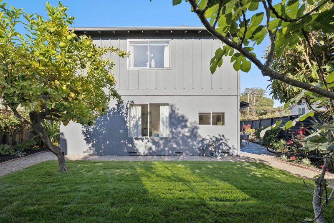
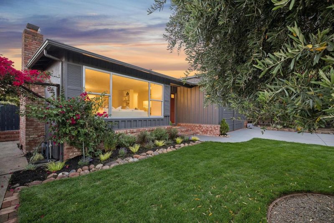
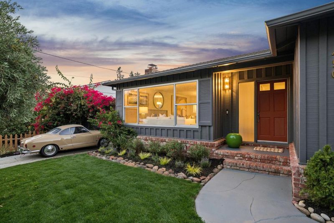
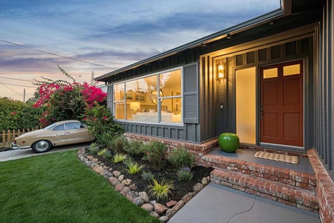
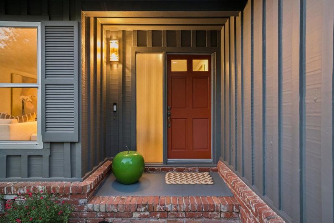
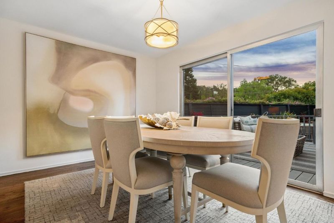
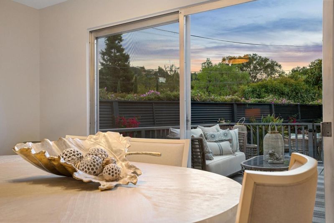
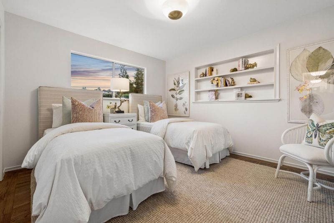
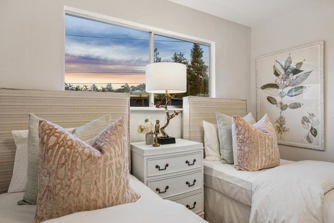
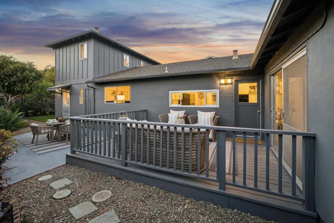
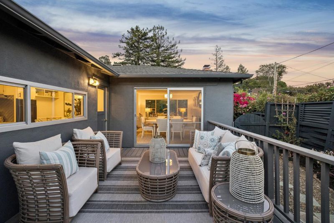
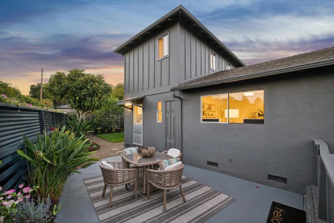
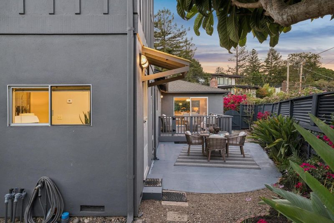
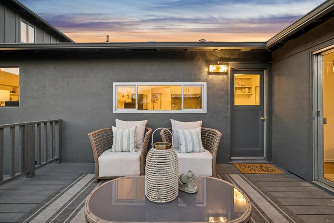
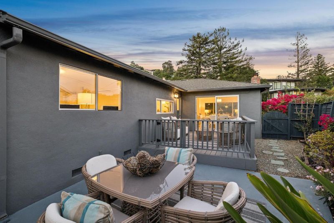
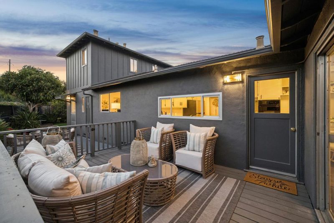
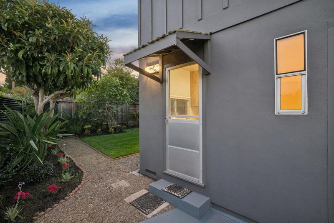
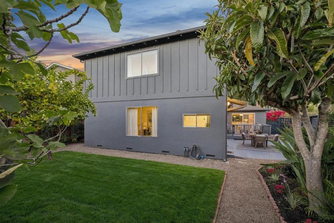
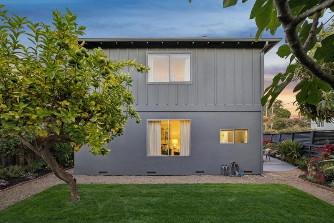
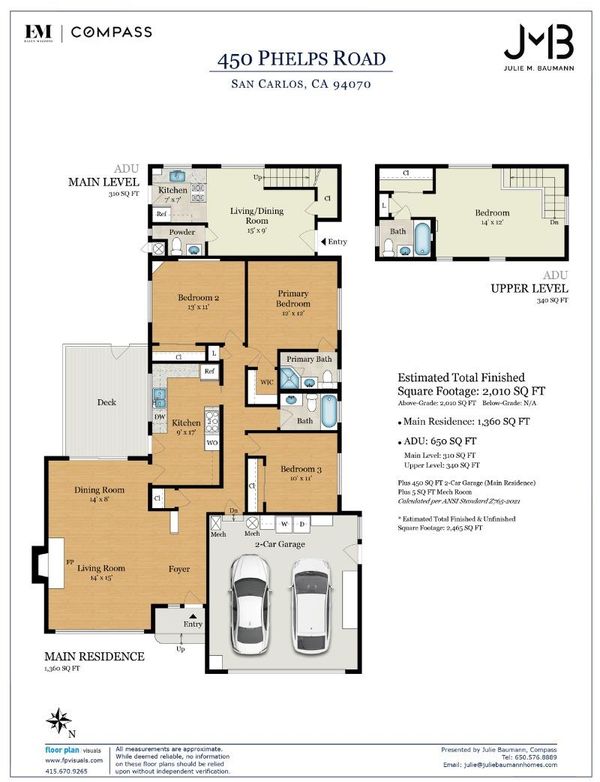
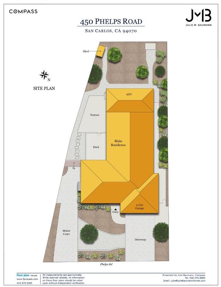
GOLDEN OPPORTUNITY in The City of Good Living. First time on the market in 39 years, this freshly painted residence has two units: a 3BD, 2BA main residence, and 1BD, 1.5BA attached ADU. Set among a beautifully refreshed landscape with lush new lawns, exotic tropical plants and mature fruit trees, charm begins at the curb. The main residence has freshly painted interiors, refinished oak floors, new lights fixtures, and well-preserved retro features. Living and dining areas combine for a light-filled venue with an ambient fireplace, and a sliding glass door to the deck, patio and private backyard. A classic mid-century kitchen with petite dining nook showcases its vintage stainless steel cooktop with coordinating hood vent and raised-diamond backsplash. Hardwood floors sweep from public rooms to bedrooms, while well-preserved tile lines retro bathrooms. The private ADU is a charming abode with a living-dining area, full kitchen, first-floor powder room, and an upstairs bedroom suite. Located within a mile of downtown, parks and Caltrain, and with access to top-notch schools, this IS a premier San Carlos sweet spot.

- Days on Market
- 0 days
- Current Status
- Active
- Original Price
- $2,088,000
- List Price
- $2,088,000
- On Market Date
- Oct 9, 2026
- Property Type
- Single Family Home
- Area
- 355 - Cordes Etc.
- Zip Code
- 94070
- MLS ID
- ML82064091
- APN
- 049-323-060
- Year Built
- 1955
- Stories in Building
- 1
- Possession
- Unavailable
- Data Source
- MLSL
- Origin MLS System
- MLSListings, Inc.
Arundel Elementary School
Charter K-4 Elementary
Students: 470 Distance: 0.1mi
St. Charles Elementary School
Private K-8 Elementary, Religious, Coed
Students: 300 Distance: 0.6mi
Central Middle School
Public 6-8 Middle
Students: 518 Distance: 0.6mi
Brittan Acres Elementary School
Charter K-3 Elementary
Students: 395 Distance: 0.7mi
Tierra Linda Middle School
Charter 5-8 Middle
Students: 701 Distance: 0.7mi
San Carlos Charter Learning Center
Charter K-8 Elementary
Students: 385 Distance: 0.7mi
- Bed
- 3
- Bath
- 2
- Primary - Stall Shower(s), Shower and Tub, Tile
- Parking
- 5
- Guest / Visitor Parking, Off-Street Parking, On Street, Parking Area
- SQ FT
- 1,340
- SQ FT Source
- Unavailable
- Lot SQ FT
- 5,776.0
- Lot Acres
- 0.132599 Acres
- Kitchen
- Countertop - Tile, Dishwasher, Hood Over Range, Oven - Electric, Oven Range, Refrigerator
- Cooling
- None
- Dining Room
- Breakfast Nook, Dining Area
- Disclosures
- Natural Hazard Disclosure
- Family Room
- No Family Room
- Flooring
- Carpet, Tile, Wood
- Foundation
- Concrete Perimeter and Slab
- Fire Place
- Wood Burning
- Heating
- Forced Air
- Laundry
- In Garage, Washer / Dryer
- Views
- Neighborhood
- Architectural Style
- Traditional
- Fee
- Unavailable
MLS and other Information regarding properties for sale as shown in Theo have been obtained from various sources such as sellers, public records, agents and other third parties. This information may relate to the condition of the property, permitted or unpermitted uses, zoning, square footage, lot size/acreage or other matters affecting value or desirability. Unless otherwise indicated in writing, neither brokers, agents nor Theo have verified, or will verify, such information. If any such information is important to buyer in determining whether to buy, the price to pay or intended use of the property, buyer is urged to conduct their own investigation with qualified professionals, satisfy themselves with respect to that information, and to rely solely on the results of that investigation.
School data provided by GreatSchools. School service boundaries are intended to be used as reference only. To verify enrollment eligibility for a property, contact the school directly.