

$699,000
3,367
SQ FT
$208
SQ/FT
5312 Summerfield Dr
@ Prewitt Ranch - Antioch

- 5 Bed
- 3 Bath
- 3 Park
- 3,367 sqft
- Antioch
-

-
Sat Jul 11, 1:00 pm - 4:00 pm
Don't miss this incredible opportunity.
-
Sun Jul 12, 2:00 pm - 5:00 pm
Don't miss this incredible opportunity.
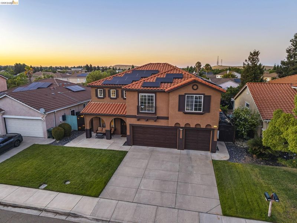
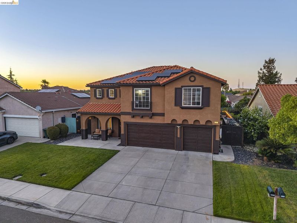
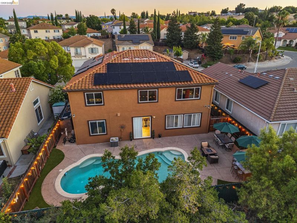
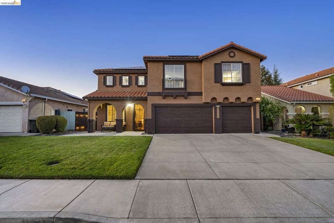
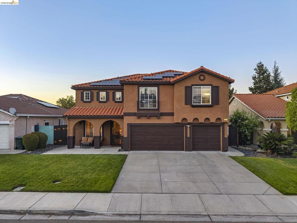
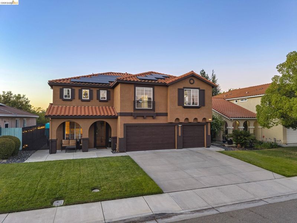
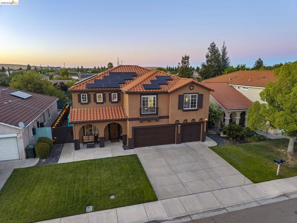
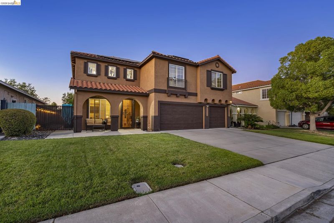
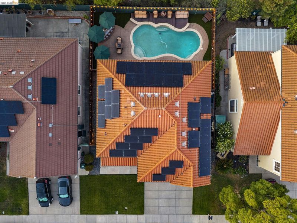
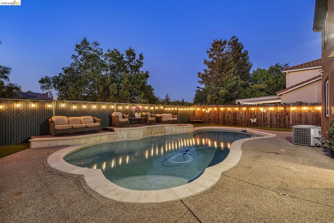
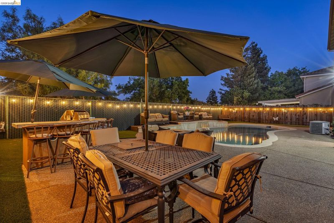
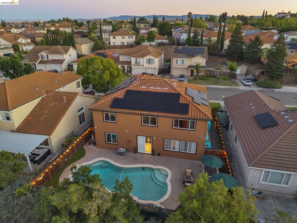
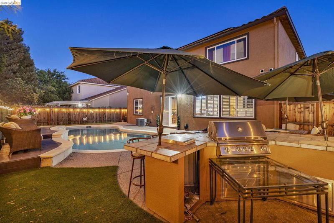
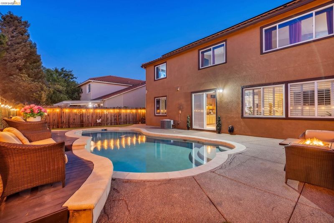
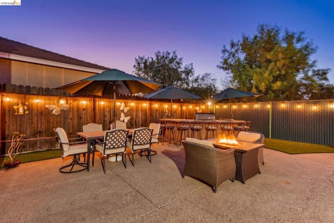
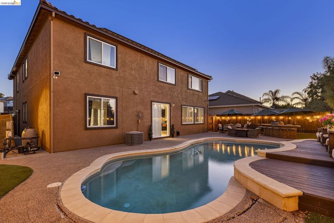
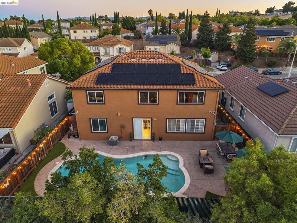
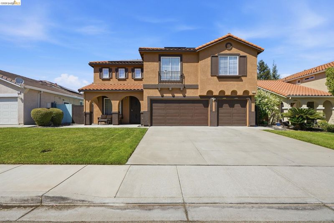
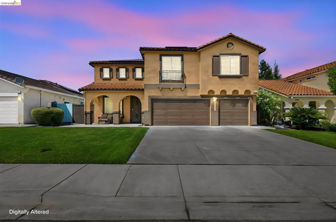
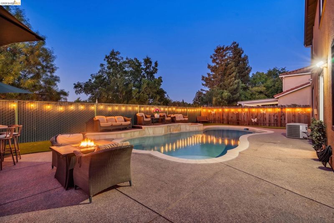
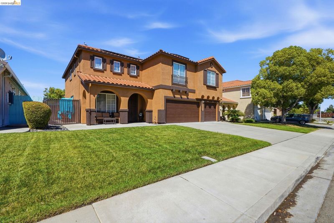
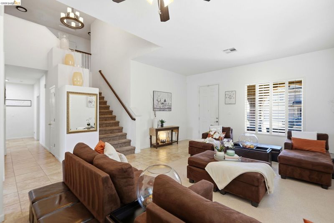
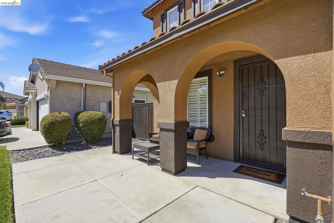
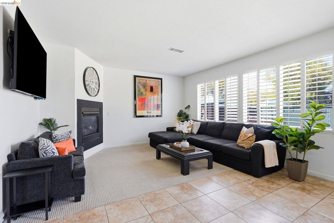
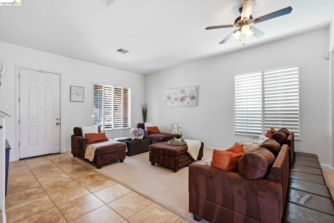
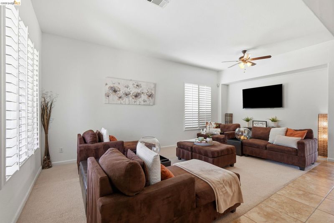
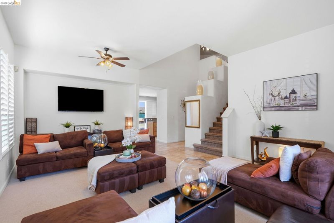
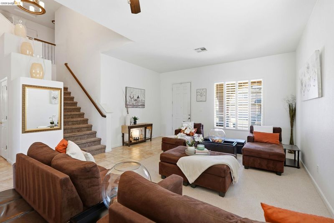
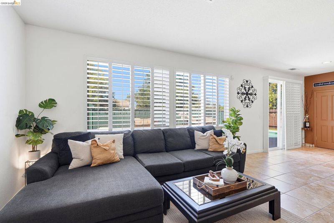
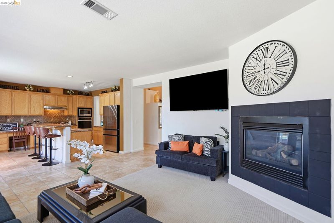
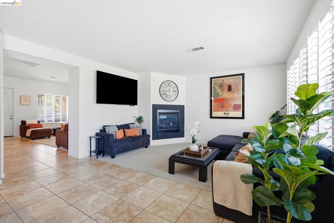
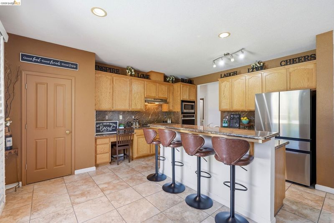
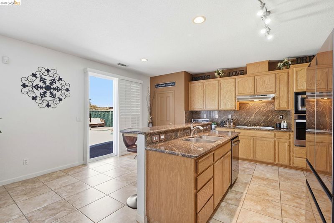
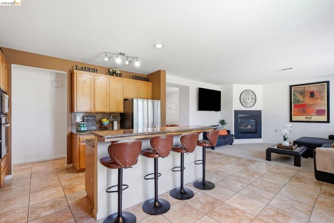
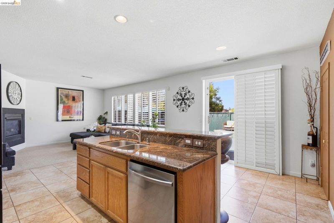
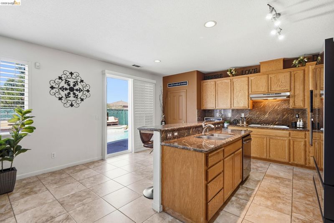
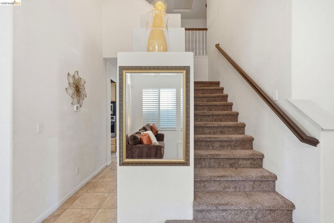
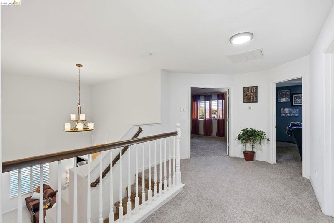
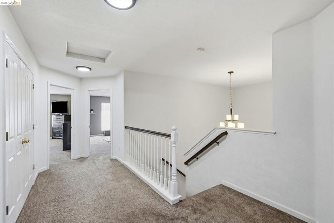
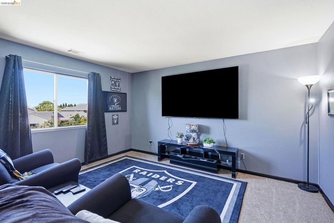
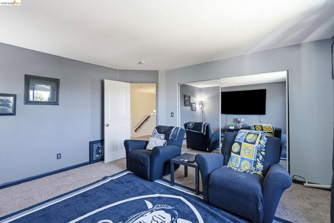
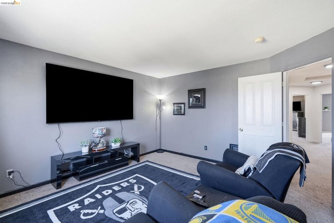
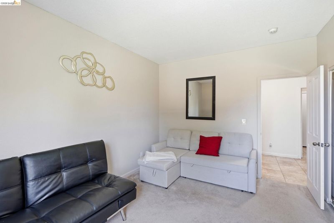
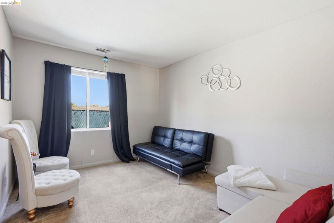
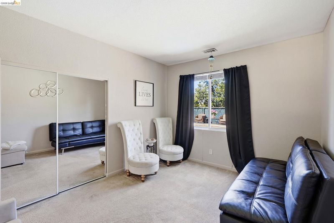
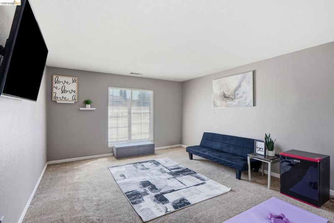
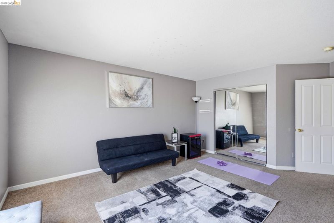
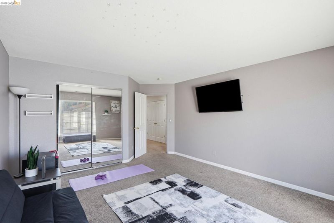
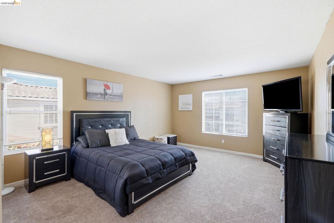
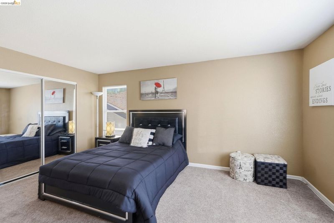
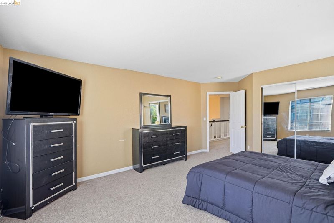
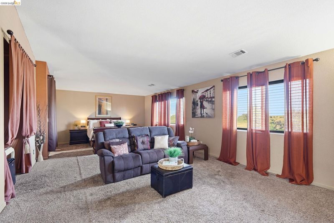
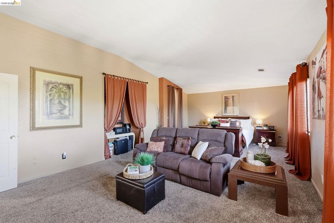
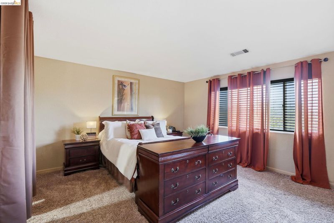
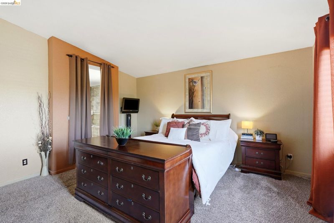
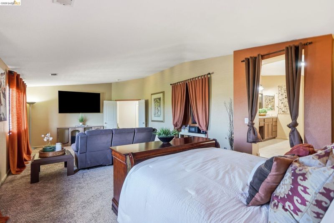
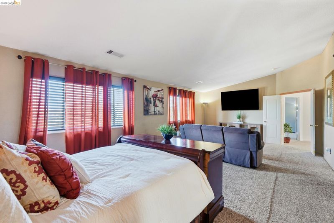
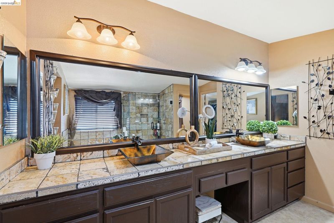
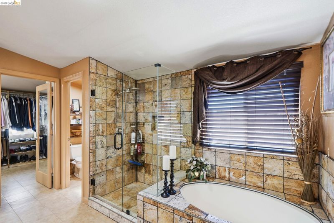
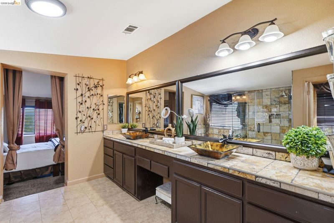
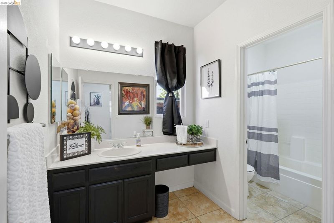
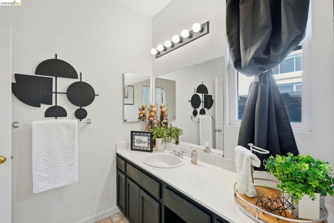
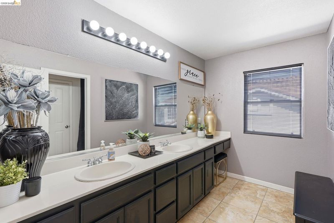
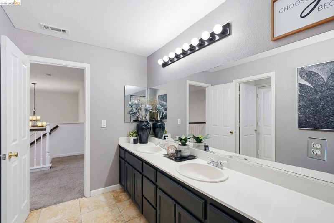
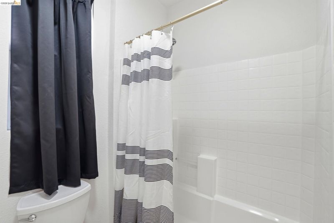
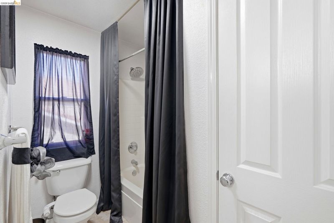
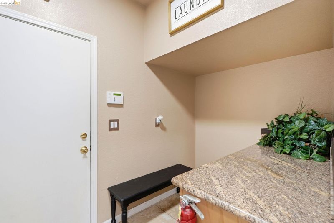
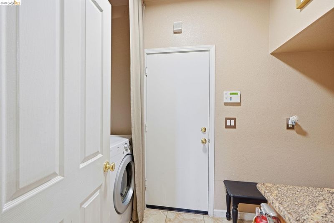
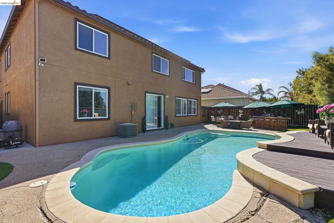
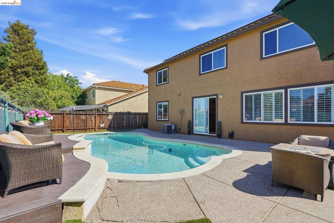
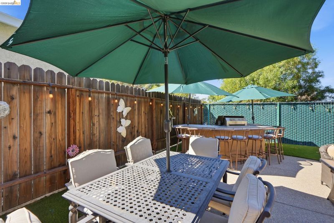
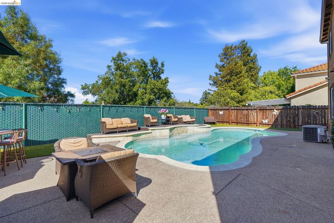
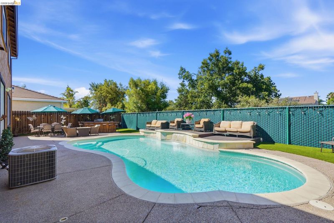
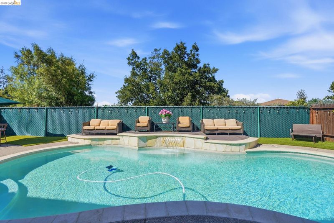
Welcome to 5312 Summerfield Drive, Antioch—an exceptional two-story home offering 5 bedrooms, 3 full bathrooms, and approximately 3,367± sq. ft. of thoughtfully designed living space on a 6,700± sq. ft. lot. Step inside to soaring ceilings, abundant natural light, elegant formal living and dining rooms, and a spacious family room with a cozy fireplace. The gourmet kitchen features a center island, stone countertops, abundant cabinetry, pantry storage, and a sunny breakfast area that opens seamlessly to the family room—perfect for everyday living and entertaining. A downstairs bedroom and full bathroom provide an ideal space for guests or multigenerational living. Upstairs, the expansive primary suite offers a spa-inspired bathroom with dual vanities, a soaking tub, separate shower, and an oversized walk-in closet. A spacious media room provides the perfect setting for movie nights, a game room, home office, or additional family living space. The backyard is a private oasis featuring a sparkling swimming pool, built-in BBQ, and a covered seating area, creating the perfect space for year-round entertaining. The home is also equipped with 30 owned solar panels, delivering excellent energy efficiency and lower utility costs. Additional highlights include a 3-car attached garage with an electric vehicle (EV) charger, an indoor laundry room, central heating and air conditioning, and a prime location close to parks, shopping, dining, schools, and convenient freeway access. Don't miss this incredible opportunity. Schedule your private tour today before it's gone!

- Current Status
- New
- Original Price
- $699,000
- List Price
- $699,000
- On Market Date
- Jul 10, 2026
- Property Type
- Detached
- D/N/S
- Antioch
- Zip Code
- 94531
- MLS ID
- 41141278
- APN
- 0562800045
- Year Built
- 2001
- Stories in Building
- 2
- Possession
- Negotiable
- Data Source
- MAXEBRDI
- Origin MLS System
- DELTA
Heritage Baptist Academy
Private K-12 Combined Elementary And Secondary, Religious, Coed
Students: 93 Distance: 0.4mi
Carmen Dragon Elementary School
Public K-6 Elementary
Students: 450 Distance: 0.7mi
Diablo Vista Elementary School
Public K-5 Elementary
Students: 483 Distance: 0.7mi
Black Diamond Middle School
Public 7-8 Middle, Coed
Students: 365 Distance: 0.9mi
Dozier-Libbey Medical High School
Public 9-12 Alternative
Students: 713 Distance: 1.0mi
Golden Hills Christian School
Private K-8 Religious, Nonprofit
Students: 223 Distance: 1.1mi
- Bed
- 5
- Bath
- 3
- Parking
- 3
- Electric Vehicle Charging Station(s)
- SQ FT
- 3,367
- SQ FT Source
- Public Records
- Lot SQ FT
- 6,700.0
- Lot Acres
- 0.15 Acres
- Pool Info
- In Ground
- Kitchen
- Dishwasher, Gas Range, Disposal, Gas Range/Cooktop, Kitchen Island
- Cooling
- Ceiling Fan(s), Central Air
- Disclosures
- Home Warranty Plan
- Entry Level
- Exterior Details
- Back Yard, Front Yard
- Flooring
- Tile, Carpet
- Foundation
- Fire Place
- Gas
- Heating
- Natural Gas
- Laundry
- Laundry Room
- Main Level
- 1 Bedroom, 1 Bath, Laundry Facility
- Possession
- Negotiable
- Architectural Style
- Contemporary
- Construction Status
- Existing
- Additional Miscellaneous Features
- Back Yard, Front Yard
- Location
- Back Yard, Front Yard, Pool Site
- Roof
- Tile
- Water and Sewer
- Public
- Fee
- Unavailable
MLS and other Information regarding properties for sale as shown in Theo have been obtained from various sources such as sellers, public records, agents and other third parties. This information may relate to the condition of the property, permitted or unpermitted uses, zoning, square footage, lot size/acreage or other matters affecting value or desirability. Unless otherwise indicated in writing, neither brokers, agents nor Theo have verified, or will verify, such information. If any such information is important to buyer in determining whether to buy, the price to pay or intended use of the property, buyer is urged to conduct their own investigation with qualified professionals, satisfy themselves with respect to that information, and to rely solely on the results of that investigation.
School data provided by GreatSchools. School service boundaries are intended to be used as reference only. To verify enrollment eligibility for a property, contact the school directly.