

$579,000
2,195
SQ FT
$264
SQ/FT
2065 Melrose Landing
@ Clayton Lane - Rio vista, Rio Vista

- 3 Bed
- 2 Bath
- 5 Park
- 2,195 sqft
- Rio Vista
-

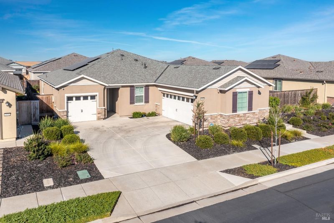
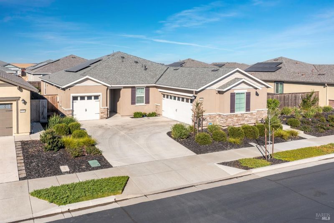
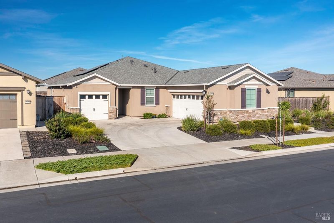
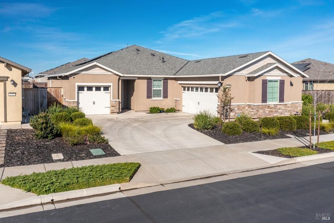
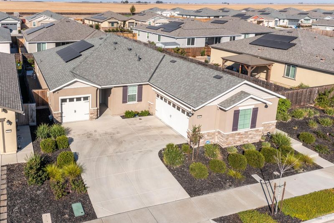
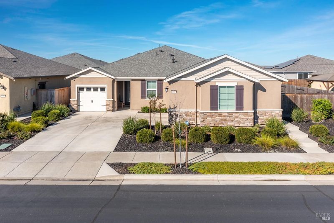
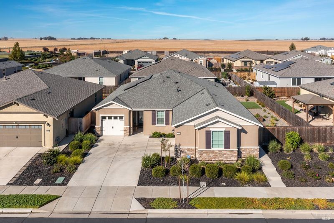
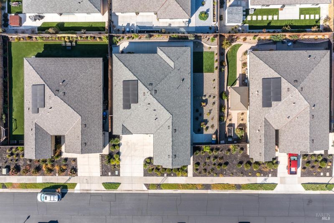
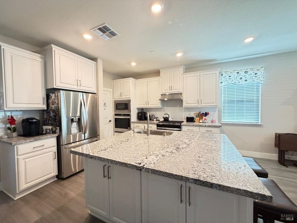
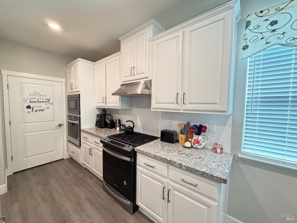
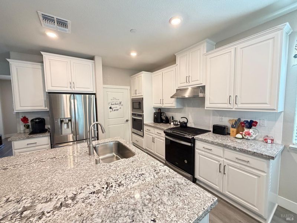
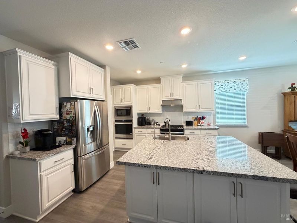
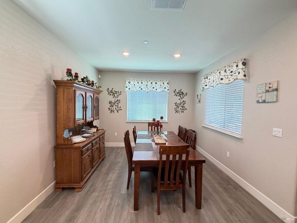
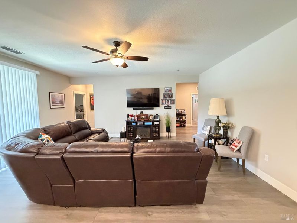
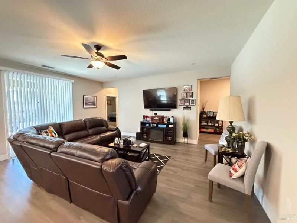
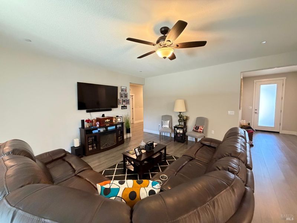
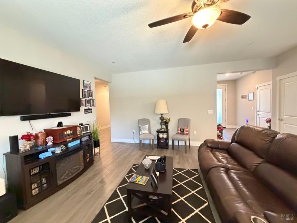
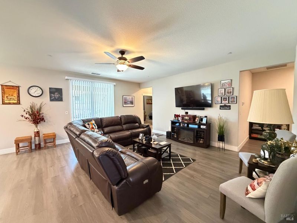
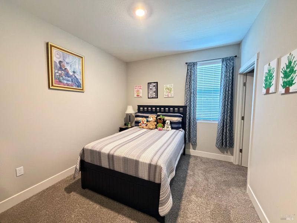
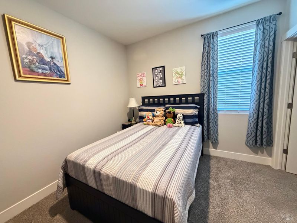
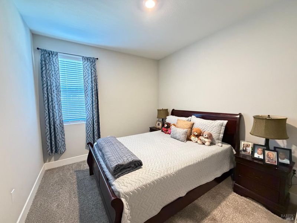
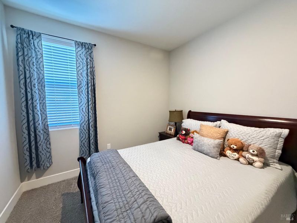
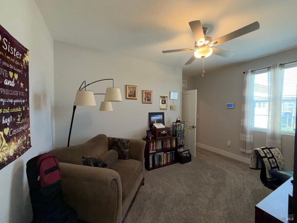
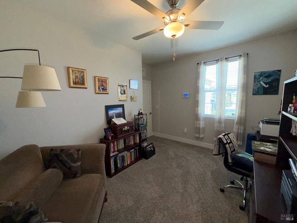
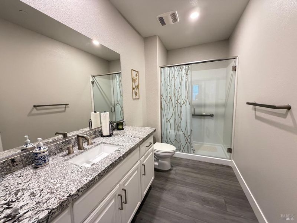
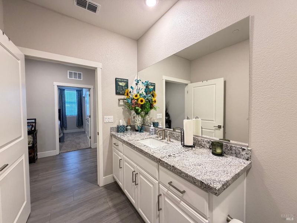
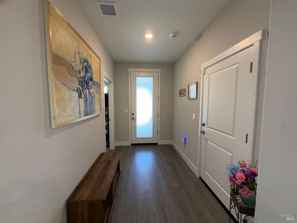
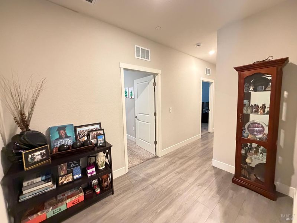
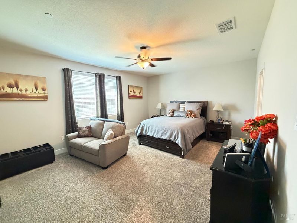
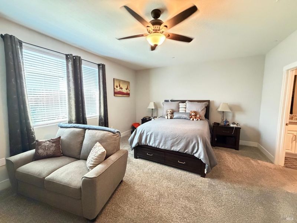
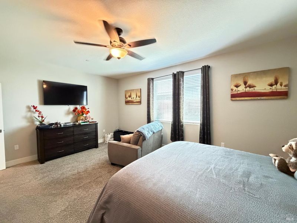
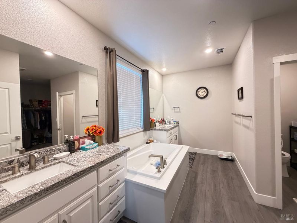
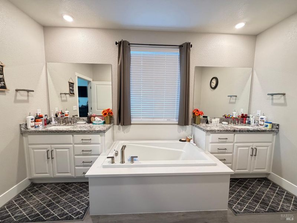
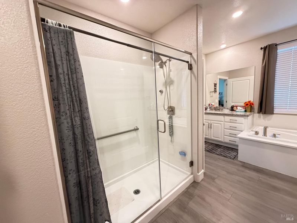
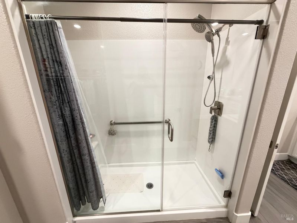
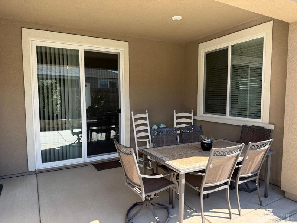
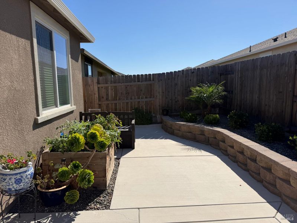
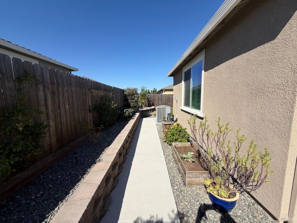
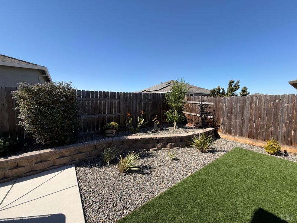
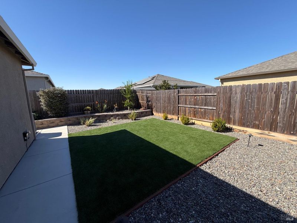
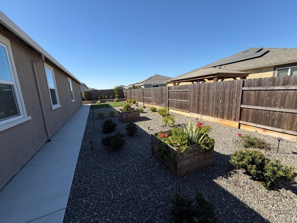
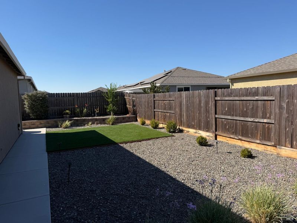
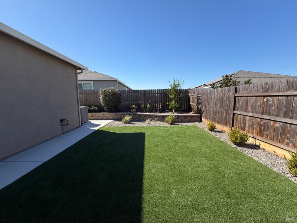
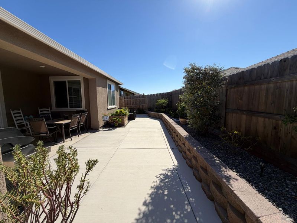
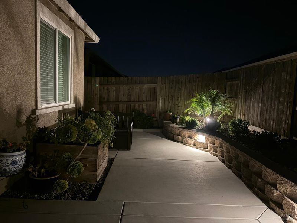
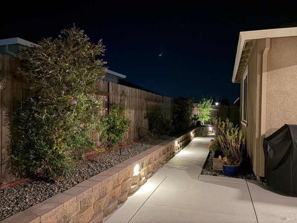
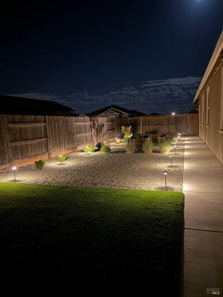
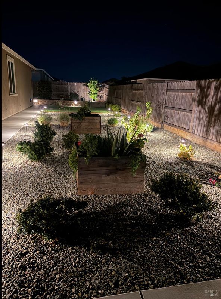
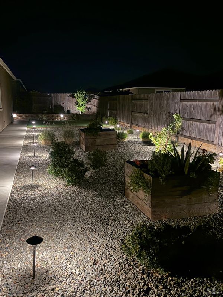
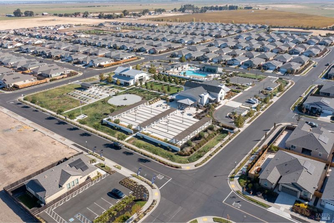
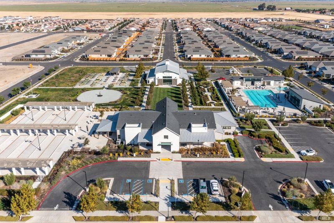
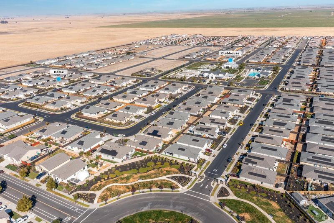
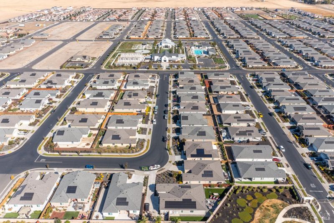
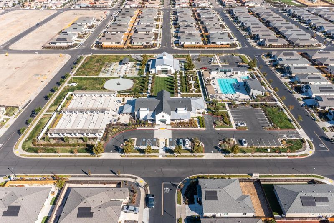
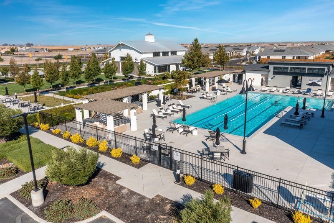
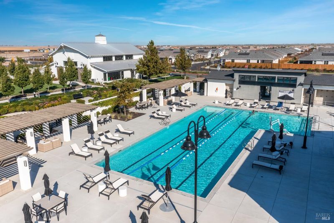
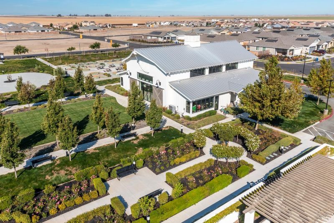
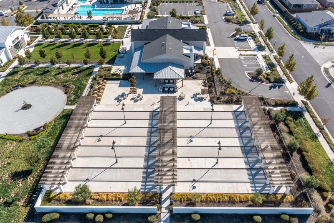
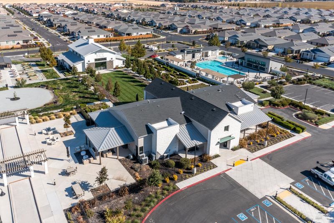
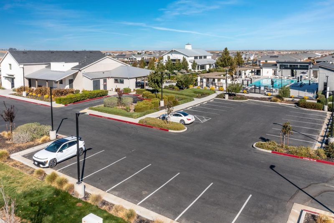
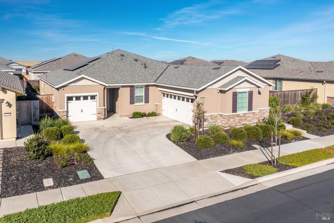
Come take a look at 2065 Melrose Landing in the Summit At Liberty 55+ subdivision in Rio Vista. This Sullivan floorplan offers 3-bedrooms, 2-baths, versatile flex room, 2,195sqft of living space and a 3-car garage. This open concept design connects the kitchen, dining room and family room creating the perfect space for entertaining. The kitchen features, granite counter tops, plenty of cabinet space, energy efficient appliances, large walk-in pantry and large center island. The primary suite offers a sitting area, walk-in closet, separate vanities, soaking tub and large walk-in shower. Let's step out into the amazing professionally landscaped backyard that boast a covered patio, custom built retaining wall, planting beds, all with low voltage lighting. Two great features of this home are paid for solar and a built-in air cleaning system. The resort-style living in Summit has so much to offer including, swimming pool, pickleball, tennis, bocce ball and so much more. Don't miss your chance to make 2065 Melrose Landing your new home!

- Days on Market
- 0 days
- Current Status
- Active
- Original Price
- List Price
- $579,000
- On Market Date
- Oct 9, 2026
- Property Type
- Single Family Residence
- Area
- Rio vista
- Zip Code
- 94571
- MLS ID
- 326085843
- APN
- 0176413010
- Year Built
- 2023
- Stories in Building
- 1
- Possession
- Close Of Escrow
- Data Source
- BAREIS
- Origin MLS System
River Delta High/Elementary (Alternative) School
Public K-12 Alternative
Students: 18 Distance: 2.8mi
Wind River High (Adult)
Public n/a Adult Education
Students: NA Distance: 2.8mi
D. H. White Elementary School
Public K-5 Elementary
Students: 348 Distance: 2.8mi
Rio Vista High School
Public 9-12 Secondary
Students: 413 Distance: 3.4mi
Riverview Middle School
Public 6-8 Middle
Students: 234 Distance: 3.6mi
Isleton Elementary School
Public K-6 Elementary
Students: 158 Distance: 6.6mi
- Bed
- 3
- Bath
- 2
- Shower Stall(s)
- Parking
- 5
- Attached, Garage Door Opener, Garage Faces Front
- SQ FT
- 2,195
- SQ FT Source
- Builder
- Lot SQ FT
- 7,601.0
- Lot Acres
- 0.1745 Acres
- Pool Info
- Community
- Kitchen
- Breakfast Area, Granite Counters, Island w/Sink, Kitchen/Family Combo, Pantry Closet
- Cooling
- Ceiling Fan(s), Central Air
- Disclosures
- Offer As Is
- Family Room
- Great Room
- Flooring
- Carpet
- Foundation
- Slab
- Heating
- Central
- Laundry
- Cabinets, Hookups Only, Inside Room, Sink
- Main Level
- Bedroom(s), Family Room, Full Bath(s), Garage, Kitchen, Primary Bedroom, Street Entrance
- Possession
- Close Of Escrow
- Basement
- None
- Architectural Style
- Contemporary
- * Fee
- $300
- Name
- First Service Residential
- Phone
- 800-428-5588
- *Fee includes
- Common Areas, Maintenance Grounds, Management, and Recreation Facility
MLS and other Information regarding properties for sale as shown in Theo have been obtained from various sources such as sellers, public records, agents and other third parties. This information may relate to the condition of the property, permitted or unpermitted uses, zoning, square footage, lot size/acreage or other matters affecting value or desirability. Unless otherwise indicated in writing, neither brokers, agents nor Theo have verified, or will verify, such information. If any such information is important to buyer in determining whether to buy, the price to pay or intended use of the property, buyer is urged to conduct their own investigation with qualified professionals, satisfy themselves with respect to that information, and to rely solely on the results of that investigation.
School data provided by GreatSchools. School service boundaries are intended to be used as reference only. To verify enrollment eligibility for a property, contact the school directly.