

$1,288,000
1,750
SQ FT
$736
SQ/FT
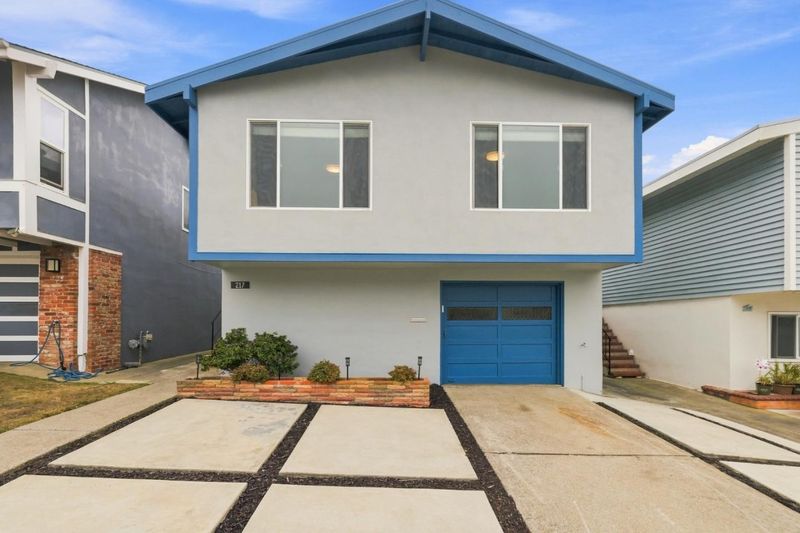
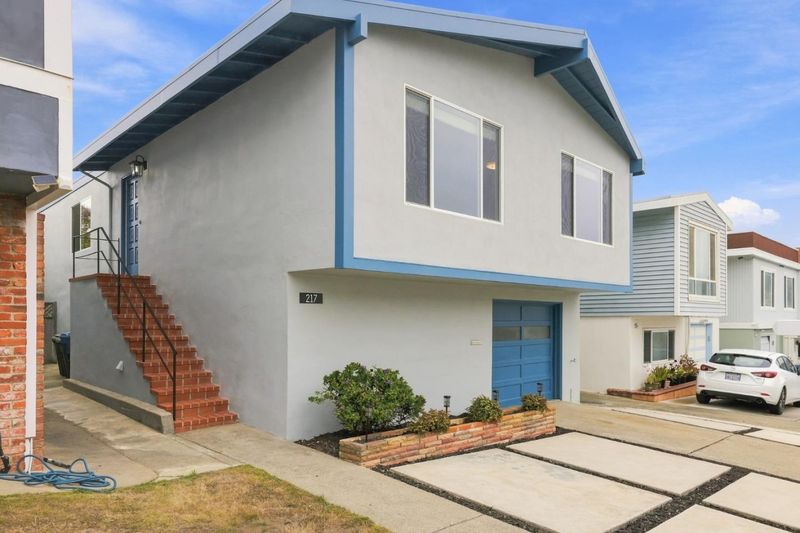
217 Del Prado Drive
@ Mariposa - 685 - St. Francis Heights, Daly City

- 3 Bed
- 2 Bath
- 2 Park
- 1,750 sqft
- DALY CITY
-

-
Sat Aug 29, 1:30 pm - 4:00 pm
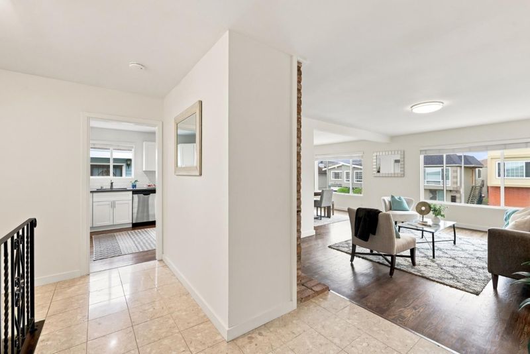
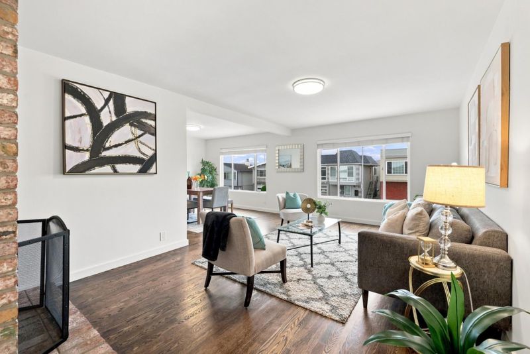
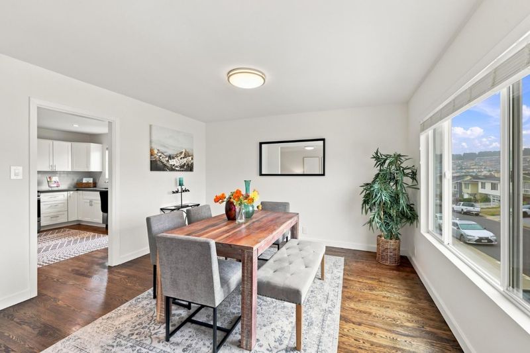
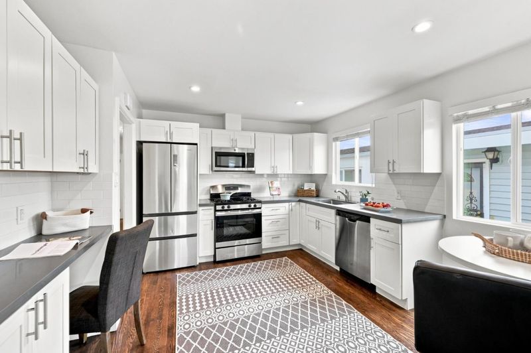
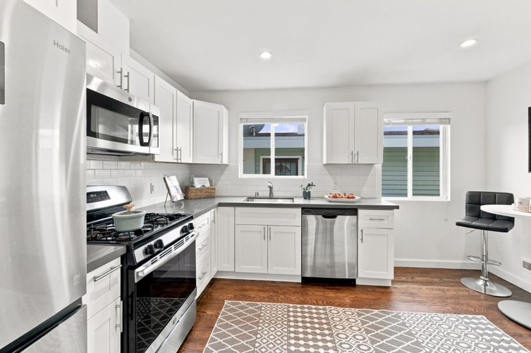
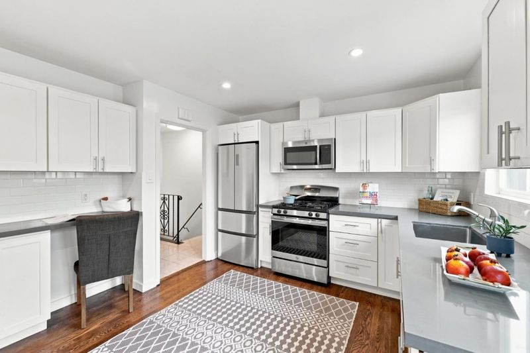
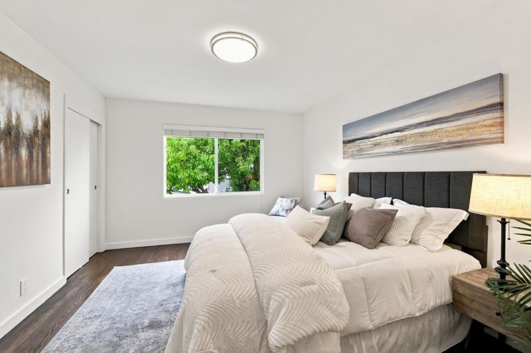
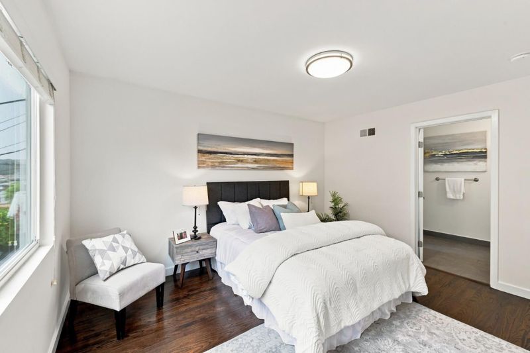
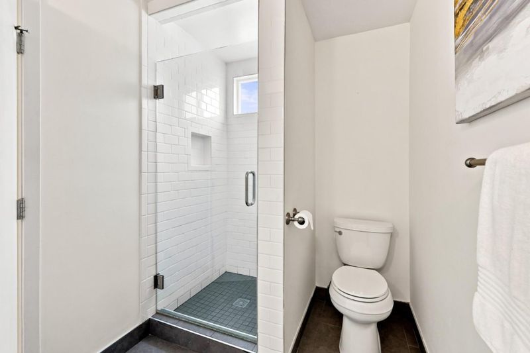
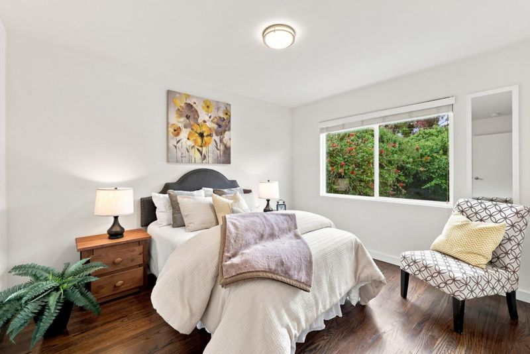
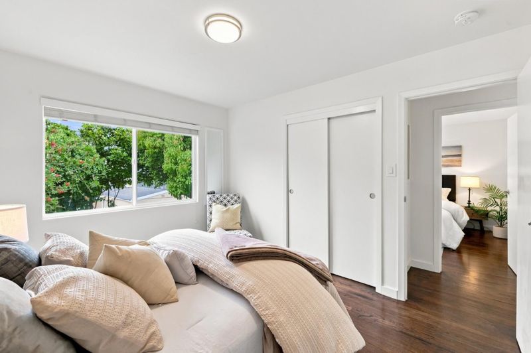
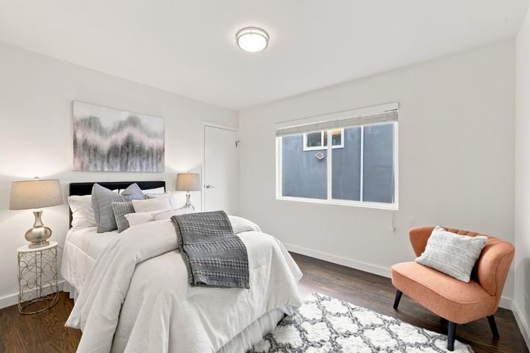
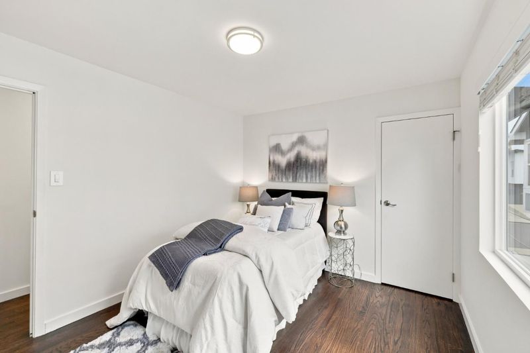
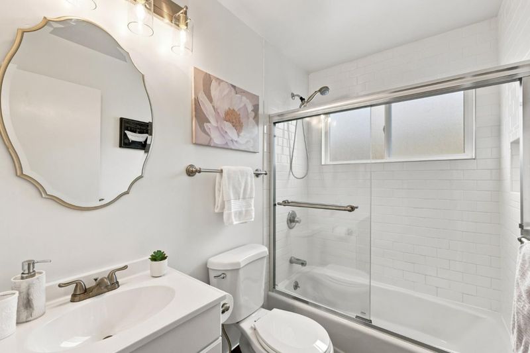
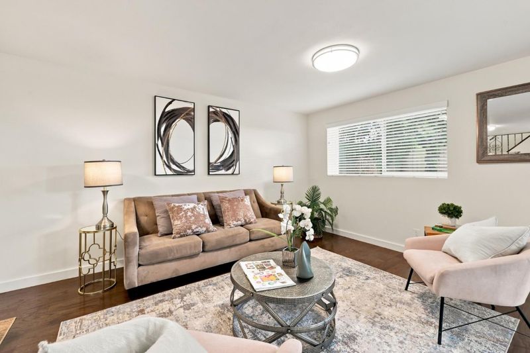
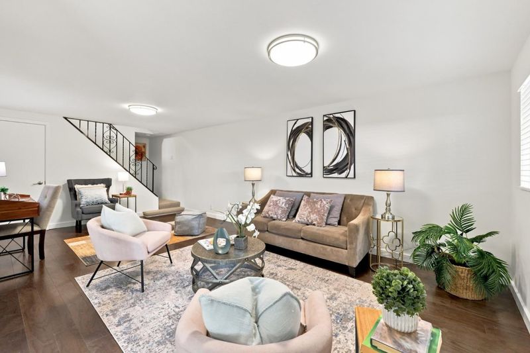
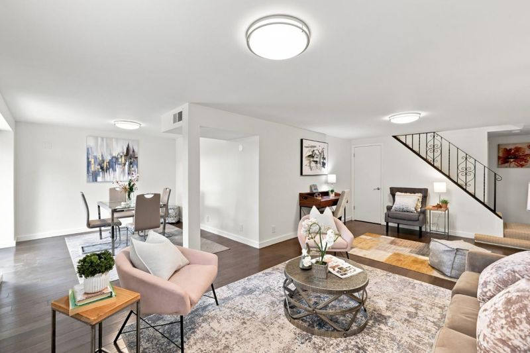
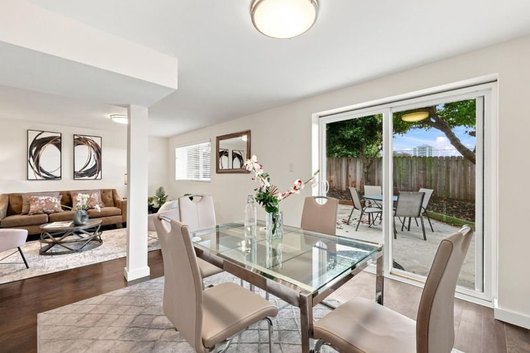
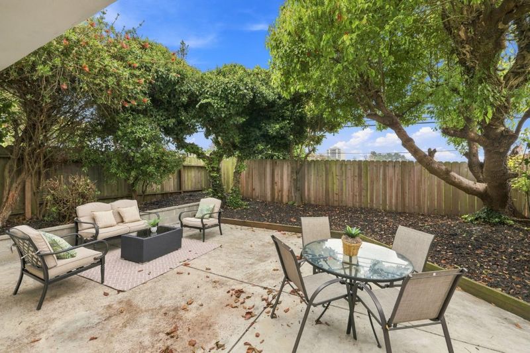
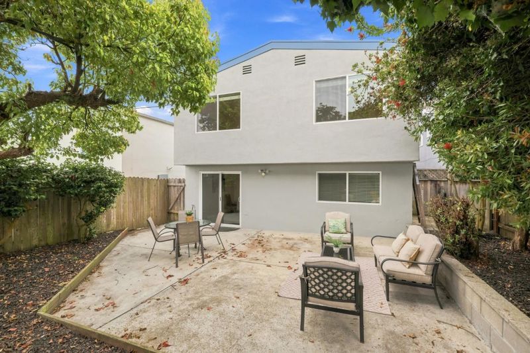
Great Saint Francis Height home. Original owner property. First time on the market since new. Remodeled kitchen and baths, hardwood floors, bonus family room downstairs. Freshly paint and new carpet.
-
Sun Aug 30, 1:30 pm - 4:00 pm
Great Saint Francis Height home. Original owner property. First time on the market since new. Remodeled kitchen and baths, hardwood floors, bonus family room downstairs. Freshly paint and new carpet.
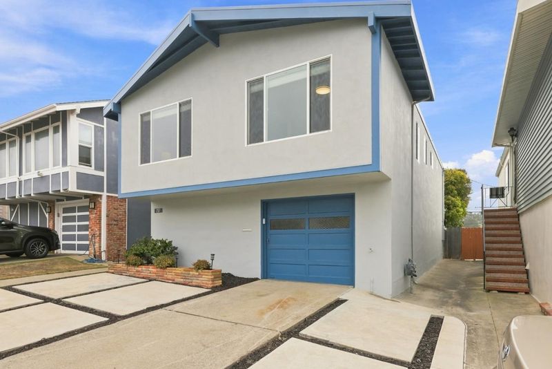
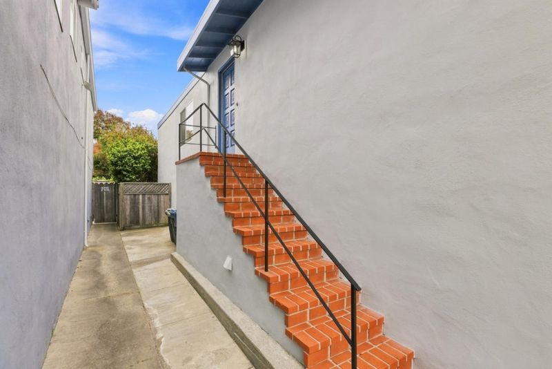
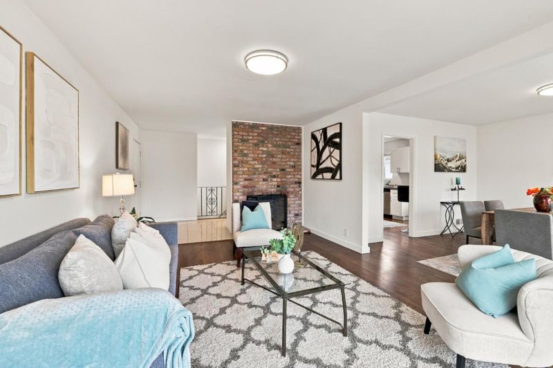
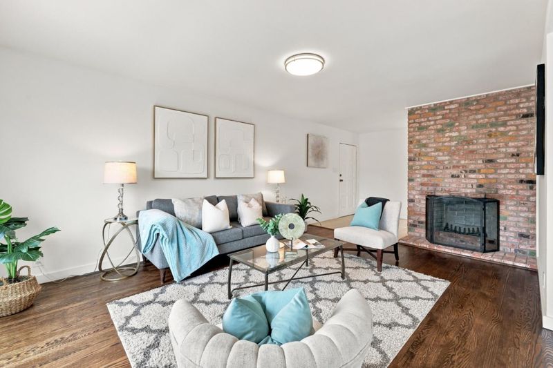
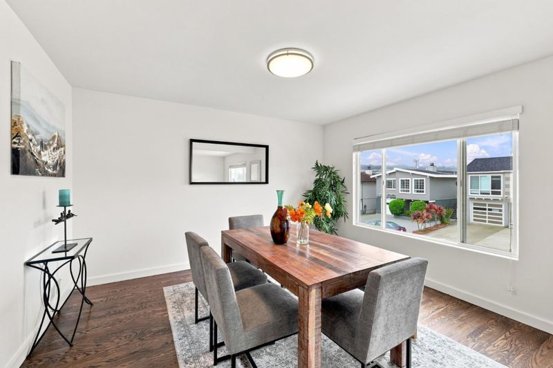
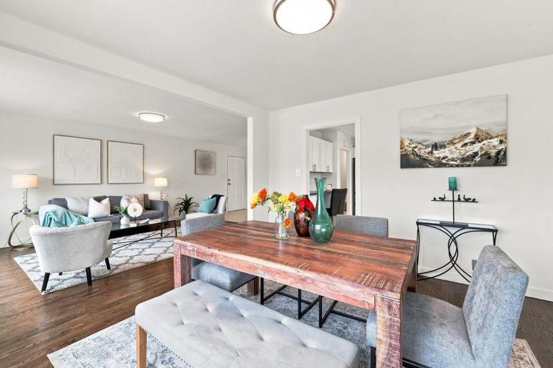
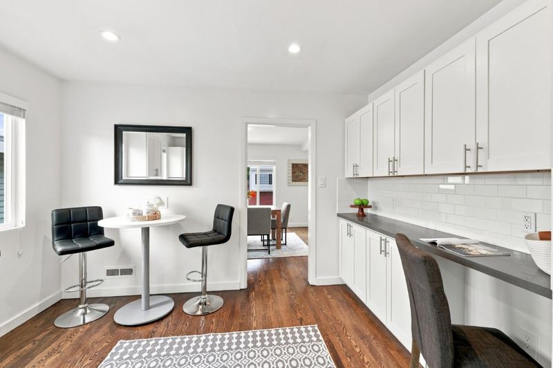
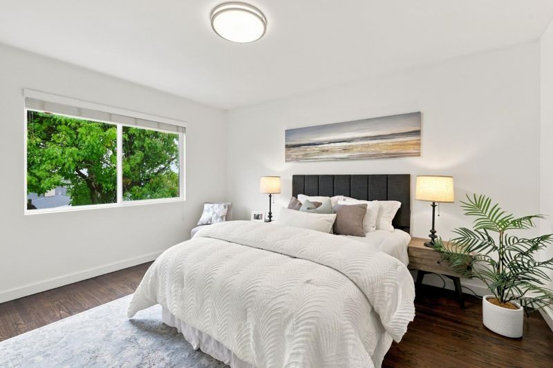
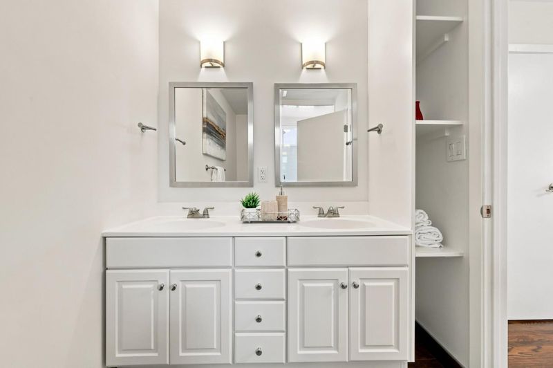
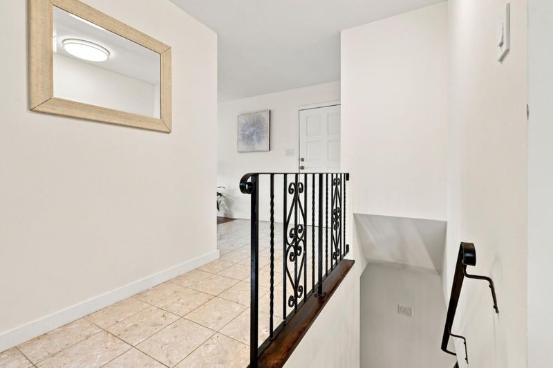
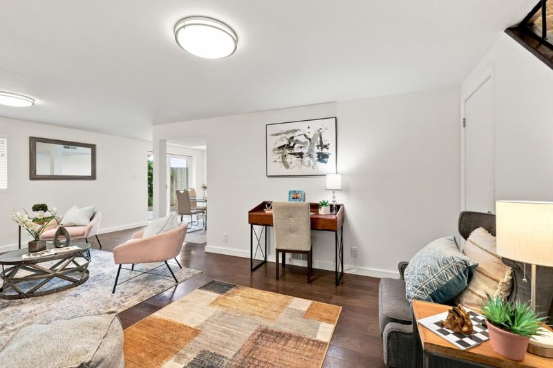
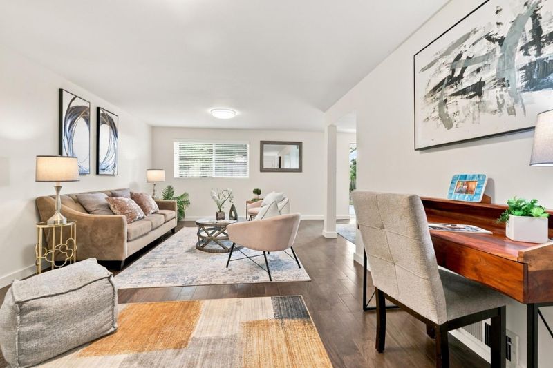
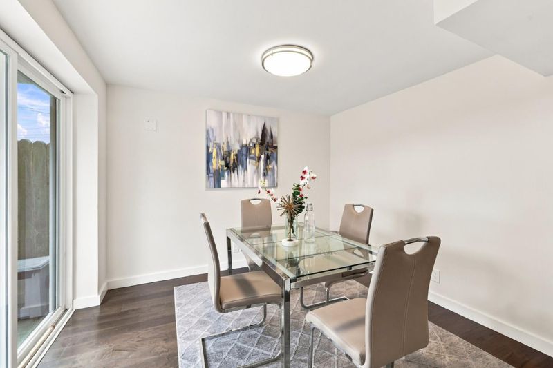
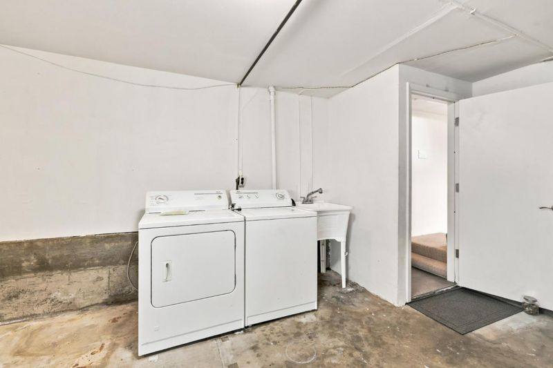
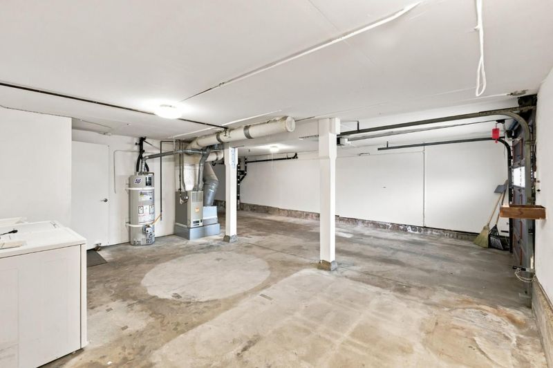
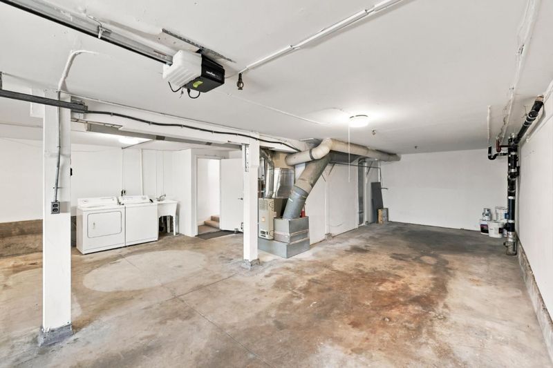
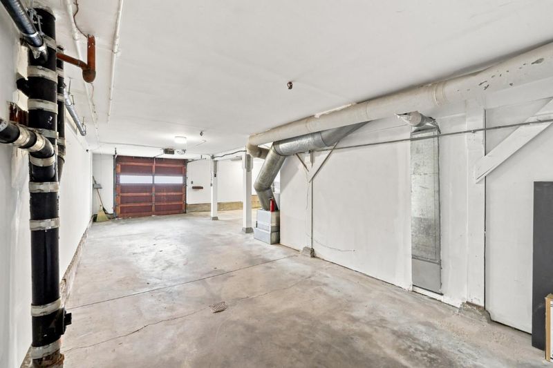
Remodeled Saint Francis Heights Beauty! This 3-bedroom, 2-bath home offers 1,750 sq ft of living space with hardwood flooring throughout. The kitchen features a gas oven range and includes both an eat-in area and a formal dining room. The living room is enhanced by a gas starter fireplace, providing a cozy atmosphere. Additional living space is available in the downstairs separate family room. Primary bathroom include double sinks for convenience. Heating is provided by central forced air powered by gas, while cooling is not installed. Laundry facilities are located in the garage, which has space for two vehicles. This property is situated within the Jefferson Elementary School District.

- Days on Market
- 0 days
- Current Status
- Active
- Original Price
- $1,288,000
- List Price
- $1,288,000
- On Market Date
- Aug 24, 2026
- Property Type
- Single Family Home
- Area
- 685 - St. Francis Heights
- Zip Code
- 94015
- MLS ID
- ML82058777
- APN
- 008-301-610
- Year Built
- 1959
- Stories in Building
- 1
- Possession
- COE
- Data Source
- MLSL
- Origin MLS System
- MLSListings, Inc.
Daniel Webster Elementary School
Public K-6 Elementary
Students: 370 Distance: 0.1mi
Thomas Edison Elementary School
Public K-6 Elementary
Students: 389 Distance: 0.4mi
Westmoor High School
Public 9-12 Secondary
Students: 1526 Distance: 0.4mi
Fernando Rivera Intermediate School
Public 6-8 Middle
Students: 513 Distance: 0.4mi
Margaret Pauline Brown Elementary School
Public K-5 Elementary
Students: 314 Distance: 0.4mi
Hope Lutheran Elementary School
Private K-3 Religious, Nonprofit
Students: NA Distance: 0.4mi
- Bed
- 3
- Bath
- 2
- Double Sinks
- Parking
- 2
- Attached Garage
- SQ FT
- 1,750
- SQ FT Source
- Unavailable
- Lot SQ FT
- 3,400.0
- Lot Acres
- 0.078053 Acres
- Kitchen
- Oven Range - Gas
- Cooling
- None
- Dining Room
- Eat in Kitchen, Formal Dining Room
- Disclosures
- Natural Hazard Disclosure
- Family Room
- Separate Family Room
- Flooring
- Hardwood
- Foundation
- Concrete Perimeter
- Fire Place
- Gas Starter, Living Room
- Heating
- Central Forced Air - Gas
- Laundry
- In Garage
- Possession
- COE
- Fee
- Unavailable
MLS and other Information regarding properties for sale as shown in Theo have been obtained from various sources such as sellers, public records, agents and other third parties. This information may relate to the condition of the property, permitted or unpermitted uses, zoning, square footage, lot size/acreage or other matters affecting value or desirability. Unless otherwise indicated in writing, neither brokers, agents nor Theo have verified, or will verify, such information. If any such information is important to buyer in determining whether to buy, the price to pay or intended use of the property, buyer is urged to conduct their own investigation with qualified professionals, satisfy themselves with respect to that information, and to rely solely on the results of that investigation.
School data provided by GreatSchools. School service boundaries are intended to be used as reference only. To verify enrollment eligibility for a property, contact the school directly.